For Sale
Just Listed
34 Greengate Road
Banbury-Don Mills, Toronto, ON
$6,680,000
5+2Bd
8Ba
5000 +sqft
9Parking
122.46 x 110 ftlot
DetachedMLS# C13882080Listed 2026-10-090 DOM
Cooling
Central Air
Basement
Finished with Walk-Out
Just listed! New listings in Toronto often receive offers within the first week.
About this home
A Distinguished Custom-Built Residence In The Prestigious York Mills Enclave, Offering Timeless Architecture, Refined Interiors, And An Exceptional Setting. Privately Situated On A Quiet Street Just Moments From Edwards Gardens And The Bridle Path, This Impressive Home Occupies A Rare 120-Ft-Wide Lot, Surrounded By Some Of Toronto's Most Coveted Estates. Thoughtfully Designed With An Emphasis On Scale, Craftsmanship, And Functionality, The Interiors Feature Soaring Ceilings, Herringbone Hardwood Flooring, Imported Radiant Heated Floors, And Beautifully Appointed Finishes Throughout. Generously Proportioned Living And Dining Rooms Provide An Elegant Setting For Entertaining, While The Chef's Kitchen, Complete With A Sun-Filled Breakfast Area, Flows Seamlessly Into The Inviting Family Room. A Private Main-Floor Office, Spacious Mudroom, And Built-In Elevator Add Comfort And Convenience. The Upper Level Features A Beautifully Appointed Primary Suite With A Spa-Inspired Ensuite And Expansive Walk-In Closet, Complemented By Four Additional Bedrooms, Each With Its Own Private Ensuite. Designed For Both Relaxation And Entertaining, The Fully Finished Lower Level Offers A Spacious Recreation Room, Wet Bar, Home Theatre, Fitness Room, And Nanny/In-Law Suite, Complete With Radiant Heated Floors. Ideally Located Near Renowned Schools, Scenic Parks, Premier Shopping, And Convenient Transit, This Remarkable Property Offers An Outstanding Opportunity To Enjoy Estate Living In One Of Toronto's Most Desirable Neighbourhoods.
HardwoodIn-law Suite
Rooms
Main Floor
| Living Room | 4.92 × 4.88 m | Hardwood Floor Gas Fireplace Large Window |
| Dining Room | 5.61 × 4.91 m | Hardwood Floor Picture Window Overlooks Frontyard |
| Kitchen | 7.45 × 6.02 m | Breakfast Area Centre Island Hardwood Floor |
| Family Room | 5.22 × 4.93 m | 2 Way Fireplace Hardwood Floor Walk-Out |
| Library | 4.60 × 3.39 m | Hardwood Floor B/I Bookcase 2 Way Fireplace |
Second Floor
| Primary Bedroom | 5.48 × 5.24 m | 6 Pc Ensuite Walk-In Closet(s) Hardwood Floor |
| Bedroom 2 | 4.64 × 3.32 m | Picture Window Hardwood Floor 3 Pc Ensuite |
| Bedroom 3 | 5.56 × 4.23 m | 3 Pc Ensuite Picture Window Hardwood Floor |
| Bedroom 4 | 4.92 × 4.87 m | Hardwood Floor 3 Pc Ensuite Picture Window |
| Bedroom 5 | 4.93 × 4.93 m | Picture Window Hardwood Floor 4 Pc Ensuite |
Lower
| Recreation | 11.73 × 6.61 m | Heated Floor Wet Bar Walk-Out |
| Media Room | 5.55 × 4.67 m | Broadloom Hidden Lights Wall Sconce Lighting |
| Exercise Room | 5.06 × 3.71 m | Glass Doors Mirrored Walls Panelled |
| Bedroom | 4.72 × 4.67 m | Heated Floor Hardwood Floor 4 Pc Bath |
Other
| Room | — |
Features
- Sump Pump
- Upgraded Insulation
- Finished with Walk-Out
- Central Air
- 2-Storey
Financials
Annual Taxes
$29,130.39
Estimated Rental Income
Entire property$4,500 – $7,000/mo
Rental yield0.8% – 1.3%
*Estimates based on comparable rentals in the area. Actual income may vary.
Market Data — Toronto
Days on market0 days
Buyer's MarketSeller's Market
Based on active listings in Toronto. Data updates daily.
Demographics — Toronto
Population
2,794,356
Avg Household Income
$102,000
Age Distribution
0-19
19%
20-34
24%
35-49
21%
50-64
19%
65+
17%
Ownership53% own · 47% rent
EnglishMandarinCantoneseTagalogTamil
Getting around
How walkable, bikeable, and transit-friendly this neighbourhood is.
68
/ 100
Walk Score
Somewhat Walkable
62
/ 100
Transit Score
Good Transit
72
/ 100
Bike Score
Very Bikeable
Scores are estimates based on neighbourhood data and are for informational purposes only.
MLS® data courtesy of the Toronto Regional Real Estate Board (TRREB).
The information provided herein must only be used by consumers that have a bona fide interest in the purchase, sale, or lease of real estate and may not be used for any commercial purpose or any other purpose. Listing information is deemed reliable but is not guaranteed accurate by the Toronto Regional Real Estate Board, the listing brokerage, or this website. The trademarks REALTOR®, REALTORS® and the REALTOR® logo are controlled by The Canadian Real Estate Association (CREA) and identify real estate professionals who are members of CREA. MLS®, Multiple Listing Service®, and the associated logos are owned by CREA. Not intended to solicit properties currently listed for sale or buyers under contract.
You may also like
More homes in Toronto
Hand-picked listings with a similar price range and style.
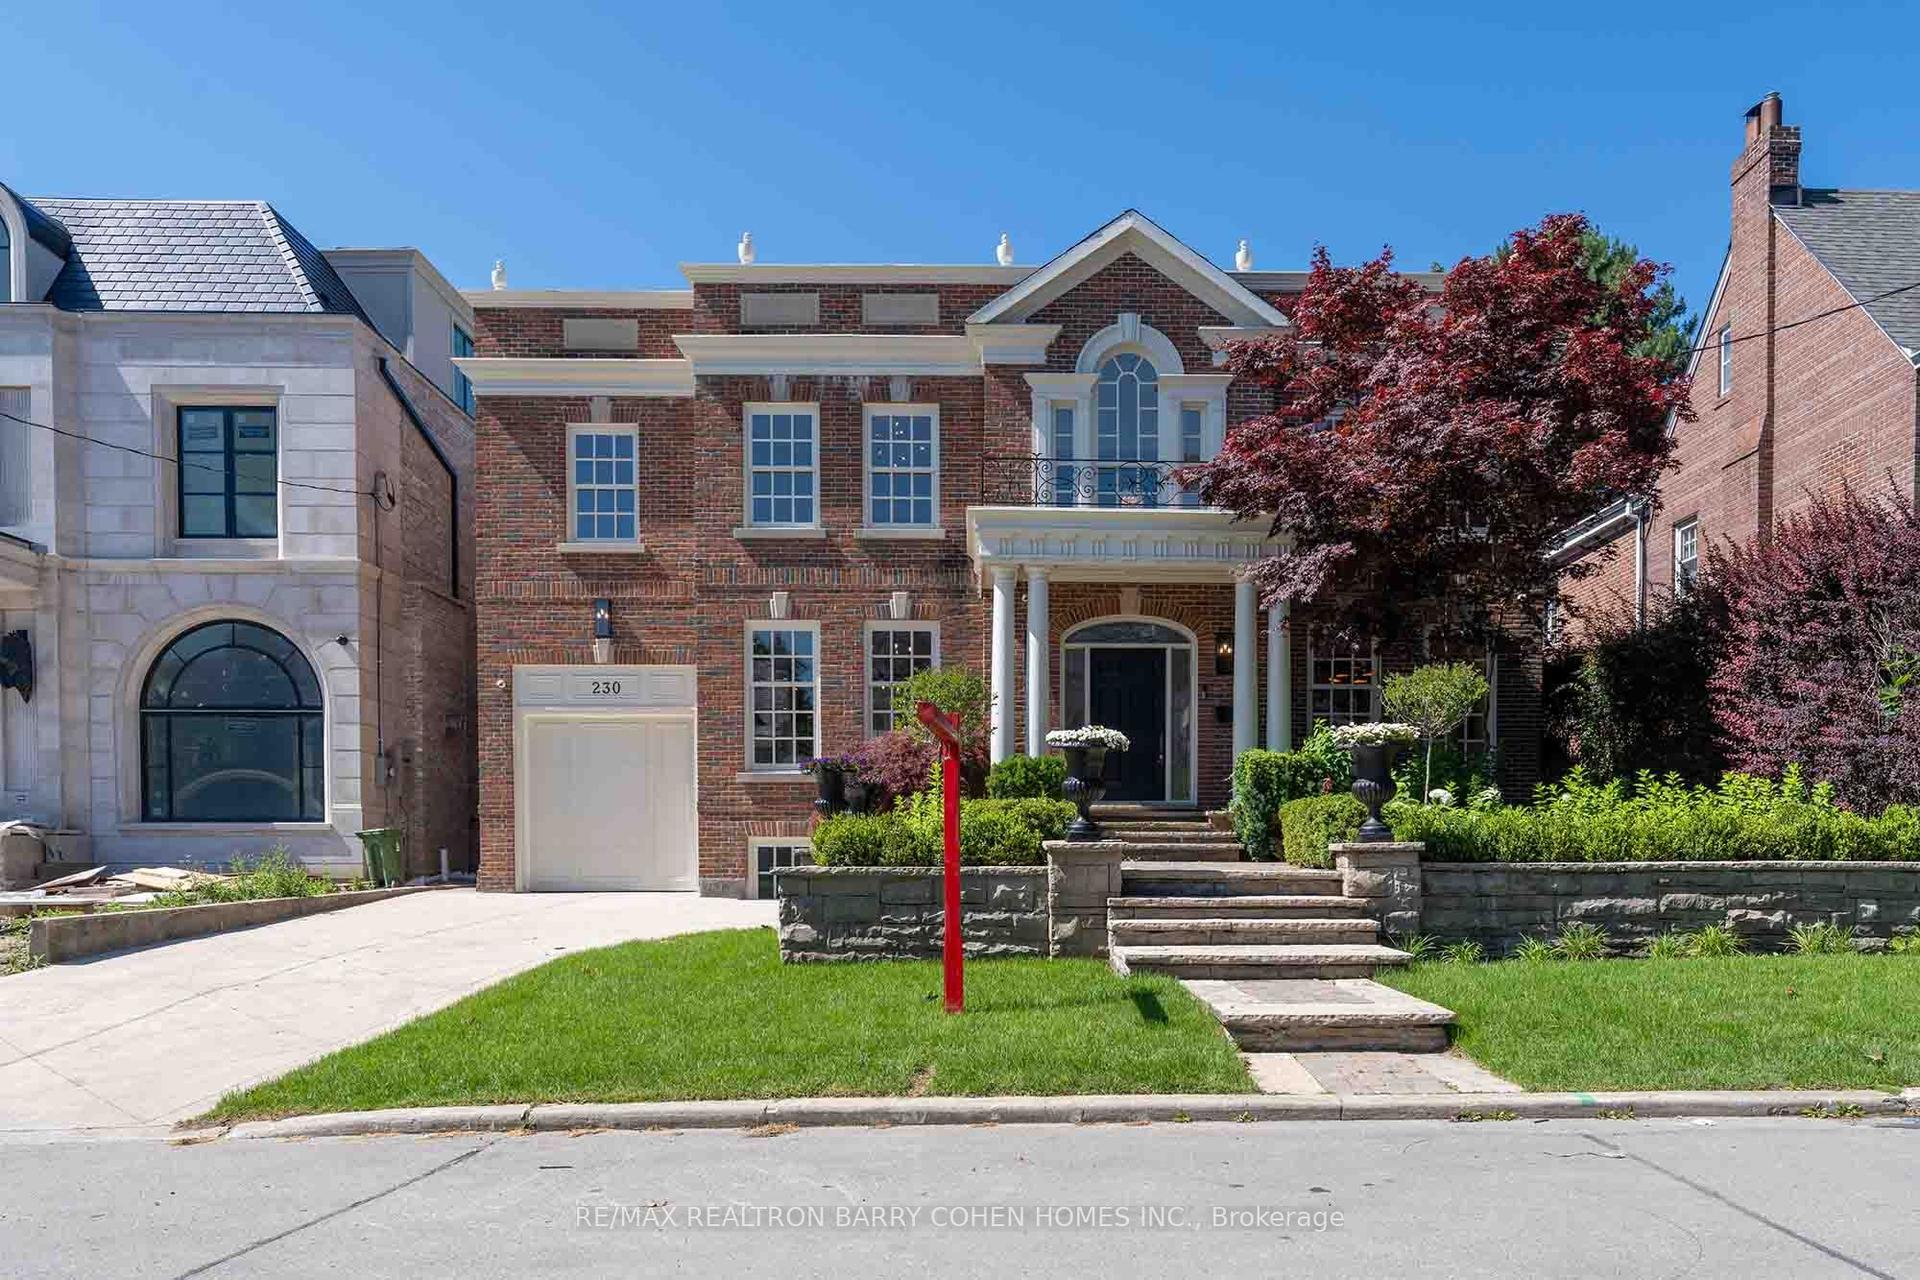
For Sale3 days ago
$7,988,000
Detached
est. $35,020/mo
230 Dunvegan Road, Forest Hill South
Toronto, ON
5+1 bd
5 ba
4,250
4
MLS# C13866042Re/Max Realtron Barry Cohen Homes…
WhatsApp Aman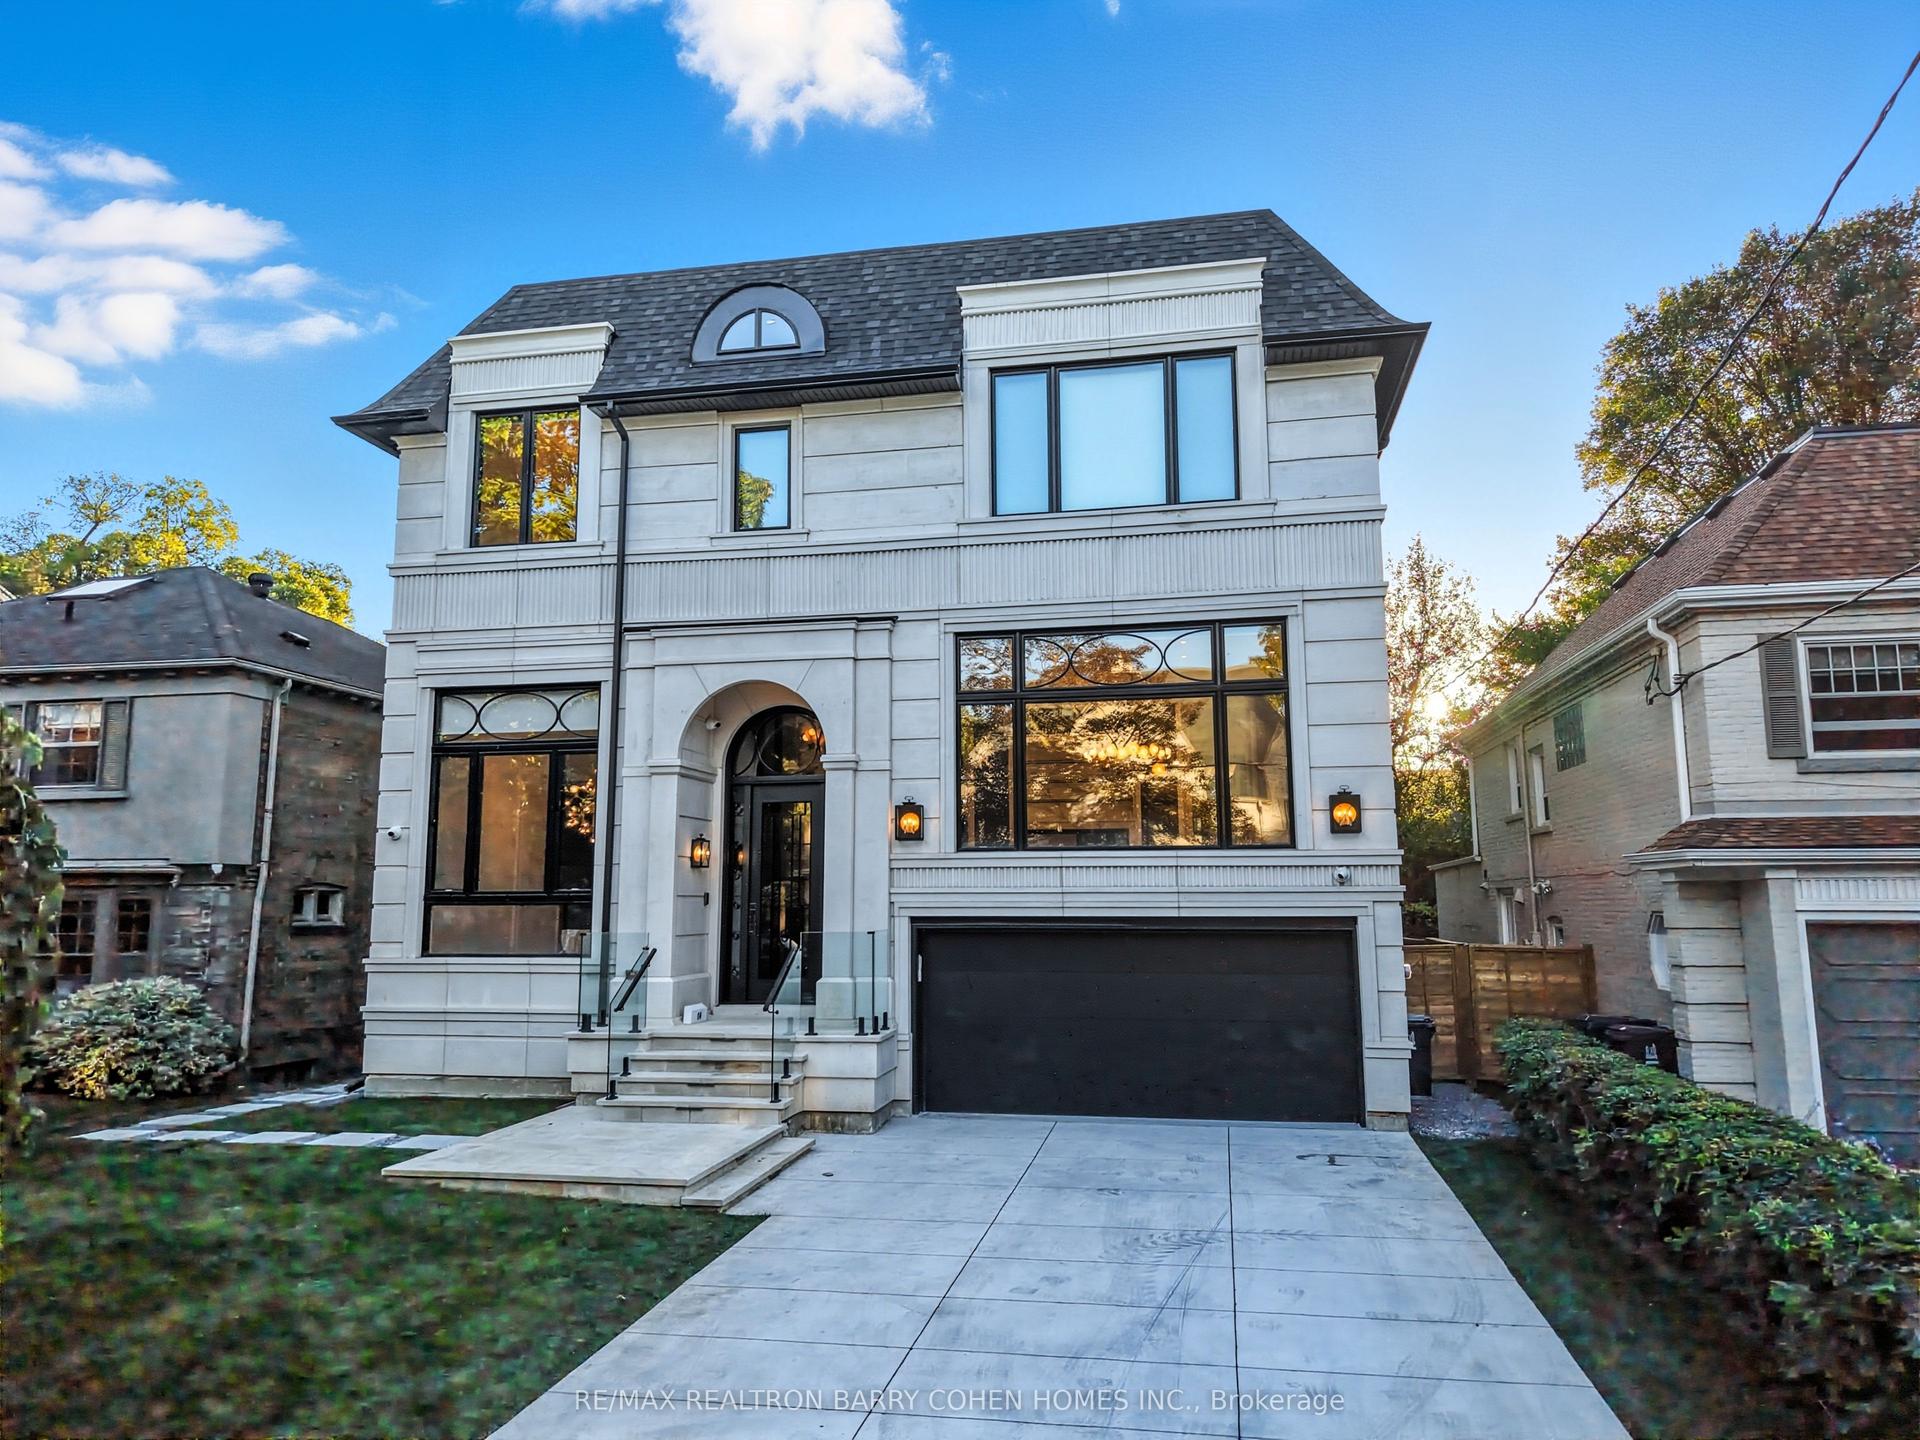
For Sale1 month ago
$6,918,000
Detached
est. $30,329/mo
14 Glen Cedar Road, Humewood-Cedarvale
Toronto, ON
5+1 bd
8 ba
4,250
6
MLS# C13752164Re/Max Realtron Barry Cohen Homes…
WhatsApp Aman