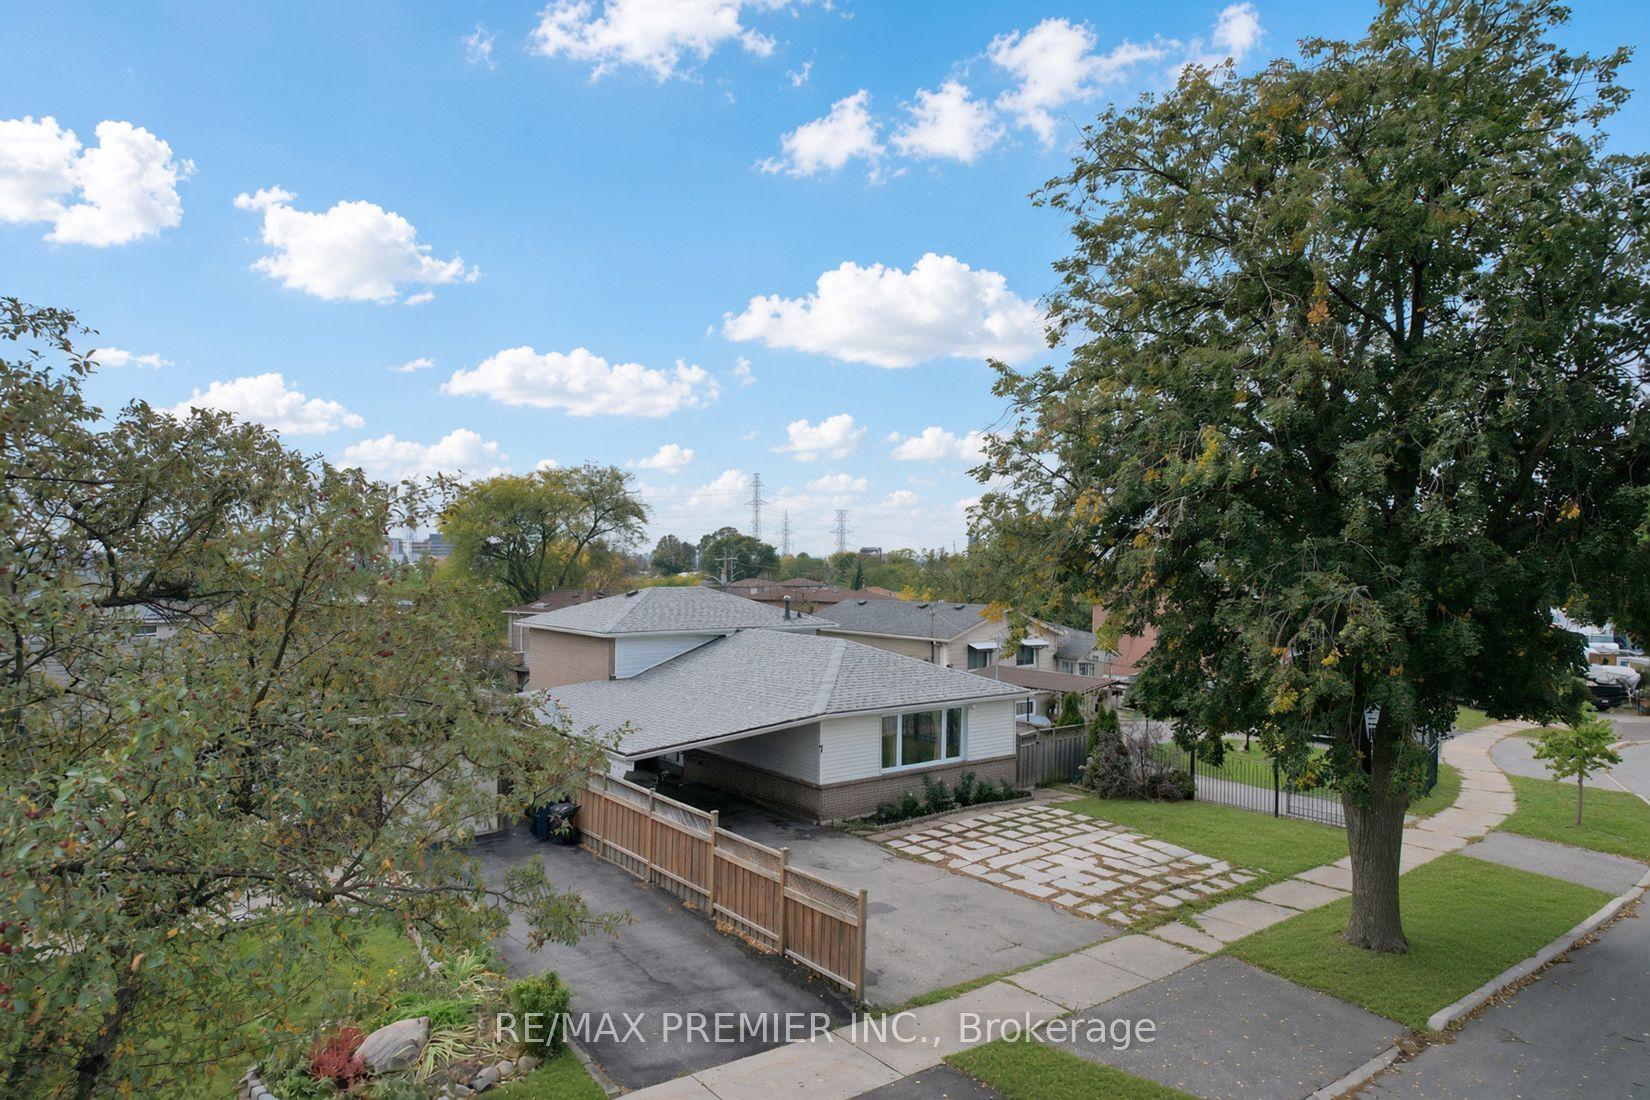
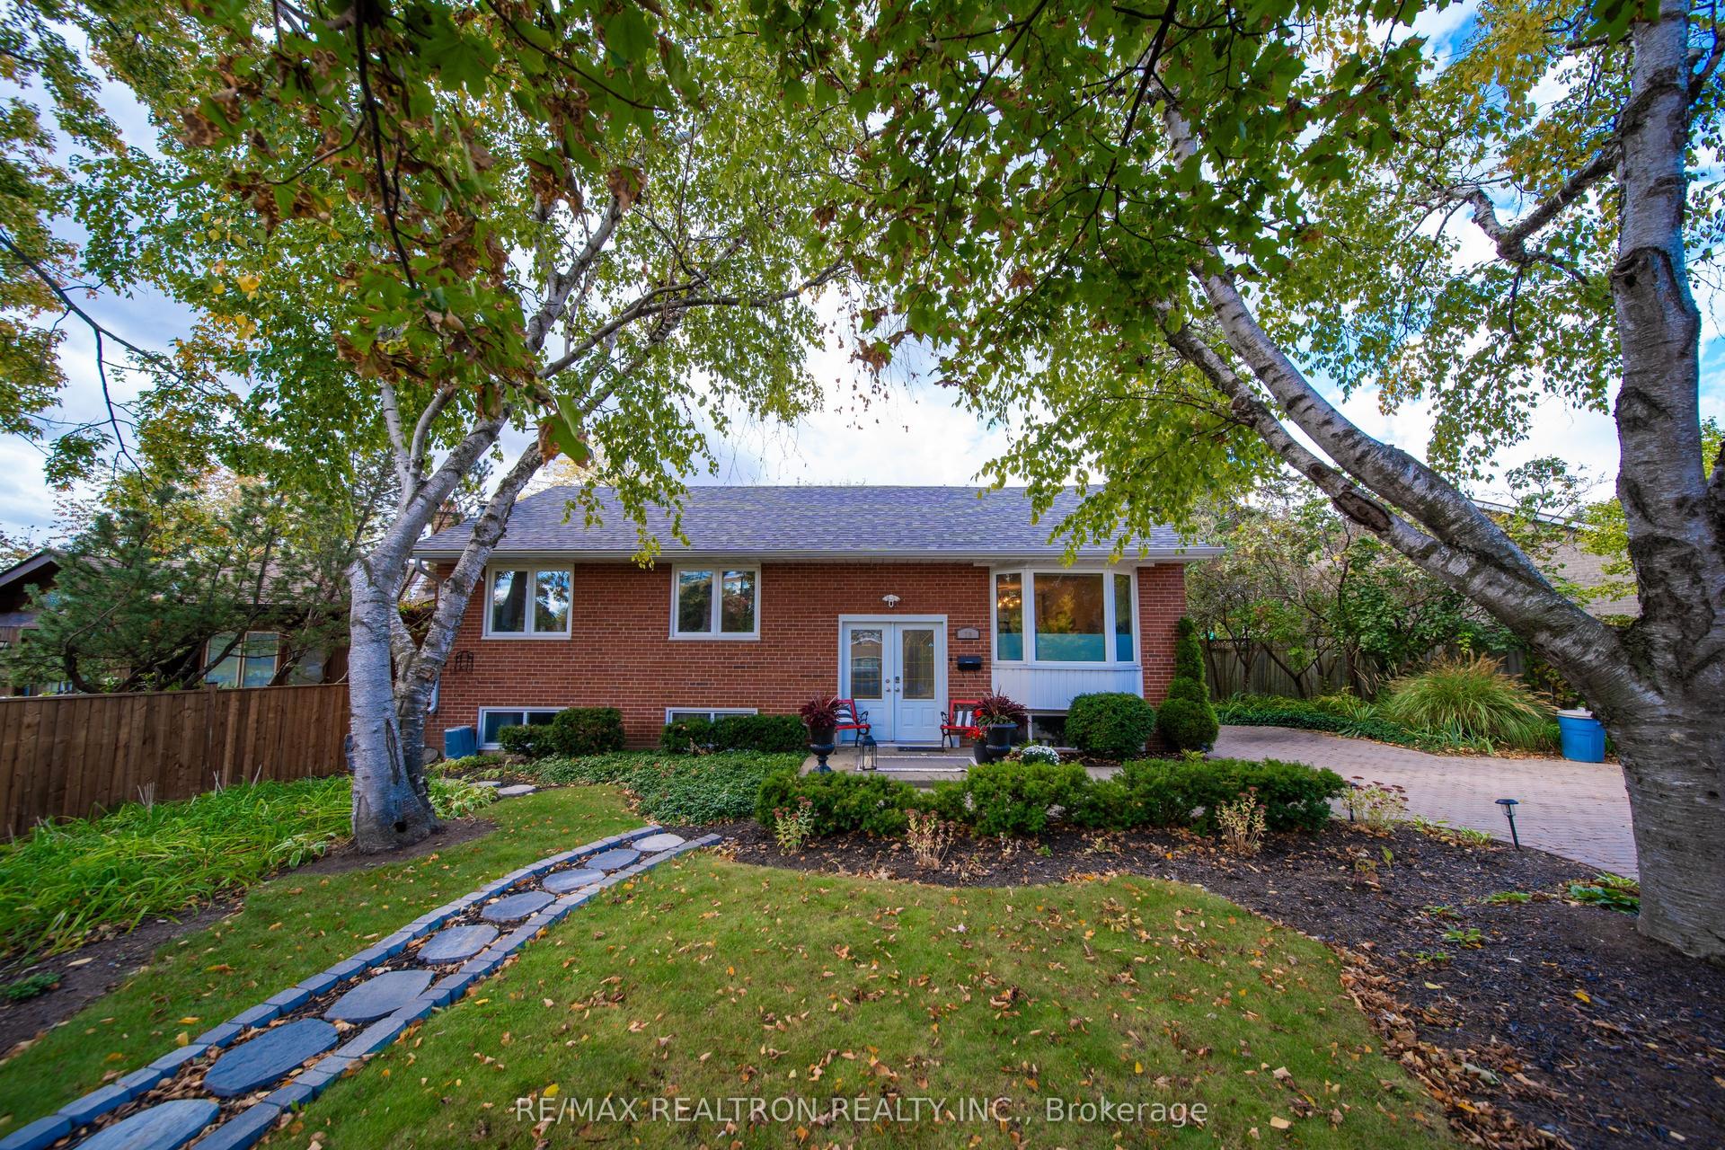
For Sale
Just Listed
406 Lauder Avenue
Oakwood Village, Toronto, ON
$1,059,000
3Bd
2Ba
1,300+sqft
4Parking
28 x 121 ftlot
$815/sqft
DetachedMLS# C13872000Listed 2026-10-077 DOM
Basement
Partial Basement
About this home
Welcome to 406 Lauder Ave! Timeless charm meets everyday comfort in this beautifully maintained detached two-storey home with ***Private driveway*** in sought-after Oakwood Village. Offering 3 spacious bedrooms and 2 bathrooms, this inviting home showcases beautiful hardwood floors and original details that lend warmth and character throughout.The bright living room features a cozy fireplace and flows seamlessly into the dining room-perfect for relaxed evenings and entertaining family and friends. A sun-filled kitchen and dining area make everyday meals and special gatherings feel equally welcoming. Generously sized bedrooms provide comfortable retreats, while the versatile lower level offers additional living space and a convenient 3-piece bathroom. Whether you envision a family room, home office, gym, or recreation area, there's room to make it your own. Enjoy a fantastic Toronto location close to the TTC, parks, restaurants, shops, schools and much much more !. A great opportunity to own a charming detached home in vibrant Oakwood village.
HardwoodFireplace
Rooms
Main Floor
| Kitchen | 4.89 × 2.44 m | Breakfast Area Pantry |
| Living Room | 5.30 × 3.38 m | Hardwood Floor Large Window French Doors |
| Dining Room | 4.23 × 3.12 m | Hardwood Floor Open Concept Large Window |
Second Floor
| Primary Bedroom | 3.05 × 5.63 m | Hardwood Floor Large Window Closet |
| Bedroom 2 | 3.58 × 2.89 m | Large Window Broadloom Closet |
| Bedroom 3 | 3.85 × 3.02 m | Hardwood Floor Closet Large Window |
Basement
| Recreation | 4.70 × 3.60 m | Tile Floor |
Features
- None
- Partial Basement
- Wall Unit(s)
- 2-Storey
Financials
Annual Taxes
$4,585.85
Estimated Rental Income
Entire property$3,200 – $4,800/mo
Basement apartment$1,800 – $2,500/mo
Rental yield3.6% – 5.4%
*Estimates based on comparable rentals in the area. Actual income may vary.
Market Data — Toronto
Days on market7 days
Buyer's MarketSeller's Market
Based on active listings in Toronto. Data updates daily.
Demographics — Toronto
Population
2,794,356
Avg Household Income
$102,000
Age Distribution
0-19
19%
20-34
24%
35-49
21%
50-64
19%
65+
17%
Ownership53% own · 47% rent
EnglishMandarinCantoneseTagalogTamil
Getting around
How walkable, bikeable, and transit-friendly this neighbourhood is.
73
/ 100
Walk Score
Very Walkable
59
/ 100
Transit Score
Good Transit
61
/ 100
Bike Score
Bikeable
Scores are estimates based on neighbourhood data and are for informational purposes only.
MLS® data courtesy of the Toronto Regional Real Estate Board (TRREB).
The information provided herein must only be used by consumers that have a bona fide interest in the purchase, sale, or lease of real estate and may not be used for any commercial purpose or any other purpose. Listing information is deemed reliable but is not guaranteed accurate by the Toronto Regional Real Estate Board, the listing brokerage, or this website. The trademarks REALTOR®, REALTORS® and the REALTOR® logo are controlled by The Canadian Real Estate Association (CREA) and identify real estate professionals who are members of CREA. MLS®, Multiple Listing Service®, and the associated logos are owned by CREA. Not intended to solicit properties currently listed for sale or buyers under contract.
You may also like
More homes in Toronto
Hand-picked listings with a similar price range and style.
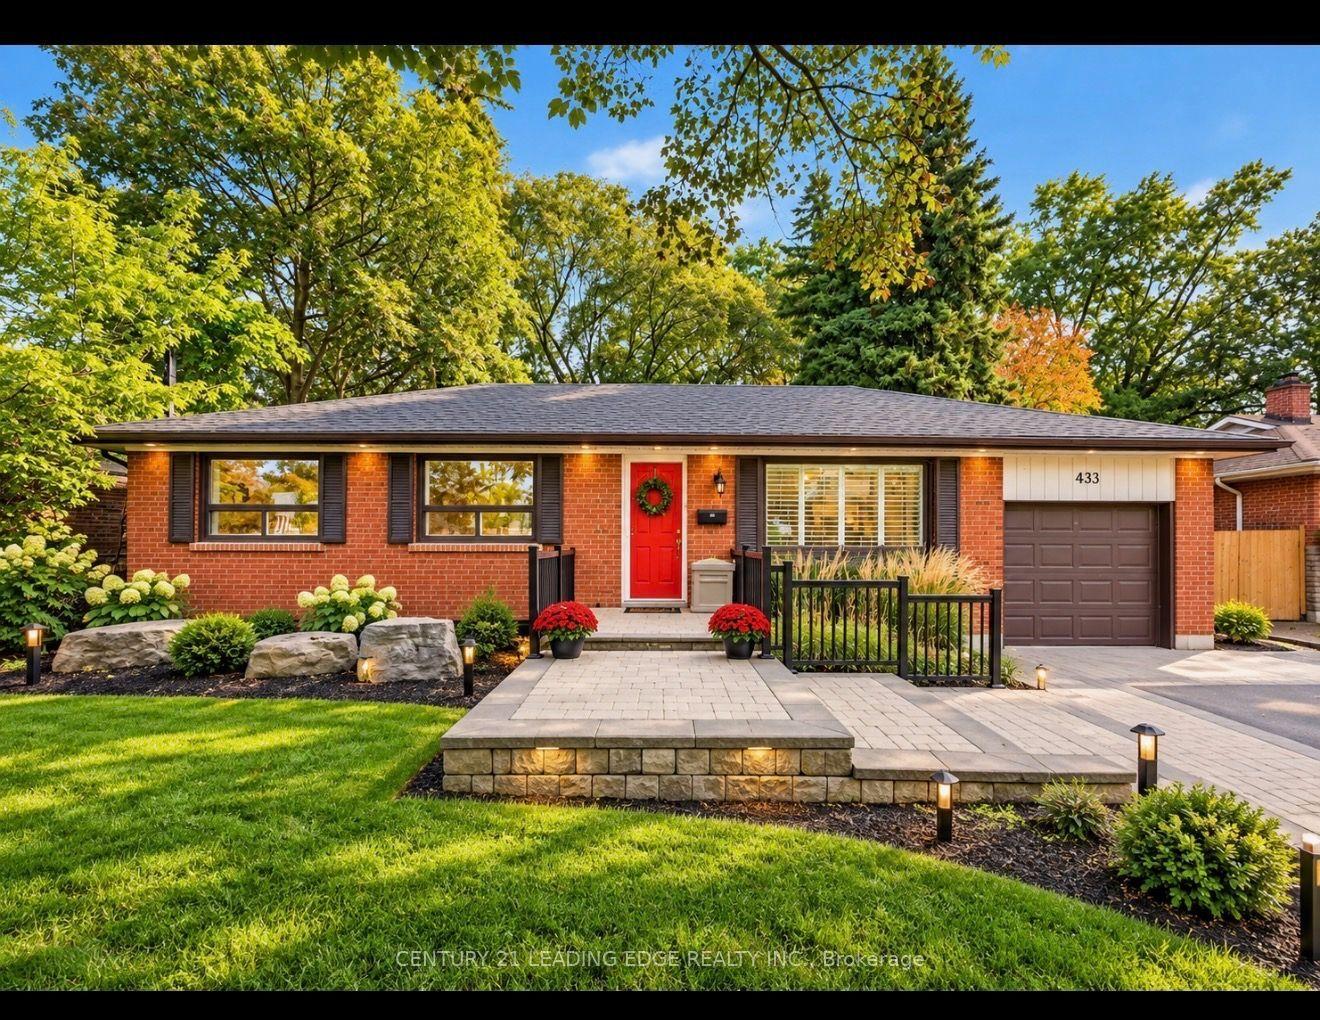
For Sale9 days ago
$995,000
Detached
est. $4,362/mo
433 Brownfield Gardens, Rouge E10
Toronto, ON
3 bd
2 ba
900
3
MLS# E13864060Century 21 Leading Edge Realty In…
WhatsApp Aman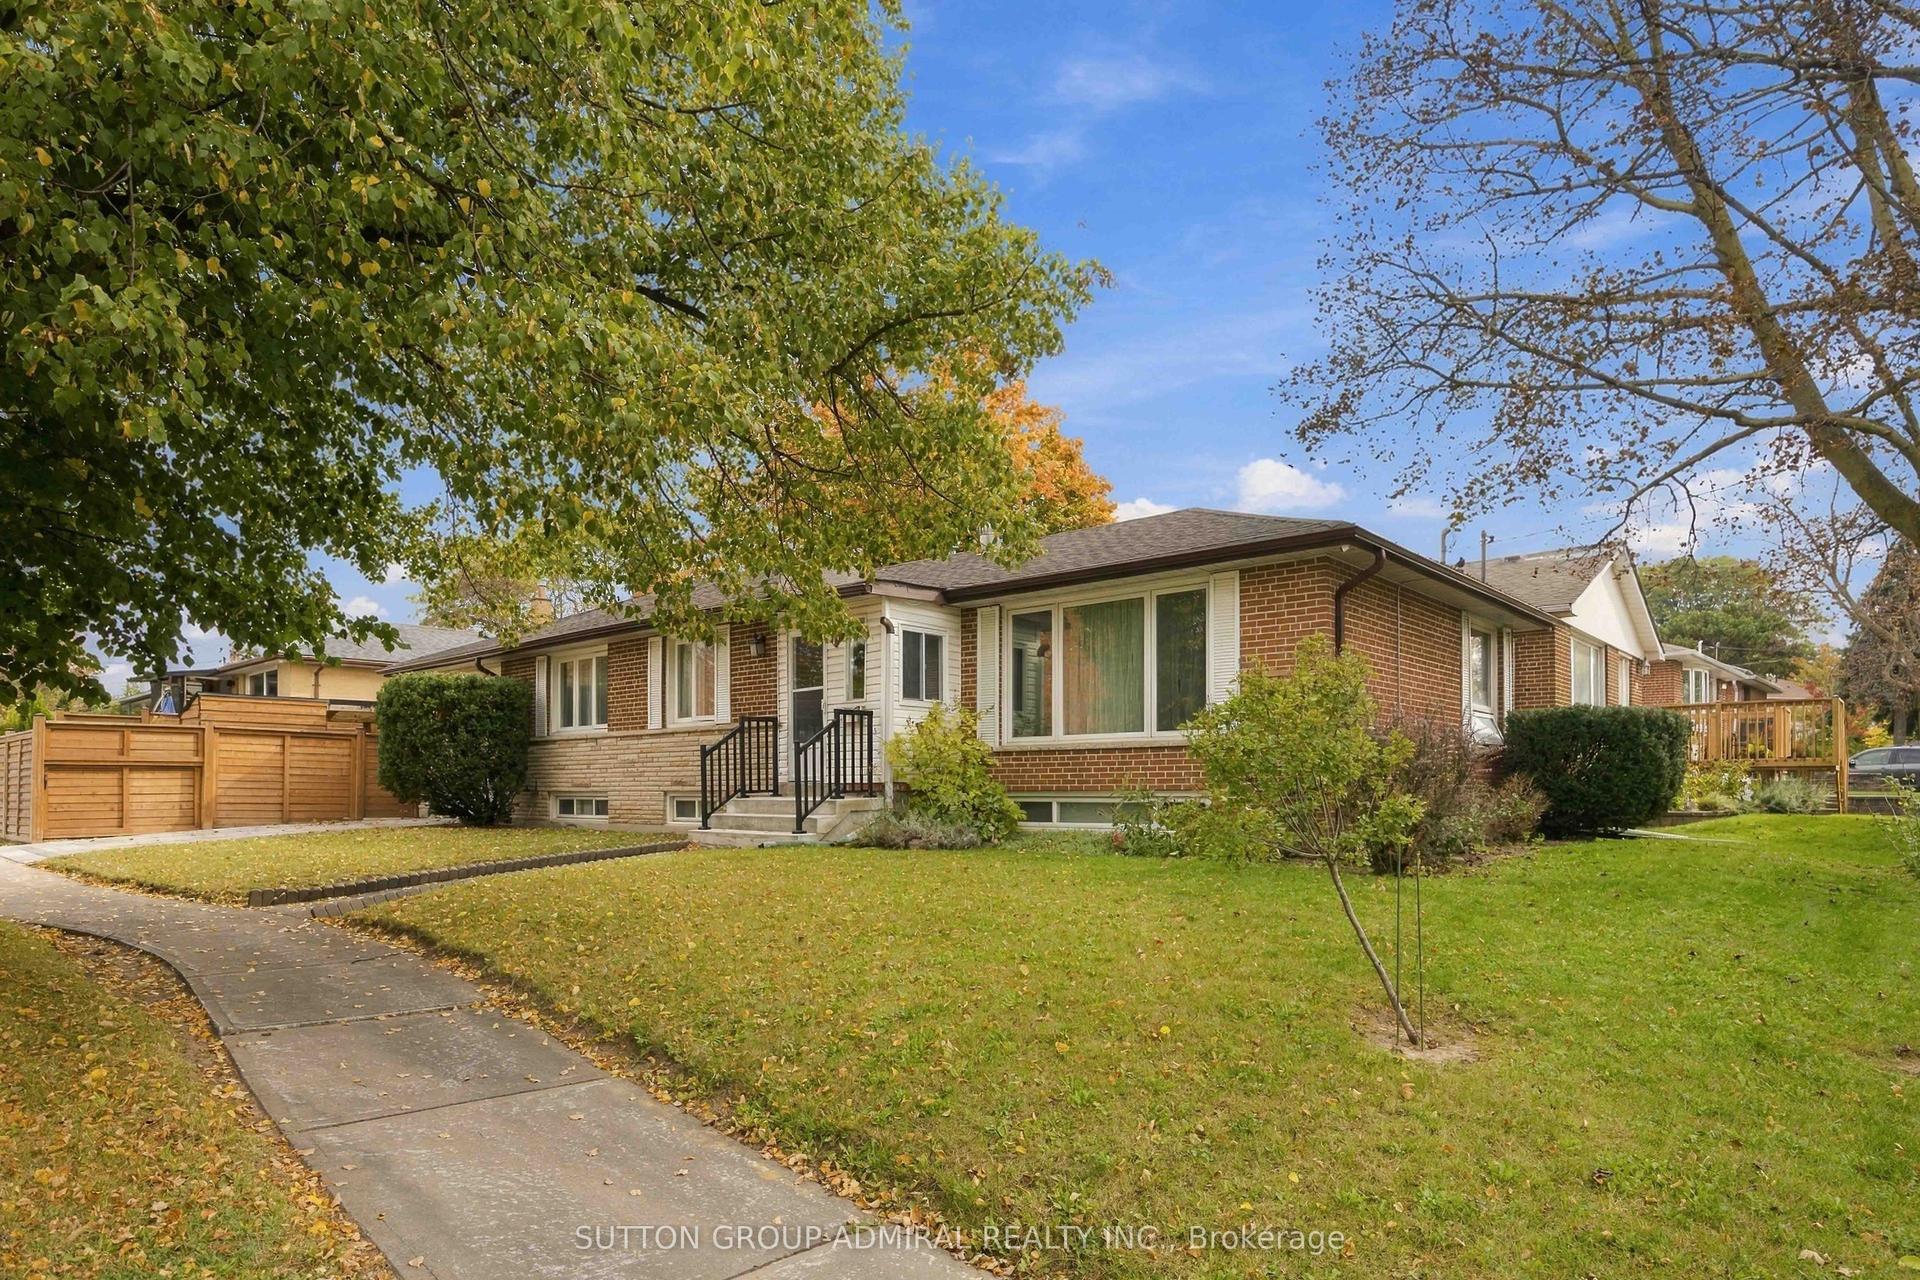
For Sale9 h ago
$1,250,000
Detached
est. $5,480/mo
11 Summerglade Drive, Agincourt South-Malvern West
Toronto, ON
3+2 bd
3 ba
1,300
2
MLS# E14030018Sutton Group-Admiral Realty Inc.
WhatsApp Aman