For Sale
Just Listed
Open House Sat 18–20
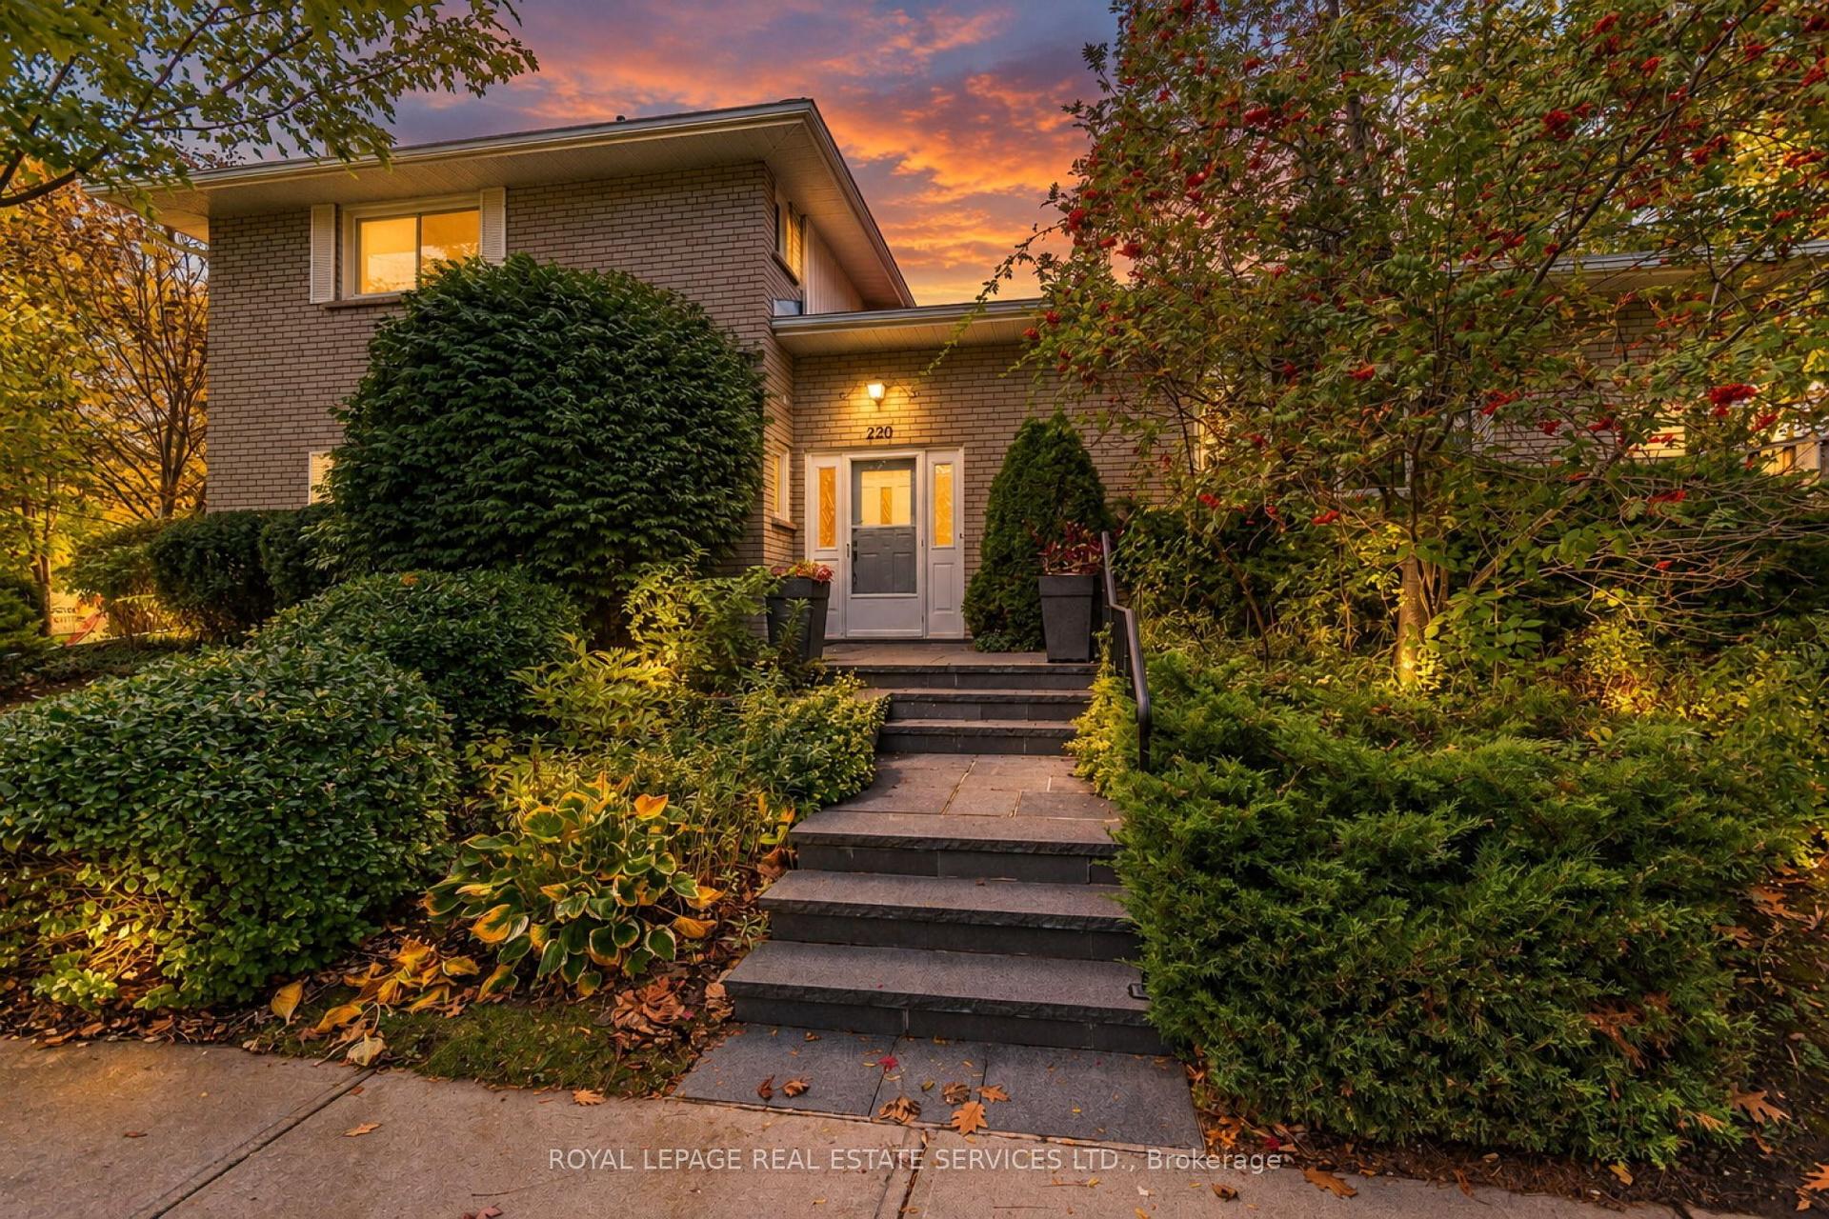
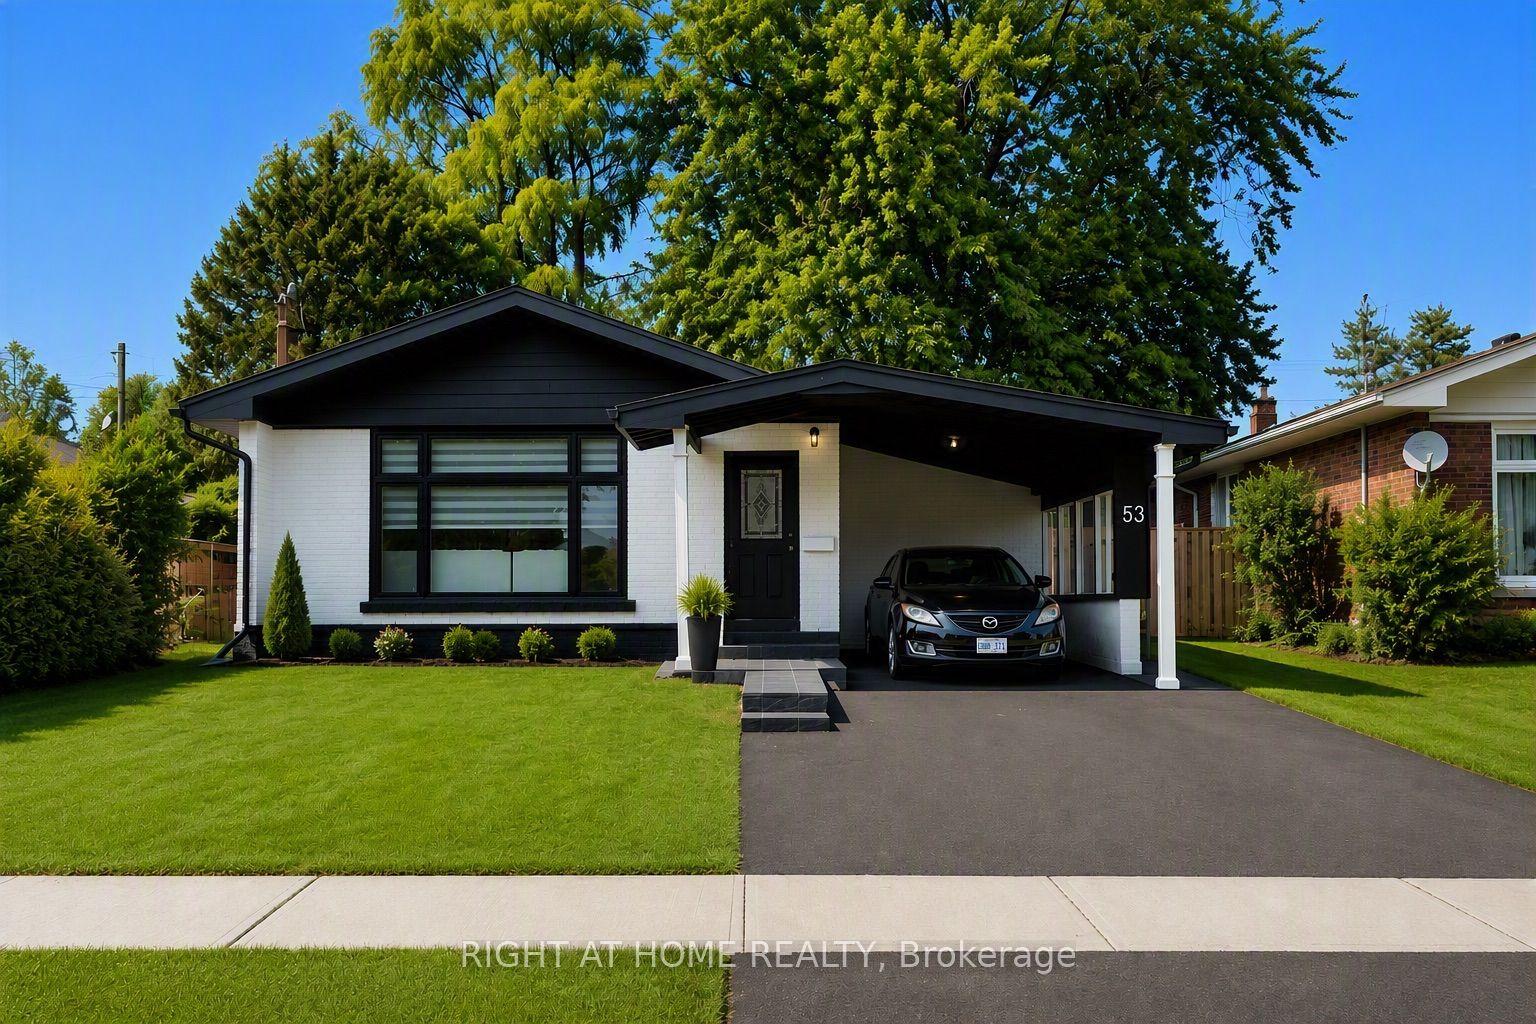
79 Paperbirch Drive
Banbury-Don Mills, Toronto, ON
$1,299,000
3+3Bd
2Ba
1,300+sqft
5Parking
78.07 x 100.19 ftlot
$999/sqft
DetachedMLS# C14002634Listed 2026-10-131 DOM
Cooling
Central Air
Just listed! New listings in Toronto often receive offers within the first week.
About this home
Discover the space, versatility and neighbourhood lifestyle of 79 Paperbirch Drive! Set on a generous lot with 78 feet of frontage, this detached bungalow offers 3+3 bedrooms, two kitchens and two full bathrooms in North York's sought-after Banbury-Don Mills community. An inviting living and dining area features hardwood floors and a large picture window, while the main-floor kitchen opens onto a deck overlooking a backyard framed by mature trees and landscaped gardens. The finished basement offers three additional bedrooms, a second kitchen, a full bathroom and a family room with a fireplace, providing flexible space for extended family and potential rental income. A private driveway accommodates five vehicles. Enjoy the convenience of nearby Shops at Don Mills, where shopping, restaurants, cafés and entertainment bring the neighbourhood to life. Parks, ravine trails, recreation facilities and nearby schools add to the appeal, while convenient access to TTC, the DVP and Highway 401 keeps you connected across the city. Whether you're looking for a family home, room for multi-generational living or an opportunity to personalize a property in an established neighbourhood, this bungalow deserves a closer look. Book your private showing and discover the possibilities!
RavineHardwoodFireplace
Rooms
Main Floor
| Kitchen | 3.25 × 3.28 m | W/O To Deck B/I Dishwasher Tile Floor |
| Dining Room | 0.00 × 3.07 m | Combined w/Living Hardwood Floor Bay Window |
| Living Room | 0.00 × 3.46 m | Combined w/Dining Hardwood Floor Picture Window |
| Bathroom | 0.00 × 3.28 m | 4 Pc Bath Tile Floor Window |
| Primary Bedroom | 0.00 × 3.65 m | Broadloom Closet Window |
| Bedroom 2 | 0.00 × 2.56 m | Broadloom Closet Window |
| Bedroom 3 | 0.00 × 3.16 m | Broadloom Closet Window |
Basement
| Kitchen | 0.00 × 4.00 m | Laminate Glass Block Window French Doors |
| Bedroom 4 | 0.00 × 3.69 m | Broadloom Above Grade Window |
| Bedroom 5 | 0.00 × 2.78 m | Broadloom Above Grade Window |
| Bedroom | 0.00 × 3.25 m | Broadloom Above Grade Window |
| Family Room | 0.00 × 3.60 m | Fireplace Broadloom Above Grade Window |
| Bathroom | 0.00 × 2.73 m | 4 Pc Bath Above Grade Window Tile Floor |
Features
- None
- Deck
- Hot Tub
- Apartment
- Central Air
- Bungalow
Financials
Annual Taxes
$7,556
Estimated Rental Income
Entire property$3,200 – $4,800/mo
Basement apartment$1,800 – $2,500/mo
Rental yield3.0% – 4.4%
*Estimates based on comparable rentals in the area. Actual income may vary.
Market Data — Toronto
Days on market1 days
Buyer's MarketSeller's Market
Based on active listings in Toronto. Data updates daily.
Demographics — Toronto
Population
2,794,356
Avg Household Income
$102,000
Age Distribution
0-19
19%
20-34
24%
35-49
21%
50-64
19%
65+
17%
Ownership53% own · 47% rent
EnglishMandarinCantoneseTagalogTamil
Getting around
How walkable, bikeable, and transit-friendly this neighbourhood is.
68
/ 100
Walk Score
Somewhat Walkable
62
/ 100
Transit Score
Good Transit
66
/ 100
Bike Score
Bikeable
Scores are estimates based on neighbourhood data and are for informational purposes only.
MLS® data courtesy of the Toronto Regional Real Estate Board (TRREB).
The information provided herein must only be used by consumers that have a bona fide interest in the purchase, sale, or lease of real estate and may not be used for any commercial purpose or any other purpose. Listing information is deemed reliable but is not guaranteed accurate by the Toronto Regional Real Estate Board, the listing brokerage, or this website. The trademarks REALTOR®, REALTORS® and the REALTOR® logo are controlled by The Canadian Real Estate Association (CREA) and identify real estate professionals who are members of CREA. MLS®, Multiple Listing Service®, and the associated logos are owned by CREA. Not intended to solicit properties currently listed for sale or buyers under contract.
You may also like
More homes in Toronto
Hand-picked listings with a similar price range and style.
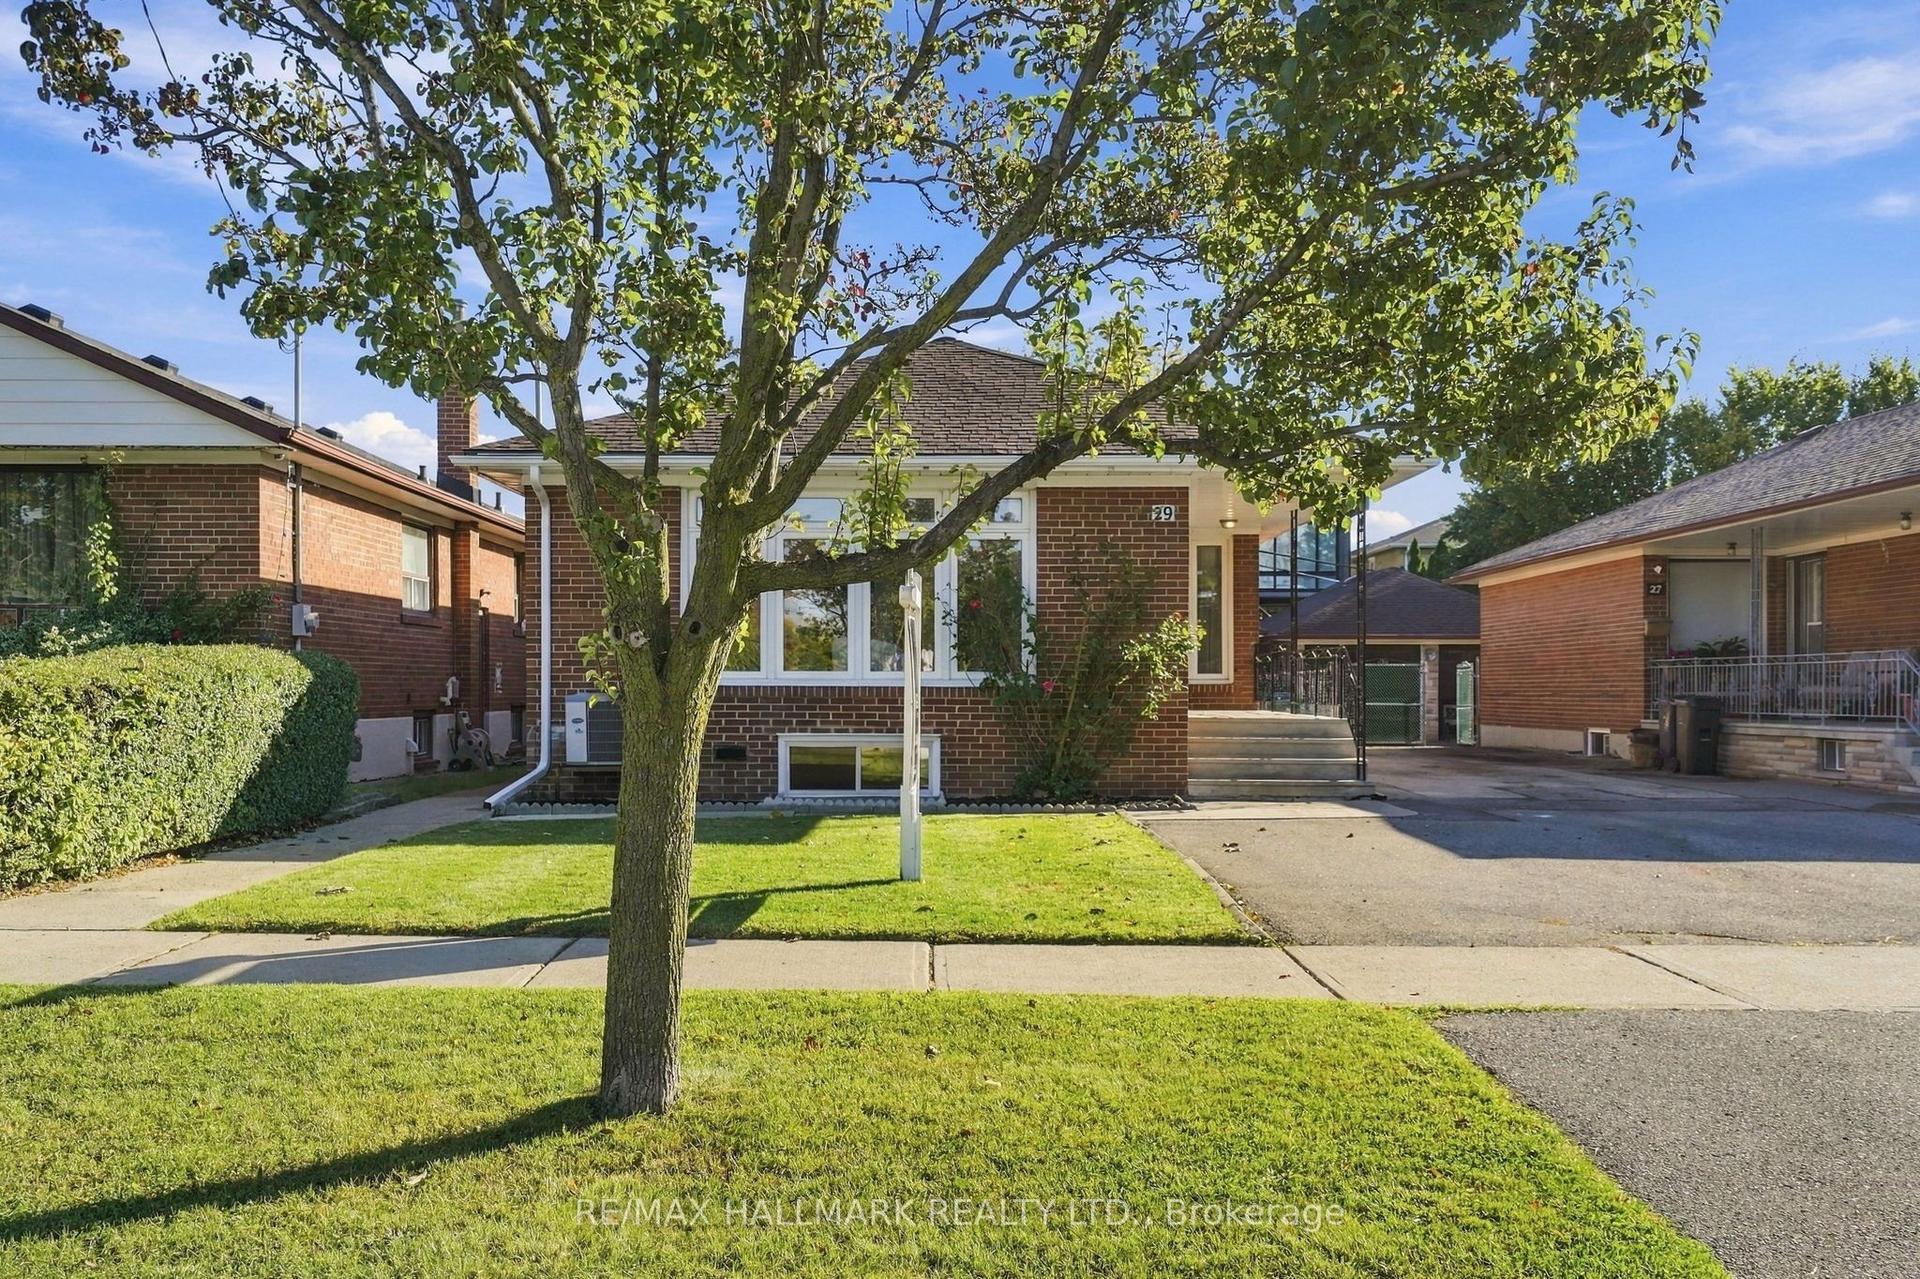
For Sale1 day ago
$1,229,000
Detached
est. $5,388/mo
29 Willowbrook Road, Mimico
Toronto, ON
3+1 bd
2 ba
1,300
4
MLS# W14028782Re/Max Hallmark Realty Ltd.
WhatsApp Aman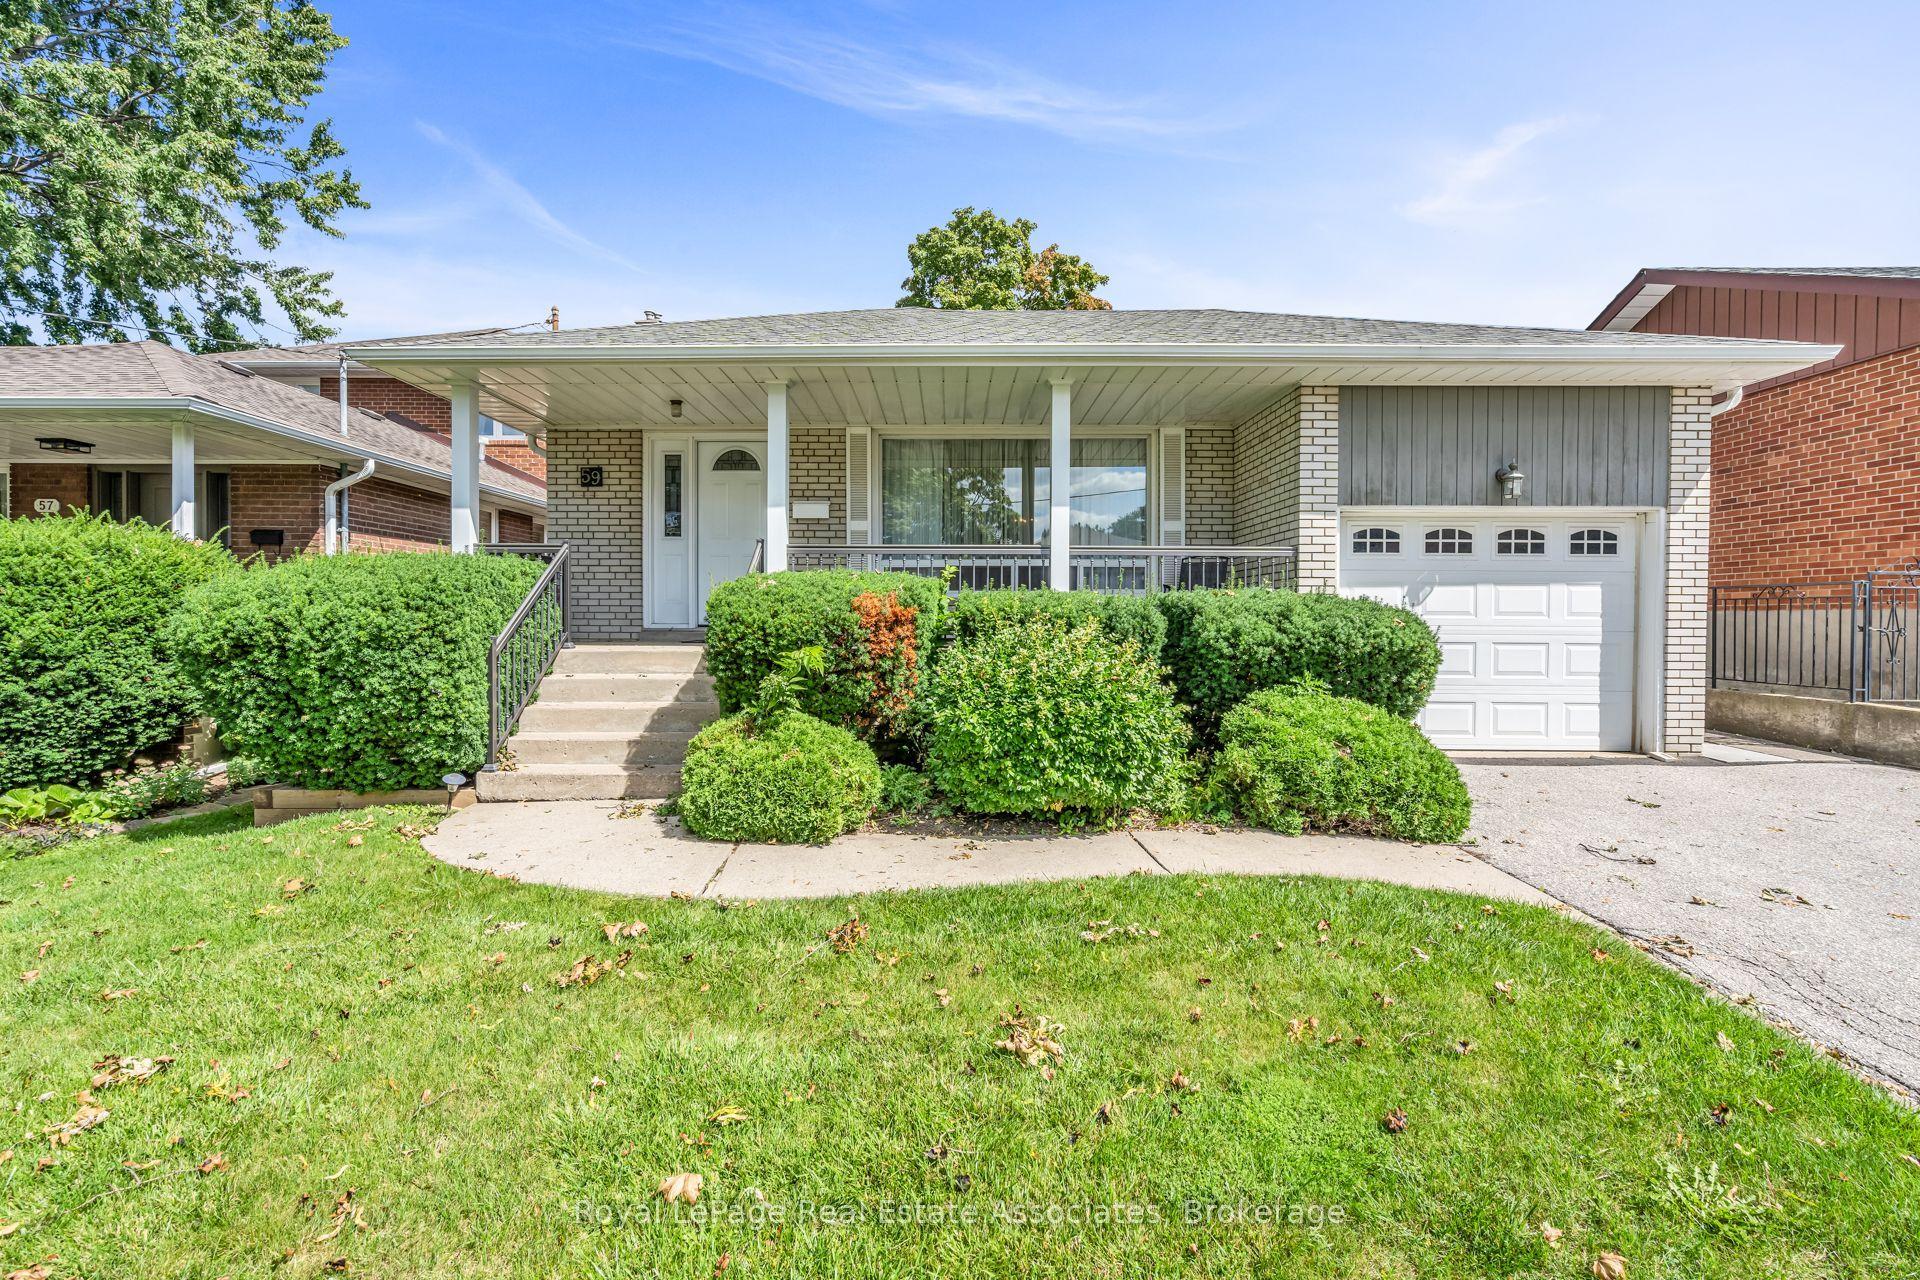
For Sale1 month ago
$998,800
Detached
est. $4,379/mo
59 Stapleton Drive, Kingsview Village-The Westway
Toronto, ON
3 bd
1 ba
1,300
2
MLS# W13765340Royal Lepage Real Estate Associat…
WhatsApp Aman