For Sale
Just Listed
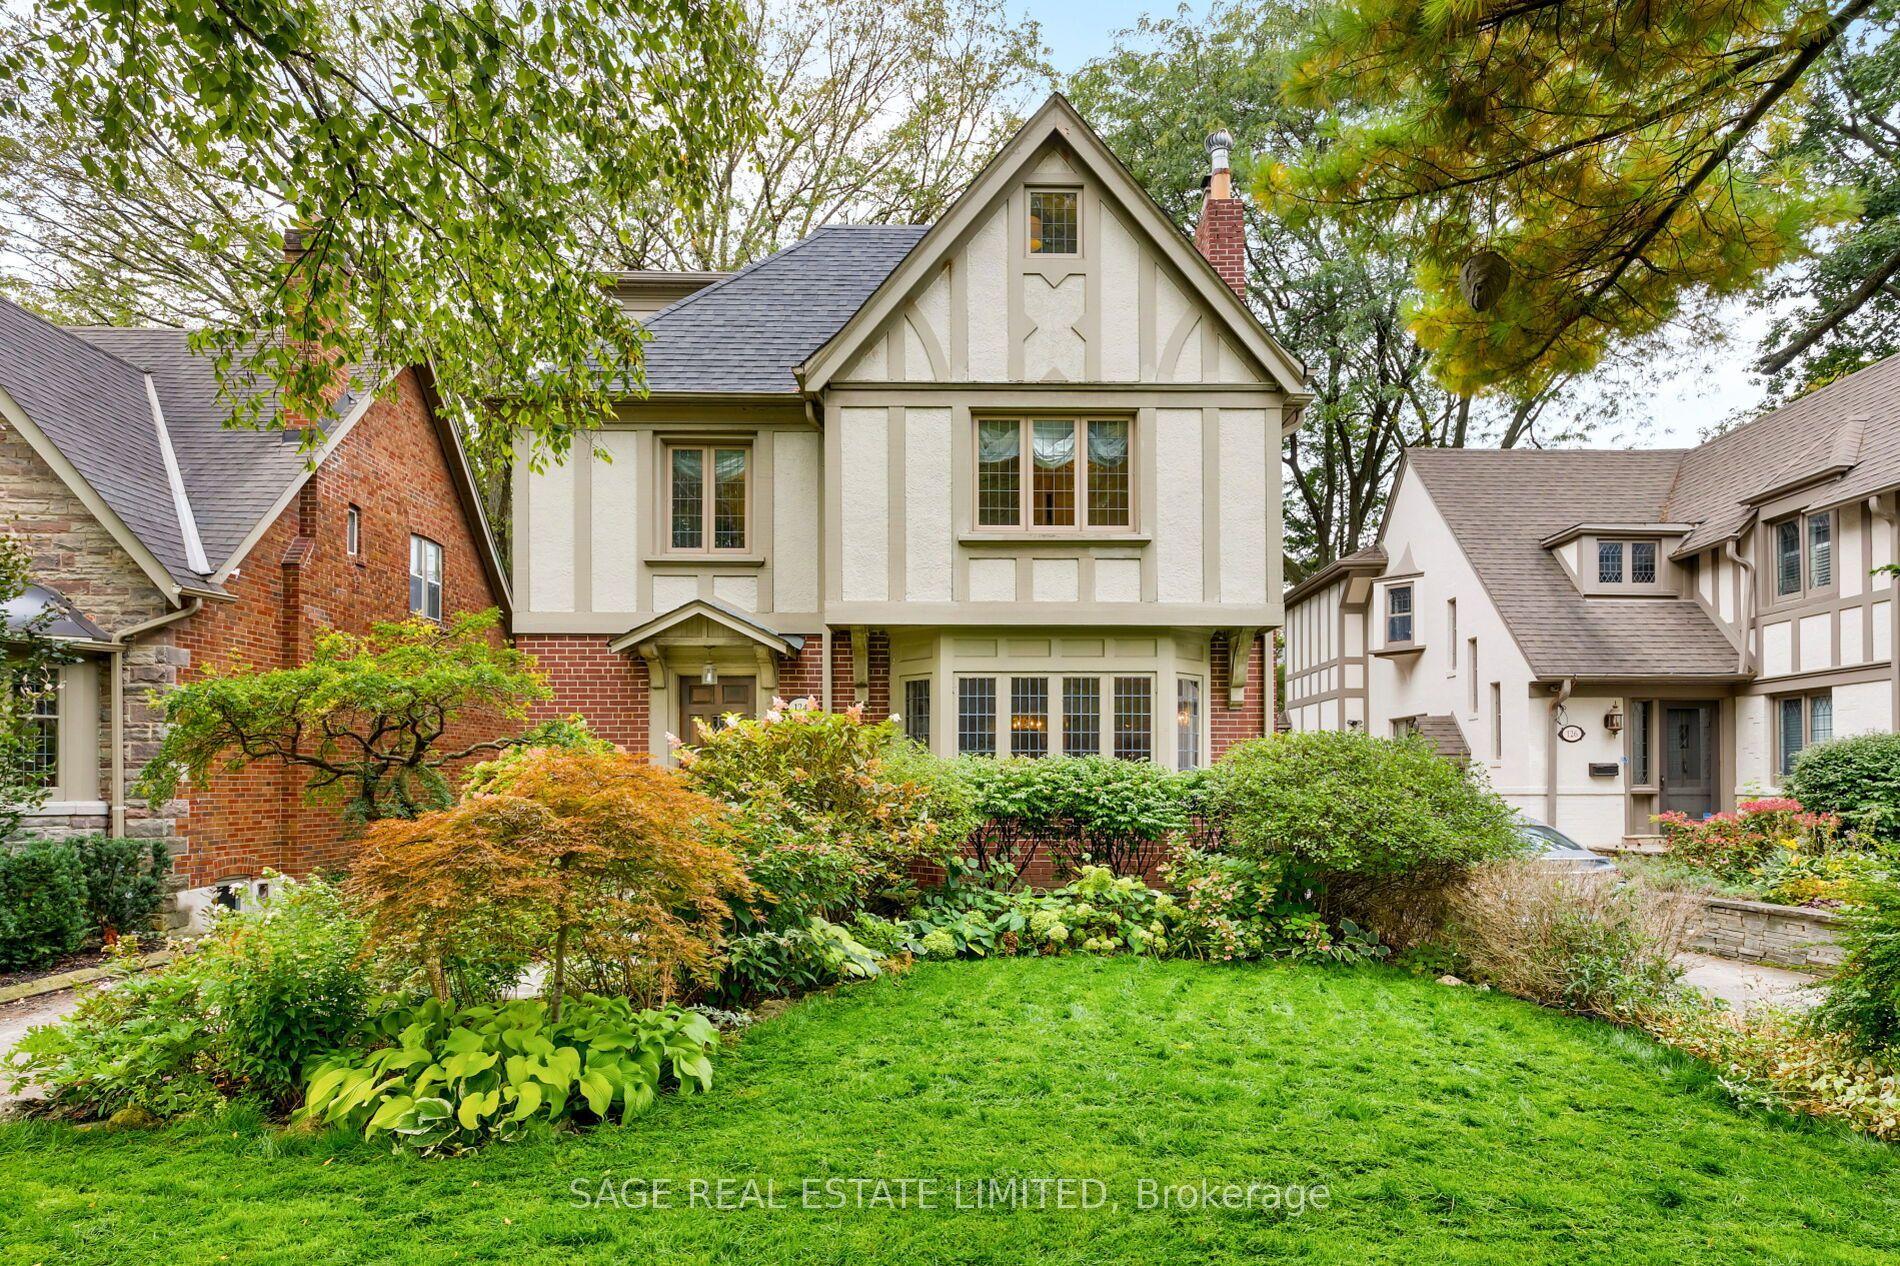
204 Glen Road
Rosedale-Moore Park, Toronto, ON
$3,799,000
4+1Bd
5Ba
3,250+sqft
3Parking
22 x 100 ftlot
$1169/sqft
DetachedMLS# C13834708Listed 2026-09-287 DOM
Heating
Separate Heating Controls
Cooling
Central Vacuum
Basement
Finished
About this home
ROOM TO FALL IN LOVE WITH ROSEDALE. Don't let the 22-foot frontage fool you. Inside, the space tells a very different story. Set on a pie-shaped corner lot with a generous, private back and side yard, this beautifully renovated detached home has a spacious living room, a dining space made for a full house and a second family room overlooking it all. At the heart of the home - and family life - is a dreamy chef's kitchen, where a skylight pours in natural light and makes even the morning rush feel a little sweeter. The mudroom keeps everyday life organized with built-in closets, while a spacious back deck with a gas hookup for the BBQ awaits just outside. Upstairs, choose a primary bedroom on the second or third floor - or claim the third floor as an epic kids' retreat. Downstairs, there's a huge recreation room with an ensuite bath, a guest or nanny bedroom, and a laundry room with tons of built-in storage. Add parking for three cars, nearby Summerhill Market and neighbourhood parks, plus a location in the Whitney Junior Public School catchment area, and this one is the full package. Come see what's around the corner - the space will surprise you!
RenovatedCorner Lot
Rooms
Main Floor
| Foyer | 6.10 × 2.87 m | Tile Ceiling |
| Living Room | 4.98 × 4.17 m | Gas Fireplace Hardwood Floor Large Window |
| Dining Room | 3.45 × 4.62 m | Picture Window Overlooks Living |
| Kitchen | 4.88 × 5.23 m | Skylight Breakfast Area Overlooks Backyard |
| Family Room | 4.01 × 7.11 m | Overlooks Dining B/I Shelves Hardwood Floor |
| Office | 3.10 × 3.96 m | B/I Closet Walk-Out Overlooks Backyard |
| Other | 4.62 × 4.27 m | W/O To Deck |
Second Floor
| Primary Bedroom | 4.27 × 4.57 m | Walk-In Closet(s) Walk-In Bath Hardwood Floor |
| Bedroom | 4.32 × 3.66 m | B/I Closet Hardwood Floor Large Window |
| Bedroom | 4.32 × 3.35 m | B/I Closet Hardwood Floor Large Window |
Third Floor
| Primary Bedroom | 5.89 × 5.84 m | B/I Closet Large Window 4 Pc Bath |
Lower
| Bedroom | 3.76 × 3.76 m | |
| Recreation | 6.50 × 4.67 m | 3 Pc Bath |
| Laundry | 4.01 × 2.74 m | |
| Other | — |
Features
- Central Vacuum
- Floor Drain
- In-Law Capability
- In-Law Suite
- Separate Heating Controls
- Storage
- Sump Pump
- Upgraded Insulation
- Finished
- Central Air
- 2 1/2 Storey
Financials
Annual Taxes
$20,029
Estimated Rental Income
Entire property$4,000 – $6,500/mo
Rental yield1.3% – 2.1%
*Estimates based on comparable rentals in the area. Actual income may vary.
Market Data — Toronto
Days on market7 days
Buyer's MarketSeller's Market
Based on active listings in Toronto. Data updates daily.
Demographics — Toronto
Population
2,794,356
Avg Household Income
$102,000
Age Distribution
0-19
19%
20-34
24%
35-49
21%
50-64
19%
65+
17%
Ownership53% own · 47% rent
EnglishMandarinCantoneseTagalogTamil
Getting around
How walkable, bikeable, and transit-friendly this neighbourhood is.
74
/ 100
Walk Score
Very Walkable
60
/ 100
Transit Score
Good Transit
76
/ 100
Bike Score
Very Bikeable
Scores are estimates based on neighbourhood data and are for informational purposes only.
MLS® data courtesy of the Toronto Regional Real Estate Board (TRREB).
The information provided herein must only be used by consumers that have a bona fide interest in the purchase, sale, or lease of real estate and may not be used for any commercial purpose or any other purpose. Listing information is deemed reliable but is not guaranteed accurate by the Toronto Regional Real Estate Board, the listing brokerage, or this website. The trademarks REALTOR®, REALTORS® and the REALTOR® logo are controlled by The Canadian Real Estate Association (CREA) and identify real estate professionals who are members of CREA. MLS®, Multiple Listing Service®, and the associated logos are owned by CREA. Not intended to solicit properties currently listed for sale or buyers under contract.
You may also like
More homes in Toronto
Hand-picked listings with a similar price range and style.
For Sale10 h ago
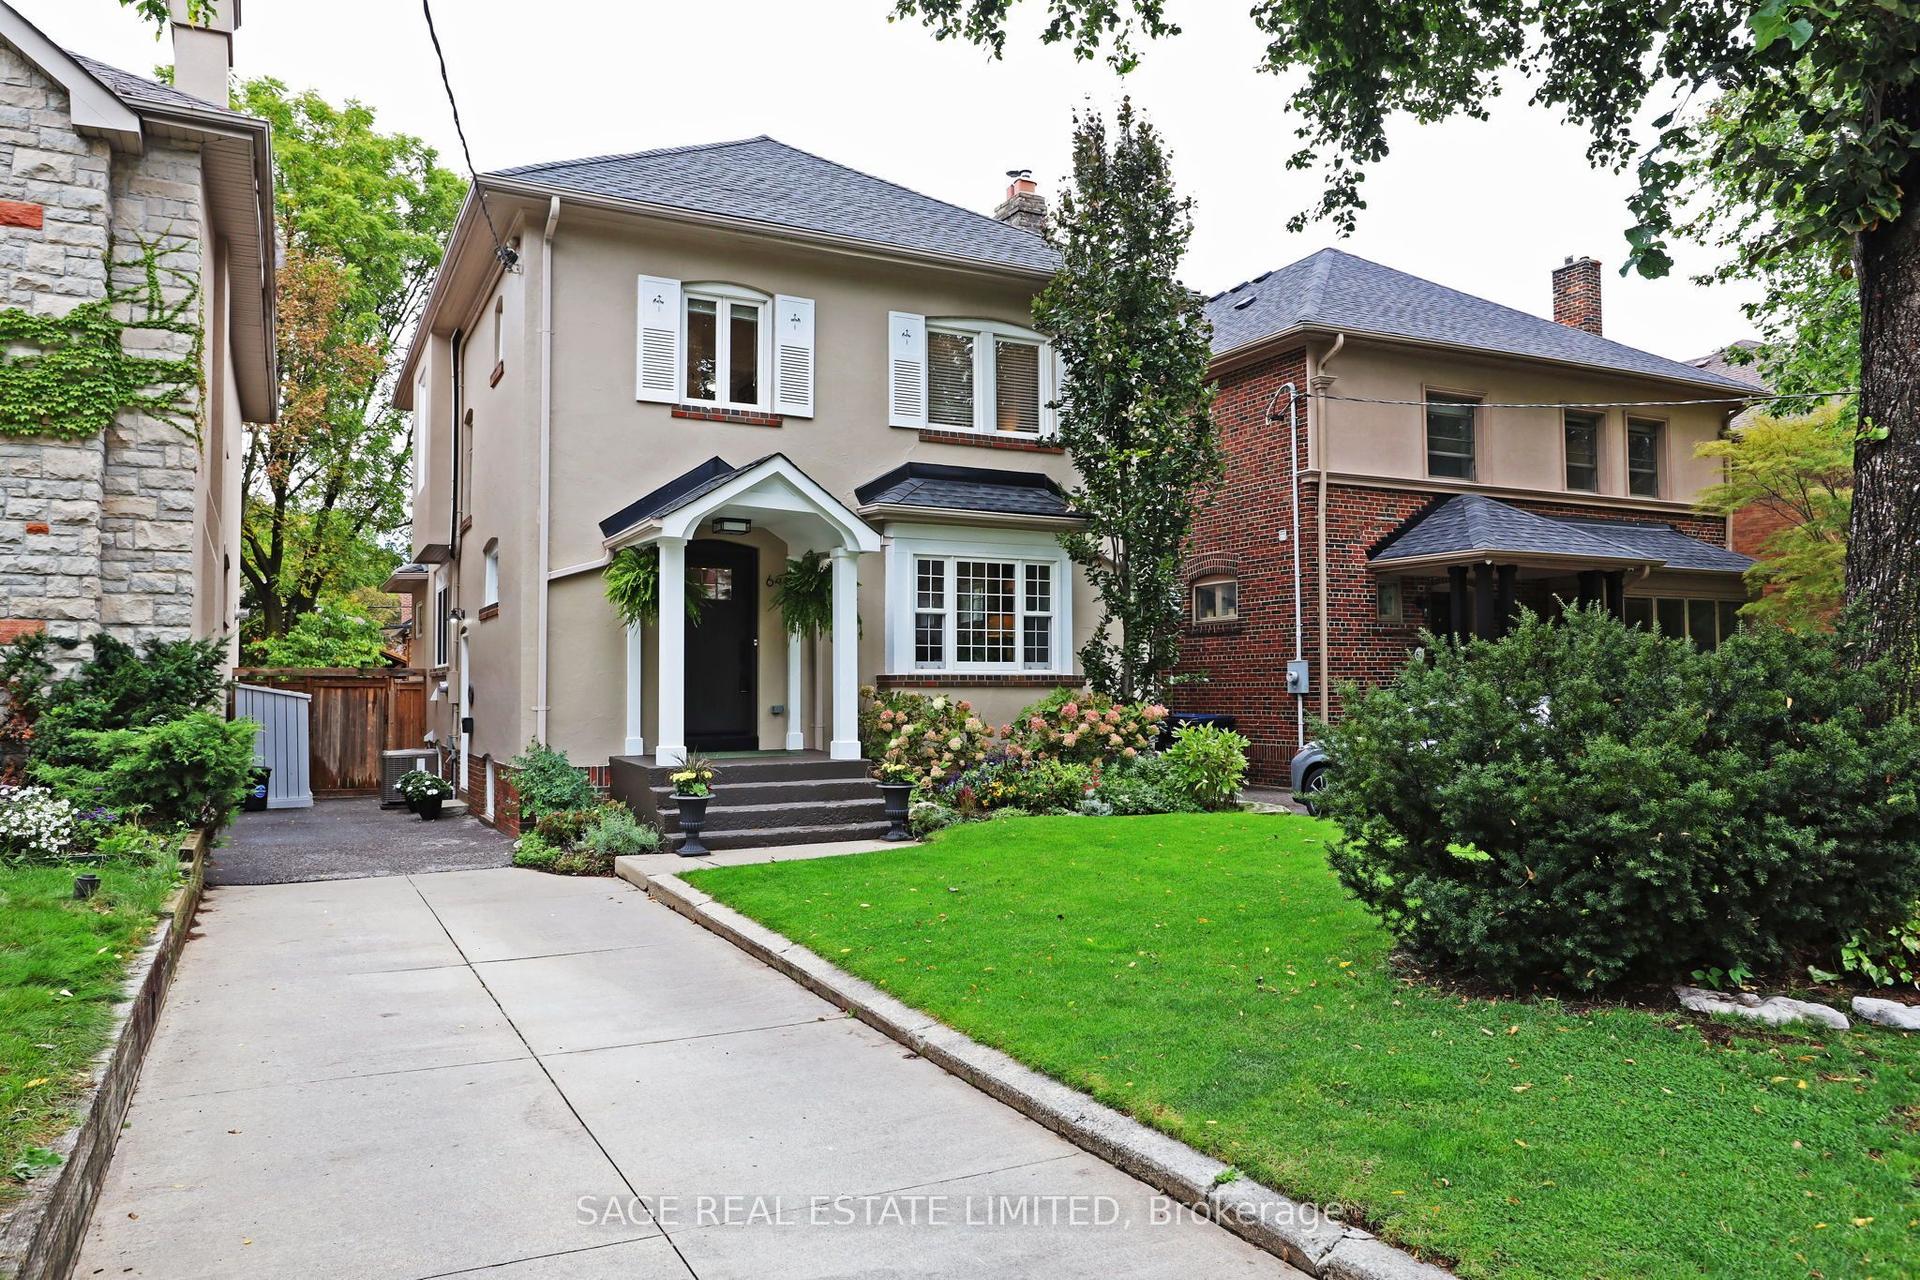
$2,995,000
Detached
est. $13,130/mo
64 Cheritan Avenue, Lawrence Park South
Toronto, ON
4 bd
3 ba
1,750
2
MLS# C13861884Sage Real Estate Limited
WhatsApp Aman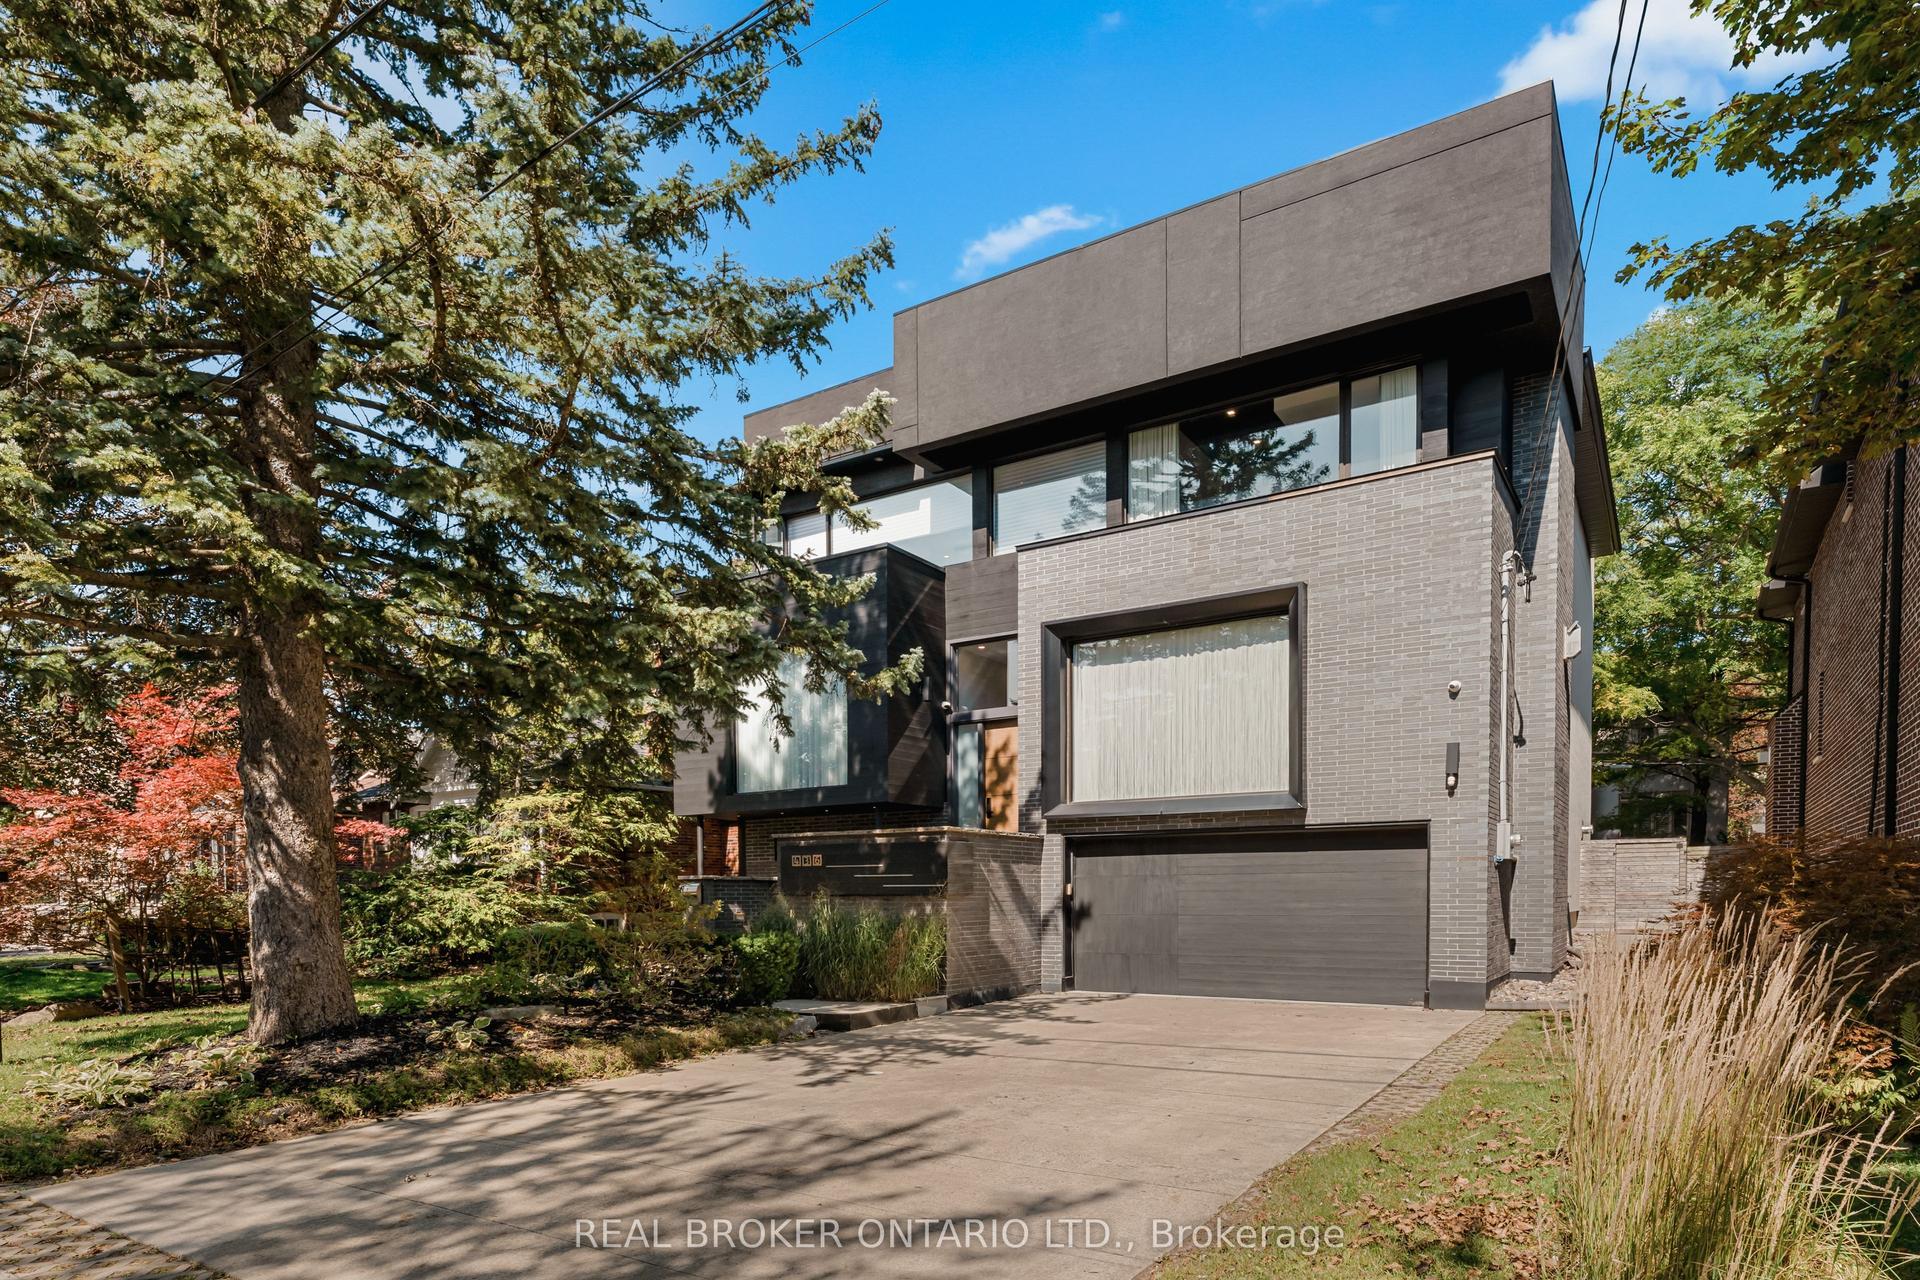
For Sale20 days ago
$3,995,000
Detached
est. $17,514/mo
436 Glengarry Avenue, Bedford Park-Nortown
Toronto, ON
4+2 bd
6 ba
4,250
6
MLS# C13784082Real Broker Ontario Ltd.
WhatsApp Aman