For Sale
Just Listed
4 Neville Park Boulevard
The Beaches, Toronto, ON
$4,499,000
4+1Bd
4Ba
4,250+sqft
2Parking
40 x 120 ftlot
$1059/sqft
DetachedMLS# E13871354Listed 2026-10-070 DOM
Cooling
Central Vacuum
Basement
Finished
Just listed! New listings in Toronto often receive offers within the first week.
About this home
Remarkable architecture. Lake views. An extraordinary setting in The Beach. Just one home from the water, 4 Neville Park Boulevard brings together the character of a beautifully restored residence and the ease of life by the lake. Set on a 40 x 120 foot lot, this detached home offers 4+1 bedrooms, four bathrooms and interiors that make an impression at every turn.The living room sits beneath a dramatic 25 foot ceiling, where sculptural metal railings, a restored fireplace with an antique mantel and solid oak finishes create a rich interplay of craftsmanship and contemporary design. Where walls meet, rounded corners soften the architecture, giving the expansive spaces an intimate, welcoming feel. An inviting kitchen with a centre island, breakfast area and water view makes everyday meals as appealing as evenings spent entertaining. In the generous step down family room, a French Stone mantled fireplace and French doors opening to the courtyard garden offer a natural gathering place. Upstairs, the enclosed balcony is a defining feature: opening glass walls welcome lake breezes and frame the water, creating a beautiful place to linger over morning coffee. Three second-floor bedrooms provide space for family and guests, while the third-floor primary suite offers a private escape with lake views, a walk-in closet and five-piece ensuite. A finished lower level adds a spacious recreation room, fifth bedroom and three-piece bathroom with a steam shower. With parking, the shoreline steps away, and Queen Street's cafés, transport links and shops close by, this is a UNIQUE home where architectural distinction meets the everyday pleasures of The Beach.
Fireplace
Rooms
Main Floor
| Foyer | 7.16 × 3.05 m | 2 Pc Bath Heated Floor Marble Floor |
| Living Room | 7.14 × 6.05 m | Built-in Speakers Fireplace Hardwood Floor |
| Kitchen | 4.88 × 4.57 m | Centre Island B/I Appliances Pot Lights |
| Breakfast | 4.57 × 2.82 m | Hardwood Floor Combined w/Kitchen South View |
| Family Room | 7.39 × 5.36 m | Stone Fireplace Heated Floor Coffered Ceiling(s) |
Second Floor
| Sunroom | 7.47 × 3.30 m | Stone Floor Heated Floor Skylight |
| Bedroom 2 | 5.05 × 3.58 m | Hardwood Floor Built-in Speakers Pot Lights |
| Bedroom 3 | 5.05 × 3.38 m | Pot Lights Built-in Speakers Overlooks Garden |
| Bedroom 4 | 3.66 × 3.35 m | Closet West View |
Third Floor
| Primary Bedroom | 7.26 × 5.21 m | Fireplace Vaulted Ceiling(s) 5 Pc Ensuite |
Lower
| Recreation | 6.88 × 6.73 m | Stone Floor Heated Floor Built-in Speakers |
| Bedroom 5 | 3.94 × 2.62 m | 3 Pc Bath Stone Floor Heated Floor |
| Laundry | 4.09 × 2.36 m | Laundry Sink B/I Shelves Heated Floor |
| Utility Room | 6.78 × 2.21 m |
Features
- Built-In Oven
- Central Vacuum
- Water Meter
- Finished
- Full
- Central Air
- 3-Storey
Financials
Annual Taxes
$21,645.84
Estimated Rental Income
Entire property$4,000 – $6,500/mo
Rental yield1.1% – 1.7%
*Estimates based on comparable rentals in the area. Actual income may vary.
Market Data — Toronto
Days on market0 days
Buyer's MarketSeller's Market
Based on active listings in Toronto. Data updates daily.
Demographics — Toronto
Population
2,794,356
Avg Household Income
$102,000
Age Distribution
0-19
19%
20-34
24%
35-49
21%
50-64
19%
65+
17%
Ownership53% own · 47% rent
EnglishMandarinCantoneseTagalogTamil
Getting around
How walkable, bikeable, and transit-friendly this neighbourhood is.
66
/ 100
Walk Score
Somewhat Walkable
60
/ 100
Transit Score
Good Transit
68
/ 100
Bike Score
Bikeable
Scores are estimates based on neighbourhood data and are for informational purposes only.
MLS® data courtesy of the Toronto Regional Real Estate Board (TRREB).
The information provided herein must only be used by consumers that have a bona fide interest in the purchase, sale, or lease of real estate and may not be used for any commercial purpose or any other purpose. Listing information is deemed reliable but is not guaranteed accurate by the Toronto Regional Real Estate Board, the listing brokerage, or this website. The trademarks REALTOR®, REALTORS® and the REALTOR® logo are controlled by The Canadian Real Estate Association (CREA) and identify real estate professionals who are members of CREA. MLS®, Multiple Listing Service®, and the associated logos are owned by CREA. Not intended to solicit properties currently listed for sale or buyers under contract.
You may also like
More homes in Toronto
Hand-picked listings with a similar price range and style.
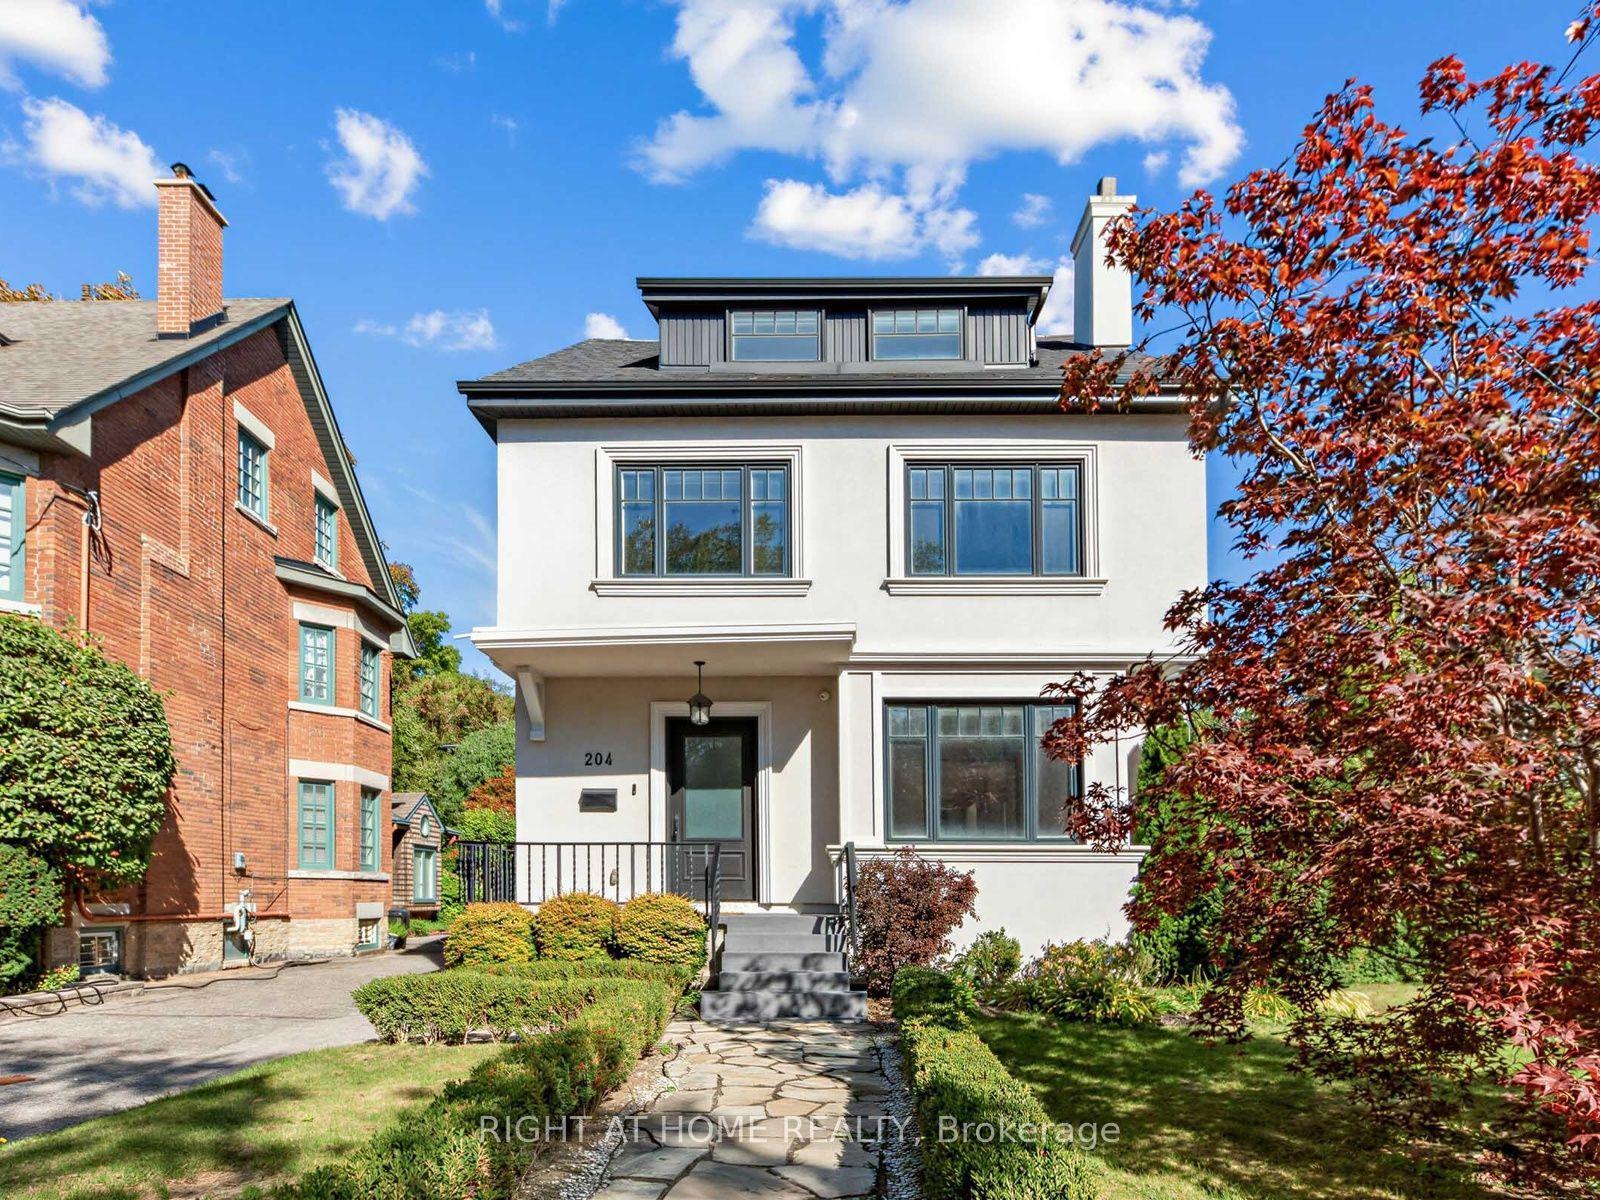
For Sale9 days ago
$3,799,000
Detached
est. $16,655/mo
204 Glen Road, Rosedale-Moore Park
Toronto, ON
4+1 bd
5 ba
3,250
3
MLS# C13834708Right At Home Realty
WhatsApp Aman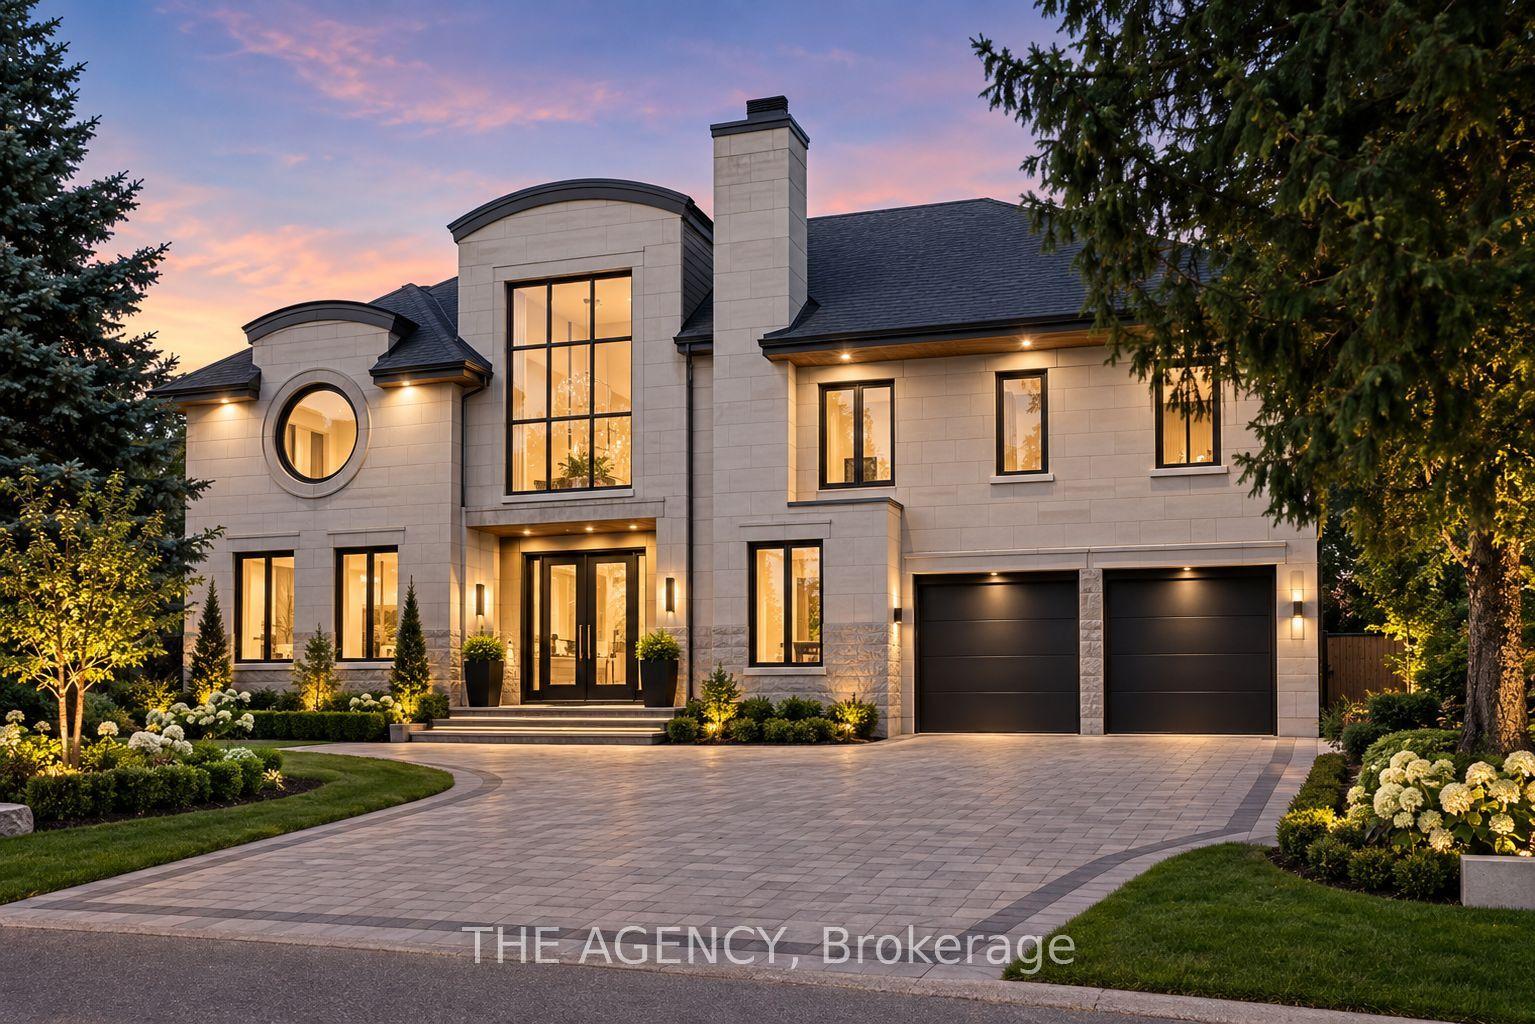
For Sale7 h ago
$4,998,000
Detached
est. $21,911/mo
72 Lord Seaton Road, St. Andrew-Windfields
Toronto, ON
5+2 bd
8 ba
4,250
7
MLS# C13872970The Agency
WhatsApp Aman