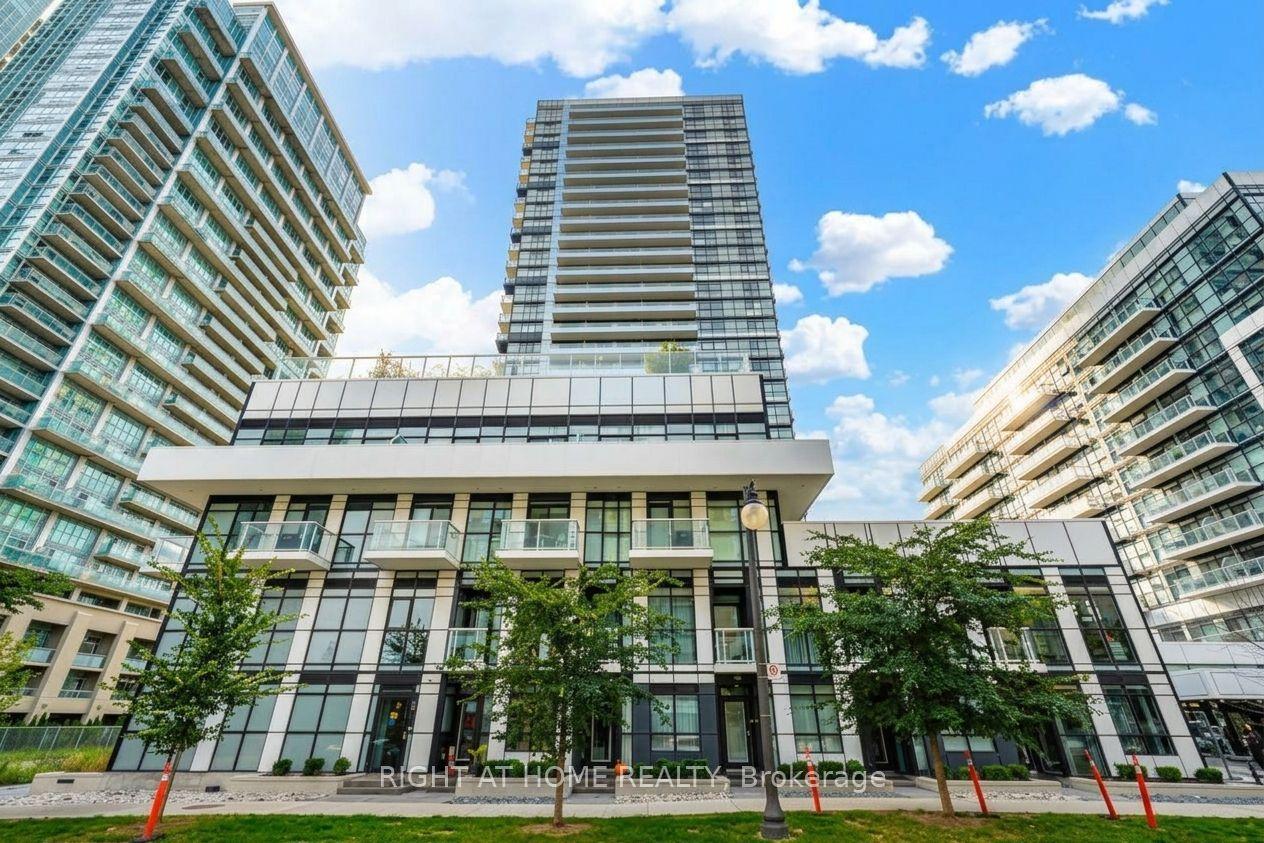
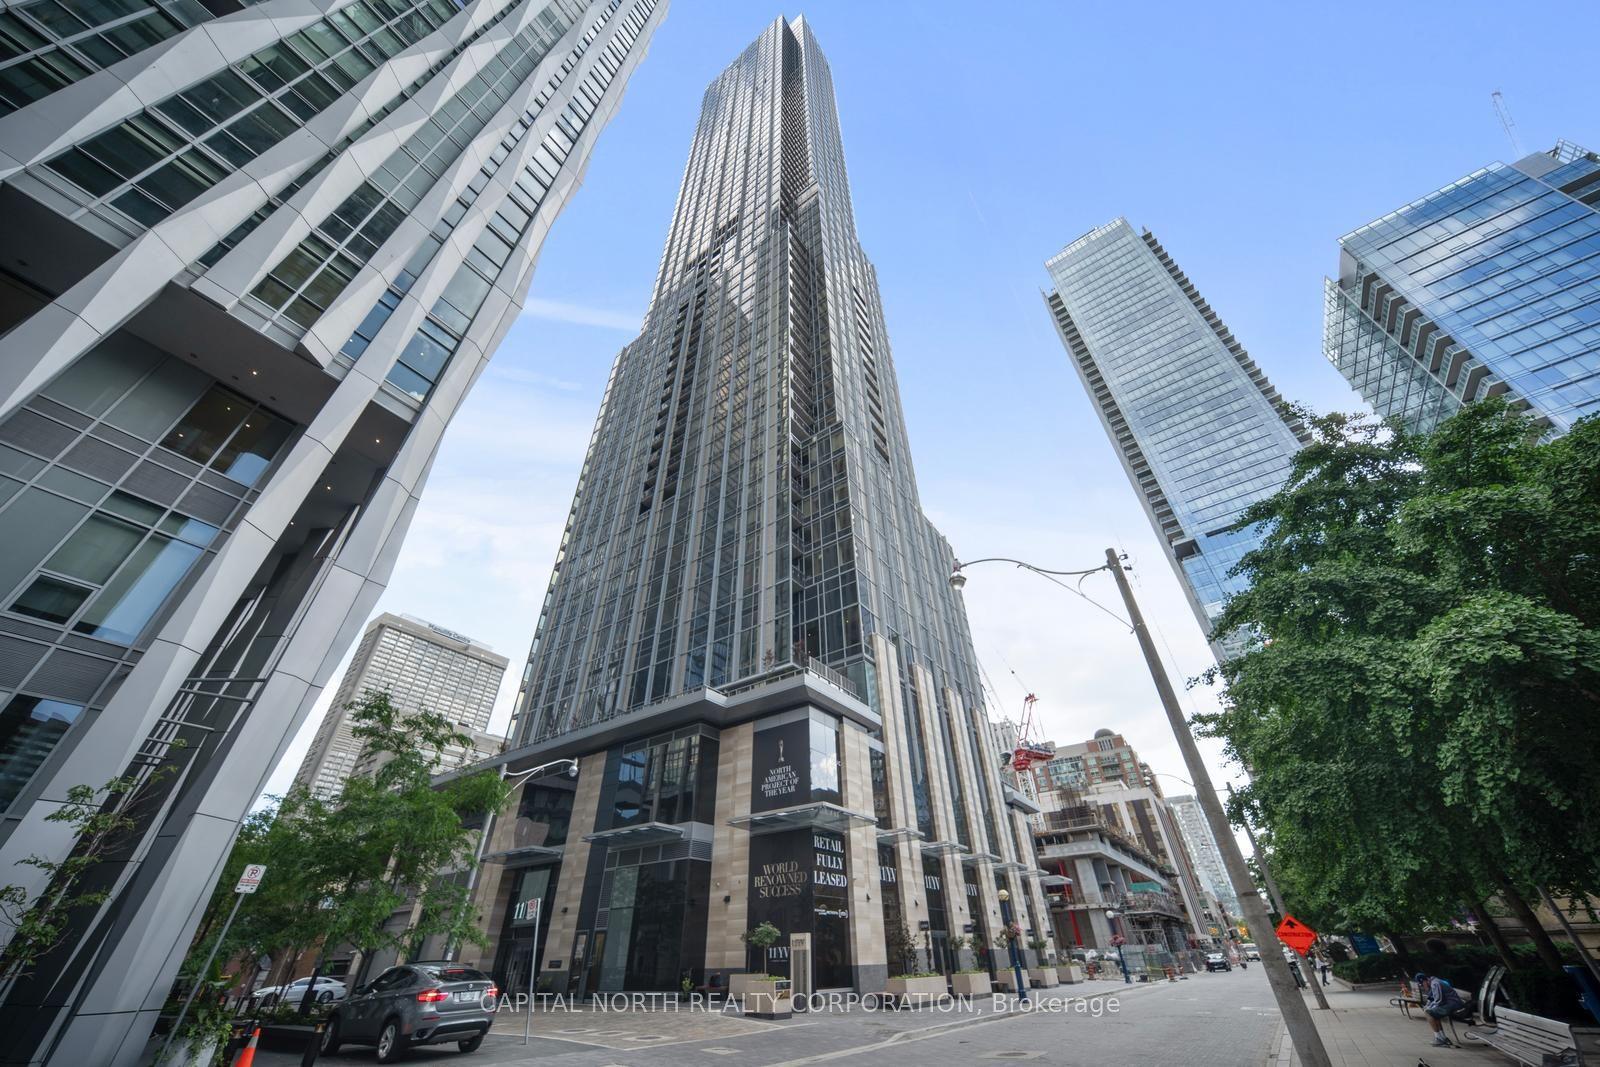
For Sale
Just Listed
65 Scadding Avenue 501 #501
Waterfront Communities C8, Toronto, ON
$519,900
1+1Bd
1Ba
750+sqft
1Parking
$693/sqft
CondoMLS# C13873840Listed 2026-10-071 DOM
Heating
Separate Heating Controls
Cooling
Central Air
Just listed! New listings in Toronto often receive offers within the first week.
About this home
LOCATION, LOCATION, LOCATION! Bright Corner Unit (1 Bedroom + Den) With An Unobstructed Park View, Within Steps to St-Lawrence Market And Easy Access To Gardiner Expressway. This Sunny, Spacious And Airy Suite With 14+ Ft. Wide Living Room And Bedroom Overlooks Both A Tranquil Park And The Bustling City. Newly Painted Throughout With Brand New Stainless Steel Fridge, Microwave, and LG Range (Never Used). The Apartment Also Comes With Motorized Sun Shade Blinds In Living/Dining Room And Den, An Electric Fireplace, Floor-To-Ceiling Windows In the Kitchen, Living/Dining, Den And Bedroom. Add Your Personal Touch To This Large Apartment Offered At An Incredible Price And Includes Underground Parking And Locker. Walking Distance To St. Lawrence Market, Union Station. The Distillery District, Theatres And The Financial District, This Large 1+1 Apartment Is In A PRIME Location In The Building. Stroll Along The WaterFront, Enjoy Shops and Restaurants Nearby, And Access Everything Downtown Toronto Has To Offer Like Concerts, Sporting Events, Plays & Musicals, Toronto Aquarium, CN Town, Sugar Beach, Walk To The UP Express, AND Within 4 Minute Walk To The Future Ontario Line Subway Station. Building Amenities Include Concierge, Indoor Pool, Gym, Sauna, Party Room, Visitor Parking And Security System.
PoolWaterfrontFireplace
Rooms
Main Floor
| Living Room | 4.34 × 4.22 m | Carpet Free Combined w/Dining Laminate |
| Dining Room | 4.34 × 4.22 m | Carpet Free Combined w/Living Laminate |
| Kitchen | 2.59 × 3.20 m | Double Sink Stainless Steel Appl Large Window |
| Primary Bedroom | 4.47 × 4.29 m | Large Window Walk-In Closet(s) Semi Ensuite |
| Den | 1.98 × 2.31 m | Large Window Overlooks Park NW View |
Features
- Carpet Free
- Separate Hydro Meter
- Separate Heating Controls
- None
- Central Air
- 1 Storey/Apt
Financials
Annual Taxes
$2,693.27
Estimated Rental Income
Entire property$2,100 – $2,800/mo
Rental yield4.8% – 6.5%
*Estimates based on comparable rentals in the area. Actual income may vary.
Market Data — Toronto
Days on market1 days
Buyer's MarketSeller's Market
Based on active listings in Toronto. Data updates daily.
Demographics — Toronto
Population
2,794,356
Avg Household Income
$102,000
Age Distribution
0-19
19%
20-34
24%
35-49
21%
50-64
19%
65+
17%
Ownership53% own · 47% rent
EnglishMandarinCantoneseTagalogTamil
Getting around
How walkable, bikeable, and transit-friendly this neighbourhood is.
83
/ 100
Walk Score
Very Walkable
77
/ 100
Transit Score
Excellent Transit
72
/ 100
Bike Score
Very Bikeable
Scores are estimates based on neighbourhood data and are for informational purposes only.
MLS® data courtesy of the Toronto Regional Real Estate Board (TRREB).
The information provided herein must only be used by consumers that have a bona fide interest in the purchase, sale, or lease of real estate and may not be used for any commercial purpose or any other purpose. Listing information is deemed reliable but is not guaranteed accurate by the Toronto Regional Real Estate Board, the listing brokerage, or this website. The trademarks REALTOR®, REALTORS® and the REALTOR® logo are controlled by The Canadian Real Estate Association (CREA) and identify real estate professionals who are members of CREA. MLS®, Multiple Listing Service®, and the associated logos are owned by CREA. Not intended to solicit properties currently listed for sale or buyers under contract.
You may also like
More homes in Toronto
Hand-picked listings with a similar price range and style.
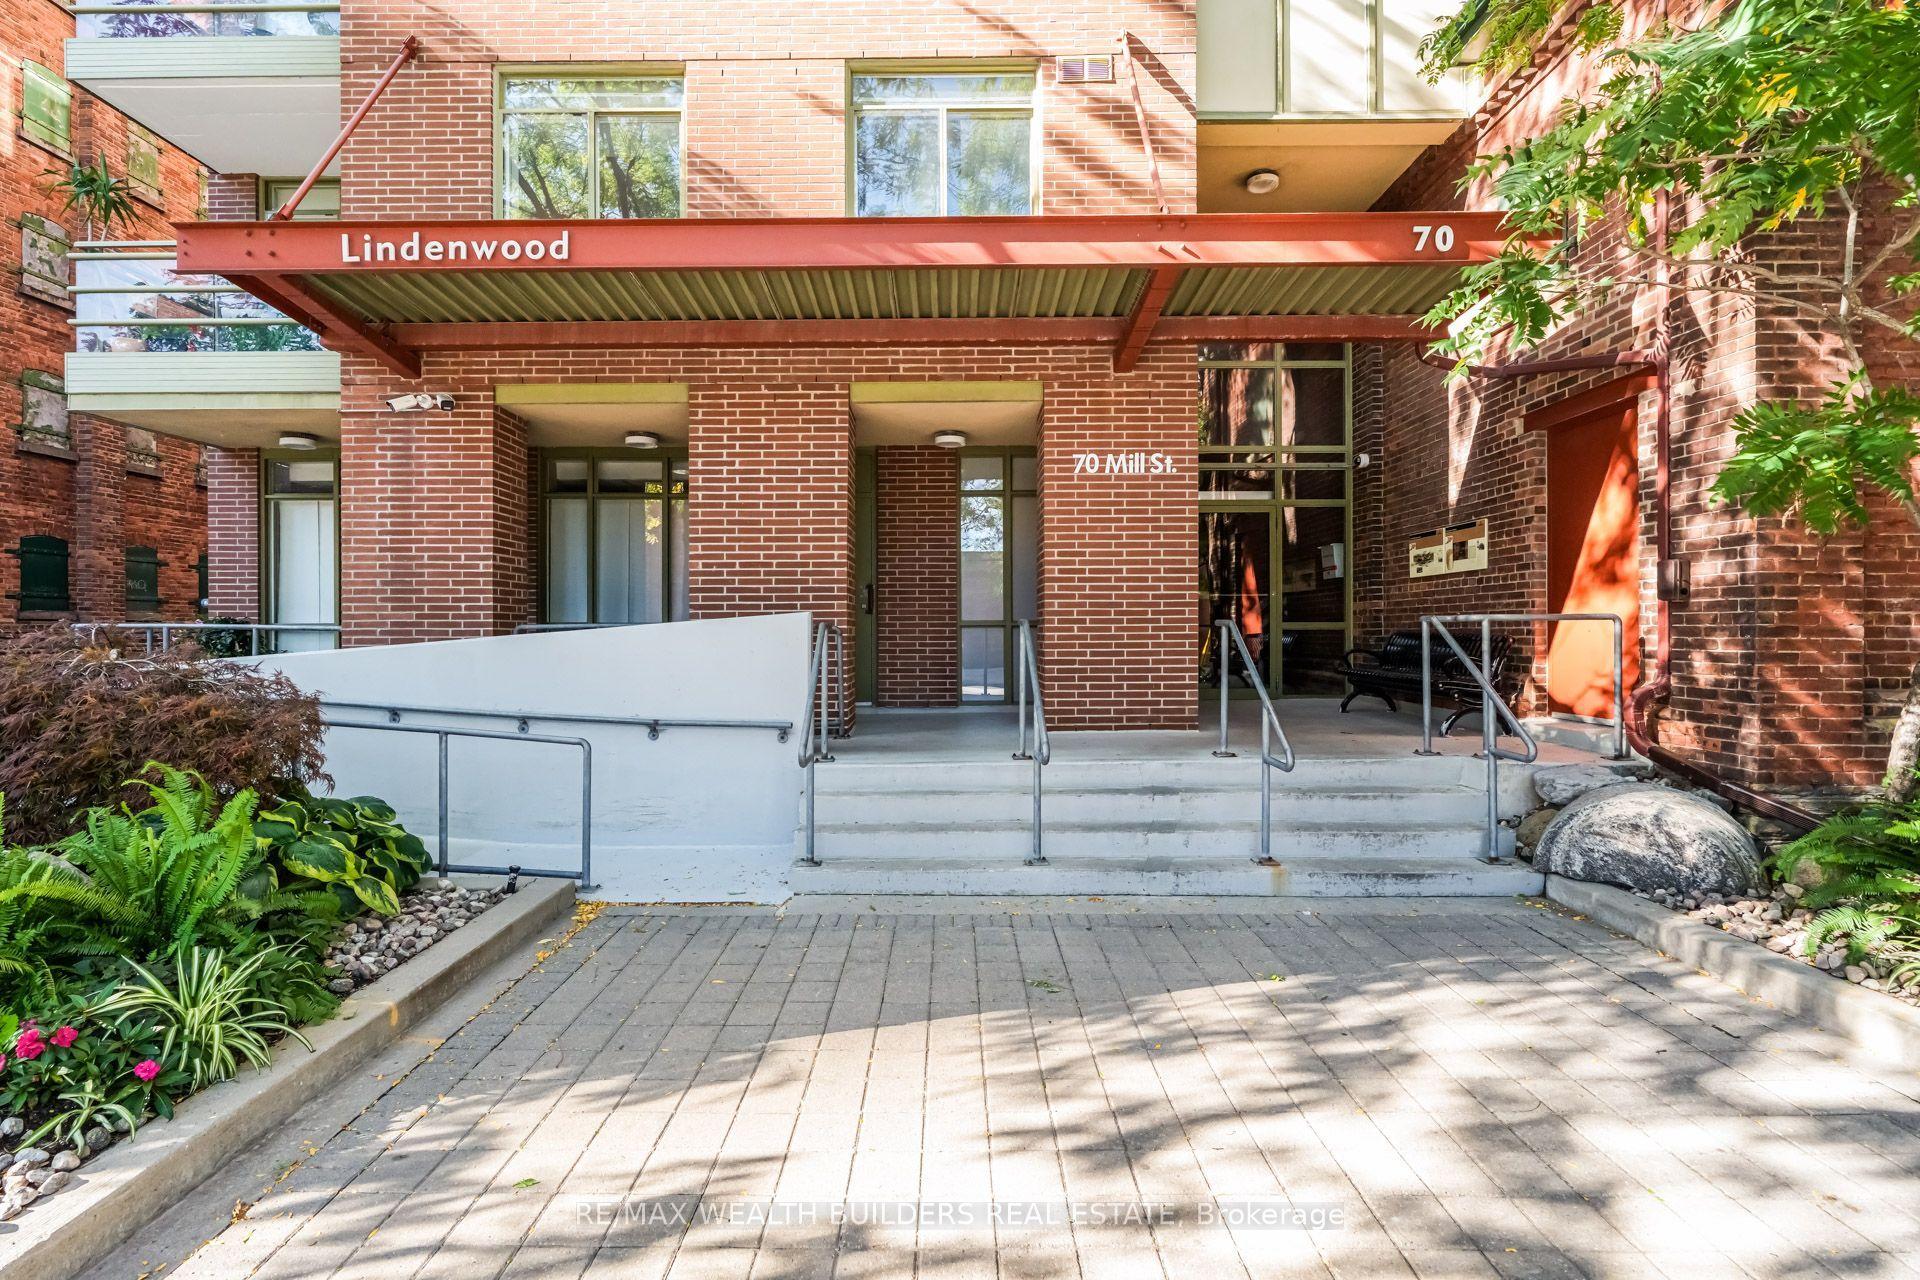
For Sale14 days ago
$599,999
Condo
est. $2,630/mo
70 Mill Street SP09 #SP09, Waterfront Communities C8
Toronto, ON
2 bd
2 ba
1,100
1
MLS# C13822328Re/Max Wealth Builders Real Estate
WhatsApp Aman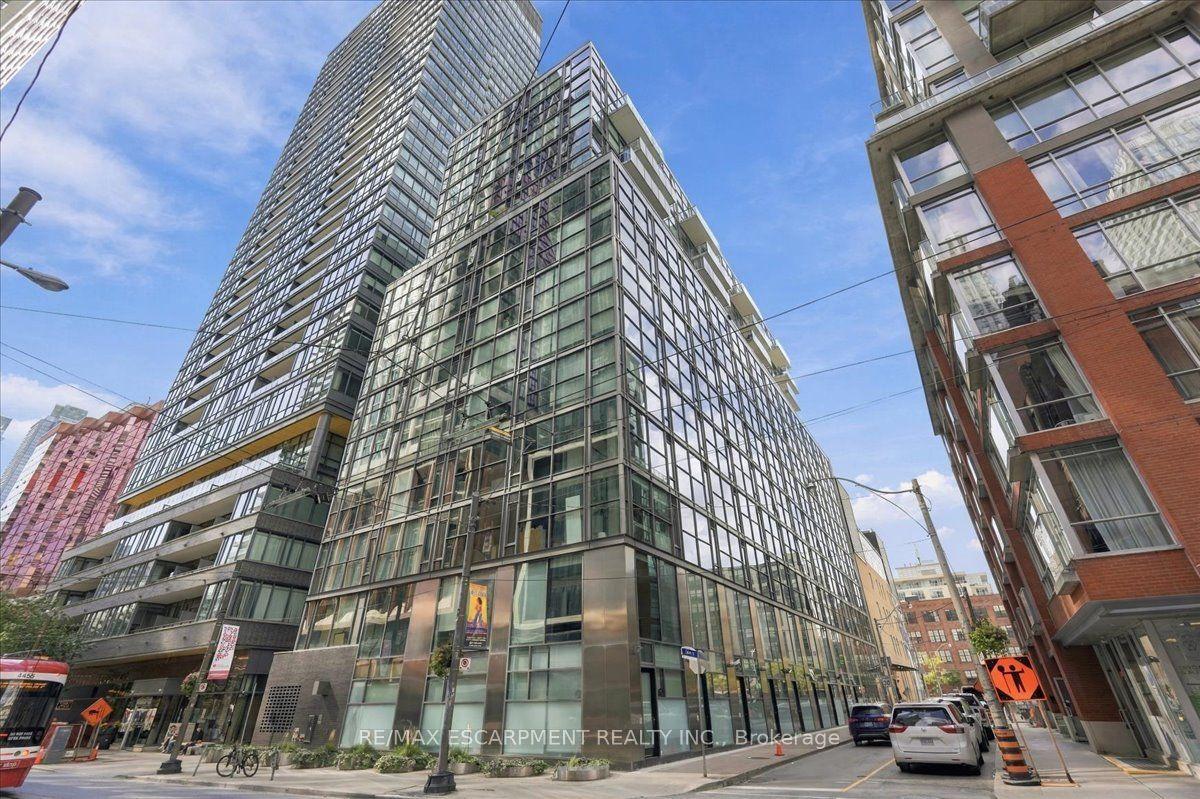
For Sale11 h ago
$514,900
Condo
est. $2,257/mo
25 Oxley Street 613 #613, Waterfront Communities C1
Toronto, ON
1 bd
1 ba
550
0
MLS# C13878922Re/Max Escarpment Realty Inc.
WhatsApp Aman