For Sale
Just Listed
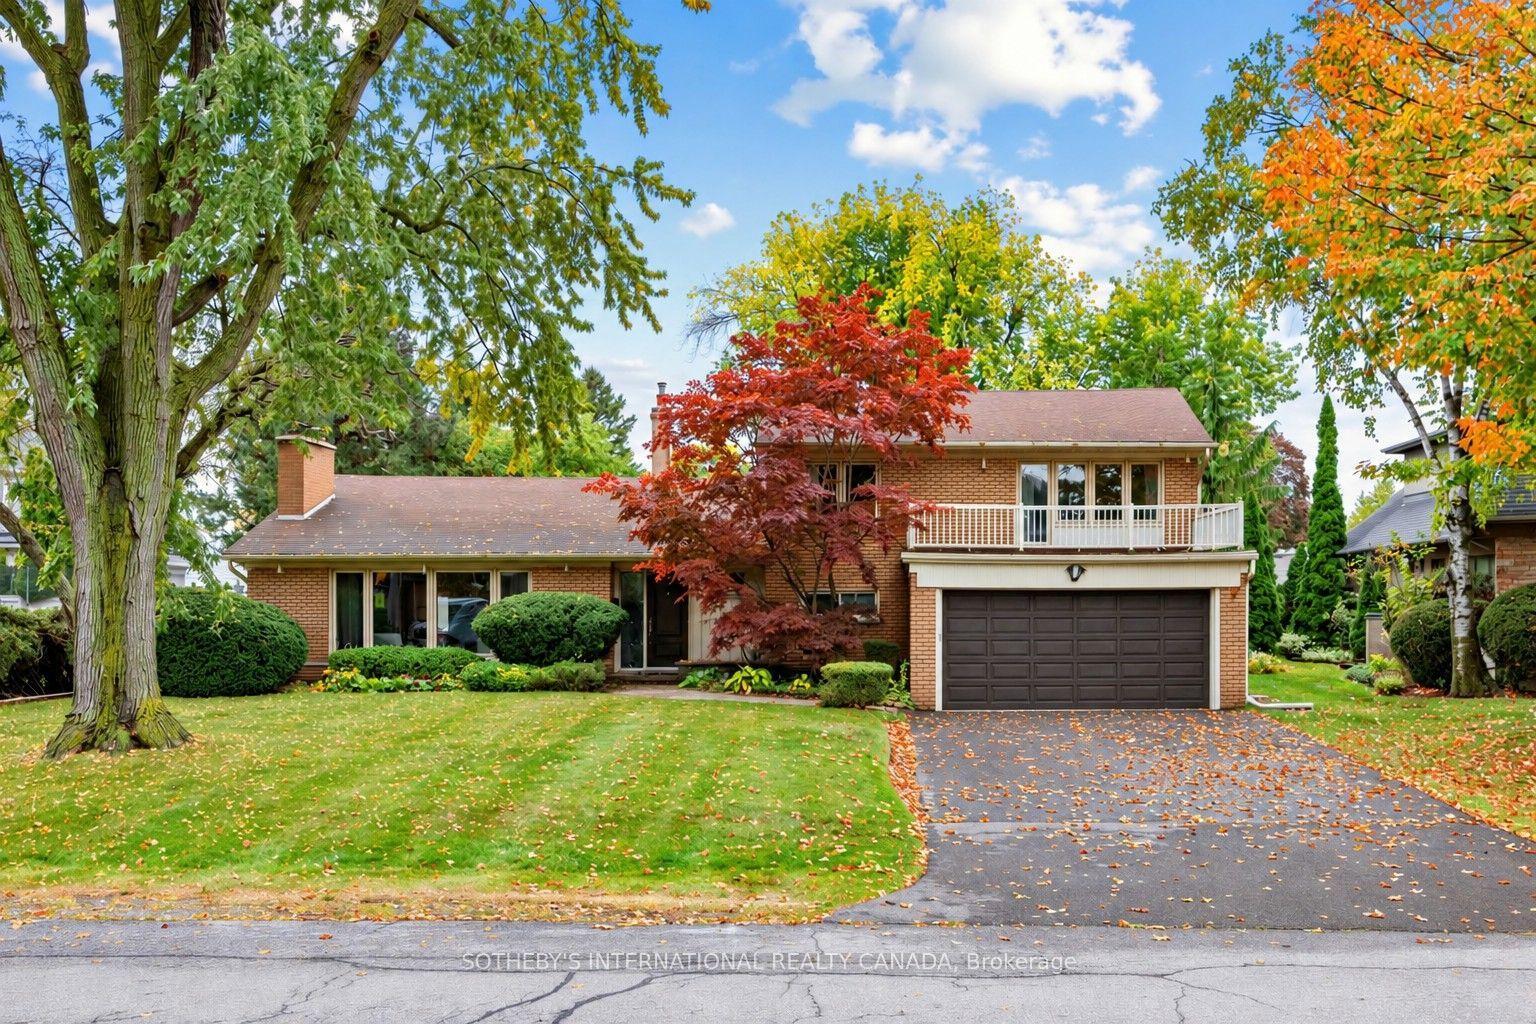
165 Craighurst Avenue
Lawrence Park South, Toronto, ON
$1,749,000
4Bd
2Ba
1,750+sqft
1Parking
25 x 134 ftlot
$999/sqft
DetachedMLS# C13876394Listed 2026-10-080 DOM
Heating
Water Heater
Cooling
Central Air
Basement
Unfinished
Just listed! New listings in Toronto often receive offers within the first week.
About this home
A Fantastic Opportunity in One of Toronto's Most Coveted Neighbourhoods!Ideally situated in the highly sought-after Lytton Park/John Ross Robertson neighbourhood, this traditional solid-brick detached family home offers an exceptional opportunity to create your own vision in a prime midtown location.Set on a sunny 25 ft. x 134 ft. south-facing lot, the home is just one and a half blocks from Yonge Street. A charming covered front porch, complete with a built-in swing, provides the perfect spot to relax and unwind at the end of the day.The home was thoughtfully expanded with a full two-storey addition, adding valuable living space while maintaining the character and warmth of the original home. The main floor features an inviting family room, while the second floor offers a generously proportioned primary bedroom with a private ensuite and views over the backyard in addition to 3 other well proportioned bedrooms.While the home would benefit from some updating, it offers an excellent opportunity to personalize the space and create a wonderful family home. Families will appreciate the outstanding proximity to John Ross Robertson Public School, Havergal College, St. Clement's School, Glenview Senior Public School and Lawrence Park Collegiate Institute, all within approximately a 5-10 minute walk.Surrounded by nearby ravine trails and parks, and just minutes from the TTC. Yonge Street is only a short stroll away, providing easy access to an exceptional selection of shops, restaurants, cafés and everyday amenities.
Ravine
Rooms
Main Floor
| Living Room | 4.34 × 3.43 m | Fireplace Hardwood Floor Picture Window |
| Dining Room | 3.66 × 3.12 m | Formal Rm Hardwood Floor |
| Kitchen | 6.20 × 3.35 m | Eat-in Kitchen Corian Counter Pass Through |
| Family Room | 5.03 × 3.78 m | W/O To Garden Broadloom Closet |
Second Floor
| Primary Bedroom | 5.28 × 4.22 m | Overlooks Backyard 4 Pc Ensuite Broadloom |
| Bedroom 2 | 3.96 × 2.87 m | Closet Hardwood Floor |
| Bedroom 3 | 3.91 × 2.92 m | Closet Hardwood Floor |
| Bedroom 4 | 3.25 × 2.90 m | Closet Hardwood Floor |
Basement
| Utility Room | 8.08 × 5.79 m | Unfinished |
Other
| Room | 0.00 × 0.00 m |
Features
- Water Heater
- Porch
- Unfinished
- Central Air
- 2-Storey
Financials
Annual Taxes
$8,332.99
Estimated Rental Income
Entire property$4,000 – $6,500/mo
Basement apartment$1,800 – $2,500/mo
Rental yield2.7% – 4.5%
*Estimates based on comparable rentals in the area. Actual income may vary.
Market Data — Toronto
Days on market0 days
Buyer's MarketSeller's Market
Based on active listings in Toronto. Data updates daily.
Demographics — Toronto
Population
2,794,356
Avg Household Income
$102,000
Age Distribution
0-19
19%
20-34
24%
35-49
21%
50-64
19%
65+
17%
Ownership53% own · 47% rent
EnglishMandarinCantoneseTagalogTamil
Getting around
How walkable, bikeable, and transit-friendly this neighbourhood is.
65
/ 100
Walk Score
Somewhat Walkable
65
/ 100
Transit Score
Good Transit
71
/ 100
Bike Score
Very Bikeable
Scores are estimates based on neighbourhood data and are for informational purposes only.
MLS® data courtesy of the Toronto Regional Real Estate Board (TRREB).
The information provided herein must only be used by consumers that have a bona fide interest in the purchase, sale, or lease of real estate and may not be used for any commercial purpose or any other purpose. Listing information is deemed reliable but is not guaranteed accurate by the Toronto Regional Real Estate Board, the listing brokerage, or this website. The trademarks REALTOR®, REALTORS® and the REALTOR® logo are controlled by The Canadian Real Estate Association (CREA) and identify real estate professionals who are members of CREA. MLS®, Multiple Listing Service®, and the associated logos are owned by CREA. Not intended to solicit properties currently listed for sale or buyers under contract.
You may also like
More homes in Toronto
Hand-picked listings with a similar price range and style.
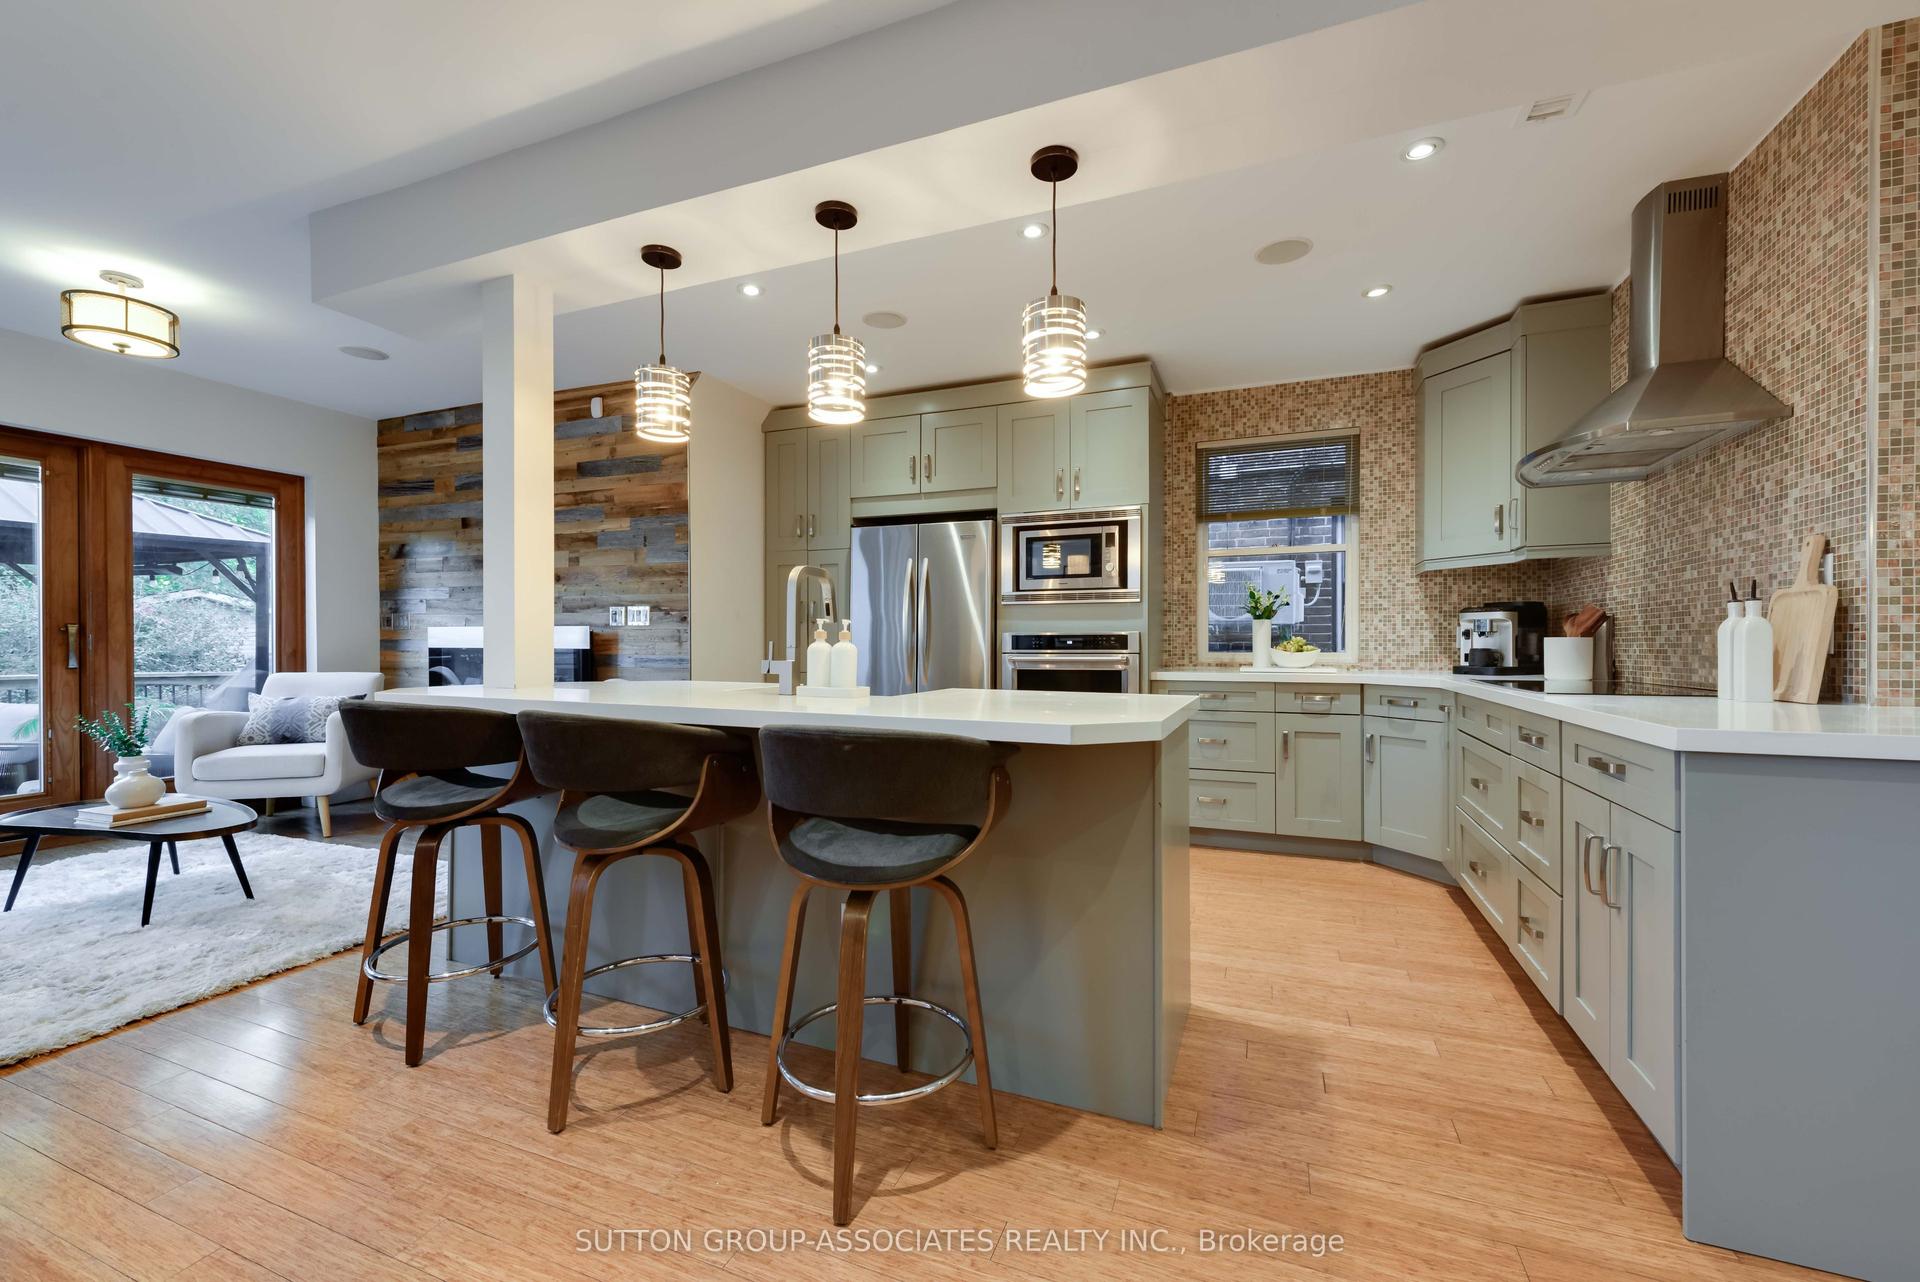
For Sale8 days ago
$1,819,000
Detached
est. $7,975/mo
136 Arlington Avenue, Humewood-Cedarvale
Toronto, ON
4+1 bd
2 ba
2,250
2
MLS# C13845436Sutton Group-Associates Realty In…
WhatsApp Aman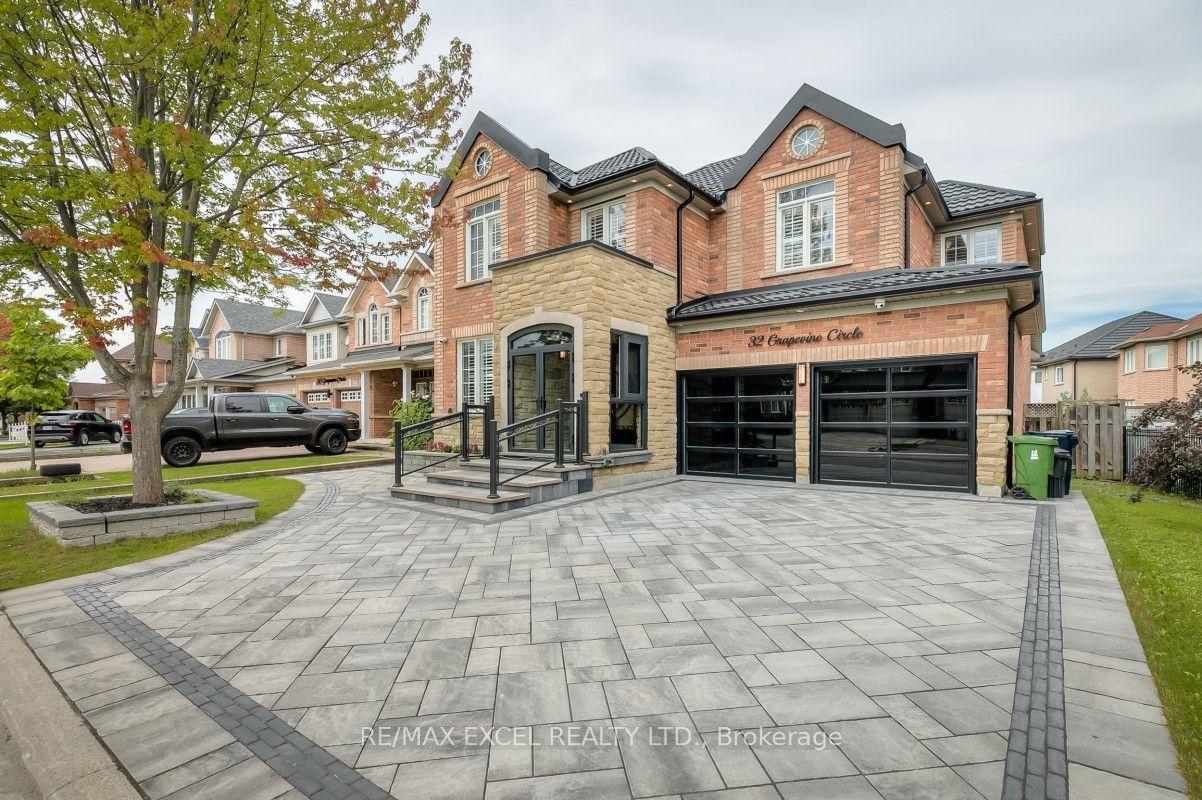
For Sale21 days ago
$1,699,900
Detached
est. $7,452/mo
32 Grapevine Circle, Rouge E11
Toronto, ON
5 bd
4 ba
3,250
6
MLS# E13798566Re/Max Excel Realty Ltd.
WhatsApp Aman