For Sale
Just Listed
Open House Sat 18–20
82A Augusta Avenue
Kensington-Chinatown, Toronto, ON
$999,000
4+1Bd
2Ba
1,750+sqft
1Parking
17 x 89.97 ftlot
$571/sqft
Semi-DetachedMLS# C13877000Listed 2026-10-080 DOM
Basement
Unfinished
Just listed! New listings in Toronto often receive offers within the first week.
About this home
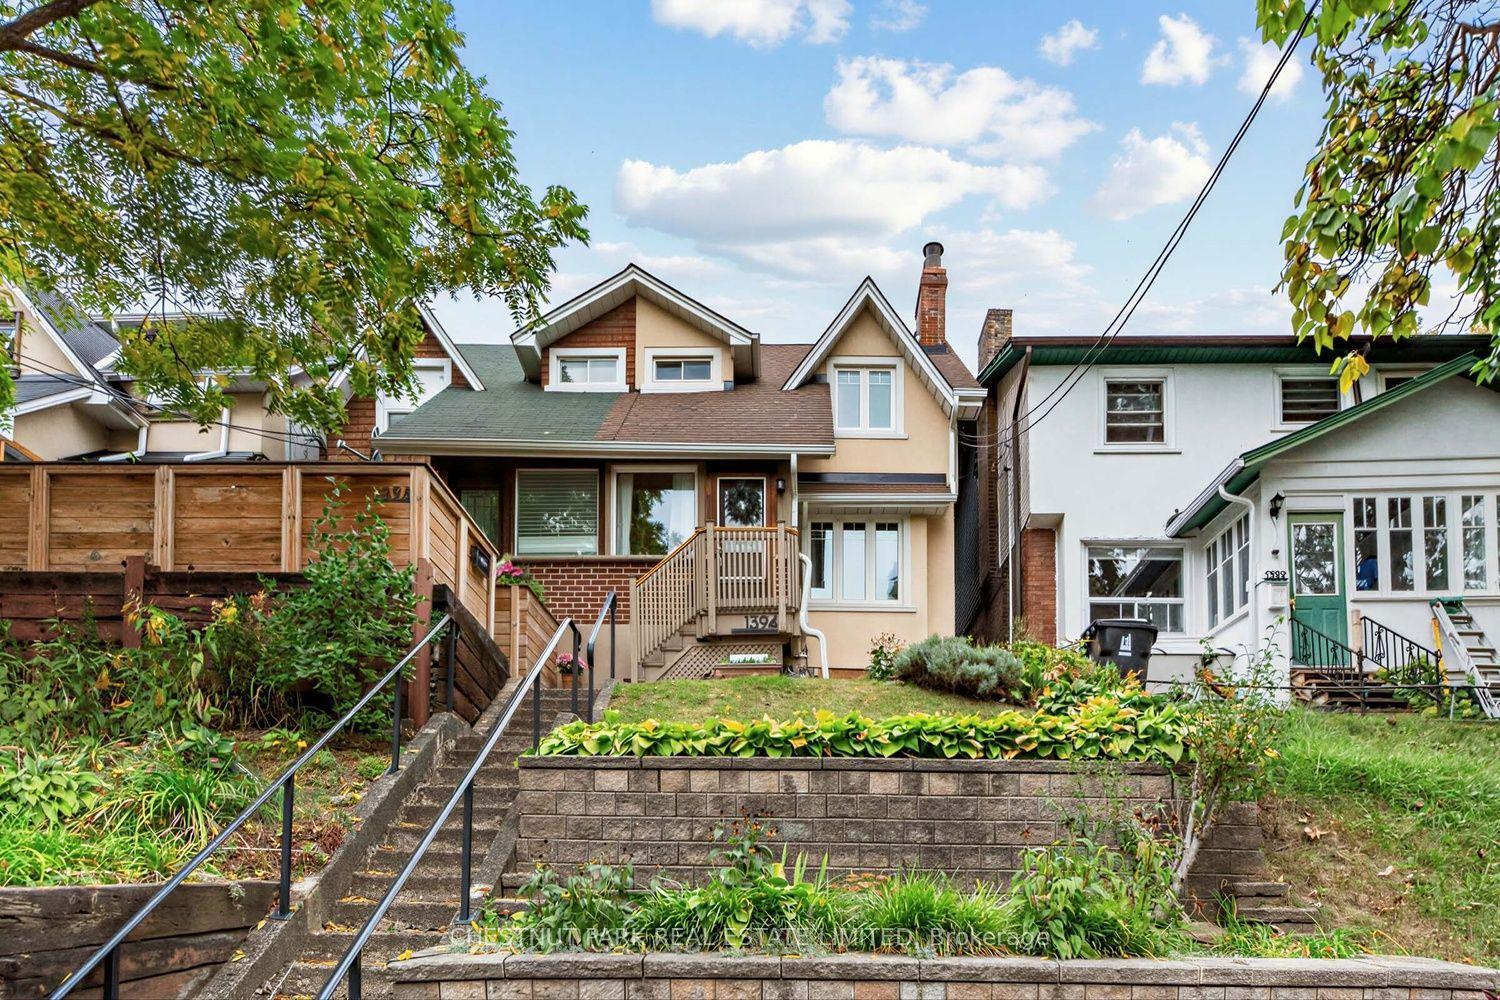
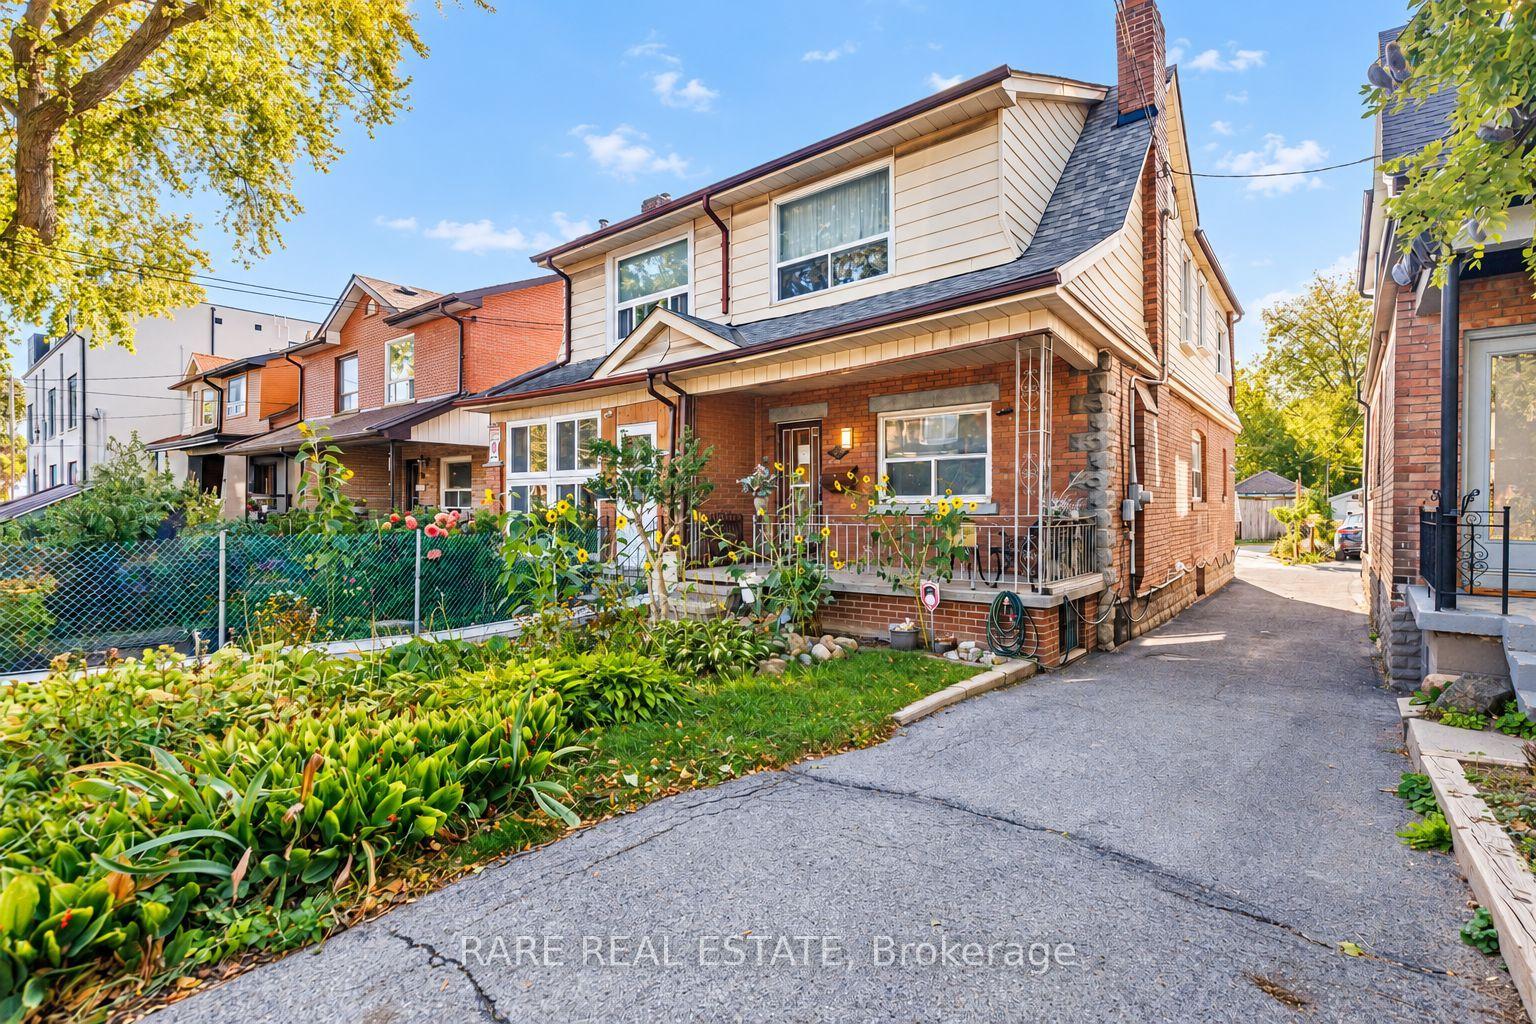
Just renovated and move-in ready! Live where Kensington Market's artistic spirit meets the energy of Chinatown at 82A Augusta Avenue. Beautiful luxury vinyl flooring throughout! This corner semi-detached duplex puts you steps from Spadina's best restaurants, Queen West boutiques, and the University of Toronto campus. Whether you're an investor or an end-user, the location delivers the best of Toronto right at your doorstep.The property has a proven history as two separate rental units, with a private rear entrance and a brand-new 2025 furnace for added peace of mind. Kitchens on both the main and second floors make it easy to keep as two self-contained units, or to combine them into a spacious four-bedroom family home. The bright second-floor living area can also double as a large fourth bedroom.Rare private laneway parking sits on a footprint that once held a garage, offering the potential to rebuild one. Your choice whether to live yourself in a beautiful large 4-bedroom home, rent out one of the two units, or rent both! Seller does not warrant retrofit status of separate units.
GarageRenovated
Rooms
Main Floor
| Family Room | 3.45 × 4.03 m | Vinyl Floor Window |
| Living Room | 2.89 × 3.30 m | Hardwood Floor Window Combined w/Br |
| Kitchen | 3.50 × 4.70 m | Tile Floor Window |
Second Floor
| Bedroom | 4.77 × 3.20 m | Hardwood Floor Closet W/O To Balcony |
| Kitchen | 2.29 × 4.72 m | Tile Floor Window Backsplash |
| Bedroom 2 | 3.48 × 2.93 m | Vinyl Floor Window Closet |
Third Floor
| Bedroom 3 | 3.28 × 2.90 m | Vinyl Floor Window |
| Bedroom 4 | 3.74 × 3.11 m | Vinyl Floor Window Closet |
Other
| Room | — |
Features
- Carpet Free
- Full
- Unfinished
- None
- 2 1/2 Storey
Financials
Annual Taxes
$7,239.24
Estimated Rental Income
Entire property$4,000 – $6,500/mo
Rental yield4.8% – 7.8%
*Estimates based on comparable rentals in the area. Actual income may vary.
Market Data — Toronto
Days on market0 days
Buyer's MarketSeller's Market
Based on active listings in Toronto. Data updates daily.
Demographics — Toronto
Population
2,794,356
Avg Household Income
$102,000
Age Distribution
0-19
19%
20-34
24%
35-49
21%
50-64
19%
65+
17%
Ownership53% own · 47% rent
EnglishMandarinCantoneseTagalogTamil
Getting around
How walkable, bikeable, and transit-friendly this neighbourhood is.
76
/ 100
Walk Score
Very Walkable
60
/ 100
Transit Score
Good Transit
76
/ 100
Bike Score
Very Bikeable
Scores are estimates based on neighbourhood data and are for informational purposes only.
MLS® data courtesy of the Toronto Regional Real Estate Board (TRREB).
The information provided herein must only be used by consumers that have a bona fide interest in the purchase, sale, or lease of real estate and may not be used for any commercial purpose or any other purpose. Listing information is deemed reliable but is not guaranteed accurate by the Toronto Regional Real Estate Board, the listing brokerage, or this website. The trademarks REALTOR®, REALTORS® and the REALTOR® logo are controlled by The Canadian Real Estate Association (CREA) and identify real estate professionals who are members of CREA. MLS®, Multiple Listing Service®, and the associated logos are owned by CREA. Not intended to solicit properties currently listed for sale or buyers under contract.
You may also like
More homes in Toronto
Hand-picked listings with a similar price range and style.
For Sale6 days ago
$1,099,000
Semi-Detached
est. $4,818/mo
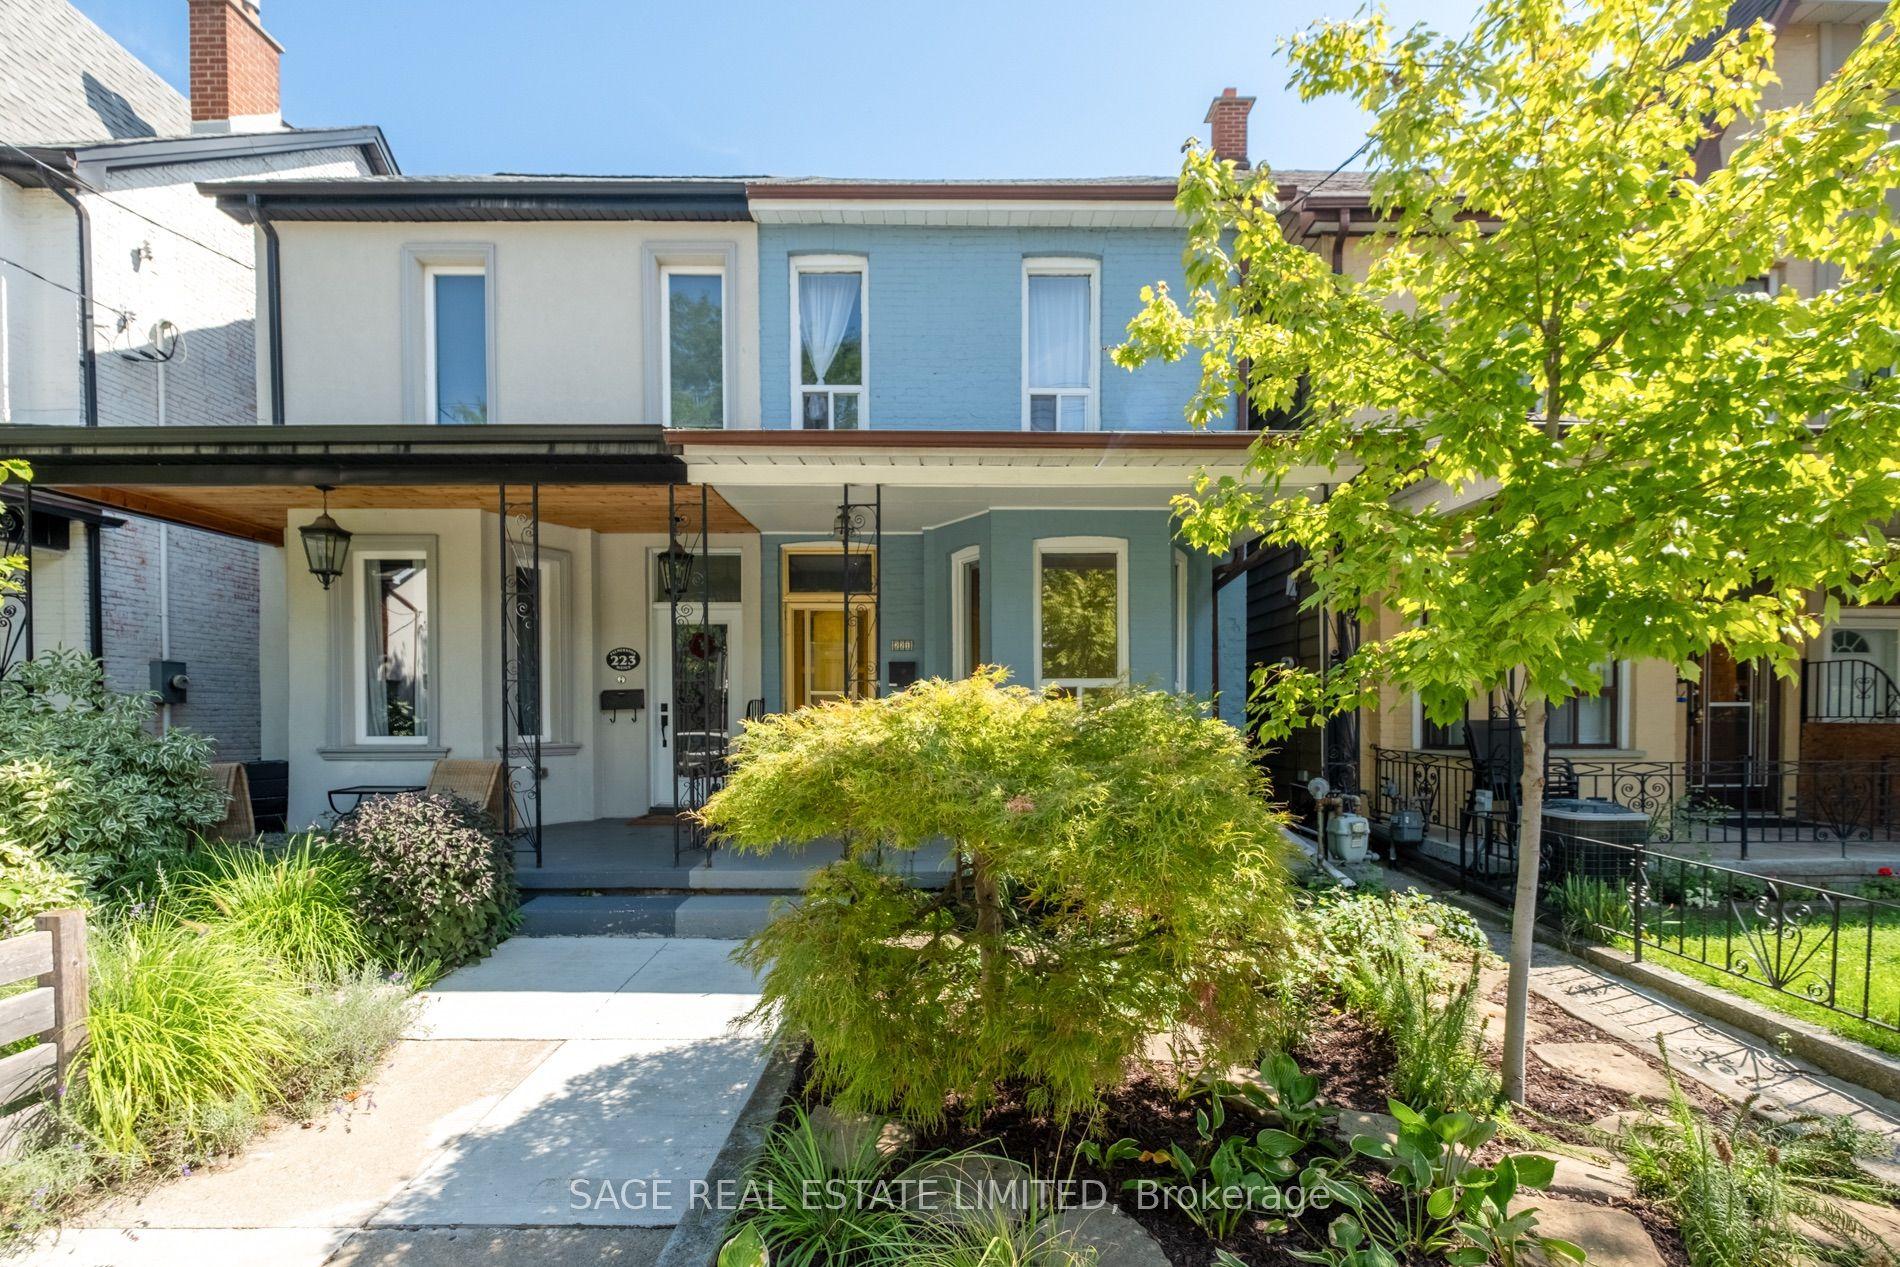
221 Palmerston Avenue, Trinity-Bellwoods
Toronto, ON
4+1 bd
3 ba
1,300
2
MLS# C13854862Sage Real Estate Limited
WhatsApp Aman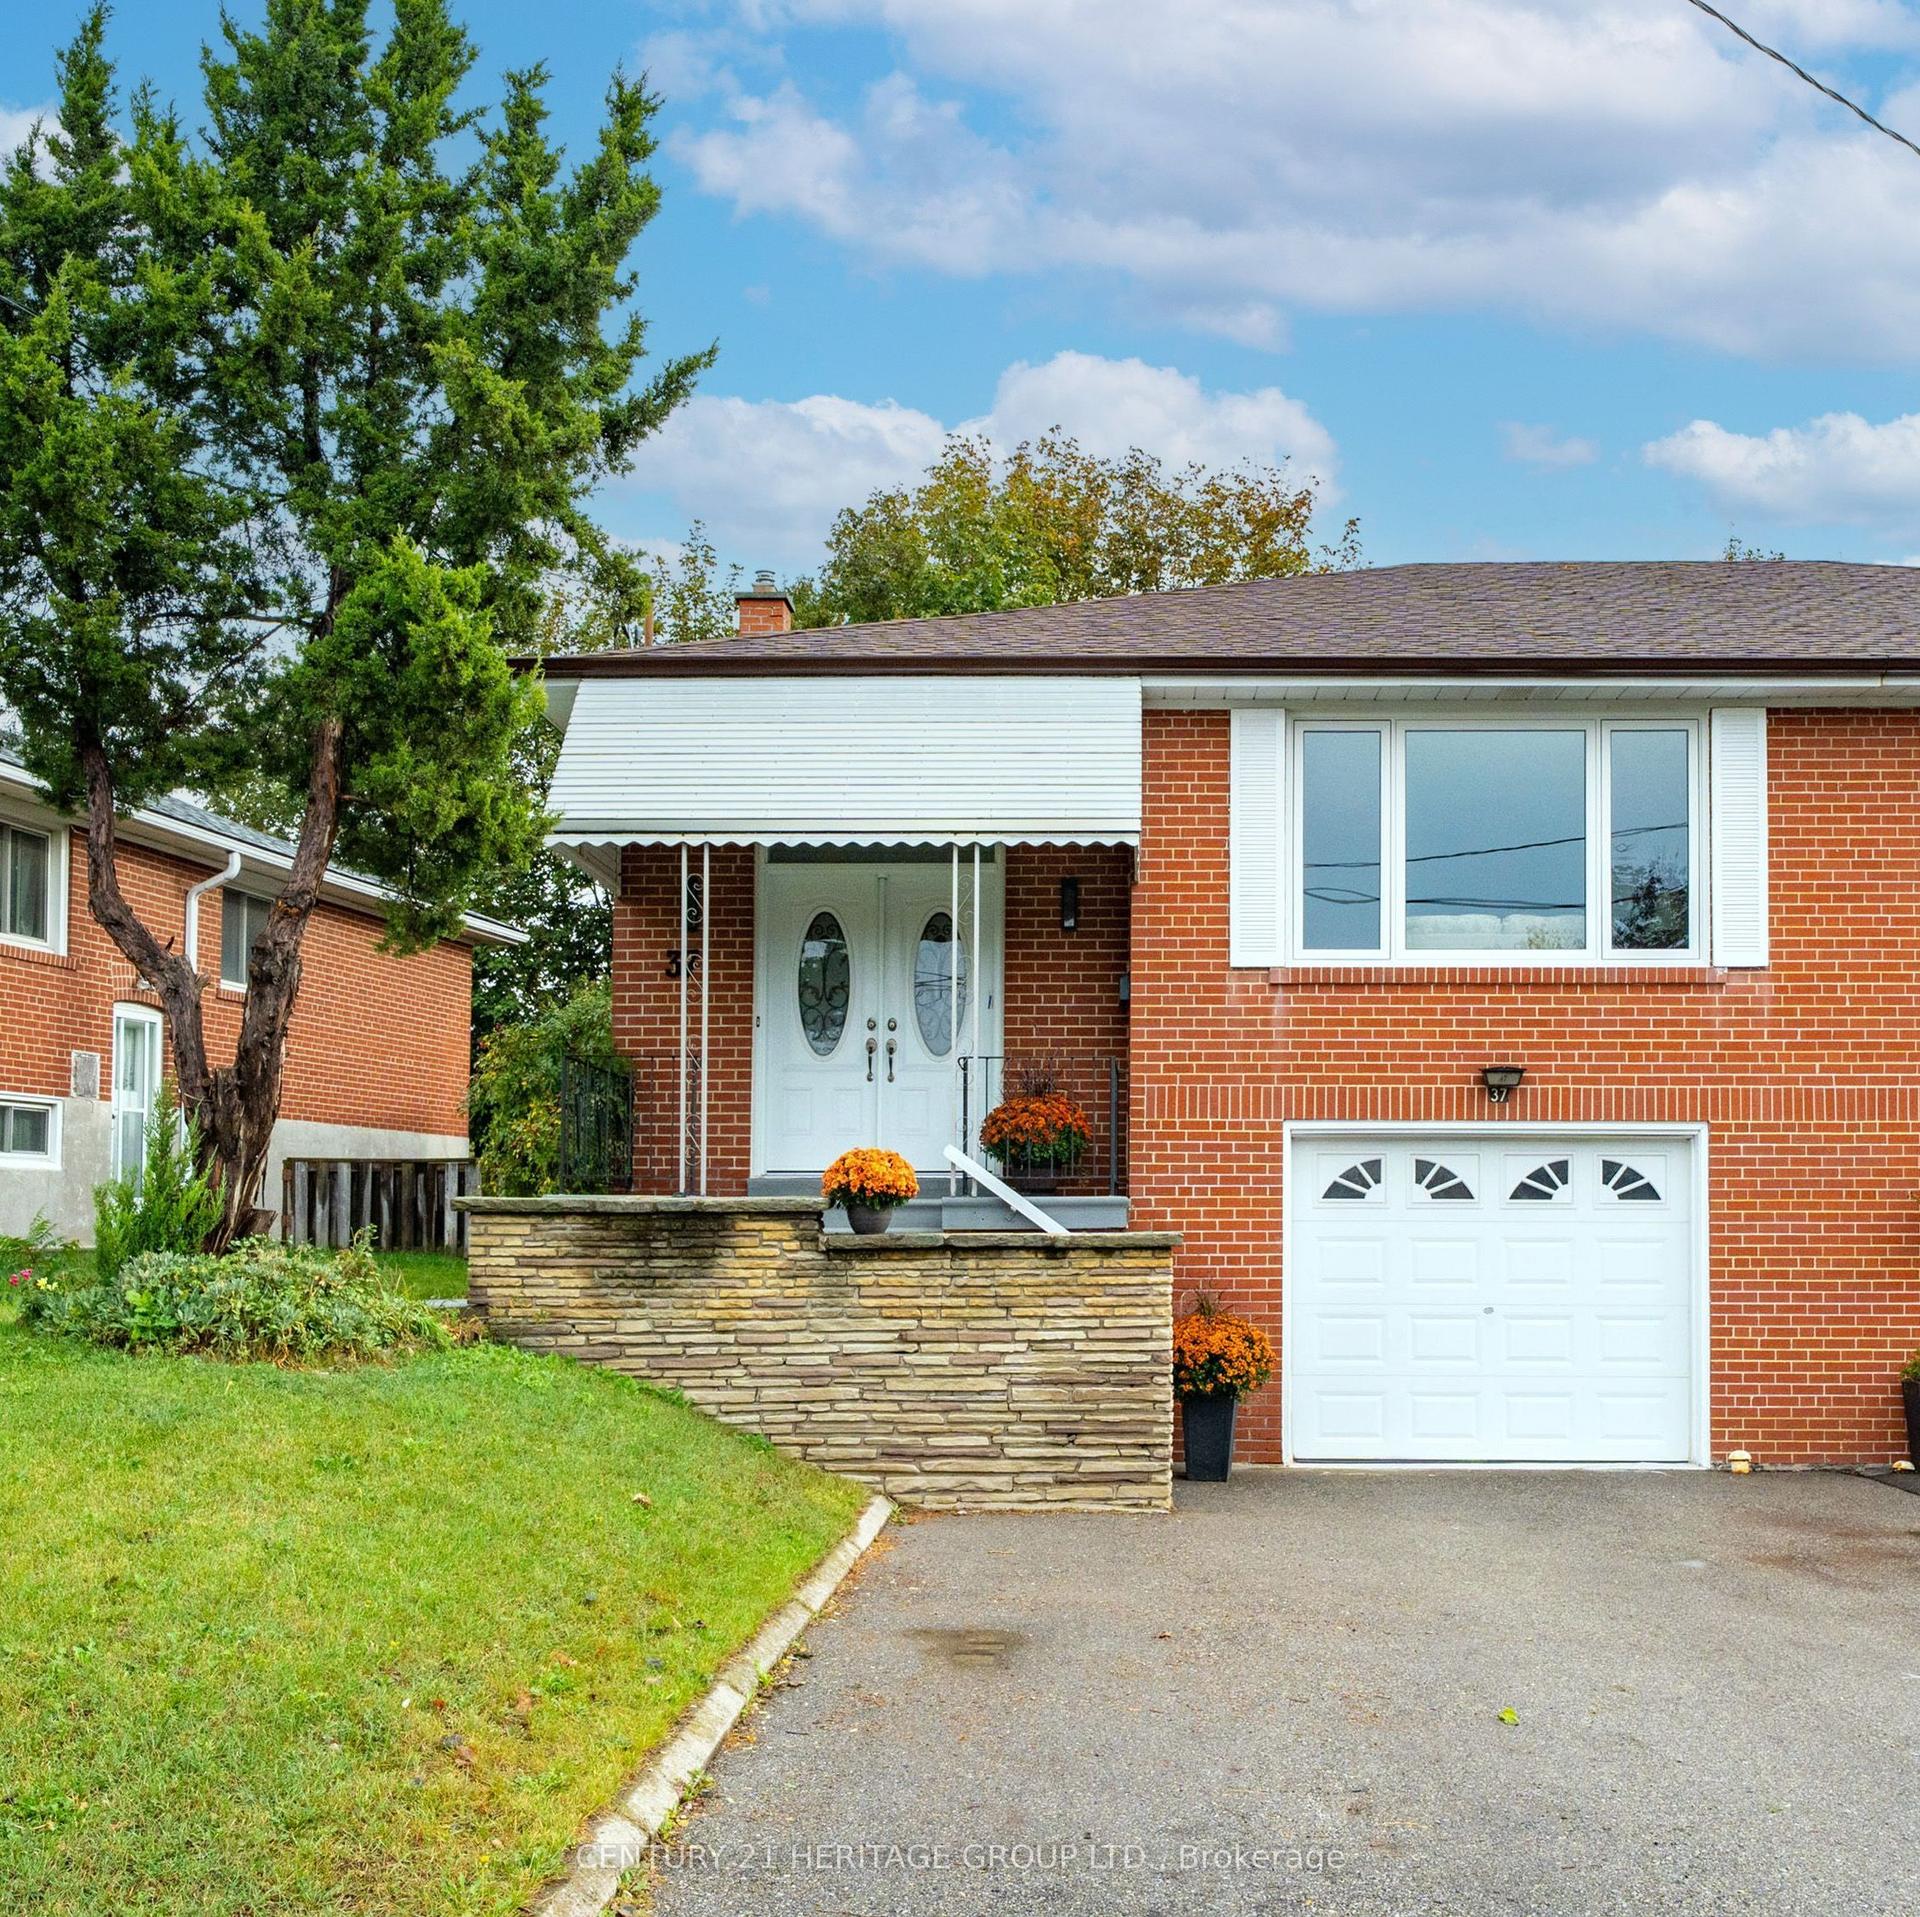
For Sale5 days ago
$899,000
Semi-Detached
est. $3,941/mo
37 Gambello Crescent, York University Heights
Toronto, ON
2+1 bd
2 ba
1,300
3
MLS# W13858912Century 21 Heritage Group Ltd.
WhatsApp Aman