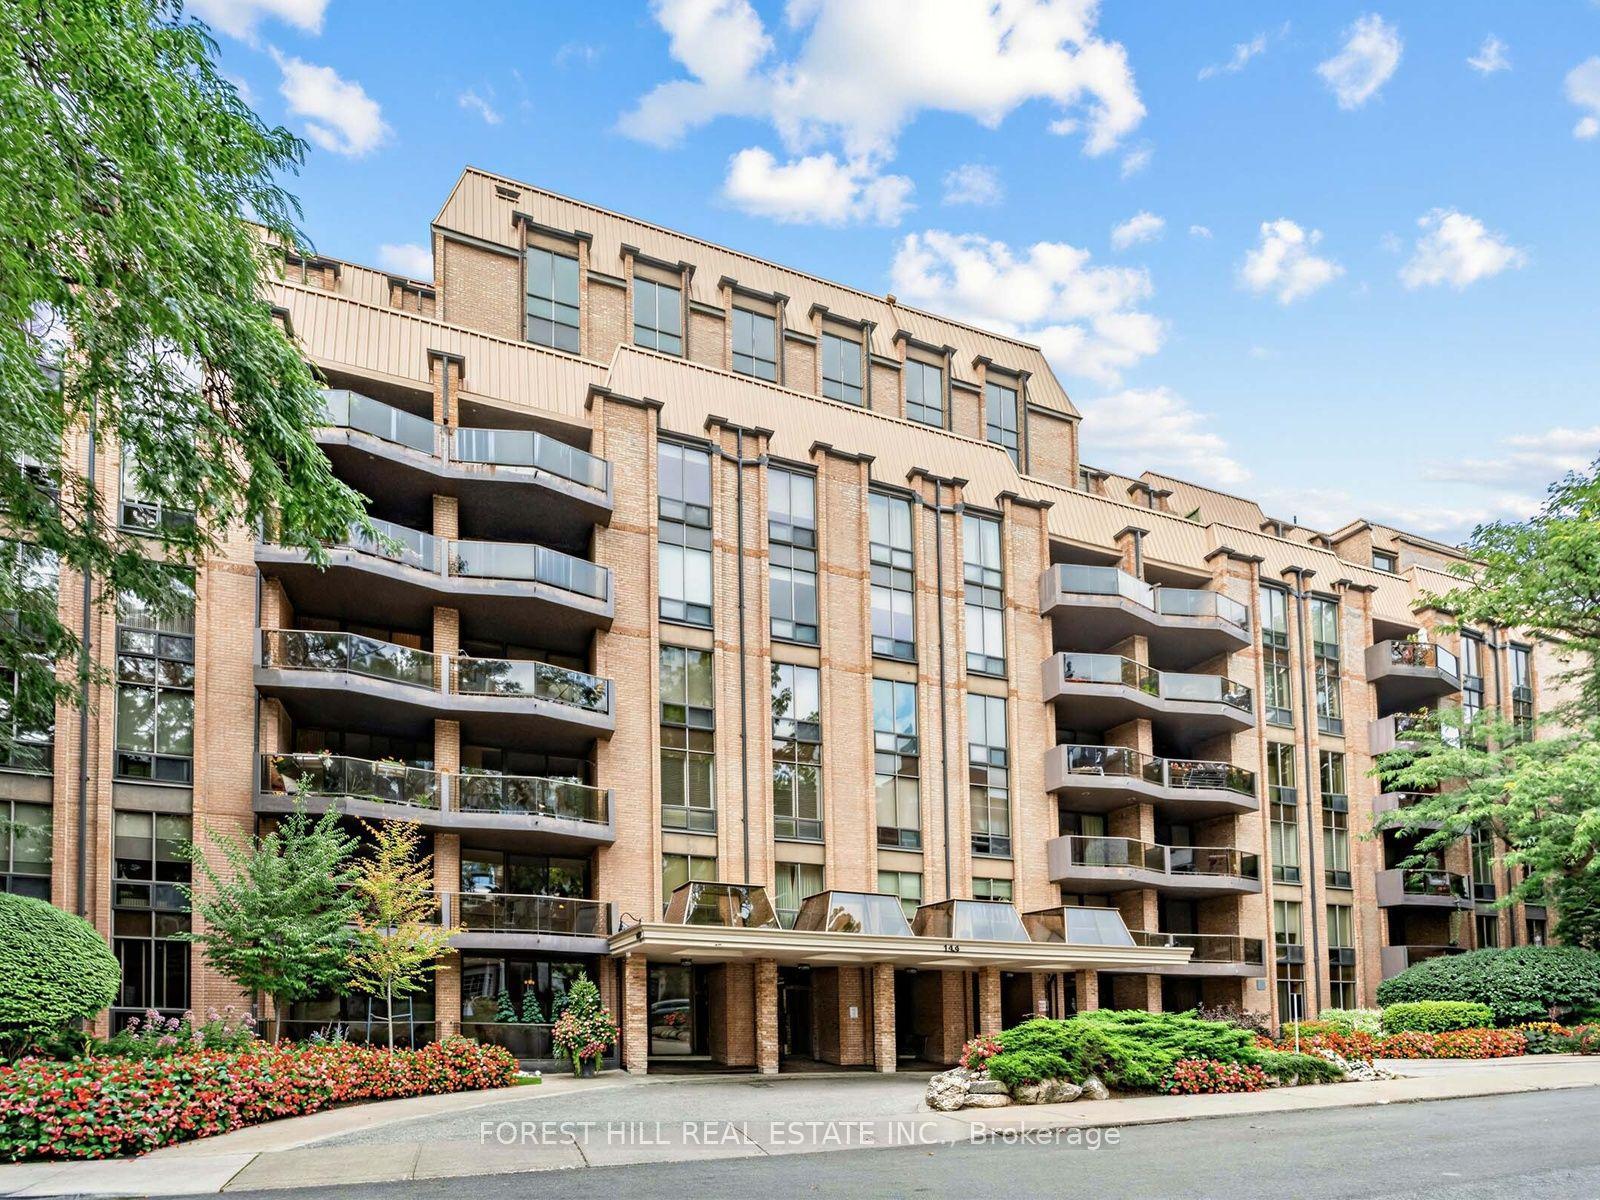
For Sale
Just Listed
423 Avenue Road 8 #8
Yonge-St. Clair, Toronto, ON
$1,249,000
2Bd
2Ba
1,900+sqft
1Parking
$657/sqft
CondoMLS# C13877116Listed 2026-10-080 DOM
Cooling
Central Air
Just listed! New listings in Toronto often receive offers within the first week.
About this home
Discreet full-floor living with exceptional skyline views. One of just fourteen residences at 423 Avenue Road, Suite 8 offers an intimate boutique setting in Toronto's sought-after Summerhill neighbourhood. Direct elevator access opens to a gracious foyer, introducing light-filled interiors defined by generous proportions, thoughtful design and refined contemporary finishes.Spanning the length of the building, the open-concept living, dining, kitchen and solarium spaces create an inviting setting for quiet evenings and entertaining alike. Oversized windows frame Toronto's iconic skyline, while wide-plank hardwood, an EcoSmart fireplace and custom built-ins lend warmth and character. The beautifully appointed kitchen pairs distinctive cabinetry and Caesarstone surfaces with integrated Miele appliances. A nine-foot island anchors the space, offering ample room for casual dining and conversation.The spacious primary retreat accommodates a king-sized bed and sitting area, complemented by two walk-in closets and a five-piece ensuite. A versatile second bedroom/den features a built-in Murphy bed and custom storage, with an adjoining three-piece ensuite and generous walk-in shower. Bathed in natural light, the solarium offers heated floors and an ideal setting for a home office or a peaceful place to unwind.Thoughtfully integrated storage, pocket doors and ensuite laundry enhance everyday comfort, while an underground parking space and storage locker offer added convenience. An elegant city residence-a private sanctuary with Toronto's gorgeous skyline as its backdrop.
HardwoodFireplace
Rooms
Main Floor
| Foyer | 2.41 × 3.40 m | Slate Flooring Closet Elevator |
| Bathroom | 2.34 × 3.10 m | 3 Pc Ensuite Heated Floor Quartz Counter |
| Living Room | 4.57 × 4.80 m | Hardwood Floor Fireplace Overlooks Dining |
| Dining Room | 4.95 × 4.32 m | Hardwood Floor Open Concept South View |
| Kitchen | 4.65 × 3.66 m | Renovated Breakfast Bar W/O To Balcony |
| Primary Bedroom | 5.13 × 5.05 m | His and Hers Closets 5 Pc Ensuite |
| Bathroom | 3.63 × 2.54 m | 5 Pc Ensuite Pocket Doors B/I Closet |
| Bedroom 2 | 2.84 × 2.77 m | B/I Shelves Murphy Bed |
| Solarium | 6.25 × 1.57 m | Slate Flooring Pocket Doors SW View |
Features
- Other
- None
- Central Air
- Apartment
Financials
Annual Taxes
$6,069.43
Estimated Rental Income
Entire property$2,600 – $3,500/mo
Rental yield2.5% – 3.4%
*Estimates based on comparable rentals in the area. Actual income may vary.
Market Data — Toronto
Days on market0 days
Buyer's MarketSeller's Market
Based on active listings in Toronto. Data updates daily.
Demographics — Toronto
Population
2,794,356
Avg Household Income
$102,000
Age Distribution
0-19
19%
20-34
24%
35-49
21%
50-64
19%
65+
17%
Ownership53% own · 47% rent
EnglishMandarinCantoneseTagalogTamil
Getting around
How walkable, bikeable, and transit-friendly this neighbourhood is.
85
/ 100
Walk Score
Very Walkable
83
/ 100
Transit Score
Excellent Transit
70
/ 100
Bike Score
Very Bikeable
Scores are estimates based on neighbourhood data and are for informational purposes only.
MLS® data courtesy of the Toronto Regional Real Estate Board (TRREB).
The information provided herein must only be used by consumers that have a bona fide interest in the purchase, sale, or lease of real estate and may not be used for any commercial purpose or any other purpose. Listing information is deemed reliable but is not guaranteed accurate by the Toronto Regional Real Estate Board, the listing brokerage, or this website. The trademarks REALTOR®, REALTORS® and the REALTOR® logo are controlled by The Canadian Real Estate Association (CREA) and identify real estate professionals who are members of CREA. MLS®, Multiple Listing Service®, and the associated logos are owned by CREA. Not intended to solicit properties currently listed for sale or buyers under contract.
You may also like
More homes in Toronto
Hand-picked listings with a similar price range and style.
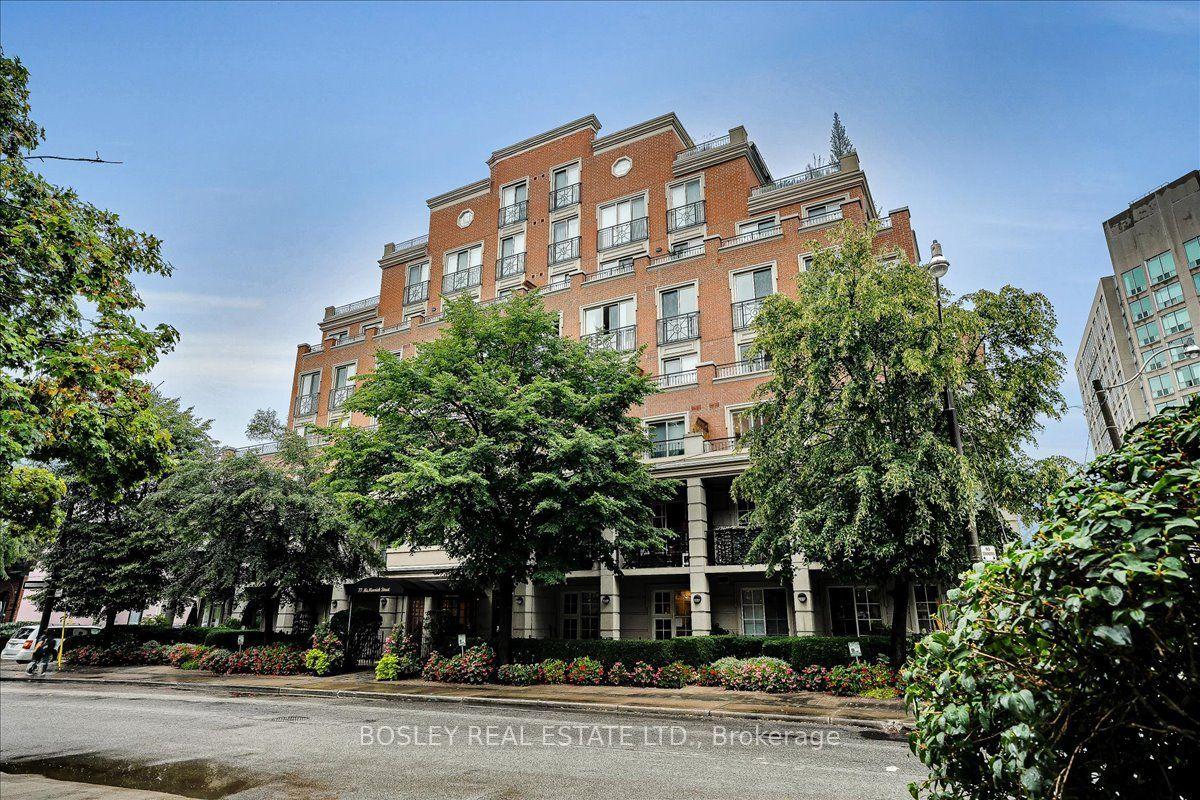
For Sale29 days ago
$1,300,000
Condo
est. $5,699/mo
77 McMurrich Street 306 #306, Annex
Toronto, ON
2+1 bd
2 ba
1,100
1
MLS# C13759614Bosley Real Estate Ltd.
WhatsApp Aman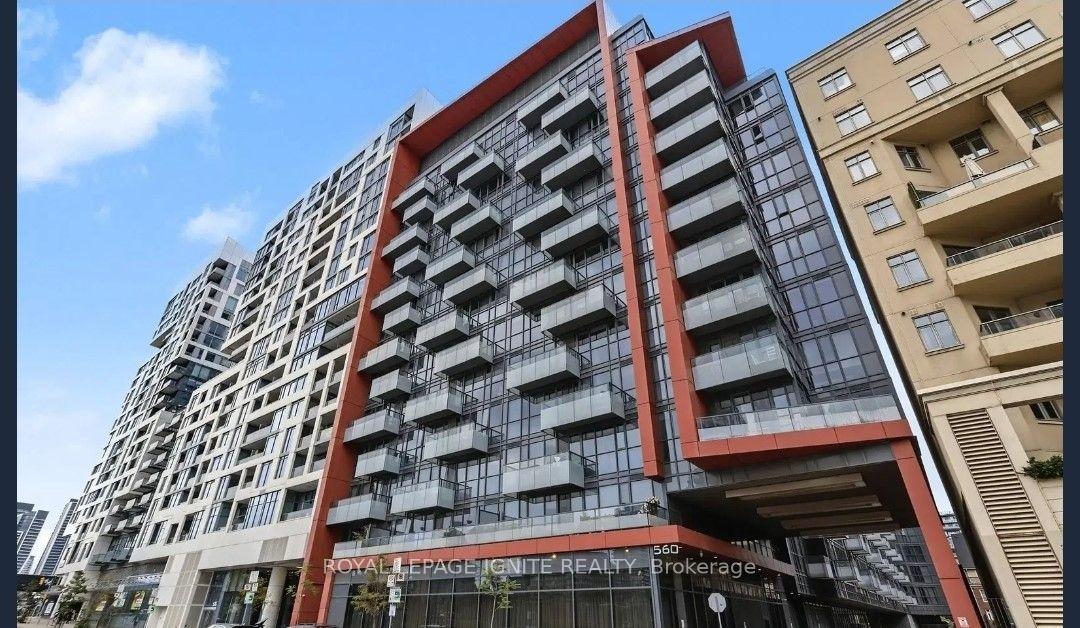
For Sale7 h ago
$1,090,000
Condo
est. $4,779/mo
560 Front Street W 828 #828, Waterfront Communities C1
Toronto, ON
3 bd
2 ba
950
1
MLS# C13876416Royal Lepage Ignite Realty
WhatsApp Aman