For Sale
Just Listed
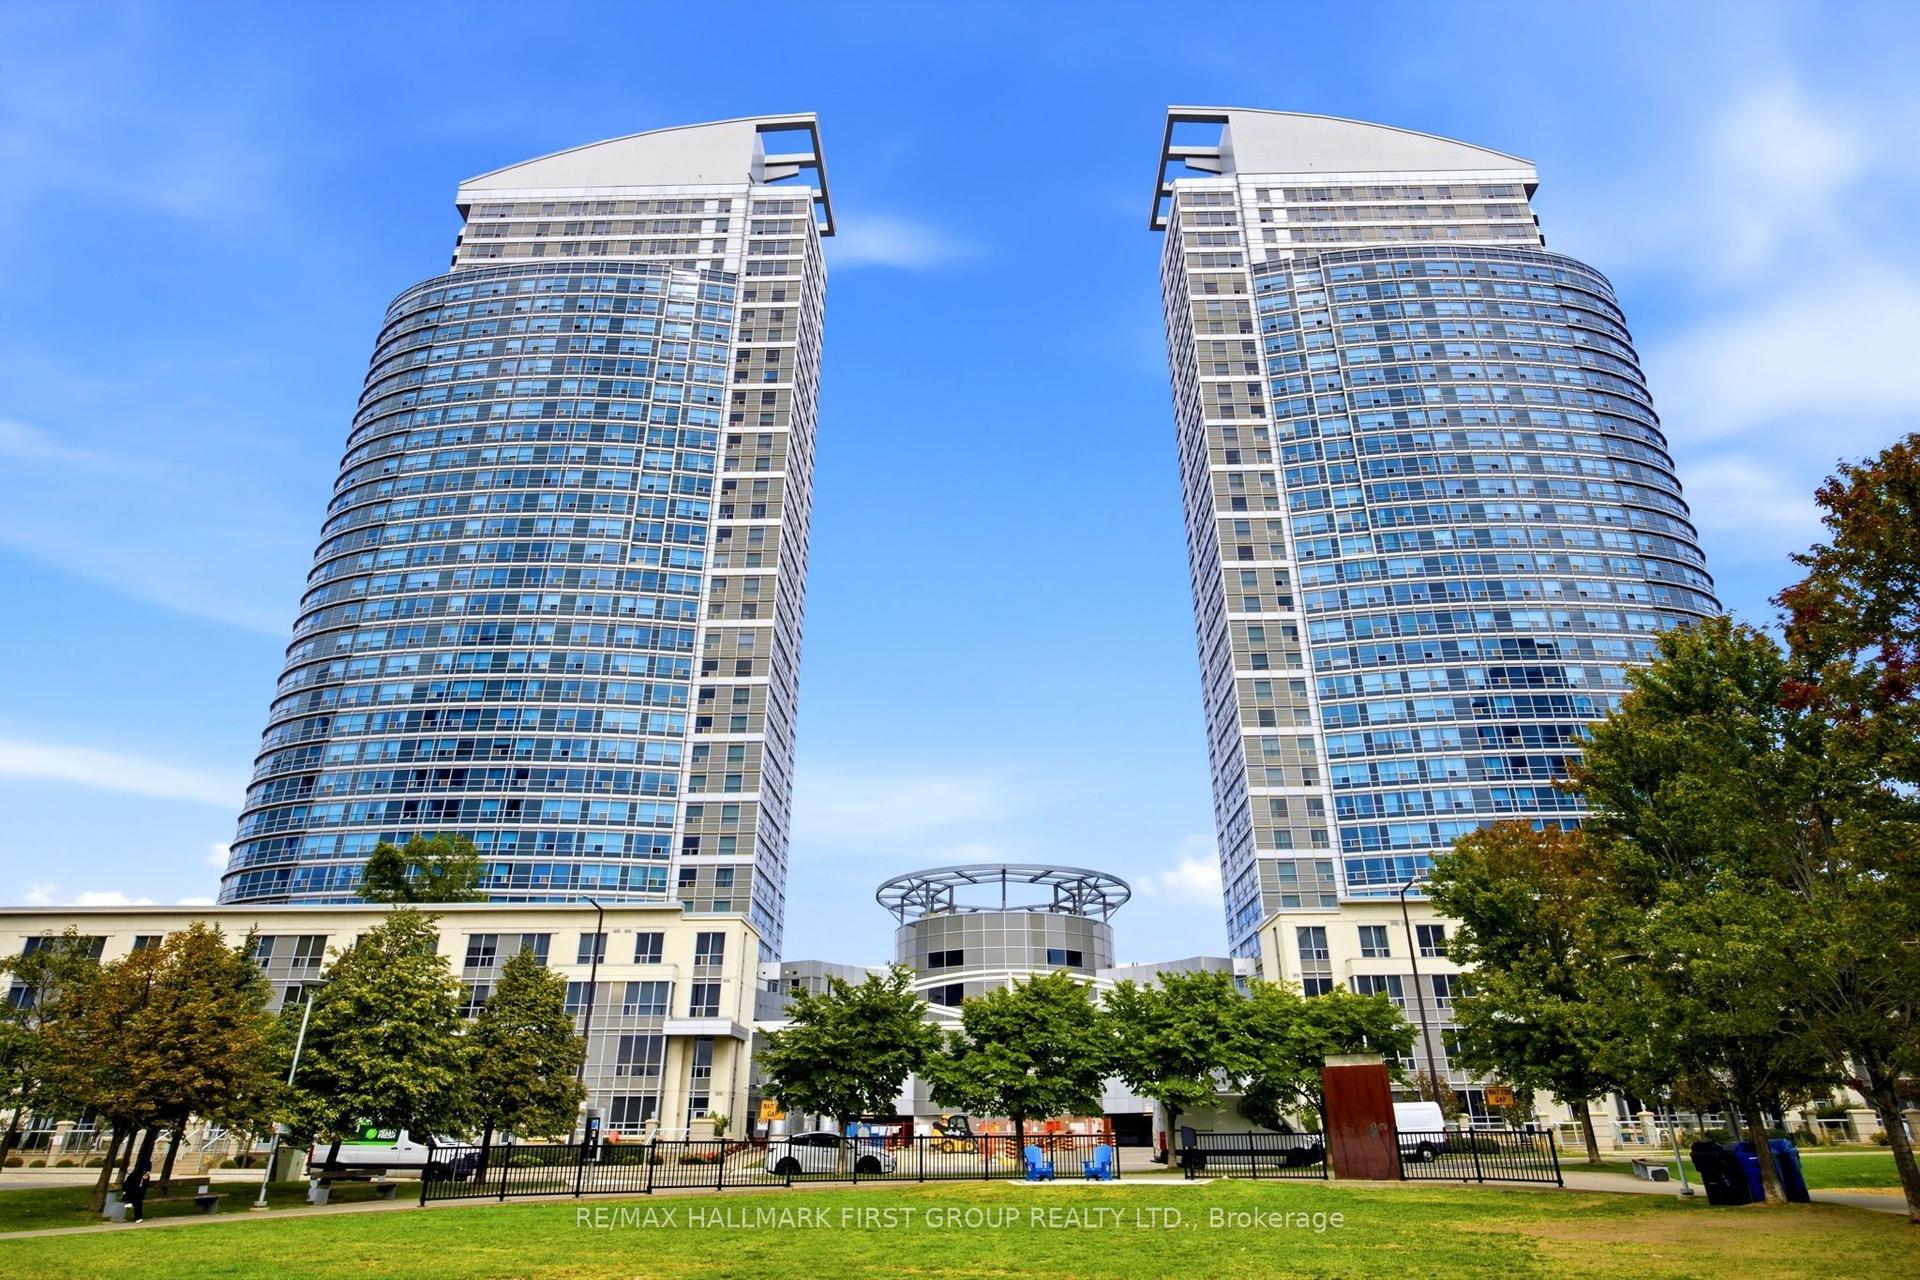
797 Don Mills Road 606 #606
Flemingdon Park, Toronto, ON
$379,000
1+1Bd
1Ba
650+sqft
1Parking
$583/sqft
CondoMLS# C13878866Listed 2026-10-081 DOM
Cooling
Central Air
Just listed! New listings in Toronto often receive offers within the first week.
About this home
They don't make condos like this anymore. With 680 square feet of living space and soaring 10 foot ceilings, you won't feel this loft closing in on you the way newer suites often do. This suite features a Juliette balcony as well as an enclosed den/sunroom that makes the perfect work space or maybe even the perfect reading nook, it's up to you! The Tribeca Lofts at 797 Don Mills is the perfect mix of location, location, and location! At the future intersection of the future Ontario Line and the current Eglinton LRT, you can get anywhere you need to in a flash. The Don Valley Parkway is around the corner as well! Groceries are just across the street too! The building is modernizing and applying some upgrades to common elements over the coming weeks and months to serve owners and residents better than ever before. Value is the bottom-line here. You can't find a loft this size at this price everyday, so don't miss this one! Accompanied by a parking spot and locker.
Rooms
Main Floor
| Living Room | 11.68 × 11.22 m | Hardwood Floor Open Concept Window |
| Dining Room | 10.04 × 9.05 m | Hardwood Floor Open Concept Window |
| Kitchen | 9.32 × 10.53 m | Ceramic Floor Window Open Concept |
| Primary Bedroom | 11.48 × 10.17 m | Broadloom Closet Window |
| Den | 8.23 × 8.10 m | Hardwood Floor Window |
Features
- Other
- None
- Central Air
- Apartment
Financials
Annual Taxes
$1,925.95
Estimated Rental Income
Entire property$2,100 – $2,800/mo
Rental yield6.6% – 8.9%
*Estimates based on comparable rentals in the area. Actual income may vary.
Market Data — Toronto
Days on market1 days
Buyer's MarketSeller's Market
Based on active listings in Toronto. Data updates daily.
Demographics — Toronto
Population
2,794,356
Avg Household Income
$102,000
Age Distribution
0-19
19%
20-34
24%
35-49
21%
50-64
19%
65+
17%
Ownership53% own · 47% rent
EnglishMandarinCantoneseTagalogTamil
Getting around
How walkable, bikeable, and transit-friendly this neighbourhood is.
82
/ 100
Walk Score
Very Walkable
84
/ 100
Transit Score
Excellent Transit
71
/ 100
Bike Score
Very Bikeable
Scores are estimates based on neighbourhood data and are for informational purposes only.
MLS® data courtesy of the Toronto Regional Real Estate Board (TRREB).
The information provided herein must only be used by consumers that have a bona fide interest in the purchase, sale, or lease of real estate and may not be used for any commercial purpose or any other purpose. Listing information is deemed reliable but is not guaranteed accurate by the Toronto Regional Real Estate Board, the listing brokerage, or this website. The trademarks REALTOR®, REALTORS® and the REALTOR® logo are controlled by The Canadian Real Estate Association (CREA) and identify real estate professionals who are members of CREA. MLS®, Multiple Listing Service®, and the associated logos are owned by CREA. Not intended to solicit properties currently listed for sale or buyers under contract.
You may also like
More homes in Toronto
Hand-picked listings with a similar price range and style.
For Sale4 days ago
$399,900
Condo
est. $1,753/mo
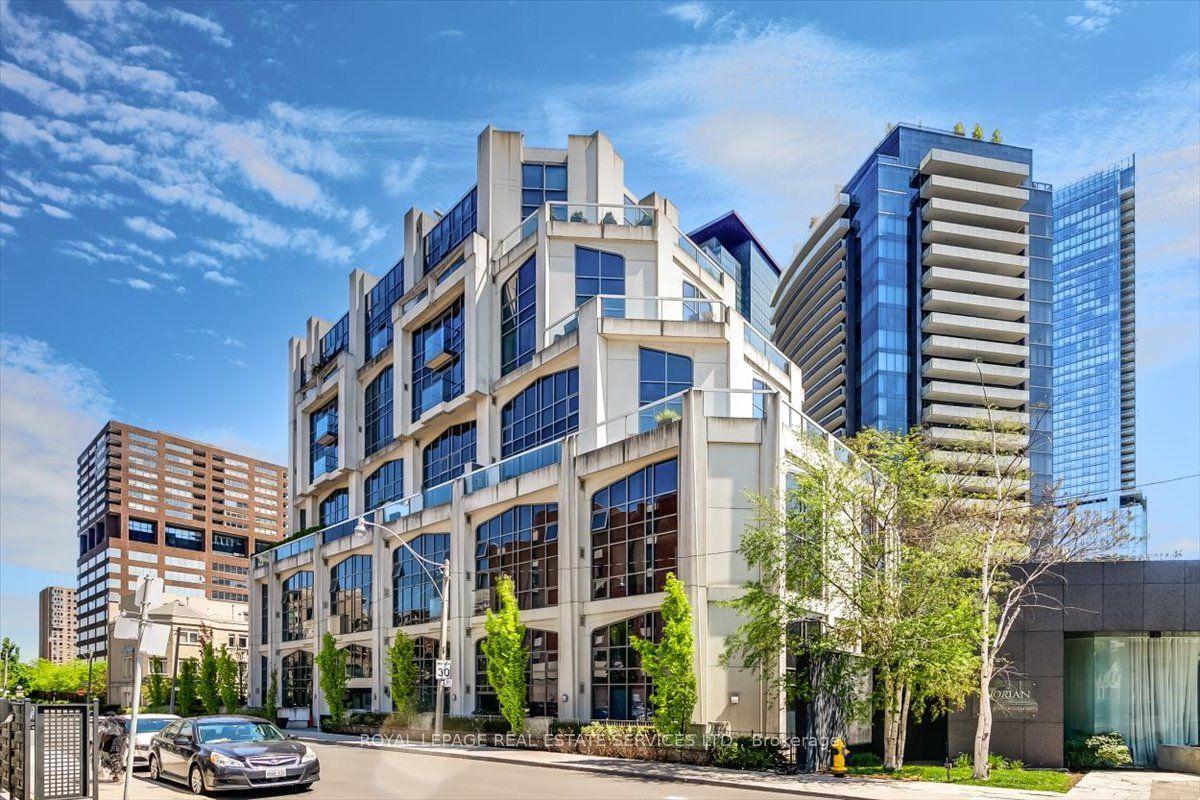
3 Mcalpine Street 108 #108, Annex
Toronto, ON
1 bd
1 ba
650
1
MLS# C13862734Royal Lepage Real Estate Services…
WhatsApp Aman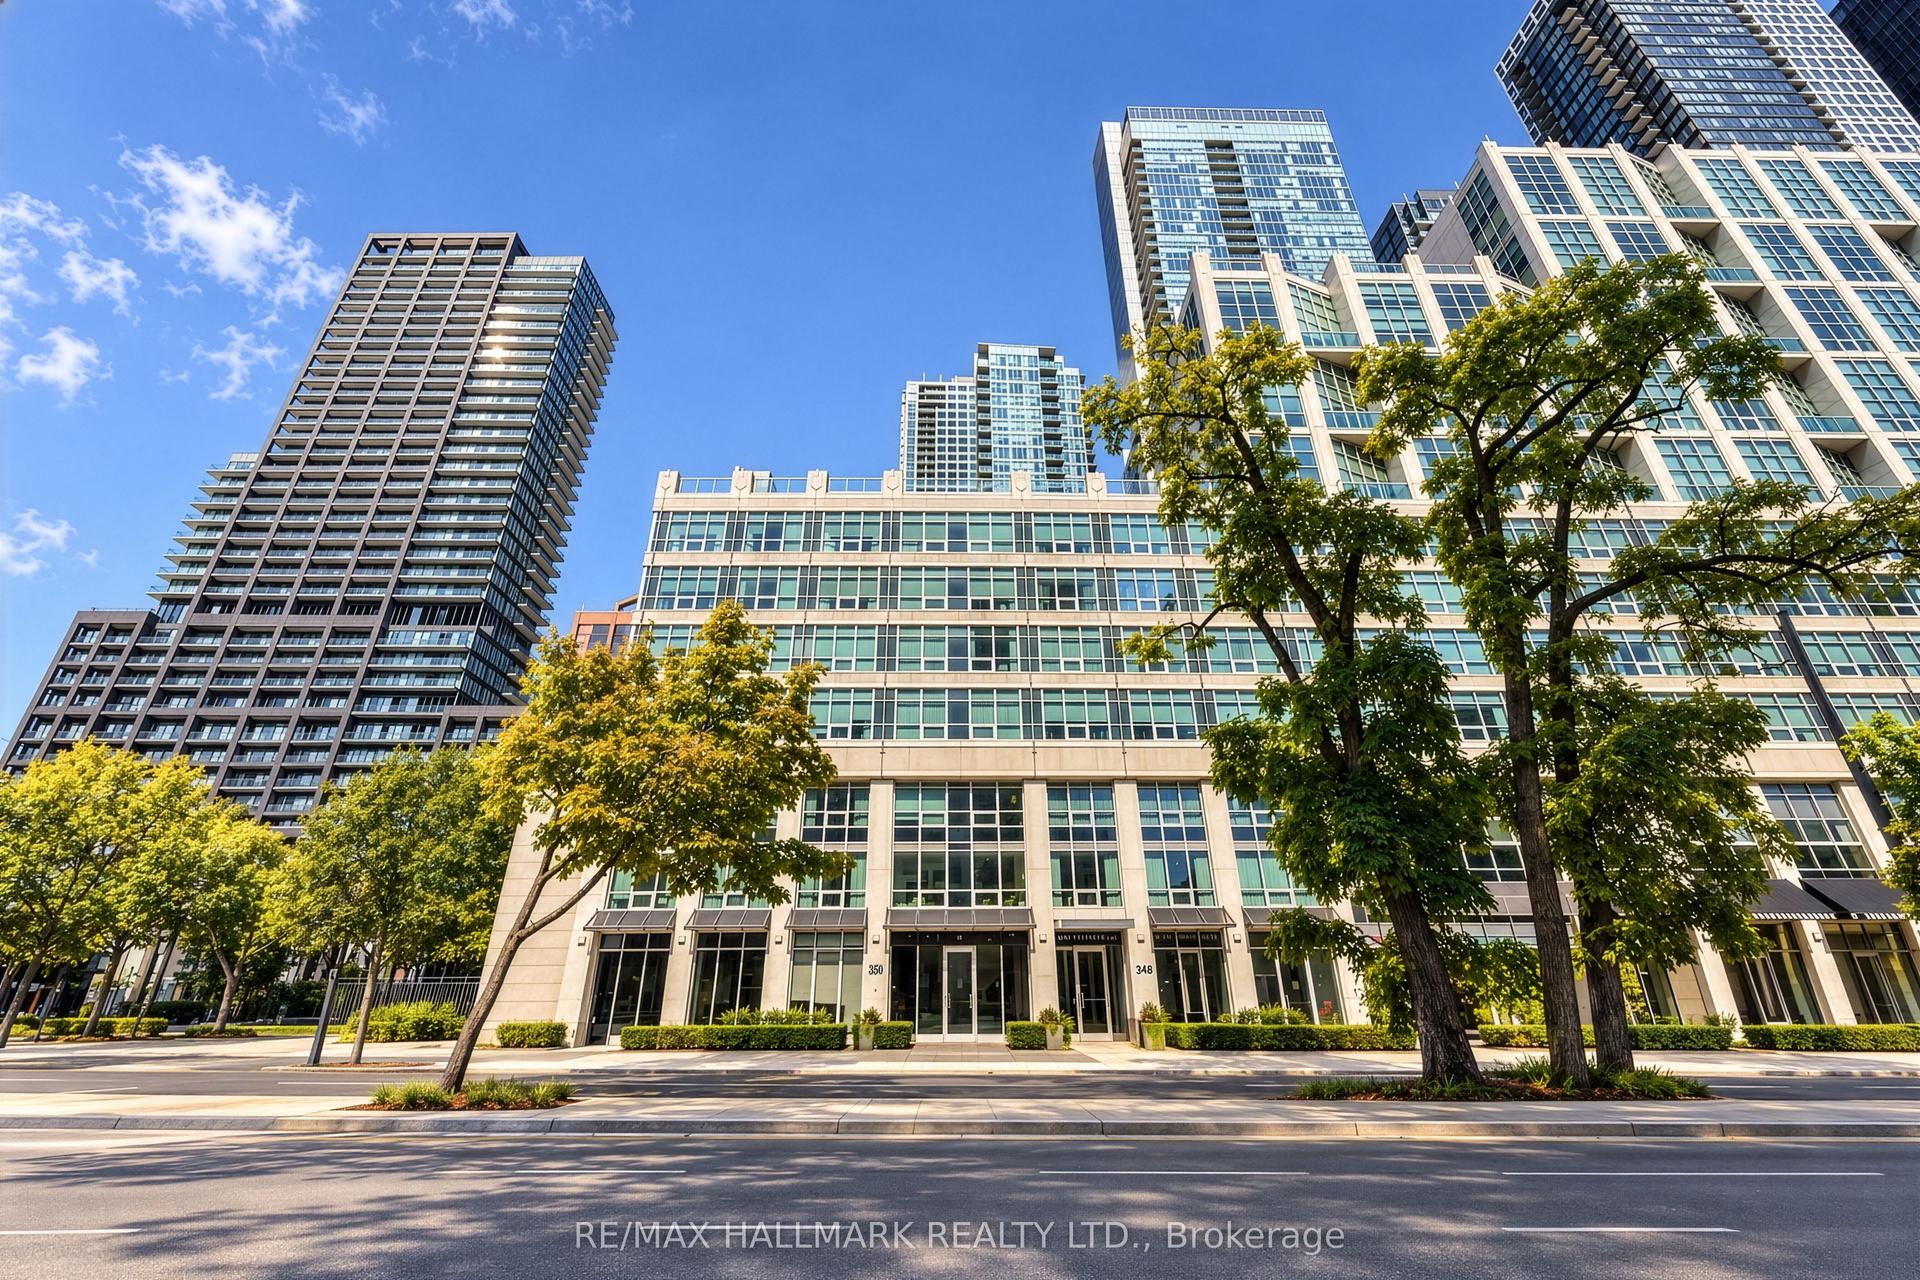
For Sale7 h ago
$299,000
Condo
est. $1,313/mo
350 Wellington Street W M05 #M05, Waterfront Communities C1
Toronto, ON
1 bd
1 ba
750
0
MLS# C13882390Re/Max Hallmark Realty Ltd.
WhatsApp Aman