For Sale
Just Listed
483 Roxton Road
Palmerston-Little Italy, Toronto, ON
$1,375,000
4Bd
4Ba
1,750+sqft
1Parking
12.3 x 121.1 ftlot
$786/sqft
Semi-DetachedMLS# C13882638Listed 2026-10-090 DOM
Just listed! New listings in Toronto often receive offers within the first week.
About this home
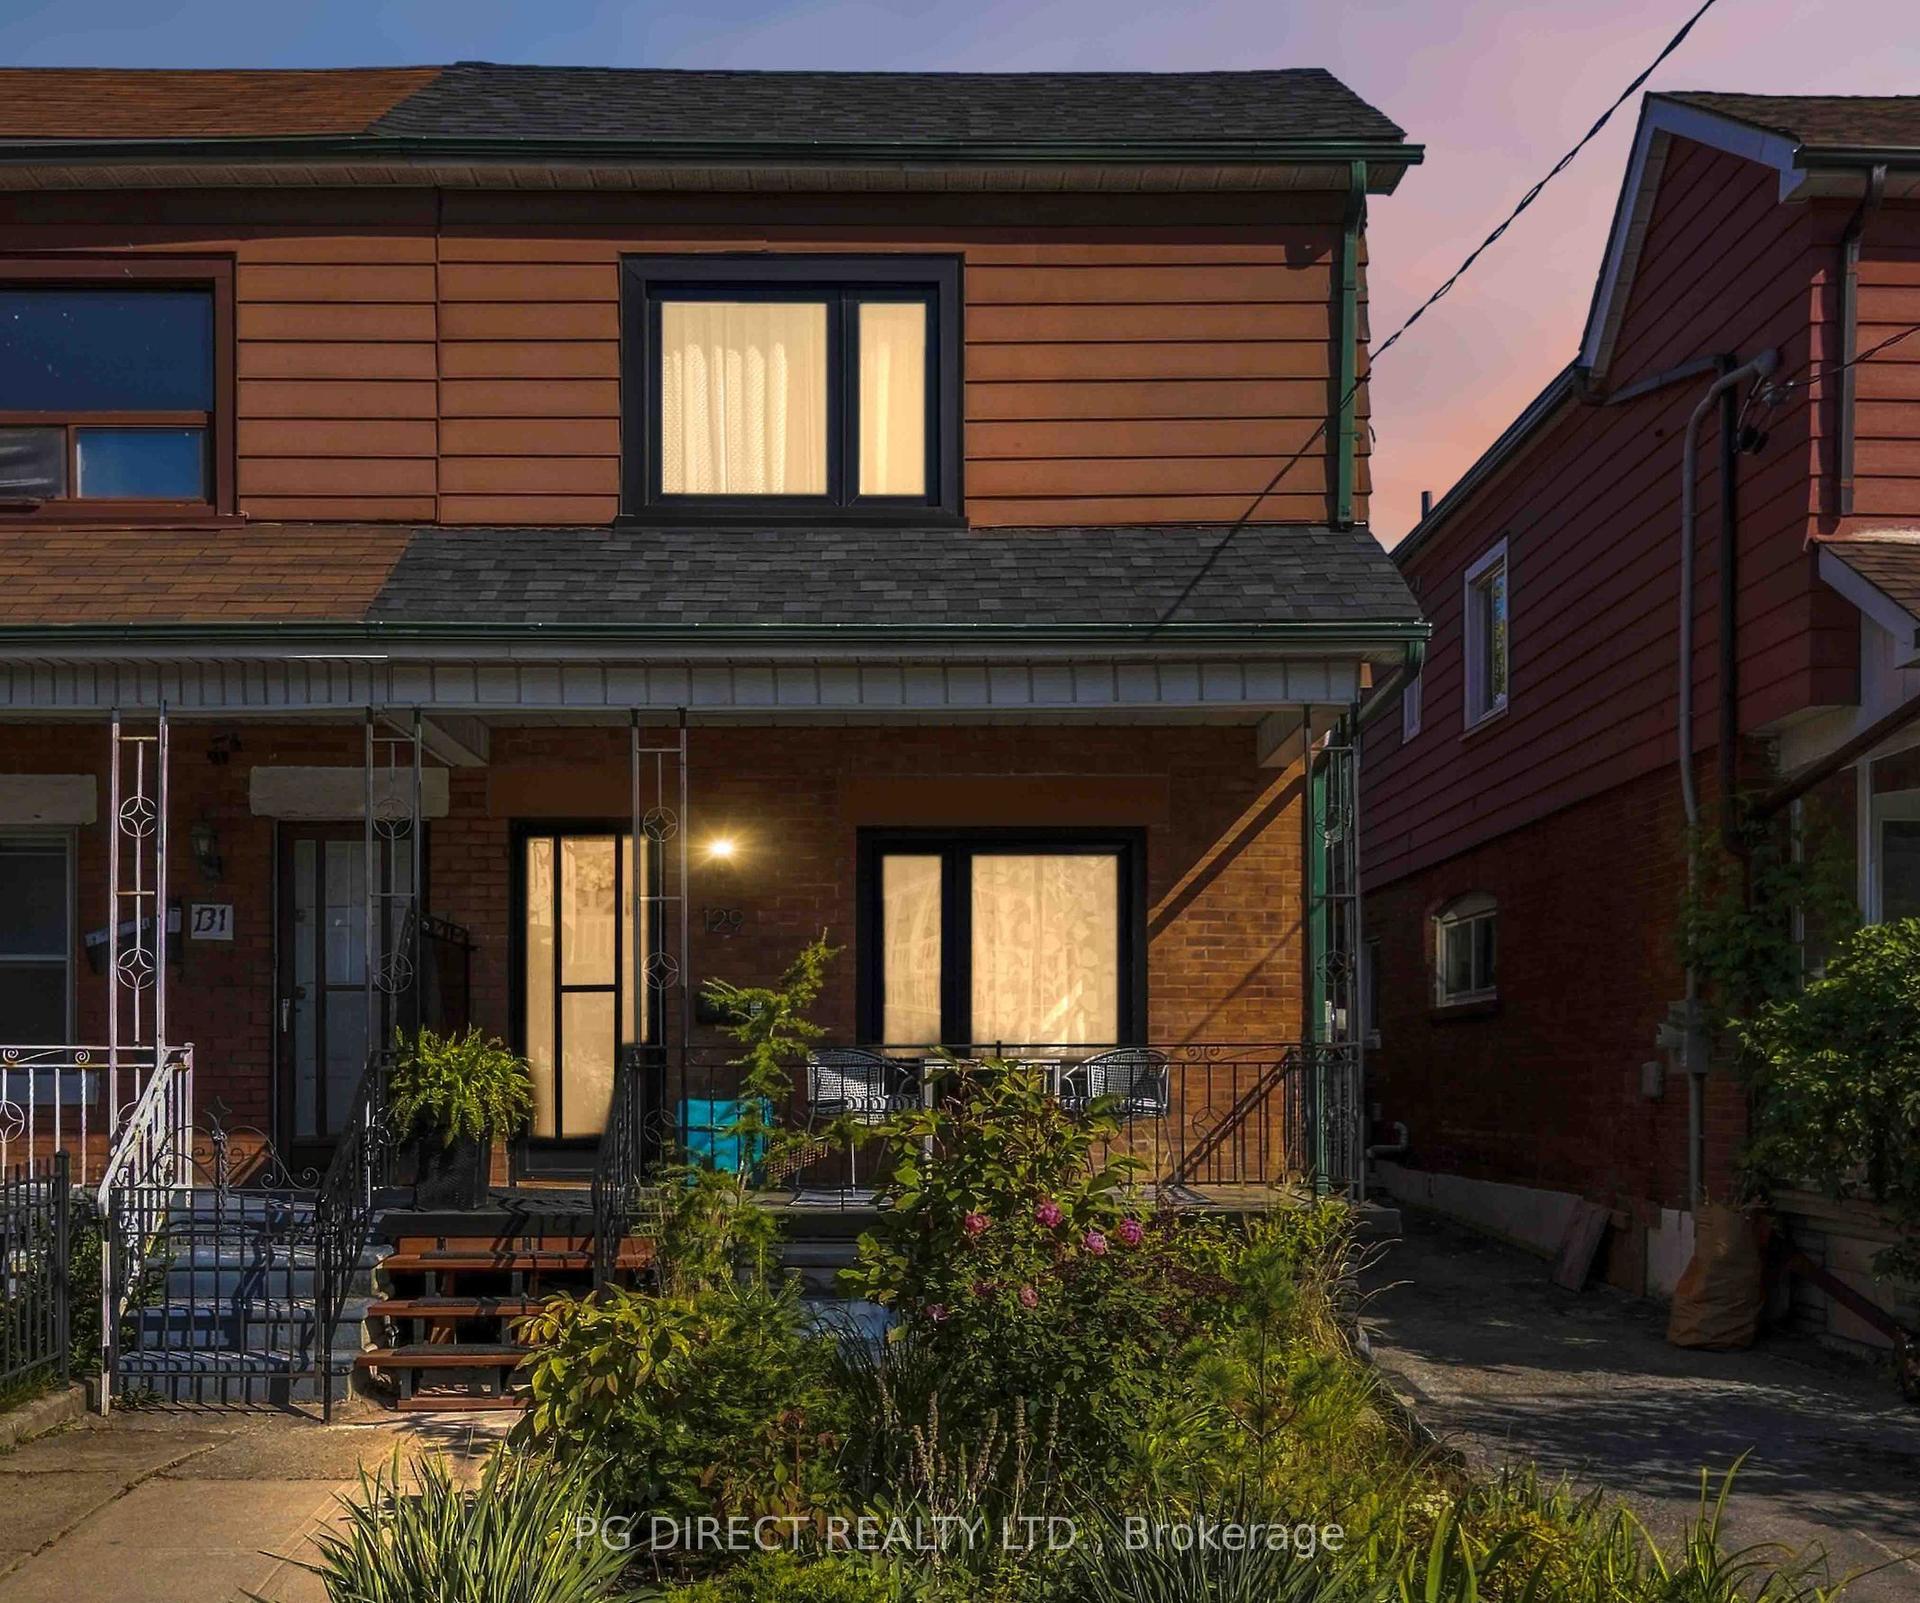
Attention Builders, Investors and End Users! 483 Roxton Road offers a rare head start on your custom build. The property comes with Committee of Adjustment approval for an expanded footprint and a full set of architectural drawings for an approximately 2,300 sq ft home, with 4+1 bedrooms, 4 bathrooms, and a detached garage with a second-level suite above. It sits on a 12.3 x 121 ft lot with lane access on a quiet, tree-lined street in Palmerston-Little Italy, one of the city's most sought-after pockets. The existing semi-detached home includes a separate-entrance lower level, so you can plan the build on your own timeline. You're steps from Ossington Station, the restaurants and shops of Bloor, Ossington and Harbord, and the green space of Christie Pits. Approvals, drawings and supporting documents are available on request. Sold as is, where is.
Garage
Rooms
Main Floor
| Living Room | 0.00 × 0.00 m | |
| Dining Room | 0.00 × 0.00 m | |
| Kitchen | 0.00 × 0.00 m |
Second Floor
| Primary Bedroom | 0.00 × 0.00 m | |
| Bathroom | 0.00 × 0.00 m | |
| Bedroom 2 | 0.00 × 0.00 m |
Basement
| Living Room | 0.00 × 0.00 m | |
| Bathroom | 0.00 × 0.00 m |
Features
- Other
- Separate Entrance
- 2-Storey
Financials
Annual Taxes
$6,297
Estimated Rental Income
Entire property$4,000 – $6,500/mo
Basement apartment$1,800 – $2,500/mo
Rental yield3.5% – 5.7%
*Estimates based on comparable rentals in the area. Actual income may vary.
Market Data — Toronto
Days on market0 days
Buyer's MarketSeller's Market
Based on active listings in Toronto. Data updates daily.
Demographics — Toronto
Population
2,794,356
Avg Household Income
$102,000
Age Distribution
0-19
19%
20-34
24%
35-49
21%
50-64
19%
65+
17%
Ownership53% own · 47% rent
EnglishMandarinCantoneseTagalogTamil
Getting around
How walkable, bikeable, and transit-friendly this neighbourhood is.
69
/ 100
Walk Score
Somewhat Walkable
69
/ 100
Transit Score
Good Transit
65
/ 100
Bike Score
Bikeable
Scores are estimates based on neighbourhood data and are for informational purposes only.
MLS® data courtesy of the Toronto Regional Real Estate Board (TRREB).
The information provided herein must only be used by consumers that have a bona fide interest in the purchase, sale, or lease of real estate and may not be used for any commercial purpose or any other purpose. Listing information is deemed reliable but is not guaranteed accurate by the Toronto Regional Real Estate Board, the listing brokerage, or this website. The trademarks REALTOR®, REALTORS® and the REALTOR® logo are controlled by The Canadian Real Estate Association (CREA) and identify real estate professionals who are members of CREA. MLS®, Multiple Listing Service®, and the associated logos are owned by CREA. Not intended to solicit properties currently listed for sale or buyers under contract.
You may also like
More homes in Toronto
Hand-picked listings with a similar price range and style.
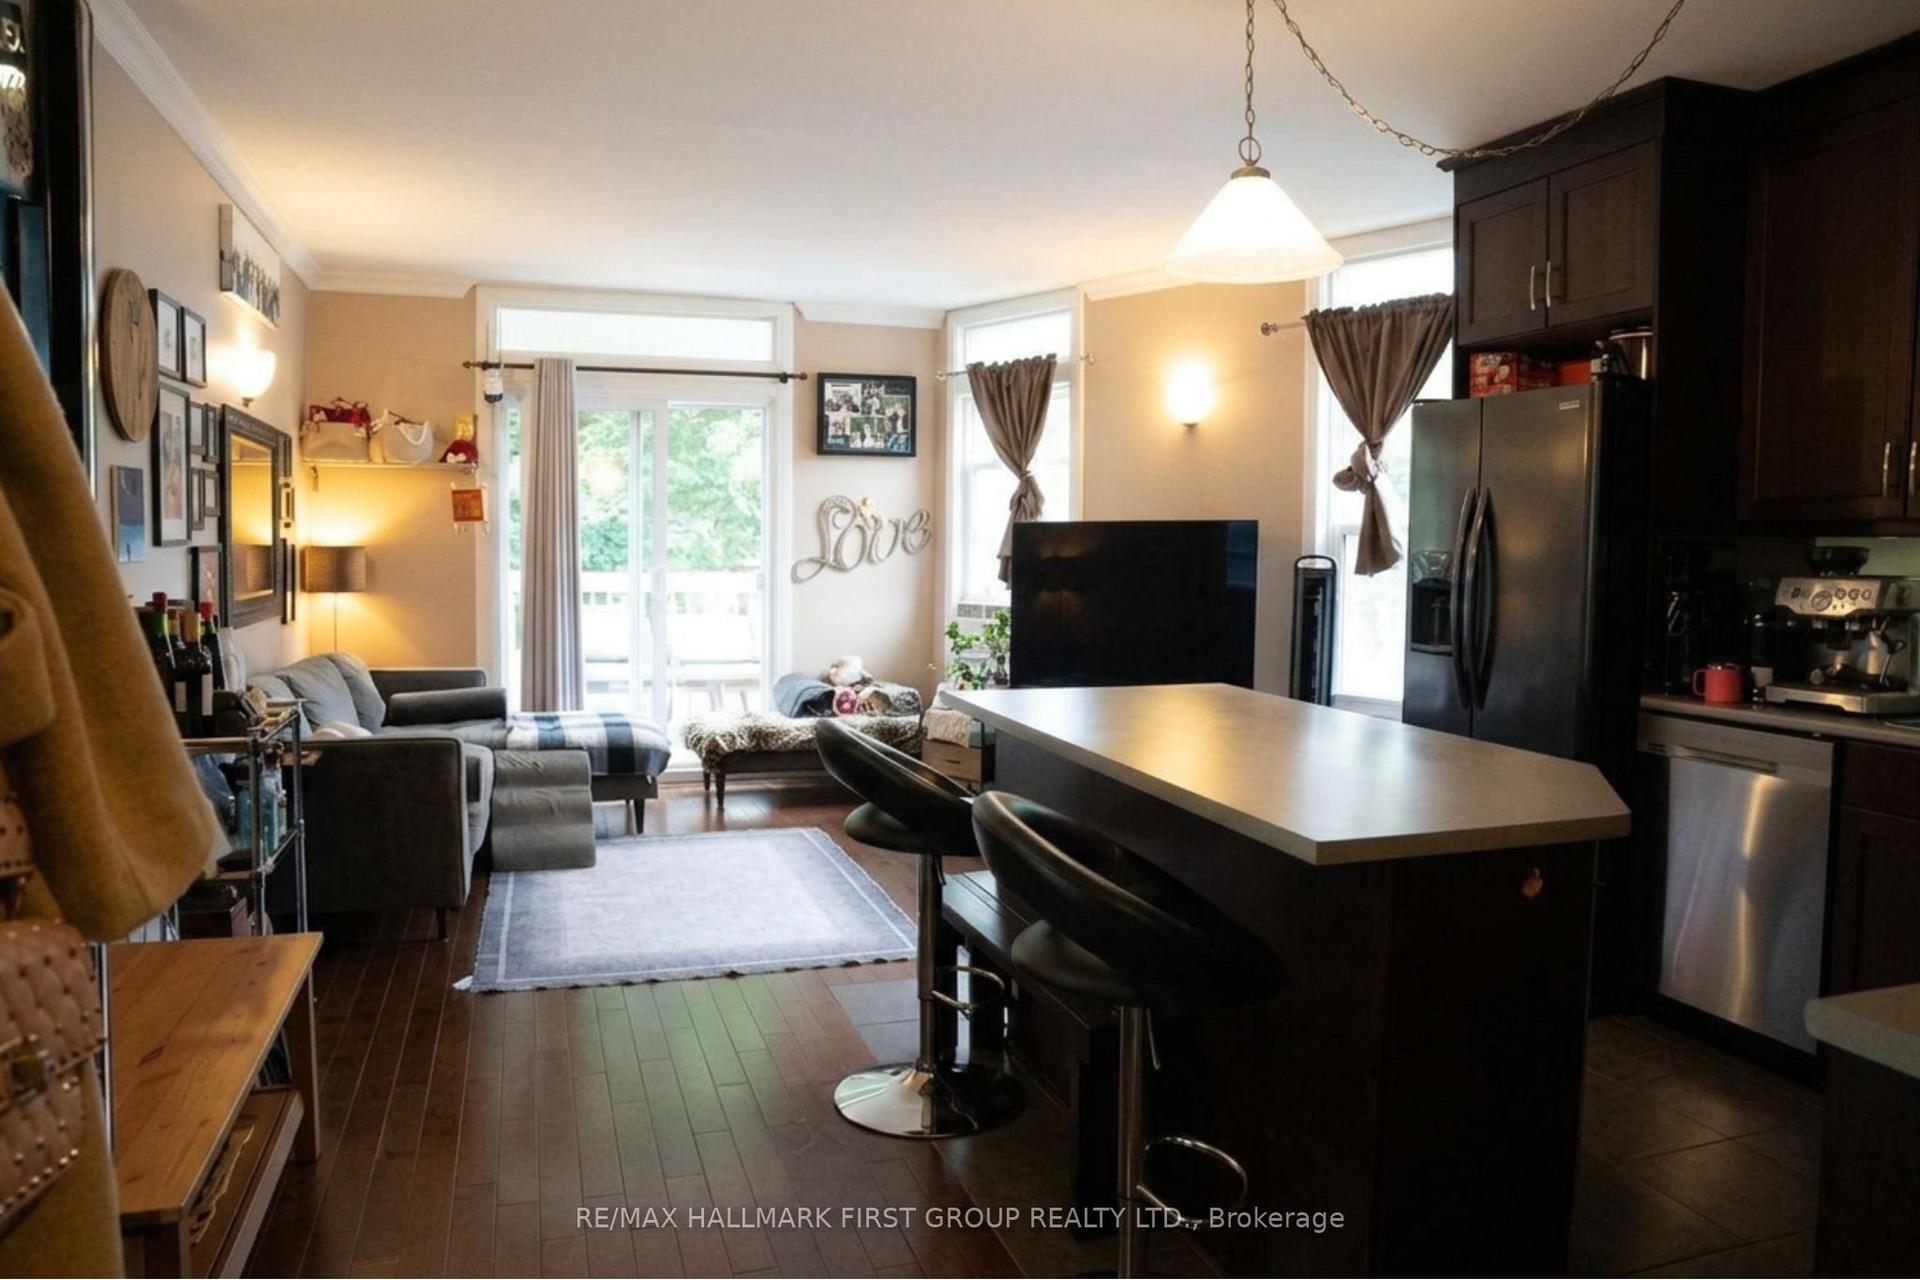
For Sale4 months ago
$1,238,888
Semi-Detached
est. $5,431/mo
307 Greenwood Avenue, Greenwood-Coxwell
Toronto, ON
4+2 bd
3 ba
1,750
2
MLS# E13487402Re/Max Hallmark First Group Realt…
WhatsApp Aman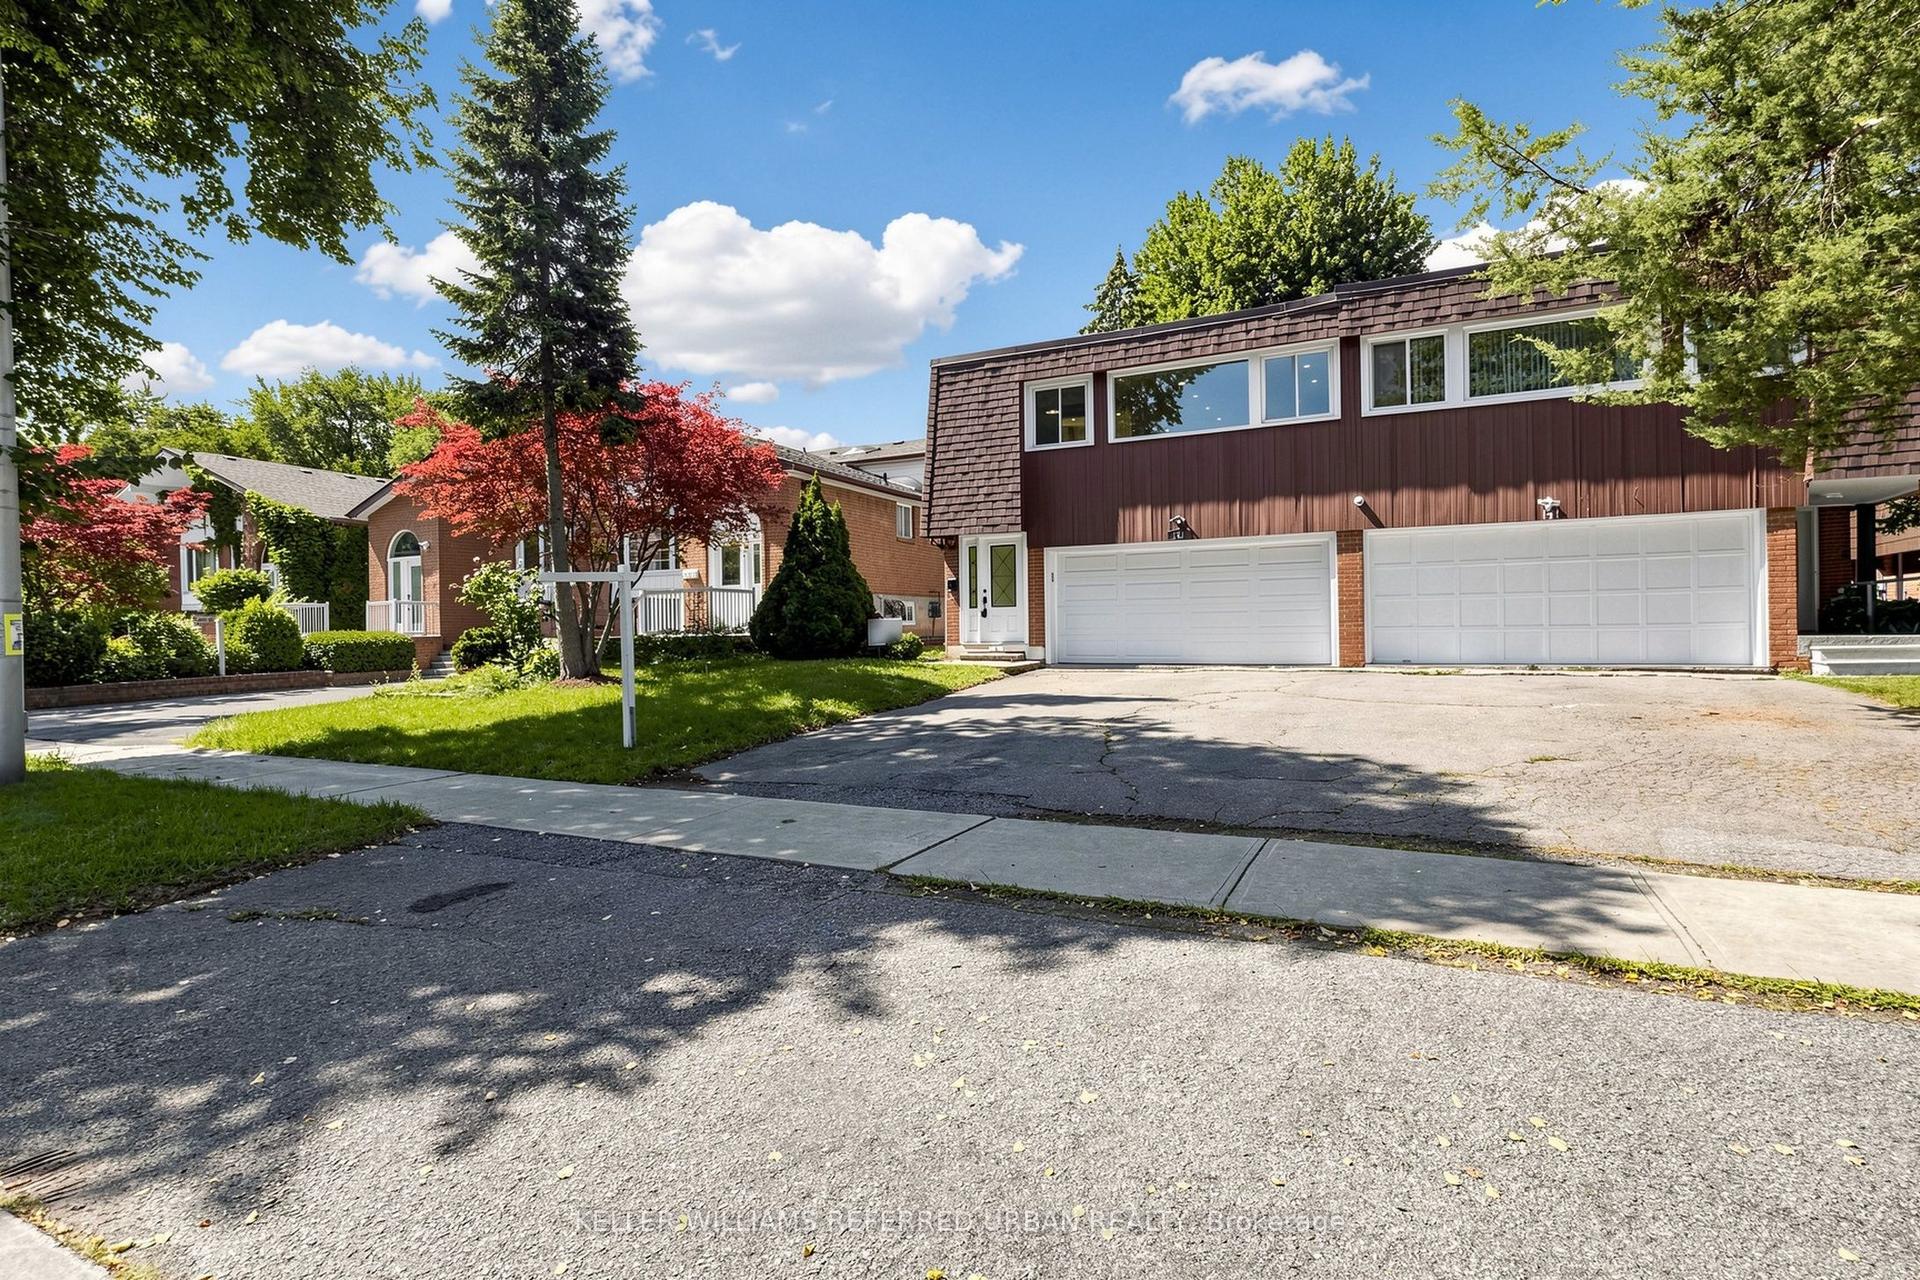
For Sale14 days ago
$1,159,000
Semi-Detached
est. $5,081/mo
143 Silas Hill Drive, Don Valley Village
Toronto, ON
3+1 bd
3 ba
2,250
6
MLS# C13830270Keller Williams Referred Urban Re…
WhatsApp Aman