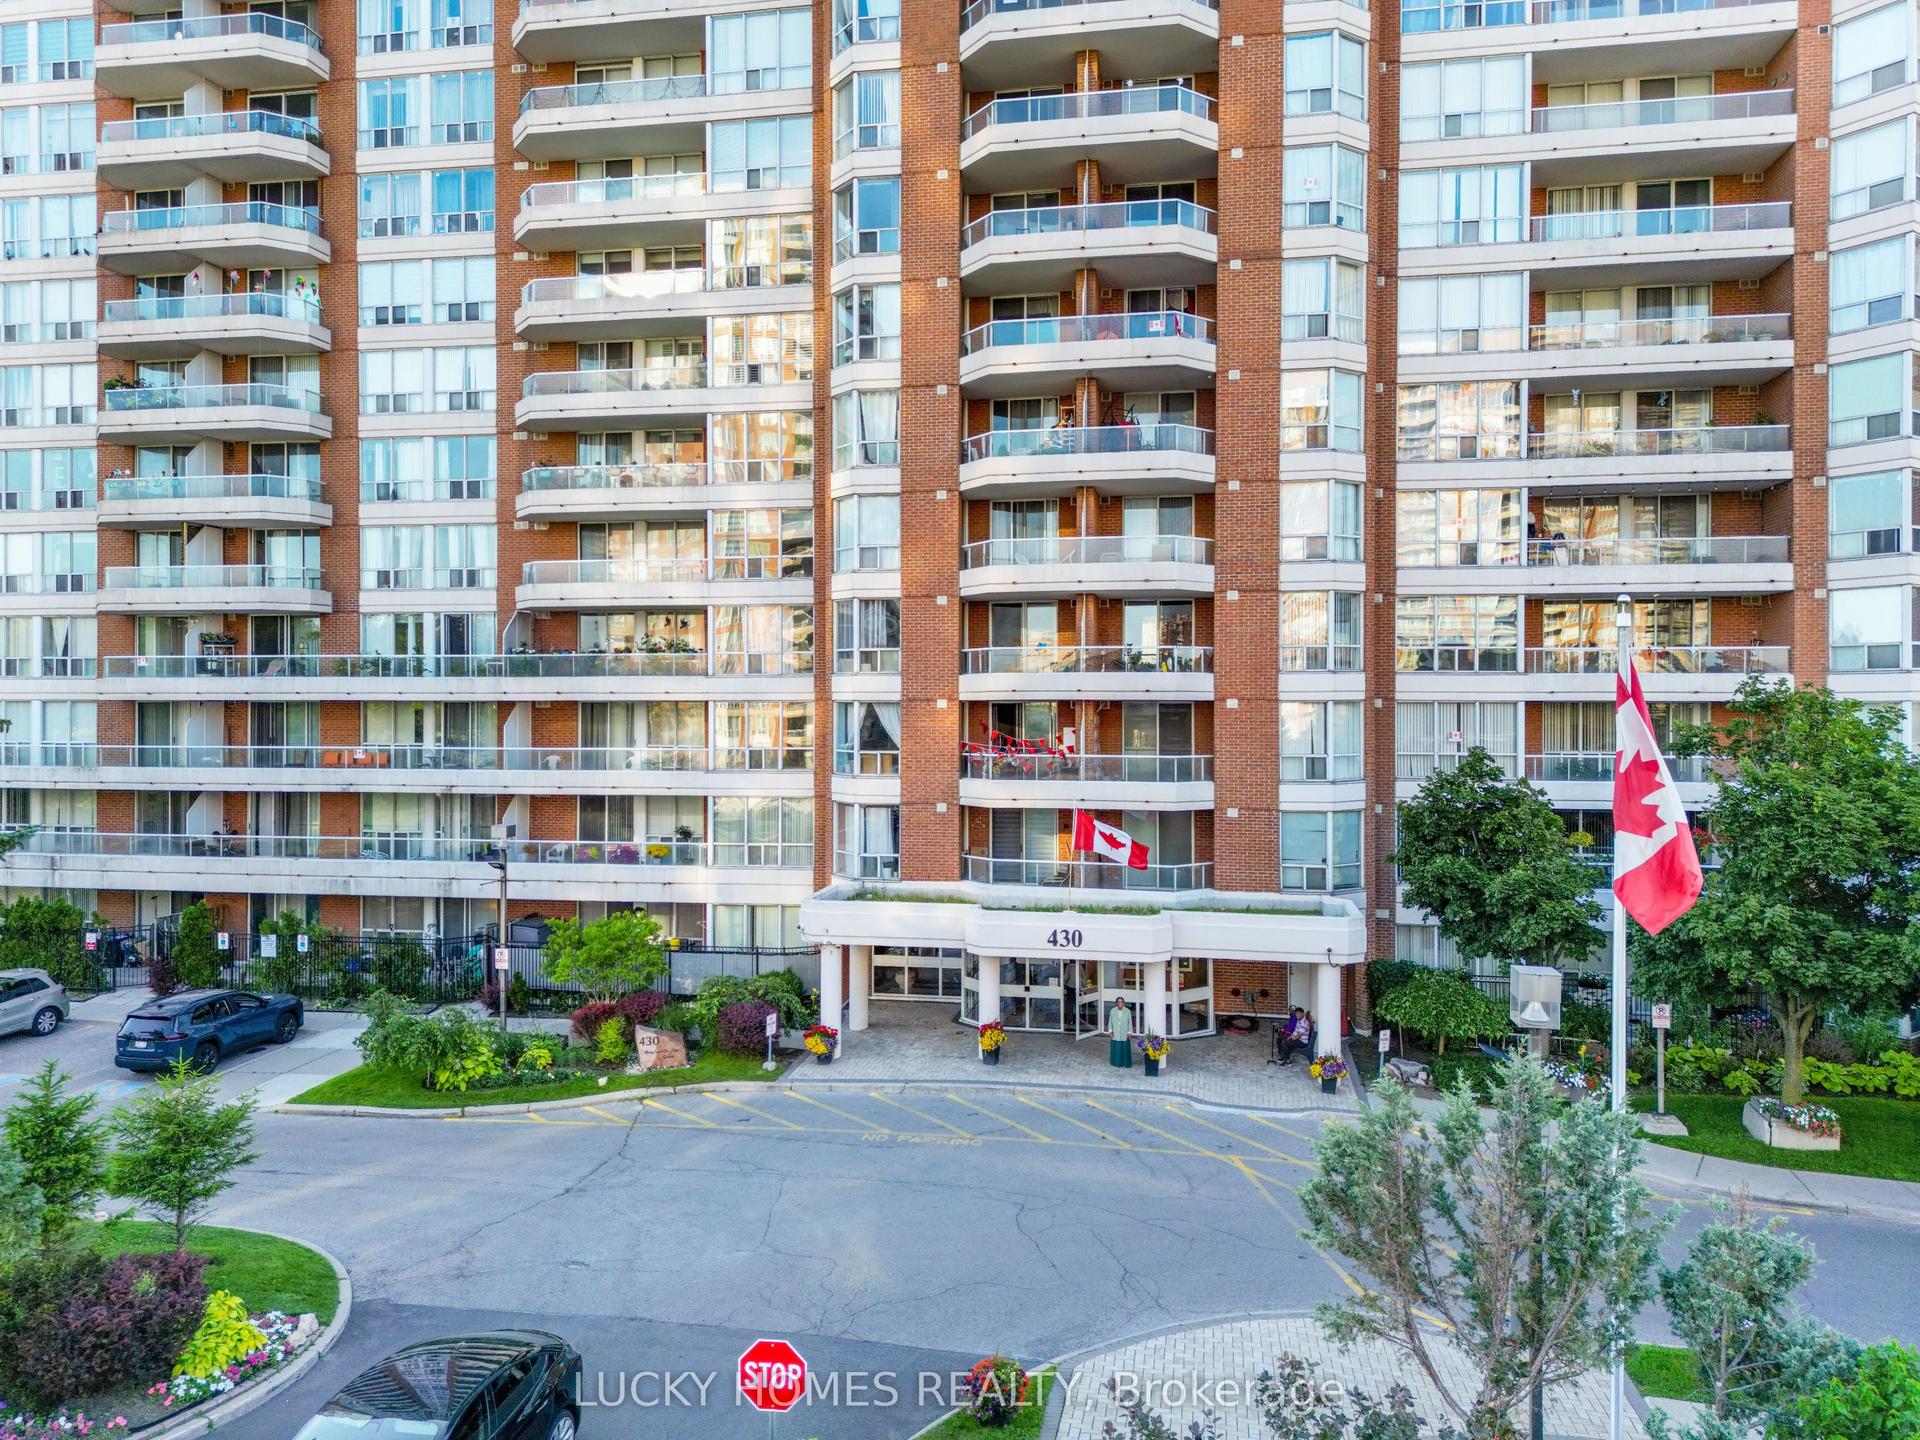
For Sale
Just Listed
11 Wellesley Street W 1307 #1307
Bay Street Corridor, Toronto, ON
$629,000
1+1Bd
1Ba
550+sqft
0Parking
$1144/sqft
CondoMLS# C13885096Listed 2026-10-100 DOM
Cooling
Central Air
Just listed! New listings in Toronto often receive offers within the first week.
About this home
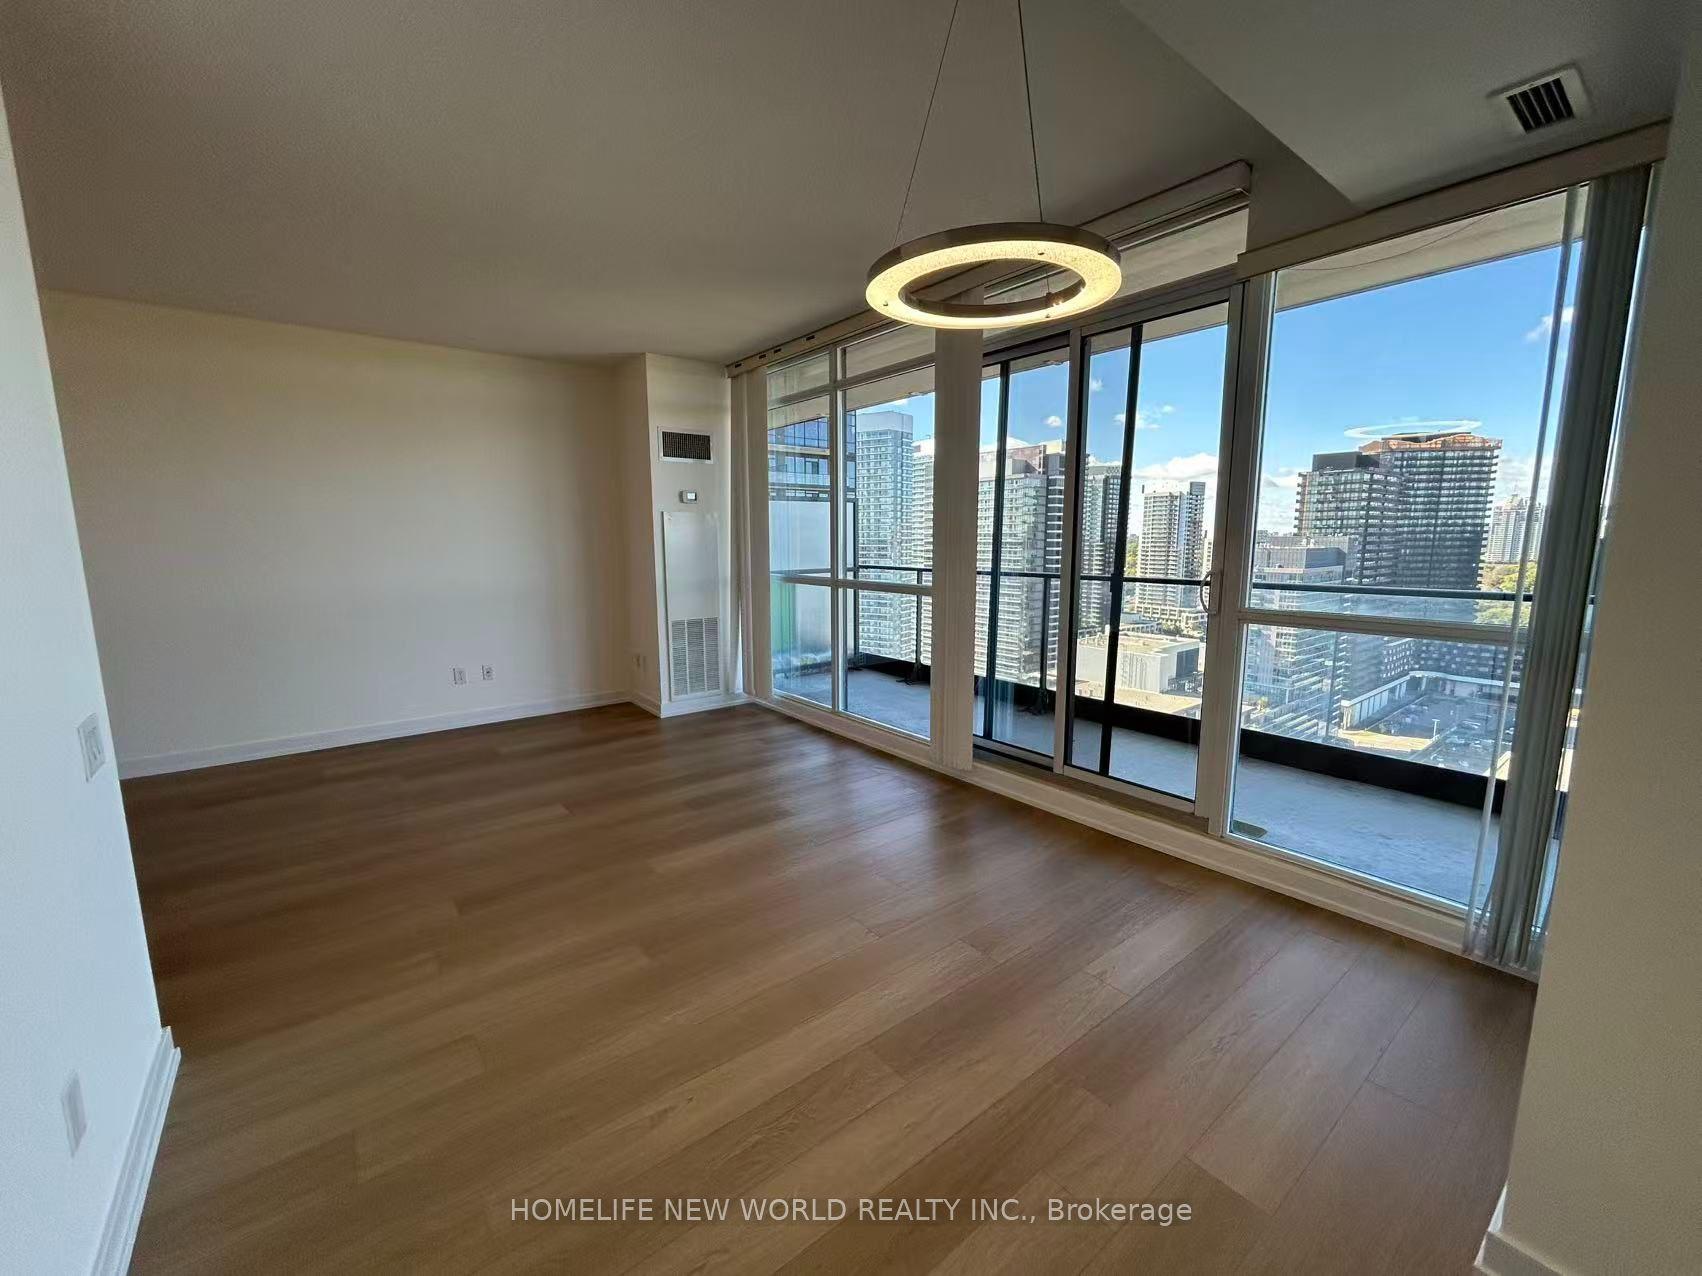
Bright and luxurious One Bedroom + Den Suite (579 sq. ft.) at the prestigious Wellesley on the Park, ideally situated in Toronto's sought-after Bay Street Corridor near Yonge & Wellesley. Featuring a functional open-concept living and dining area, a versatile den ideal for a home office or study, and a spacious private terrace perfect for outdoor enjoyment. Soaring 9-ft ceilings, floor-to-ceiling windows, and a modern kitchen with built-in appliances, granite countertops, and matching backsplash create a stylish and inviting living space. Unbeatable downtown location just steps to Wellesley Subway Station, streetcar service at your doorstep, Queen's Park, U of T, St. George Campus, TMU, George Brown College, Major Hospitals, the Financial District, Yorkville shopping & Toronto Eaton Centre. Enjoy exceptional resort-style amenities, including 24-hour concierge, fitness centre, yoga studio, indoor swimming pool, hot tub, wet & dry saunas, library, party room, theatre, media rooms, bicycle storage, outdoor lounge and terrace with BBQs and tanning deck. Adjacent to a beautiful 1.6-acre city park, offering convenient access to green space for relaxation and recreation. Experience sophisticated urban living in the heart of downtown Toronto! Excellent opportunity for Students/Investors or Professionals.
Pool
Rooms
Main Floor
| Living Room | 3.68 × 3.05 m | Combined w/Dining Laminate W/O To Balcony |
| Dining Room | 2.62 × 4.02 m | Combined w/Living Laminate |
| Kitchen | 2.62 × 4.02 m | Combined w/Dining Laminate Modern Kitchen |
| Primary Bedroom | 2.90 × 2.90 m | Picture Window Laminate Double Closet |
| Den | 2.14 × 1.99 m | Open Concept Laminate |
Features
- None
- Central Air
- Apartment
Financials
Annual Taxes
$3,069
Estimated Rental Income
Entire property$2,100 – $2,800/mo
Rental yield4.0% – 5.3%
*Estimates based on comparable rentals in the area. Actual income may vary.
Market Data — Toronto
Days on market0 days
Buyer's MarketSeller's Market
Based on active listings in Toronto. Data updates daily.
Demographics — Toronto
Population
2,794,356
Avg Household Income
$102,000
Age Distribution
0-19
19%
20-34
24%
35-49
21%
50-64
19%
65+
17%
Ownership53% own · 47% rent
EnglishMandarinCantoneseTagalogTamil
Getting around
How walkable, bikeable, and transit-friendly this neighbourhood is.
91
/ 100
Walk Score
Walker's Paradise
75
/ 100
Transit Score
Excellent Transit
70
/ 100
Bike Score
Very Bikeable
Scores are estimates based on neighbourhood data and are for informational purposes only.
MLS® data courtesy of the Toronto Regional Real Estate Board (TRREB).
The information provided herein must only be used by consumers that have a bona fide interest in the purchase, sale, or lease of real estate and may not be used for any commercial purpose or any other purpose. Listing information is deemed reliable but is not guaranteed accurate by the Toronto Regional Real Estate Board, the listing brokerage, or this website. The trademarks REALTOR®, REALTORS® and the REALTOR® logo are controlled by The Canadian Real Estate Association (CREA) and identify real estate professionals who are members of CREA. MLS®, Multiple Listing Service®, and the associated logos are owned by CREA. Not intended to solicit properties currently listed for sale or buyers under contract.
You may also like
More homes in Toronto
Hand-picked listings with a similar price range and style.
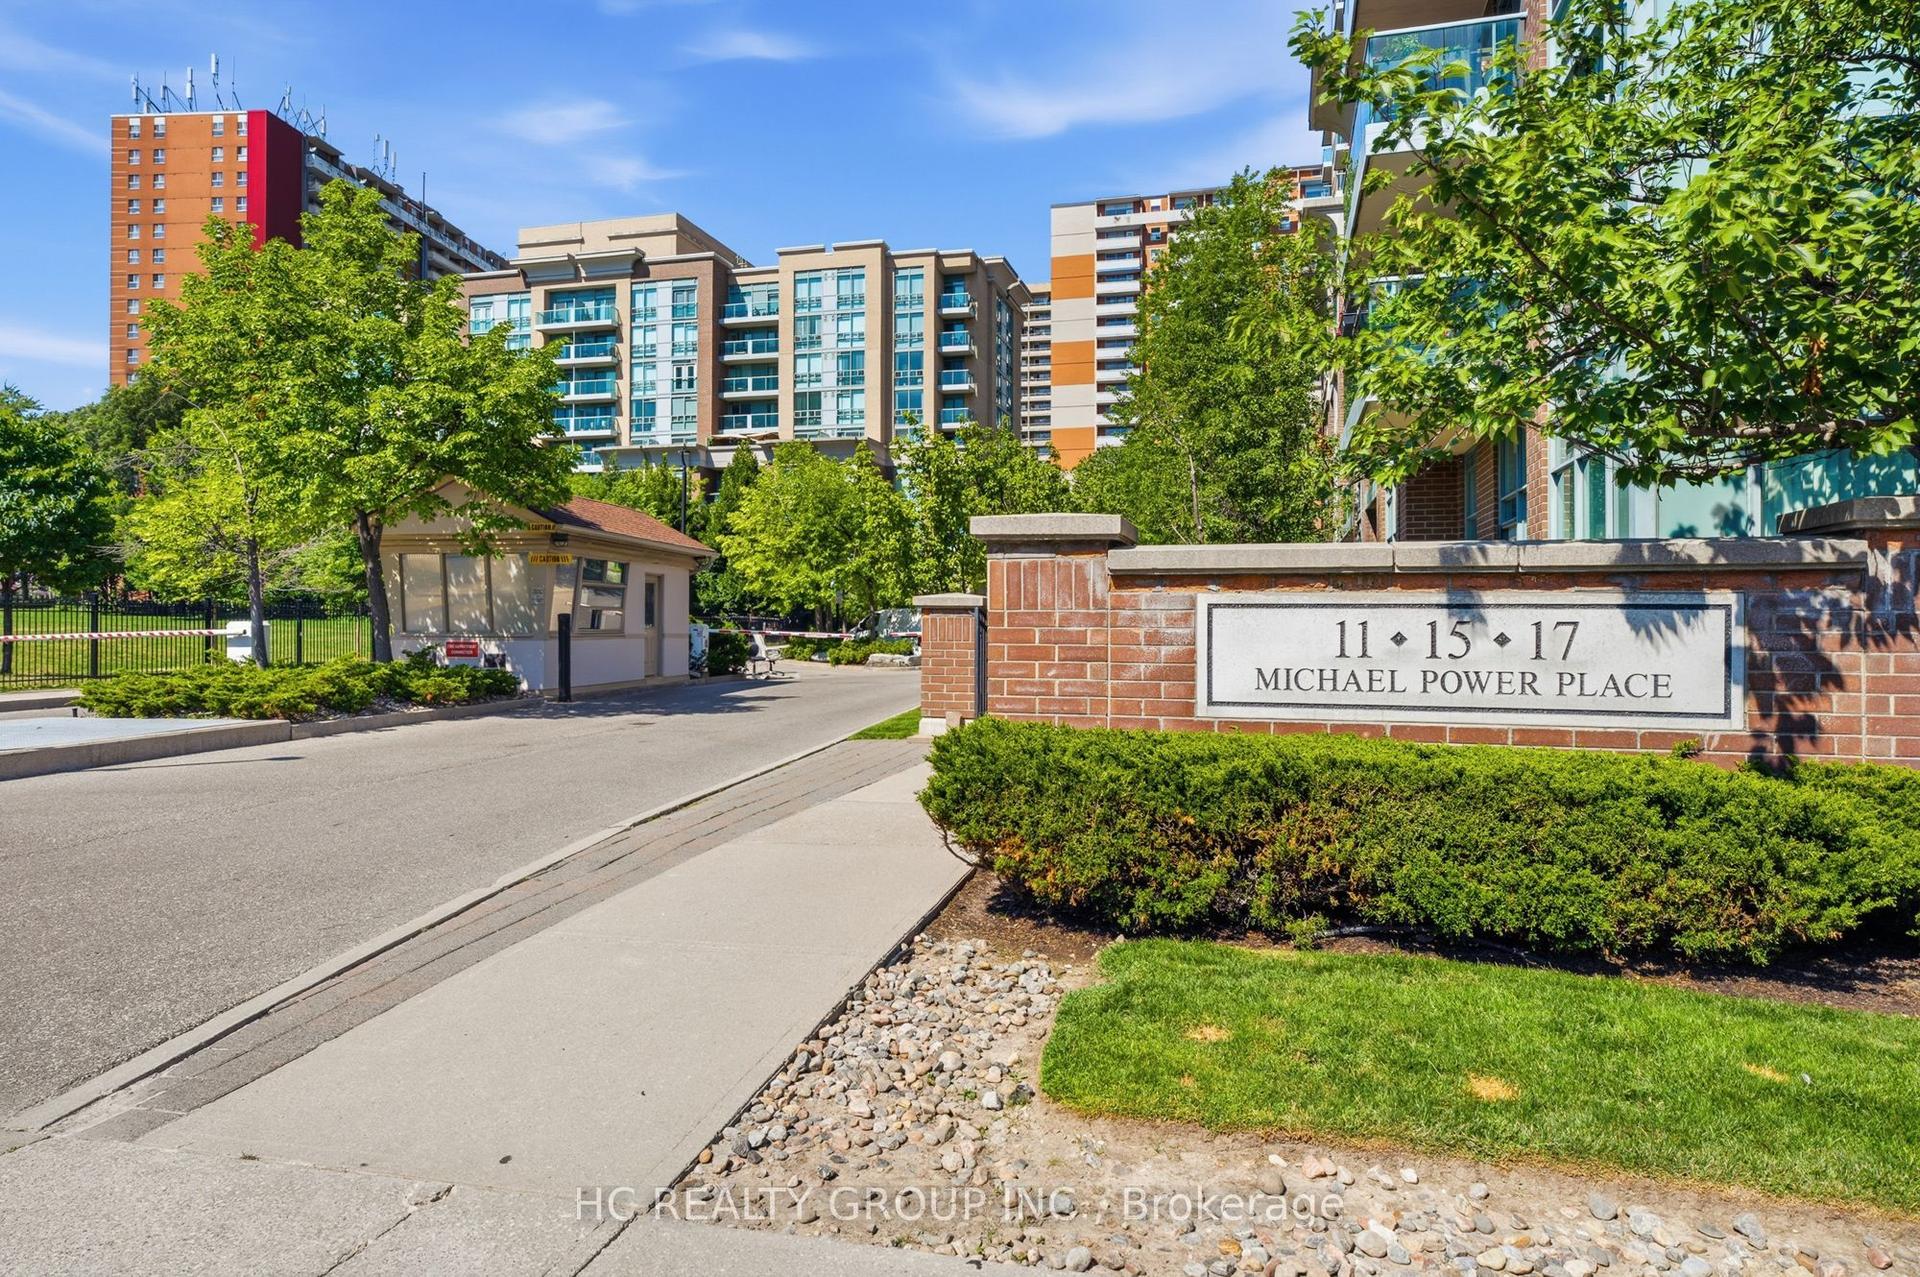
For Sale3 months ago
$519,000
Condo
est. $2,275/mo
17 Michael Power Place 713 #713, Islington-City Centre West
Toronto, ON
2 bd
2 ba
850
1
MLS# W13569946Hc Realty Group Inc.
WhatsApp Aman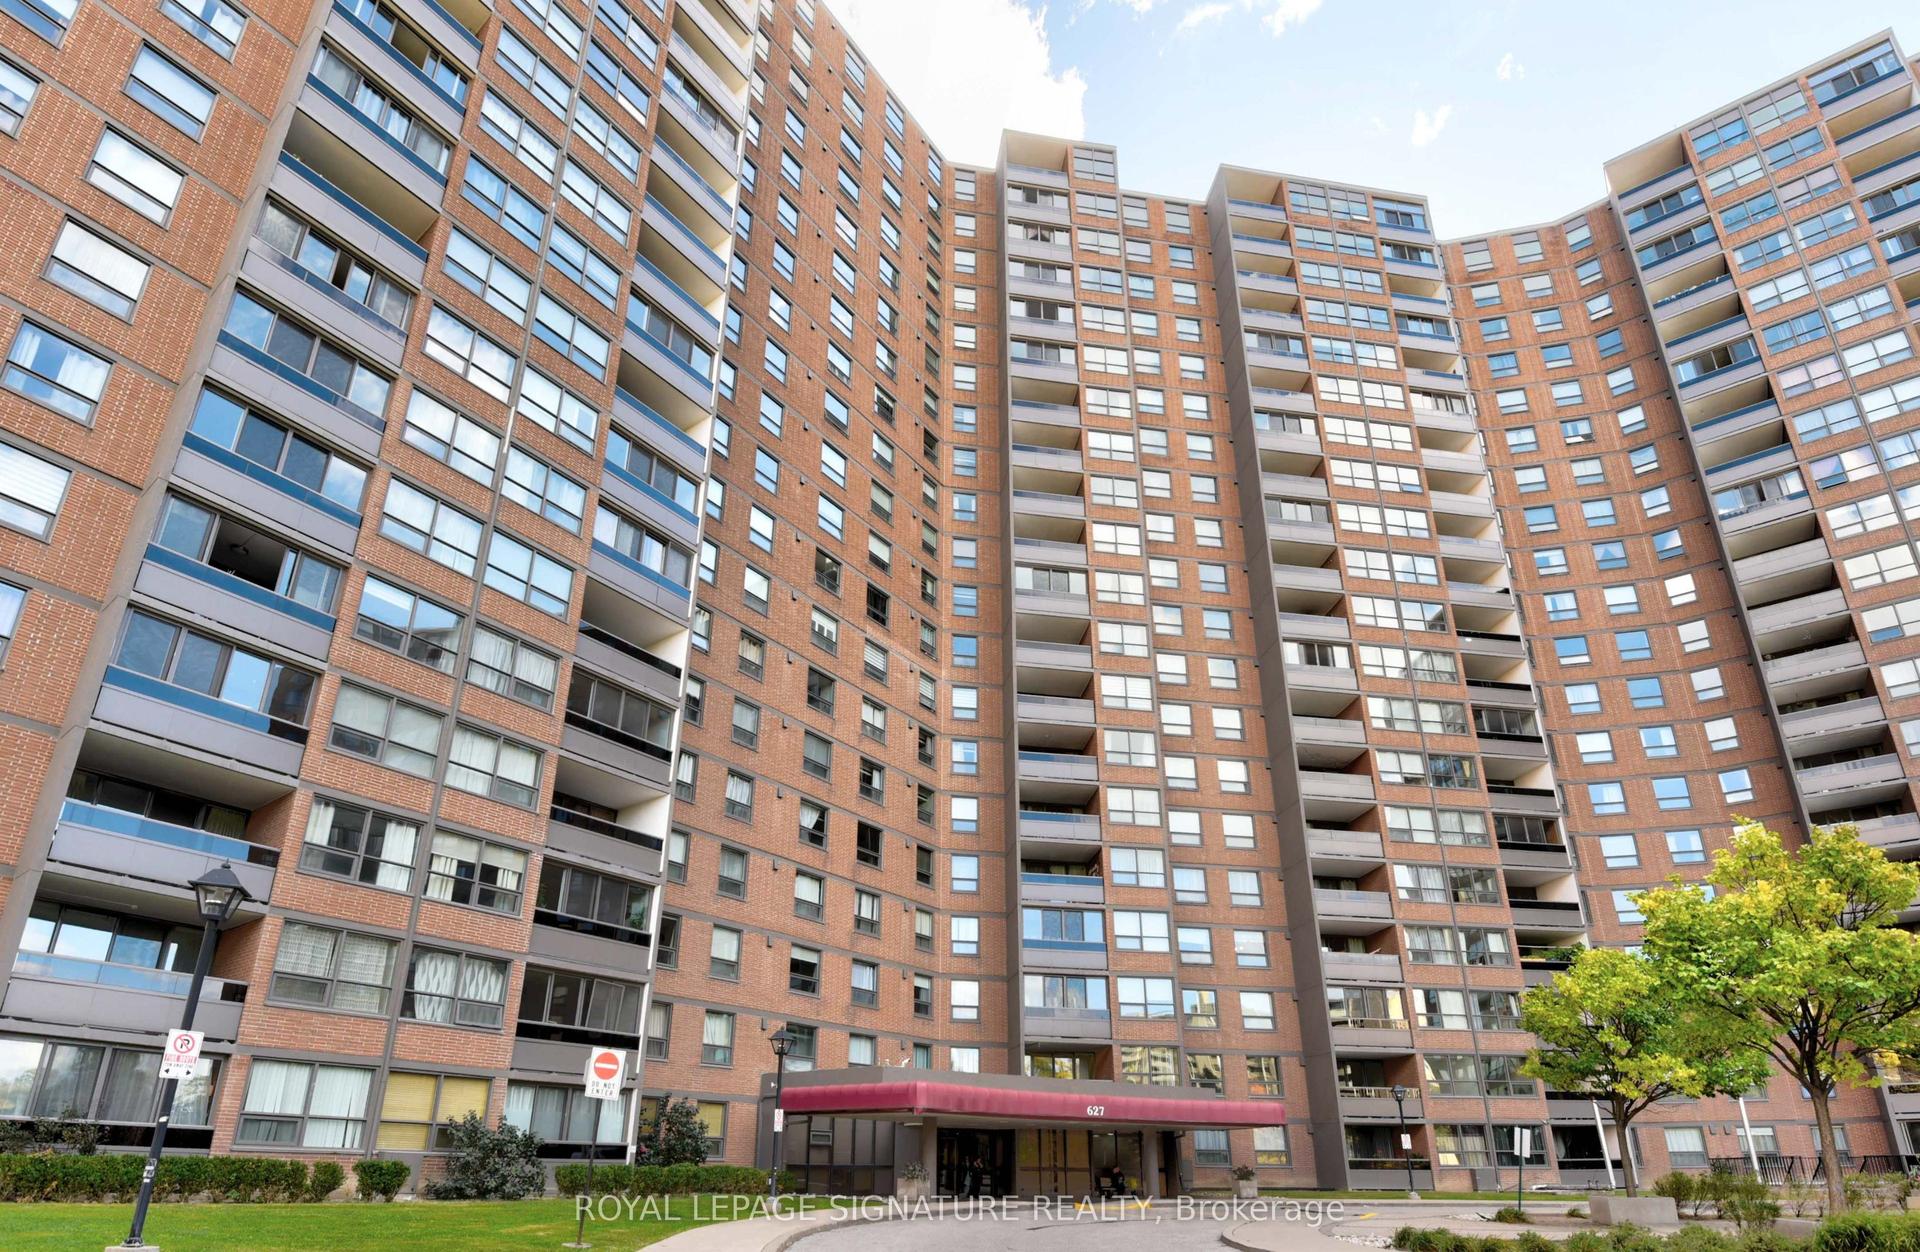
For Sale1 day ago
$625,000
Condo
est. $2,740/mo
627 The West Mall 1507 #1507, Eringate-Centennial-West Deane
Toronto, ON
3+1 bd
2 ba
1,500
1
MLS# W13883238Royal Lepage Signature Realty
WhatsApp Aman