For Sale
Just Listed
Open House Sat 18–20
24 Stonedene Boulevard
Westminster-Branson, Toronto, ON
$1,299,000
3+2Bd
4Ba
1,750+sqft
4Parking
55 x 110 ftlot
$742/sqft
DetachedMLS# C13885504Listed 2026-10-110 DOM
Heating
Water Heater Owned
Cooling
Central Air
Basement
Finished
Just listed! New listings in Toronto often receive offers within the first week.
About this home
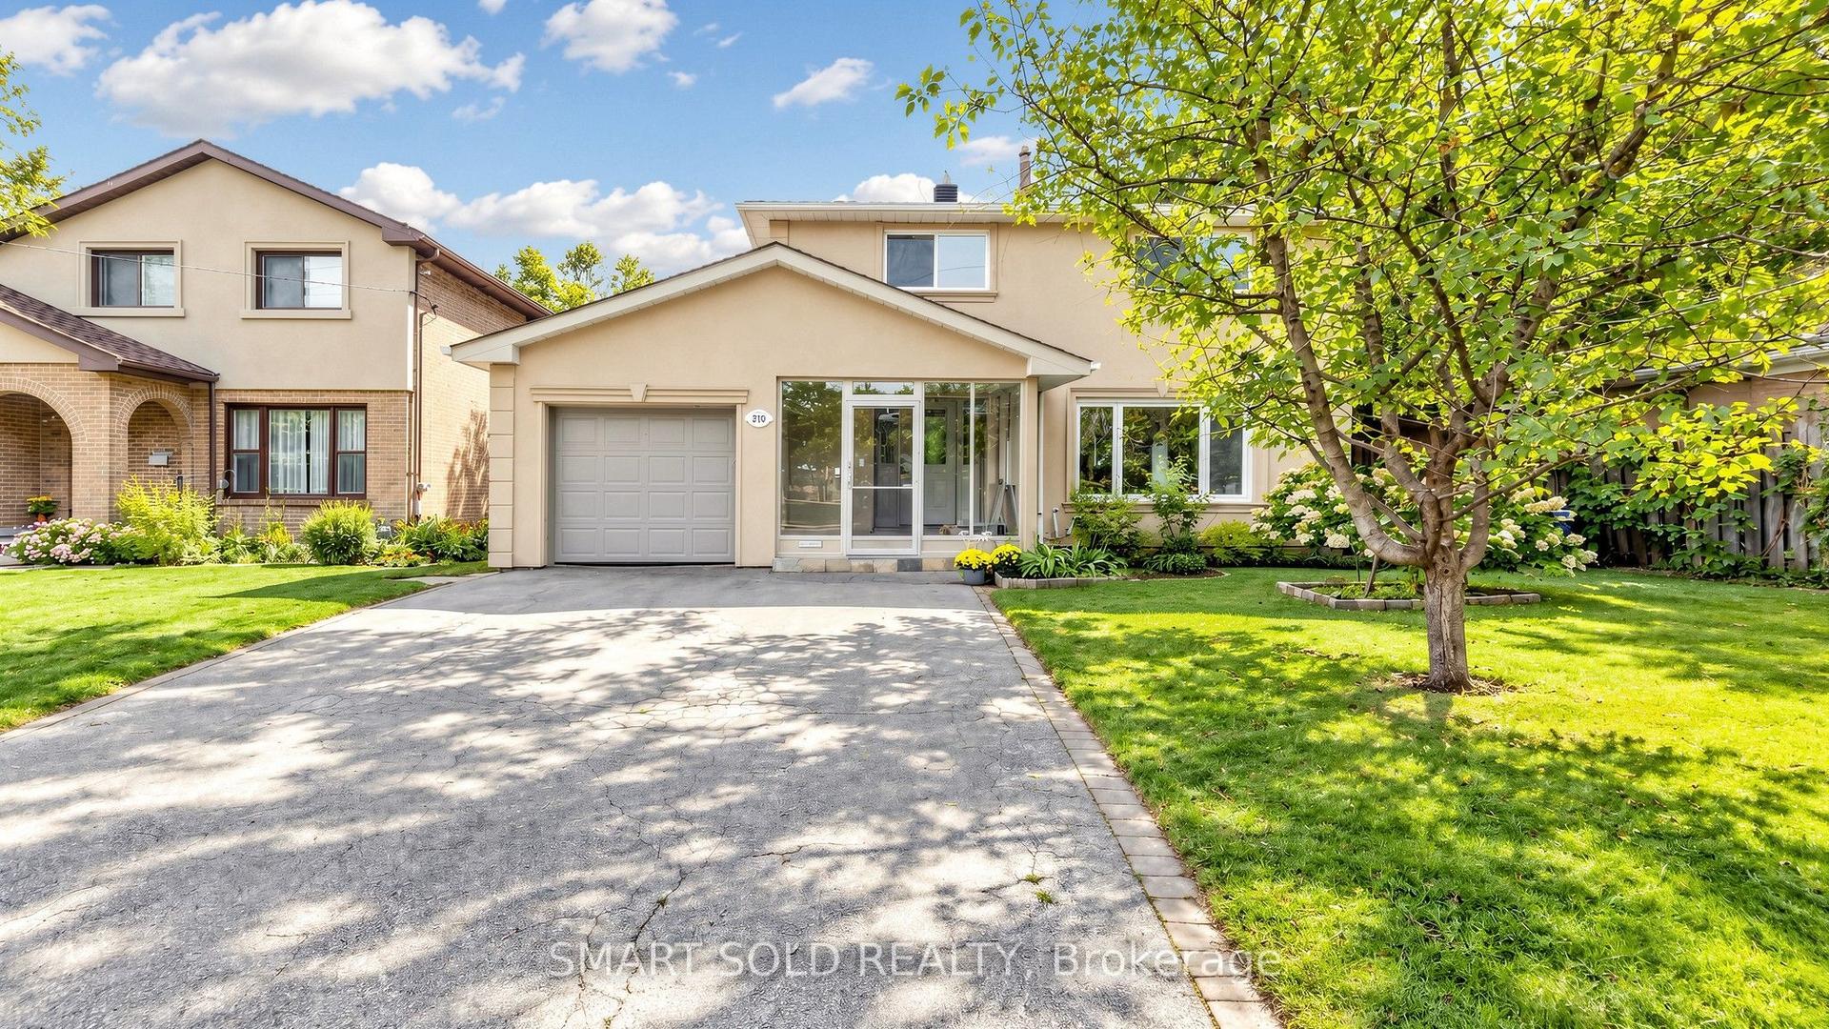
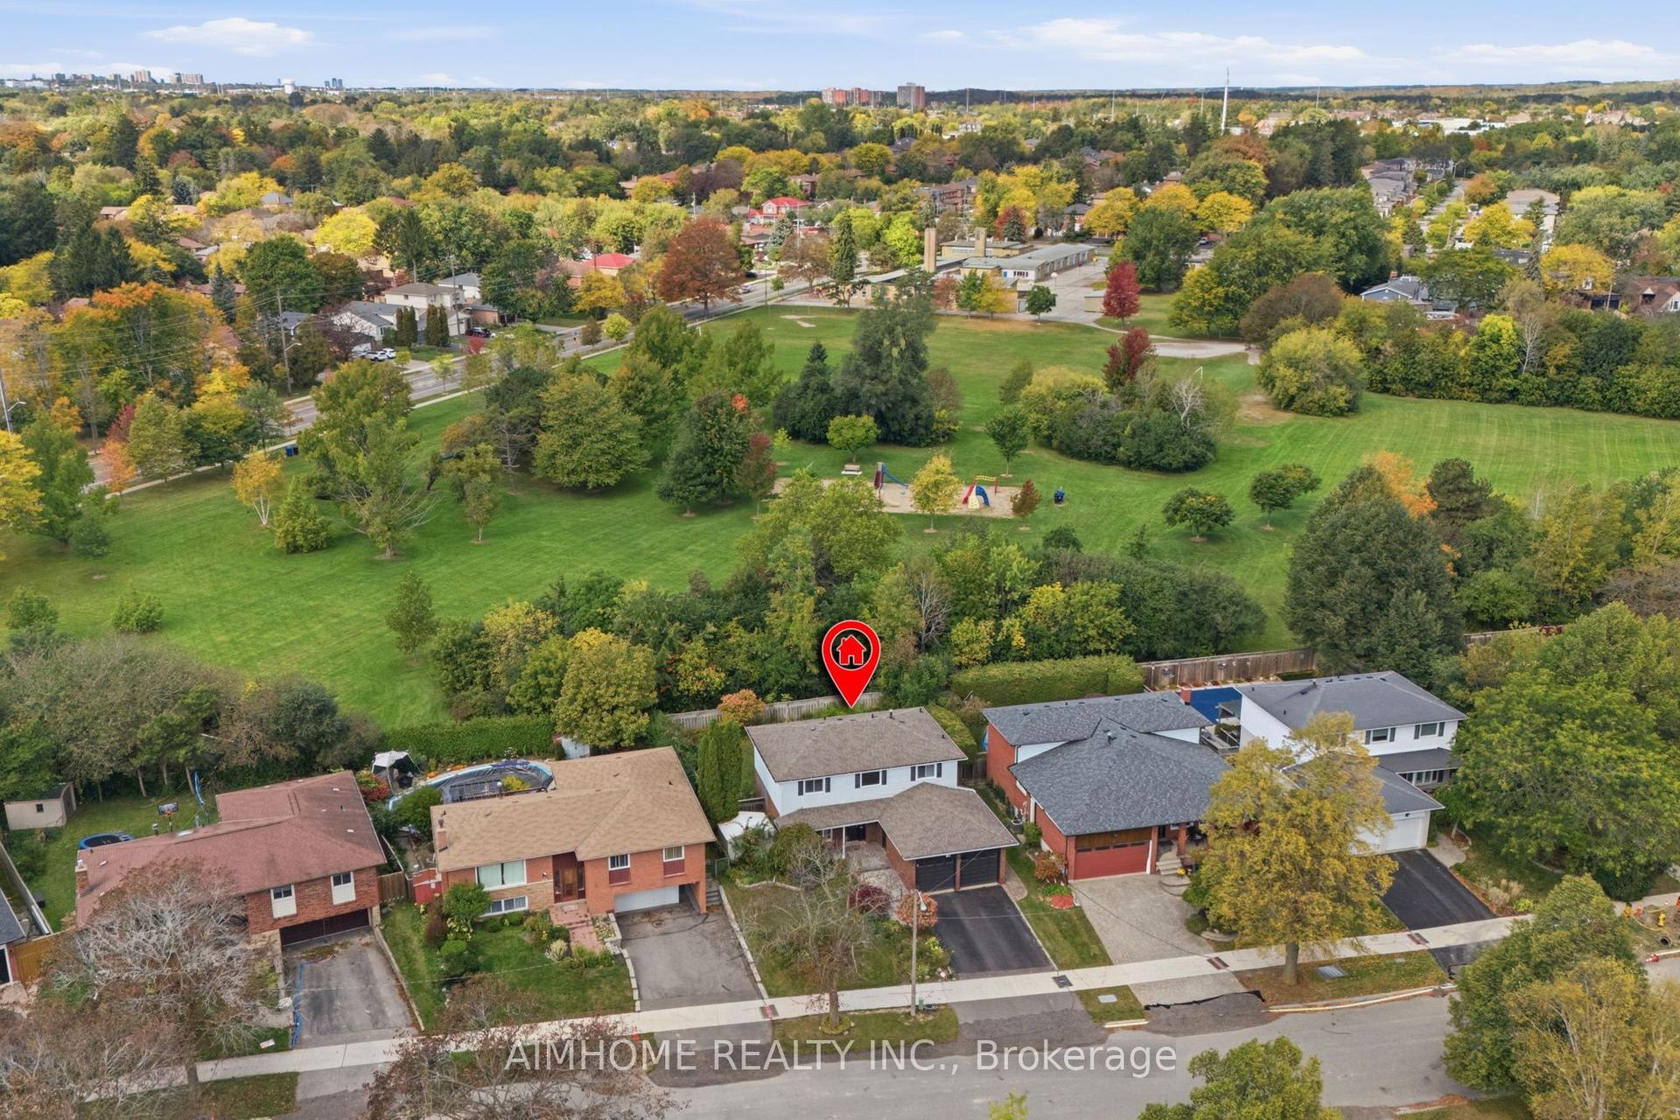
Not every home offers this much space, both inside and out! This beautifully upgraded detached 4-level backsplit bungalow sits on a premium 55 x 110 ft lot with more than 2,500 sq. ft. of living space across all levels. Featuring 3+2 bedrooms, 4 washrooms and a thoughtfully designed multi-level layout, this home provides plenty of room and flexibility for a growing family. Bright and open-concept main floor with living/dining area and spacious kitchen with granite countertops, a large centre island with breakfast bar and plenty of pantry space. Enjoy floating stairs, beautiful hardwood flooring, smooth ceilings throughout, ceramic floors on the lower level and large windows that fill the home with natural light. Landscaped front and back yards. Two separate patios perfect for entertaining, outdoor dining or simply relaxing. A large garden shed provides generous additional storage. Extensive interlocking extends from the front and wraps around the house. Built-in irrigation system. Located in an established, family-friendly North York neighbourhood, close to Rockford Public School, Newtonbrook Secondary School and Rockford Park. Nature lovers will appreciate nearby G. Ross Lord Park with its scenic walking and cycling trails, expansive green spaces, picnic areas and recreational facilities. Convenient access to TTC transit along Bathurst Street with connections to subway stations, as well as shopping, restaurants and everyday amenities along Bathurst, Finch and Steeles. With five bedrooms, four washrooms, separate family, living, recreation areas and a spacious outdoor setting, this move-in-ready home offers the perfect combination of comfort, functionality and room to grow!
Hardwood
Rooms
Main Floor
| Living Room | 3.32 × 5.13 m | Hardwood Floor Combined w/Dining Picture Window |
| Dining Room | 3.32 × 5.13 m | Hardwood Floor Open Concept Pot Lights |
| Kitchen | 6.56 × 3.15 m | Tile Floor Centre Island Large Window |
Second Floor
| Bedroom 2 | 3.74 × 3.10 m | Hardwood Floor Large Closet Picture Window |
| Bedroom 3 | 3.33 × 2.68 m | Hardwood Floor Large Closet Picture Window |
Upper
| Primary Bedroom | 3.80 × 4.54 m | Hardwood Floor 5 Pc Ensuite Large Closet |
Lower
| Recreation | 5.42 × 4.89 m | Wet Bar 3 Pc Ensuite Pot Lights |
| Bedroom 5 | 3.79 × 2.74 m | Tile Floor B/I Closet Window |
Other
| Family Room | 8.27 × 3.89 m | Hardwood Floor Pot Lights W/O To Yard |
| Bedroom 4 | 3.21 × 2.74 m | Hardwood Floor B/I Closet Large Window |
| Laundry | 3.00 × 2.49 m | Tile Floor W/O To Yard B/I Closet |
Features
- Auto Garage Door Remote
- Carpet Free
- In-Law Suite
- Water Heater Owned
- Deck
- Landscaped
- Lawn Sprinkler System
- Patio
- Security Gate
- Privacy
- Finished
- Central Air
- Backsplit 4
Financials
Annual Taxes
$6,253.58
Estimated Rental Income
Entire property$3,200 – $4,800/mo
Rental yield3.0% – 4.4%
*Estimates based on comparable rentals in the area. Actual income may vary.
Market Data — Toronto
Days on market0 days
Buyer's MarketSeller's Market
Based on active listings in Toronto. Data updates daily.
Demographics — Toronto
Population
2,794,356
Avg Household Income
$102,000
Age Distribution
0-19
19%
20-34
24%
35-49
21%
50-64
19%
65+
17%
Ownership53% own · 47% rent
EnglishMandarinCantoneseTagalogTamil
Getting around
How walkable, bikeable, and transit-friendly this neighbourhood is.
74
/ 100
Walk Score
Very Walkable
58
/ 100
Transit Score
Good Transit
70
/ 100
Bike Score
Very Bikeable
Scores are estimates based on neighbourhood data and are for informational purposes only.
MLS® data courtesy of the Toronto Regional Real Estate Board (TRREB).
The information provided herein must only be used by consumers that have a bona fide interest in the purchase, sale, or lease of real estate and may not be used for any commercial purpose or any other purpose. Listing information is deemed reliable but is not guaranteed accurate by the Toronto Regional Real Estate Board, the listing brokerage, or this website. The trademarks REALTOR®, REALTORS® and the REALTOR® logo are controlled by The Canadian Real Estate Association (CREA) and identify real estate professionals who are members of CREA. MLS®, Multiple Listing Service®, and the associated logos are owned by CREA. Not intended to solicit properties currently listed for sale or buyers under contract.
You may also like
More homes in Toronto
Hand-picked listings with a similar price range and style.
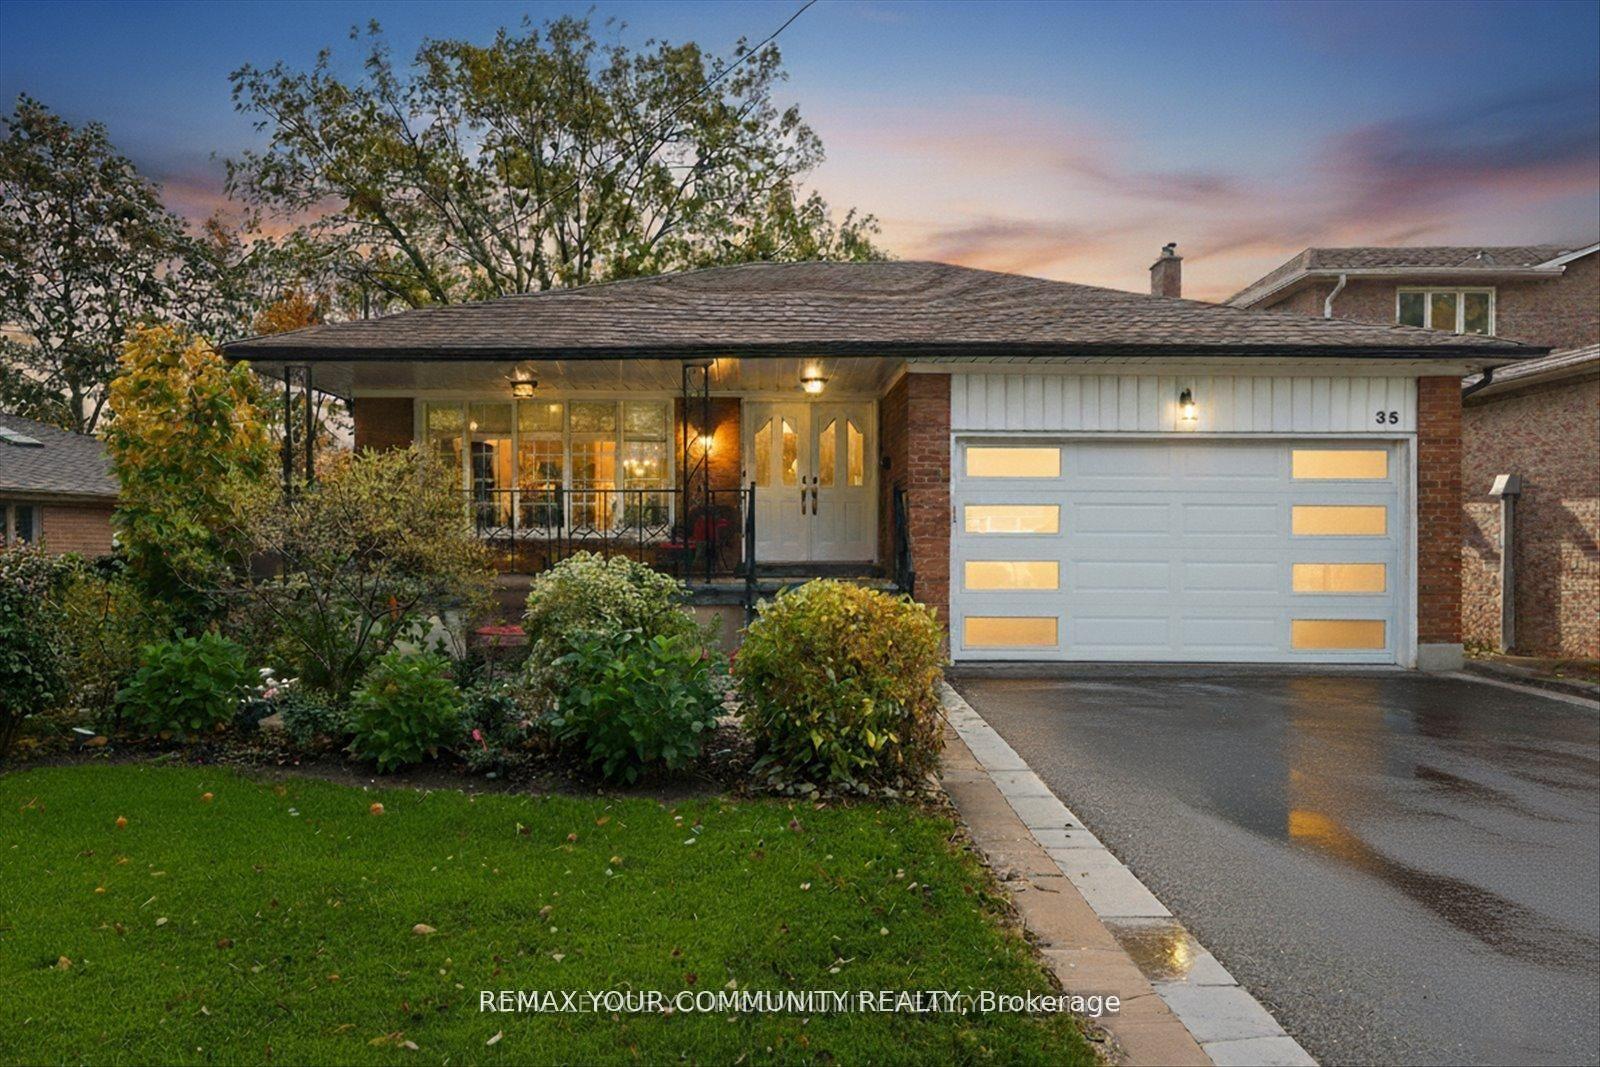
For Sale14 days ago
$1,599,000
Detached
est. $7,010/mo
35 Sunvale Drive, Willowridge-Martingrove-Richview
Toronto, ON
3+1 bd
2 ba
1,750
8
MLS# W13835172Remax Your Community Realty
WhatsApp Aman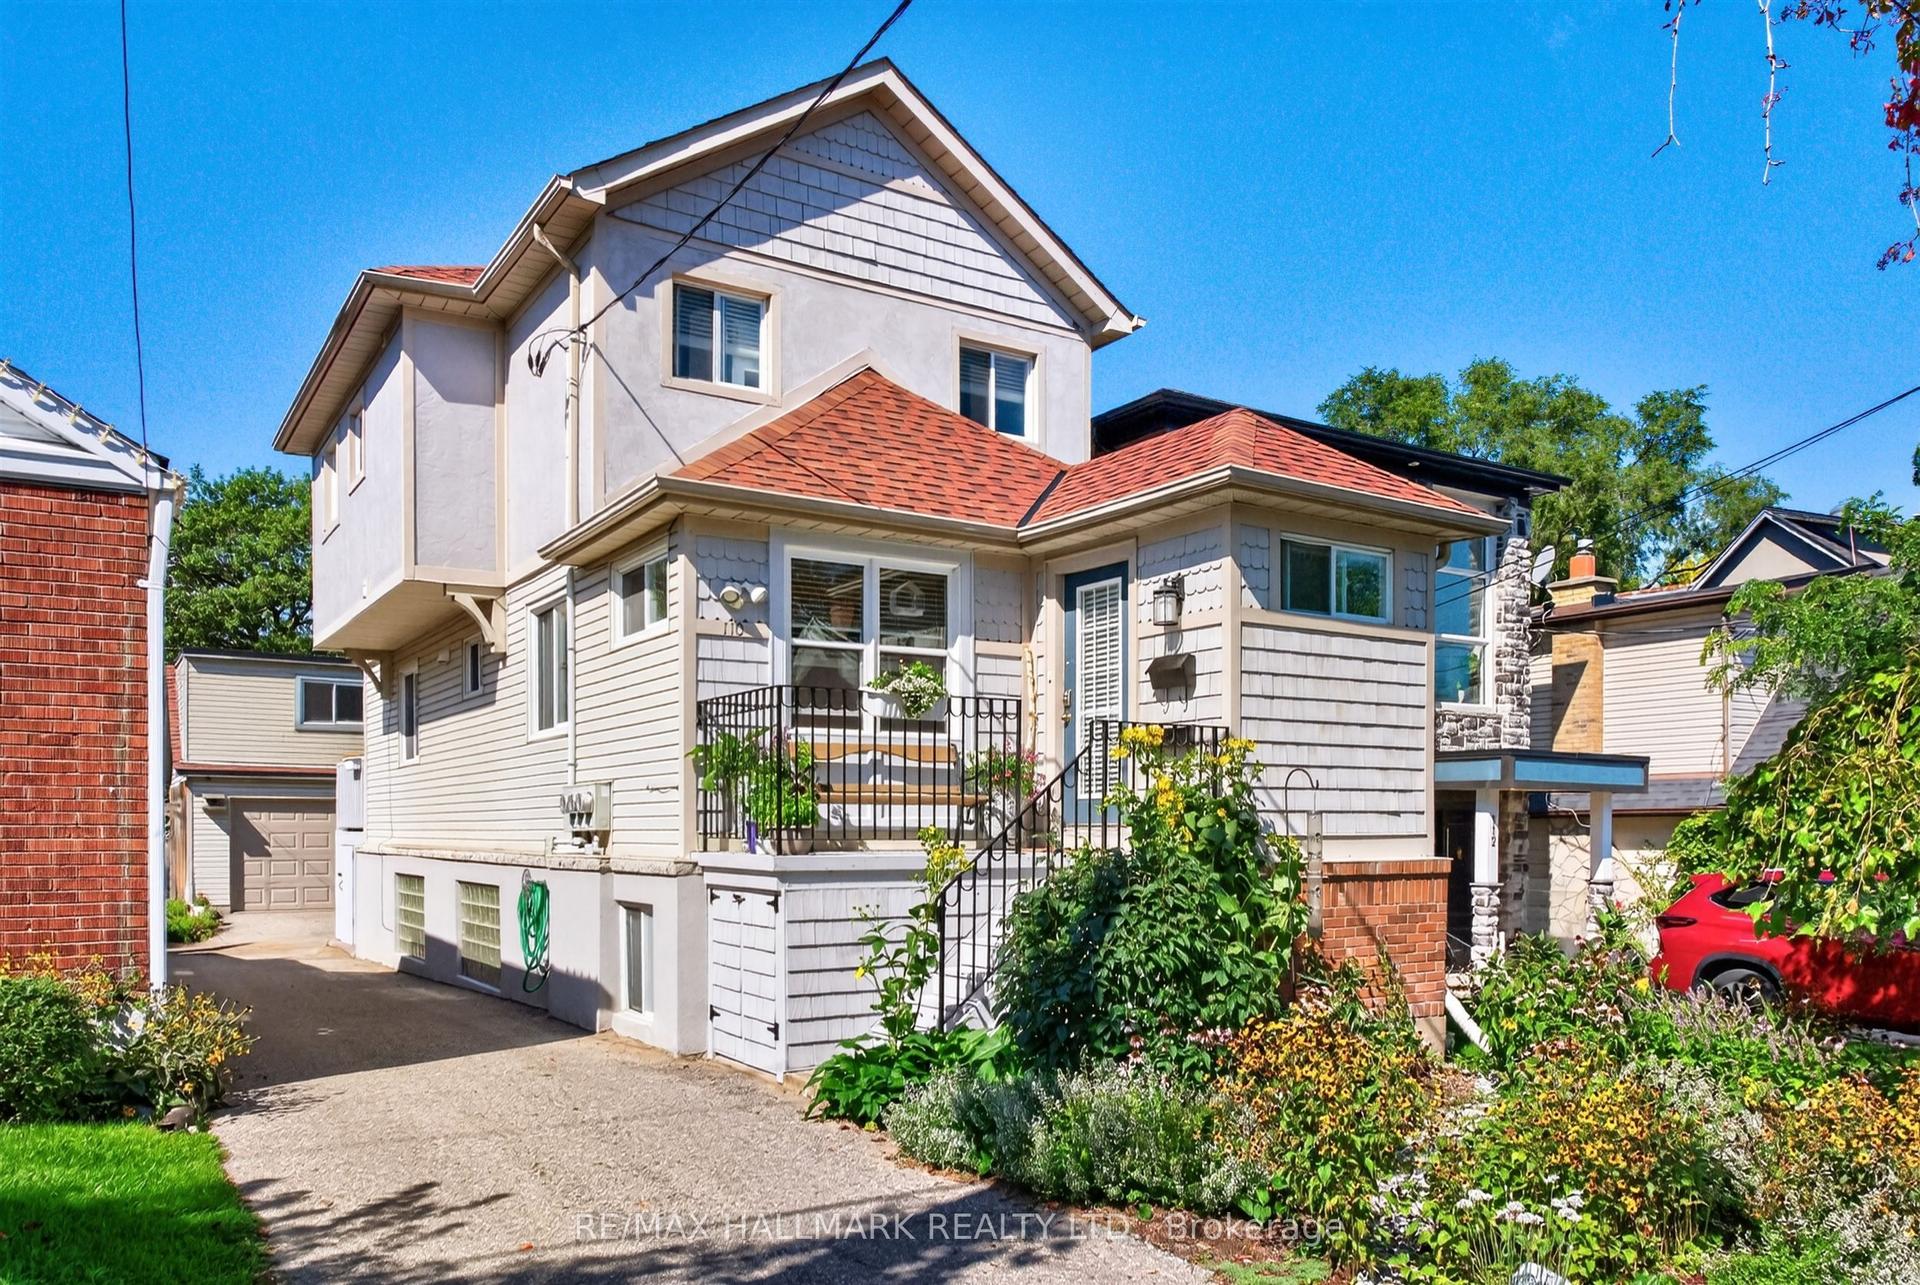
For Sale1 month ago
$1,188,000
Detached
est. $5,208/mo
110 Harding Boulevard, Birchcliffe-Cliffside
Toronto, ON
3+1 bd
4 ba
1,300
1
MLS# E13754042Re/Max Hallmark Realty Ltd.
WhatsApp Aman