For Sale
Just Listed
Open House Sat 18–20
84 London Street
Annex, Toronto, ON
$1,089,000
3Bd
2Ba
1,300+sqft
0Parking
14.22 x 50.01 ftlot
$838/sqft
TownhouseMLS# C13886790Listed 2026-10-120 DOM
Cooling
Central Air
Basement
Finished
Just listed! New listings in Toronto often receive offers within the first week.
About this home
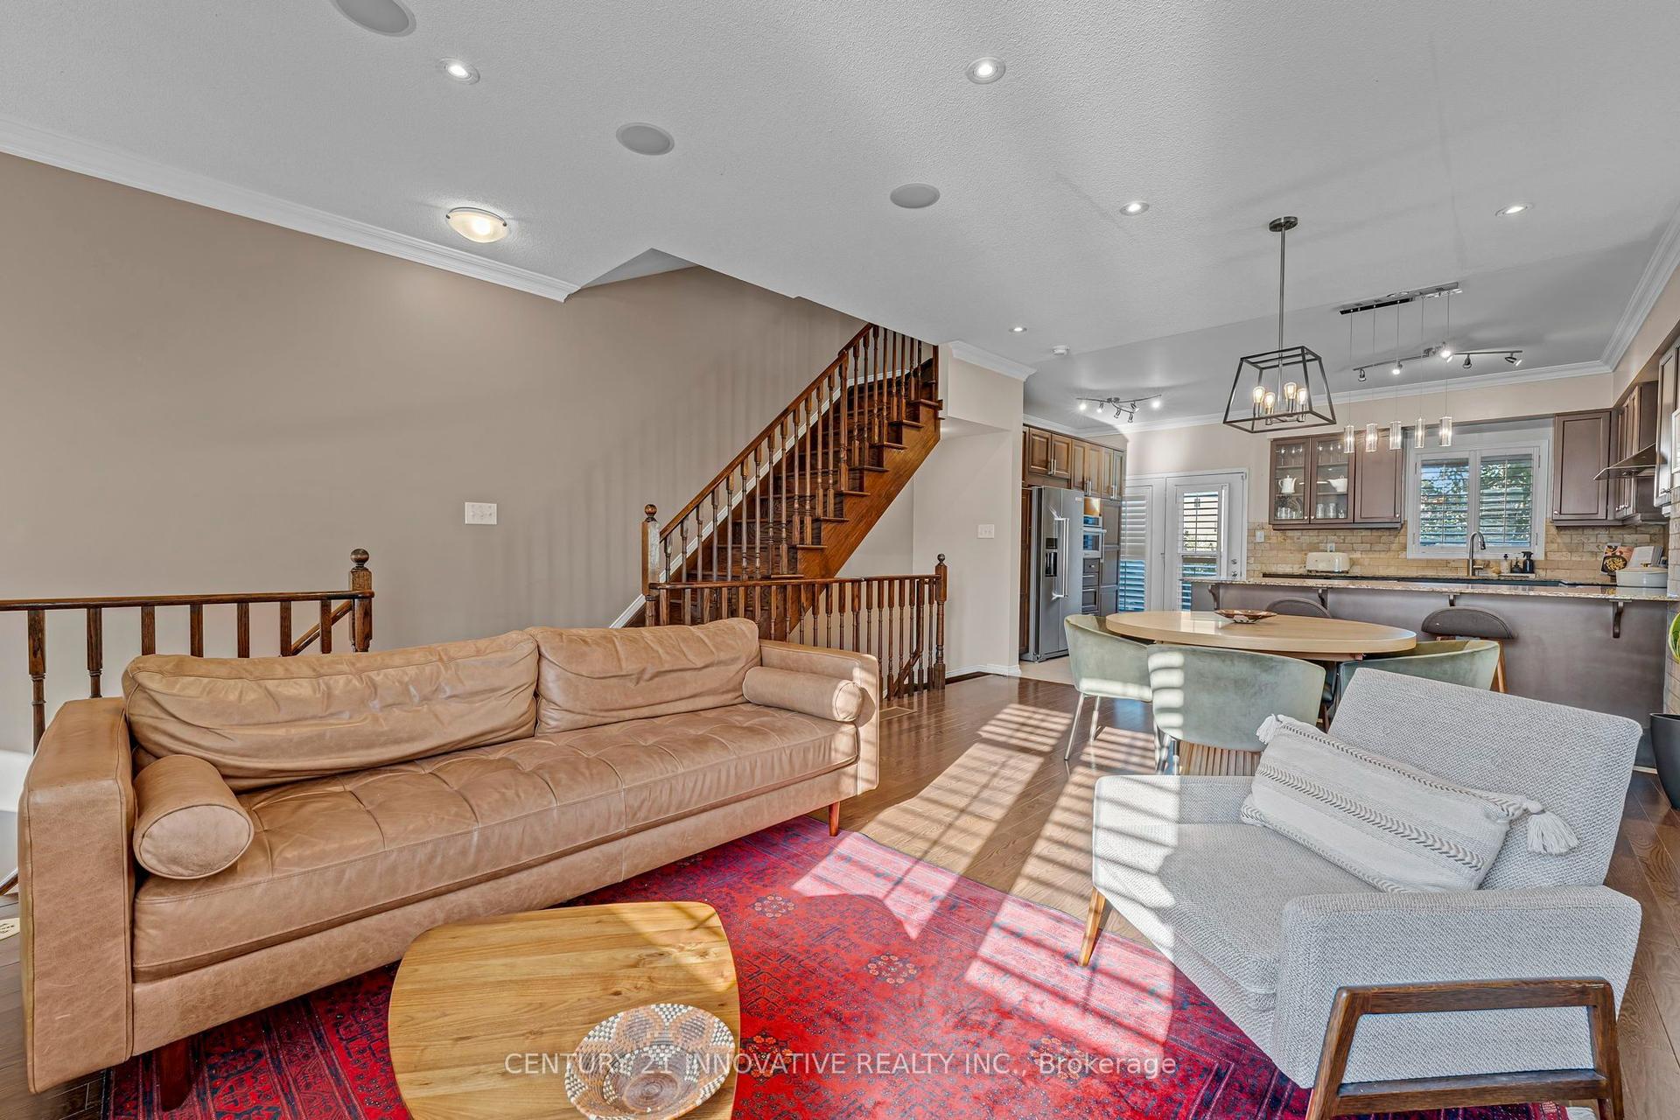
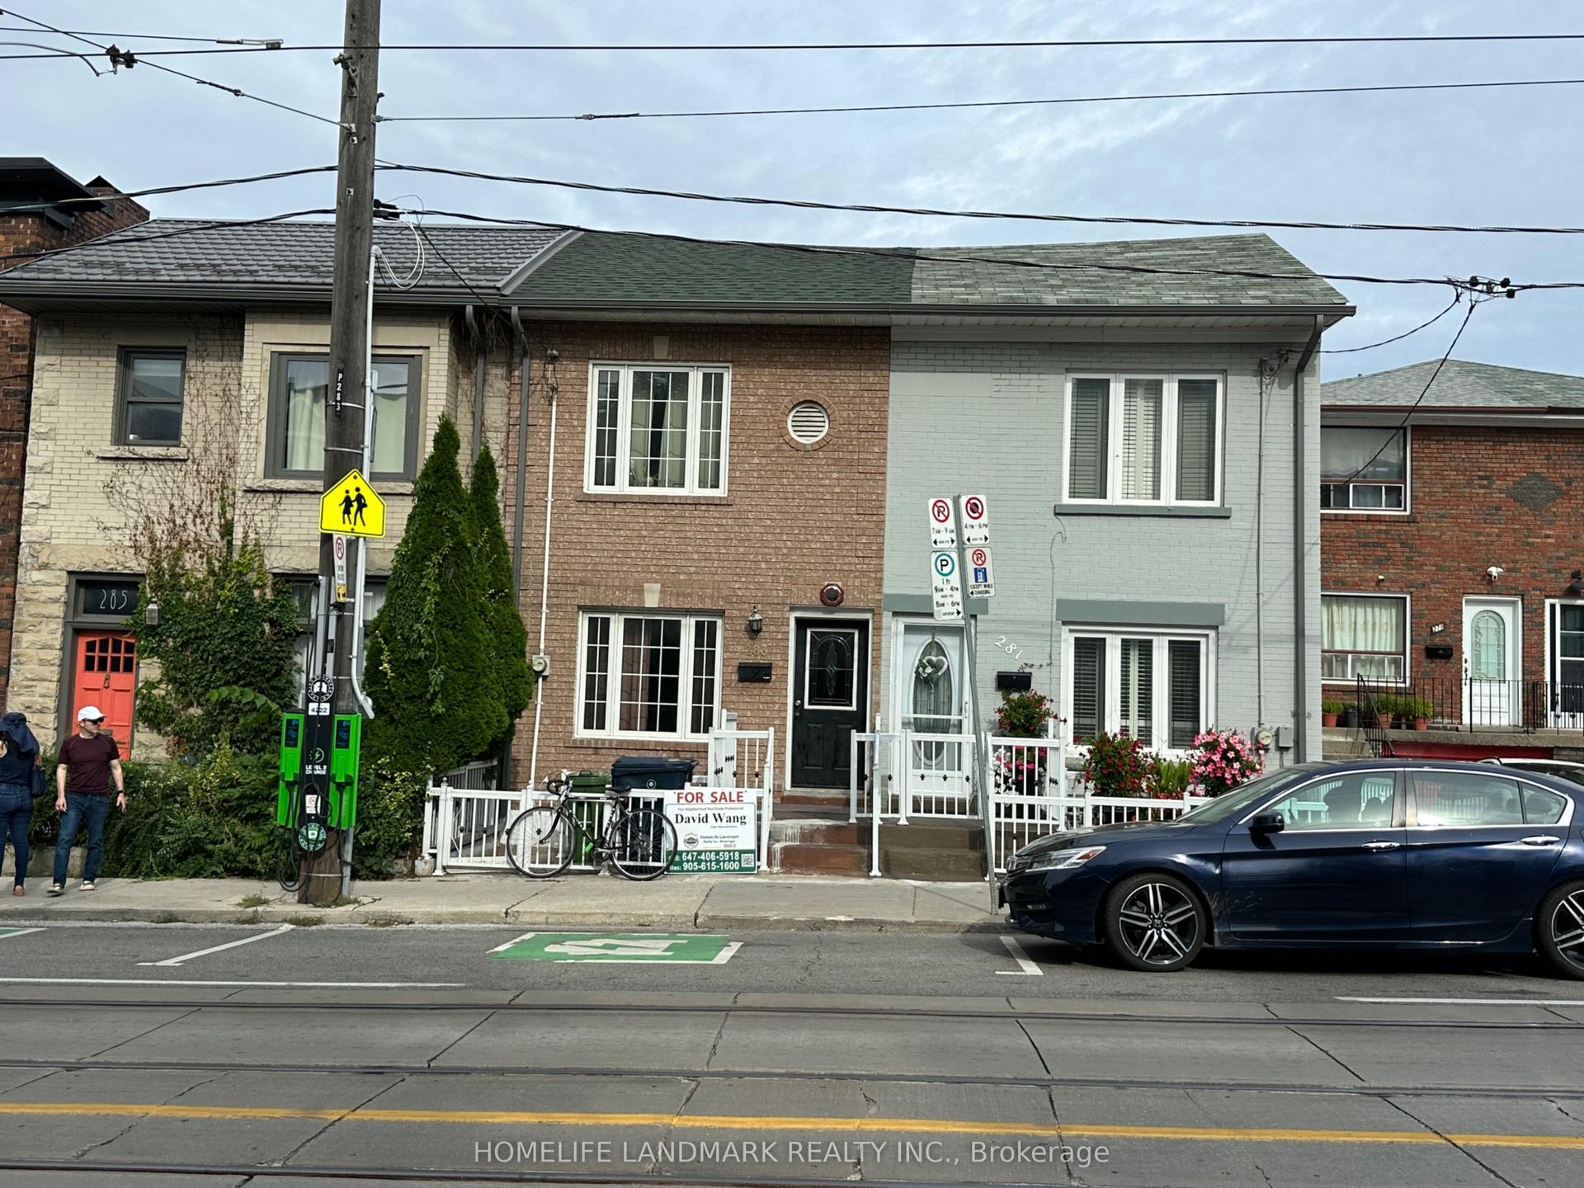
Welcome to an exceptional opportunity in one of Toronto's most sought-after areas. This charming row house combines character, thoughtful upgrades, and an unbeatable location-just steps from Bloor Street subway and all the amenities you need. Surrounded by great schools, parks of all sizes and major city attractions. Enjoy impressive Old Toronto curb appeal on a quiet, welcoming street, with a refreshed low-maintenance front yard and updated façade featuring new wood siding. Inside, original character meets modern style, including original wood floors and railings that have been carefully tightened and refreshed, new gauged slate flooring on the main level, and distinctive Z-Brick interior detailing.The upgraded kitchen features higher-end appliances, stylish backsplash, double sink, pot lights, and slate flooring. The dining room offers heated floors with double-door walkout to a private, low-maintenance patio retreat. Upstairs, is a beautifully updated bathroom with heated floors, a striking tin ceiling, and granite vanity top. The primary bedroom on the third floor showcases an exposed beam ceiling, with nice light coming in from the window and skylights. The second floor has a large bedroom at the front and a small bedroom. More outdoor living with your spacious 13' x 8' north-facing balcony-perfect for a small sectional and morning coffee.The dry, professionally dug and trenched basement features drainage improvements and specialized fabric. A nice basement bathroom with large porcelain tile flooring and giant subway tile. Additional updates include storage acleaned air ducts, soundproofing on the East wall, dedicated A/C units for the upper floors, a newer front roof and a convenient mini shed for garbage bins. It was also Energy-Certified by Green Savers. This home offers character, comfort, style and location in one remarkable package. Perfect for a young family, professional couple, investor or even joint ownership, each friend has their own bedroom floor.
Walkout
Rooms
Main Floor
| Living Room | 5.02 × 3.53 m | Slate Flooring Fireplace Window |
| Kitchen | 3.47 × 4.08 m | Slate Flooring Pot Lights Backsplash |
| Dining Room | 2.23 × 3.91 m | Heated Floor Pot Lights W/O To Patio |
Second Floor
| Bedroom 2 | 3.53 × 3.58 m | Wood Double Closet Window |
| Bedroom 3 | 2.03 × 2.54 m | Ceramic Floor Closet Ceiling Fan(s) |
Third Floor
| Primary Bedroom | 4.52 × 3.60 m | Wood Large Closet Skylight |
| Den | 2.36 × 2.76 m | Combined w/Br Beamed Ceilings Window |
Lower
| Recreation | 5.89 × 3.47 m | Vinyl Floor Pot Lights Window |
| Laundry | 1.95 × 2.31 m | Concrete Floor B/I Shelves |
Features
- Brick & Beam
- Deck
- Patio
- Finished
- Central Air
- Window Unit(s)
- 2 1/2 Storey
Financials
Annual Taxes
$6,790.7
Estimated Rental Income
Entire property$3,200 – $4,800/mo
Rental yield3.5% – 5.3%
*Estimates based on comparable rentals in the area. Actual income may vary.
Market Data — Toronto
Days on market0 days
Buyer's MarketSeller's Market
Based on active listings in Toronto. Data updates daily.
Demographics — Toronto
Population
2,794,356
Avg Household Income
$102,000
Age Distribution
0-19
19%
20-34
24%
35-49
21%
50-64
19%
65+
17%
Ownership53% own · 47% rent
EnglishMandarinCantoneseTagalogTamil
Getting around
How walkable, bikeable, and transit-friendly this neighbourhood is.
70
/ 100
Walk Score
Very Walkable
64
/ 100
Transit Score
Good Transit
76
/ 100
Bike Score
Very Bikeable
Scores are estimates based on neighbourhood data and are for informational purposes only.
MLS® data courtesy of the Toronto Regional Real Estate Board (TRREB).
The information provided herein must only be used by consumers that have a bona fide interest in the purchase, sale, or lease of real estate and may not be used for any commercial purpose or any other purpose. Listing information is deemed reliable but is not guaranteed accurate by the Toronto Regional Real Estate Board, the listing brokerage, or this website. The trademarks REALTOR®, REALTORS® and the REALTOR® logo are controlled by The Canadian Real Estate Association (CREA) and identify real estate professionals who are members of CREA. MLS®, Multiple Listing Service®, and the associated logos are owned by CREA. Not intended to solicit properties currently listed for sale or buyers under contract.
You may also like
More homes in Toronto
Hand-picked listings with a similar price range and style.
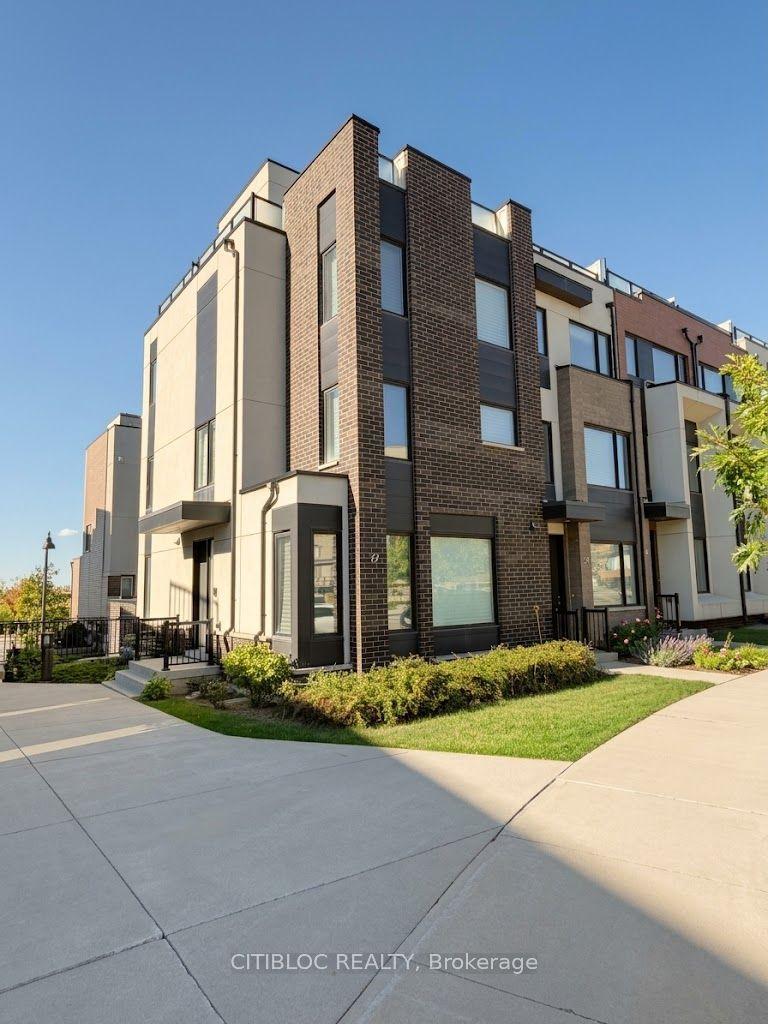
For Sale11 h ago
$998,900
Townhouse
est. $4,379/mo
22 Sarah Jackson Crescent, Downsview-Roding-CFB
Toronto, ON
5 bd
4 ba
2,250
2
MLS# W13886408Citibloc Realty
WhatsApp Aman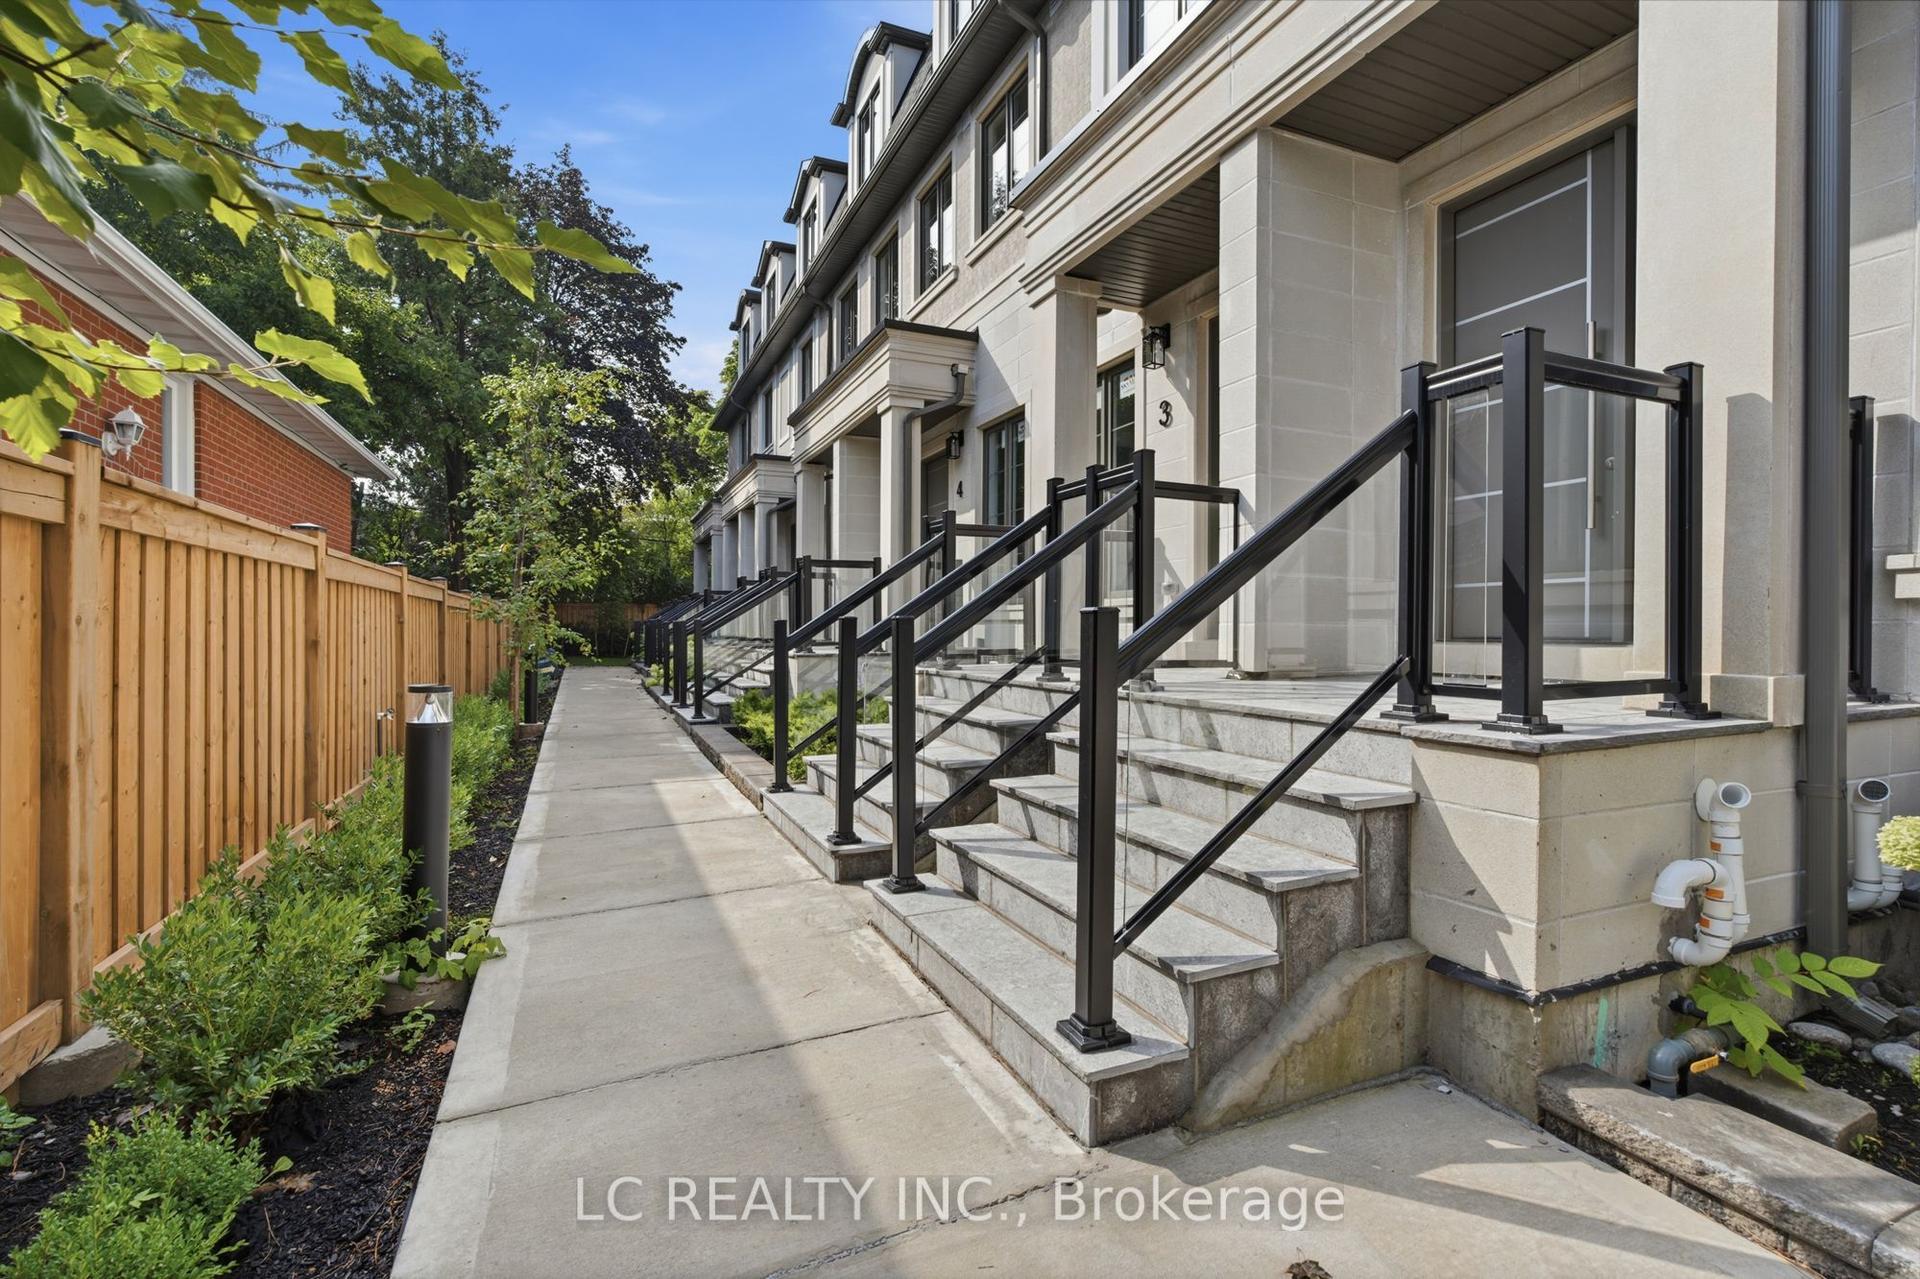
For Sale1 month ago
$1,335,000
Townhouse
est. $5,853/mo
241 Finch Avenue E A03 #A03, Willowdale East
Toronto, ON
3 bd
3 ba
1,750
2
MLS# C13758028Lc Realty Inc.
WhatsApp Aman