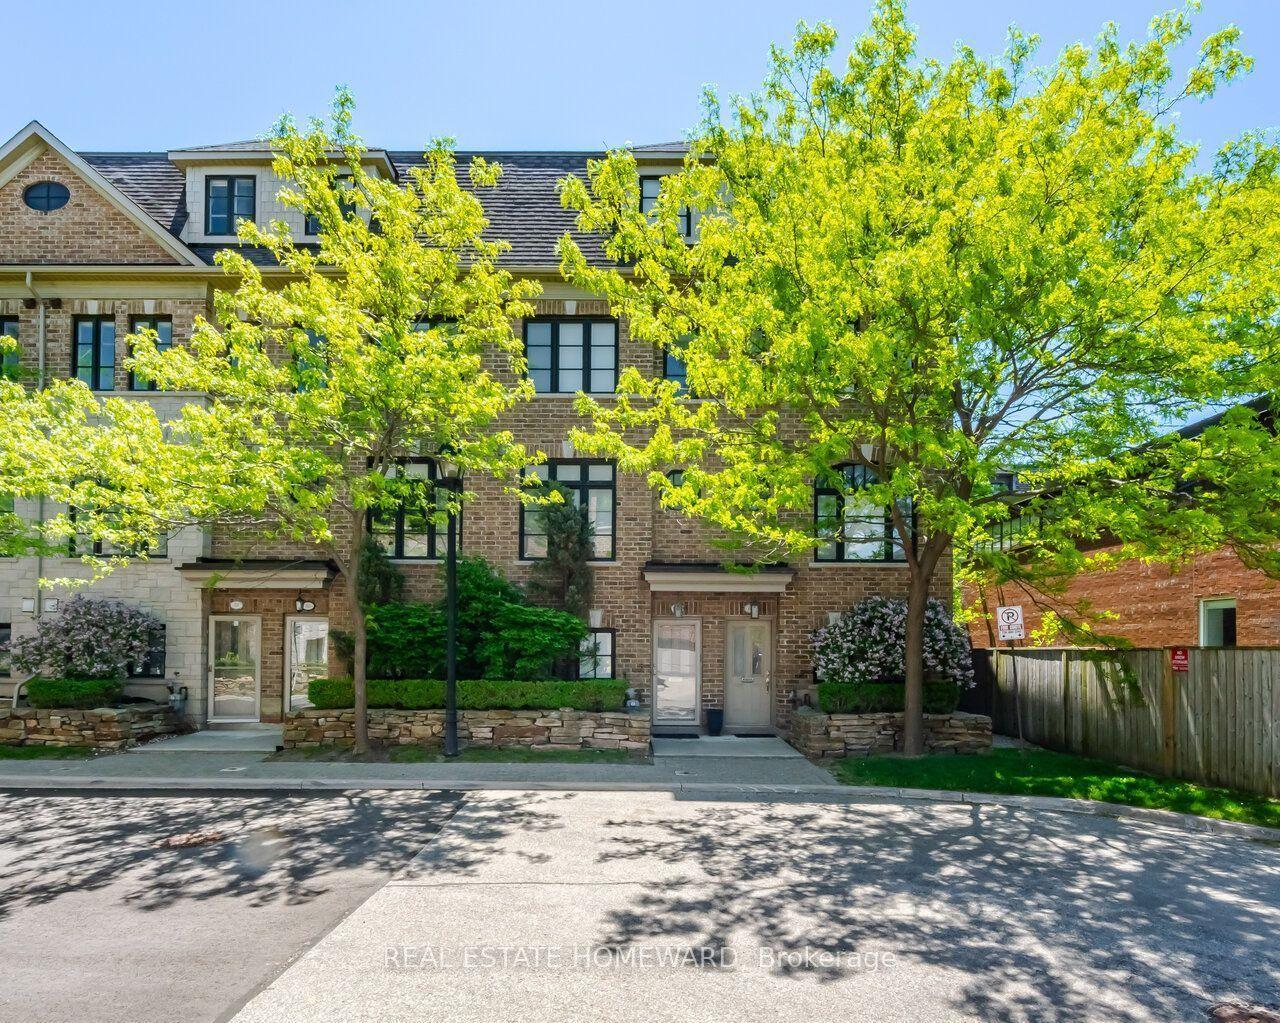
For Sale
Just Listed
Open House Sat 18–20
241 Finch Avenue E A03 #A03
Willowdale East, Toronto, ON
$1,335,000
3Bd
3Ba
1,750+sqft
2Parking
4 x 18 mlot
$763/sqft
TownhouseMLS# C13758028Listed 2026-09-095 DOM
Cooling
Air Exchanger
About this home
Brand-new and move-in ready in Willowdale East. The Stonecrest Towns is a boutique collection of only eight completed residences offering freehold ownership with POTL. A03 features approximately 1,679 sq. ft., three bedrooms, 2.5 baths and two parking spaces. Premium finishes come standard: two skylights, large windows, approximately 9-foot ceilings on the main and third floors, engineered hardwood, smooth ceilings, solid-core doors and glass railings. The European-style kitchen features full-height cabinetry, quartz counters and backsplash, under-cabinet lighting, wall oven and cooktop. Open-concept living and dining includes an electric fireplace and walkout to a private balcony with gas BBQ connection. The primary suite offers a skylit walk-in closet with built-in organization and island, plus a five-piece ensuite with heated floor, freestanding tub, double vanity and frameless glass shower. Second-floor laundry includes full-size front-load appliances, quartz counter and sink. A fully insulated garage with automatic opener, direct interior access and a Level 2 EV charger-ready outlet complements the private driveway. Enjoy Willowdale East living with access to neighbourhood parks, Bayview Village shopping, Yonge Street dining, Finch and Bayview subway stations, and Highways 401/404. Immediate occupancy and flexible closing. Fully completed with premium finishes included. See the actual layout, materials and workmanship. Book a private showing and experience the finished home. Listed price excludes HST. Applicable HST rebates and relief are subject to purchaser eligibility, government requirements and the Agreement of Purchase and Sale.
GarageWalkoutHardwoodFireplaceEV Charger
Rooms
Main Floor
| Living Room | 4.72 × 2.72 m | Hardwood Floor Pot Lights Electric Fireplace |
| Dining Room | 4.47 × 3.73 m | Combined w/Kitchen Hardwood Floor W/O To Balcony |
| Kitchen | 4.47 × 3.73 m | Quartz Counter B/I Appliances Backsplash |
Second Floor
| Bedroom | 4.01 × 3.73 m | Hardwood Floor Large Closet Large Window |
| Bedroom 2 | 3.66 × 3.73 m | Hardwood Floor Large Closet Large Window |
Third Floor
| Primary Bedroom | 3.89 × 3.73 m | Hardwood Floor Walk-In Closet(s) 5 Pc Ensuite |
Features
- Carpet Free
- Air Exchanger
- Central Vacuum
- Auto Garage Door Remote
- ERV/HRV
- Separate Hydro Meter
- Deck
- Canopy
- Lawn Sprinkler System
- Built-In-BBQ
- Other
- Central Air
- 3-Storey
Financials
Annual Taxes
$0
Estimated Rental Income
Entire property$3,200 – $4,800/mo
Rental yield2.9% – 4.3%
*Estimates based on comparable rentals in the area. Actual income may vary.
Market Data — Toronto
Days on market5 days
Buyer's MarketSeller's Market
Based on active listings in Toronto. Data updates daily.
Demographics — Toronto
Population
2,794,356
Avg Household Income
$102,000
Age Distribution
0-19
19%
20-34
24%
35-49
21%
50-64
19%
65+
17%
Ownership53% own · 47% rent
EnglishMandarinCantoneseTagalogTamil
Getting around
How walkable, bikeable, and transit-friendly this neighbourhood is.
70
/ 100
Walk Score
Very Walkable
64
/ 100
Transit Score
Good Transit
68
/ 100
Bike Score
Bikeable
Scores are estimates based on neighbourhood data and are for informational purposes only.
MLS® data courtesy of the Toronto Regional Real Estate Board (TRREB).
The information provided herein must only be used by consumers that have a bona fide interest in the purchase, sale, or lease of real estate and may not be used for any commercial purpose or any other purpose. Listing information is deemed reliable but is not guaranteed accurate by the Toronto Regional Real Estate Board, the listing brokerage, or this website. The trademarks REALTOR®, REALTORS® and the REALTOR® logo are controlled by The Canadian Real Estate Association (CREA) and identify real estate professionals who are members of CREA. MLS®, Multiple Listing Service®, and the associated logos are owned by CREA. Not intended to solicit properties currently listed for sale or buyers under contract.
You may also like
More homes in Toronto
Hand-picked listings with a similar price range and style.
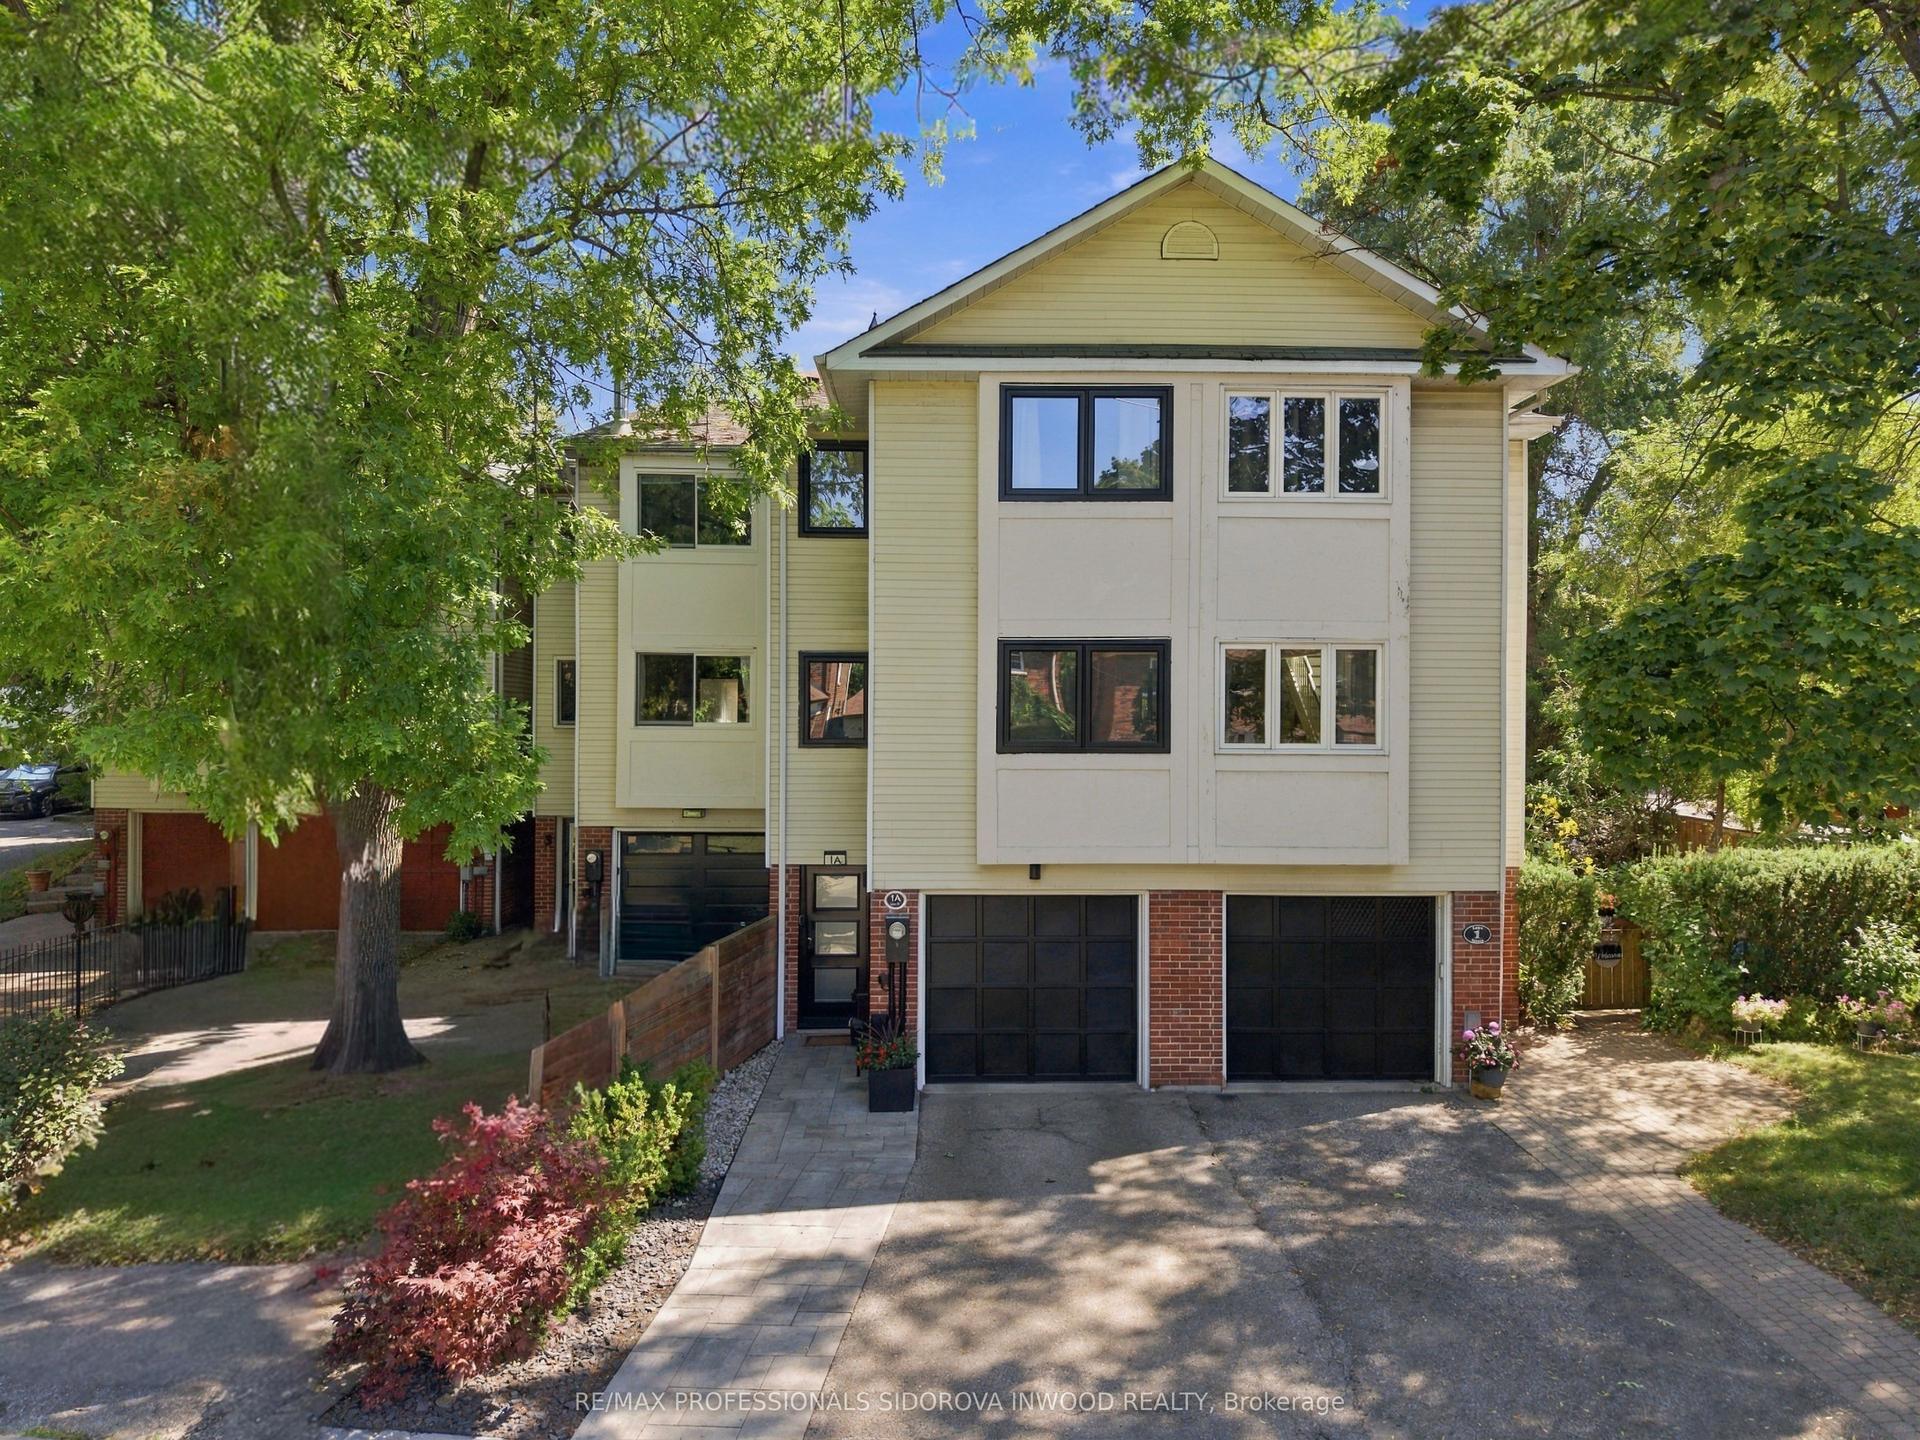
For Sale18 h ago
$1,398,000
Townhouse
est. $6,129/mo
1A Laws Street, Junction Area
Toronto, ON
3 bd
2 ba
1,750
2
MLS# W13781920Re/Max Professionals Sidorova Inw…
WhatsApp Aman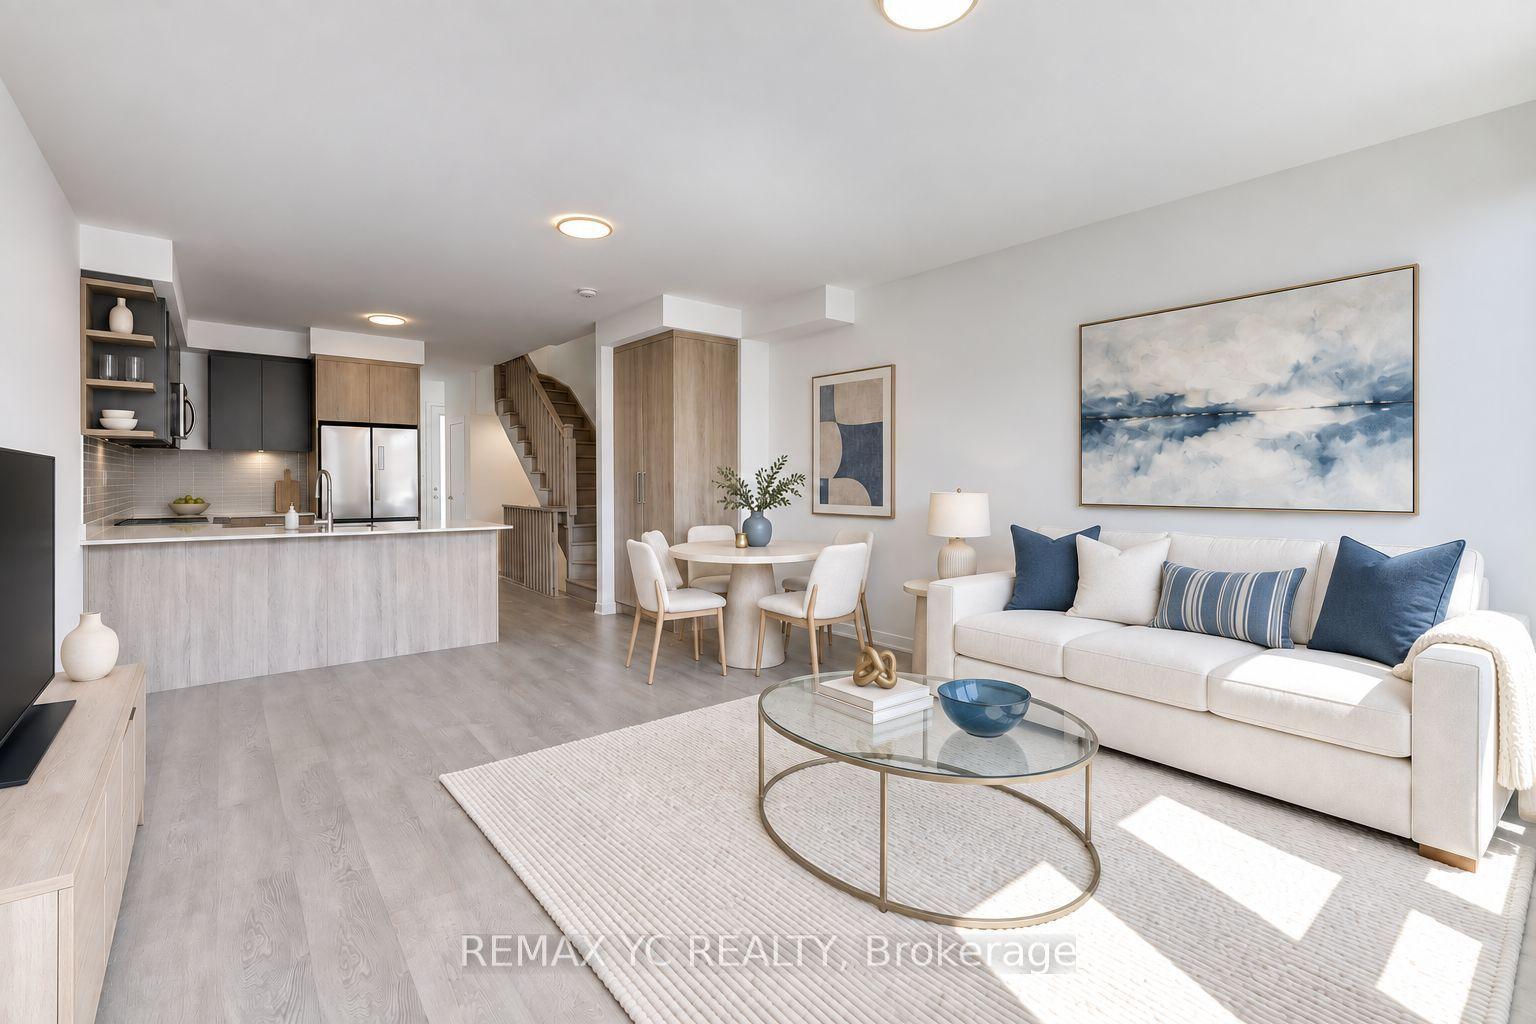
For Sale2 months ago
$1,219,000
Townhouse
est. $5,344/mo
18 Deep Roots Terrace, Englemount-Lawrence
Toronto, ON
4+1 bd
4 ba
2,250
1
MLS# C13534294Remax Yc Realty
WhatsApp Aman