For Sale
Just Listed
1 Bryce Avenue
Yonge-St. Clair, Toronto, ON
$6,950,000
4+1Bd
5Ba
4,250+sqft
7Parking
51 x 181 ftlot
$1635/sqft
DetachedMLS# C13888060Listed 2026-10-121 DOM
Heating
On Demand Water Heater
Cooling
Air Exchanger
Basement
Finished
Just listed! New listings in Toronto often receive offers within the first week.
About this home
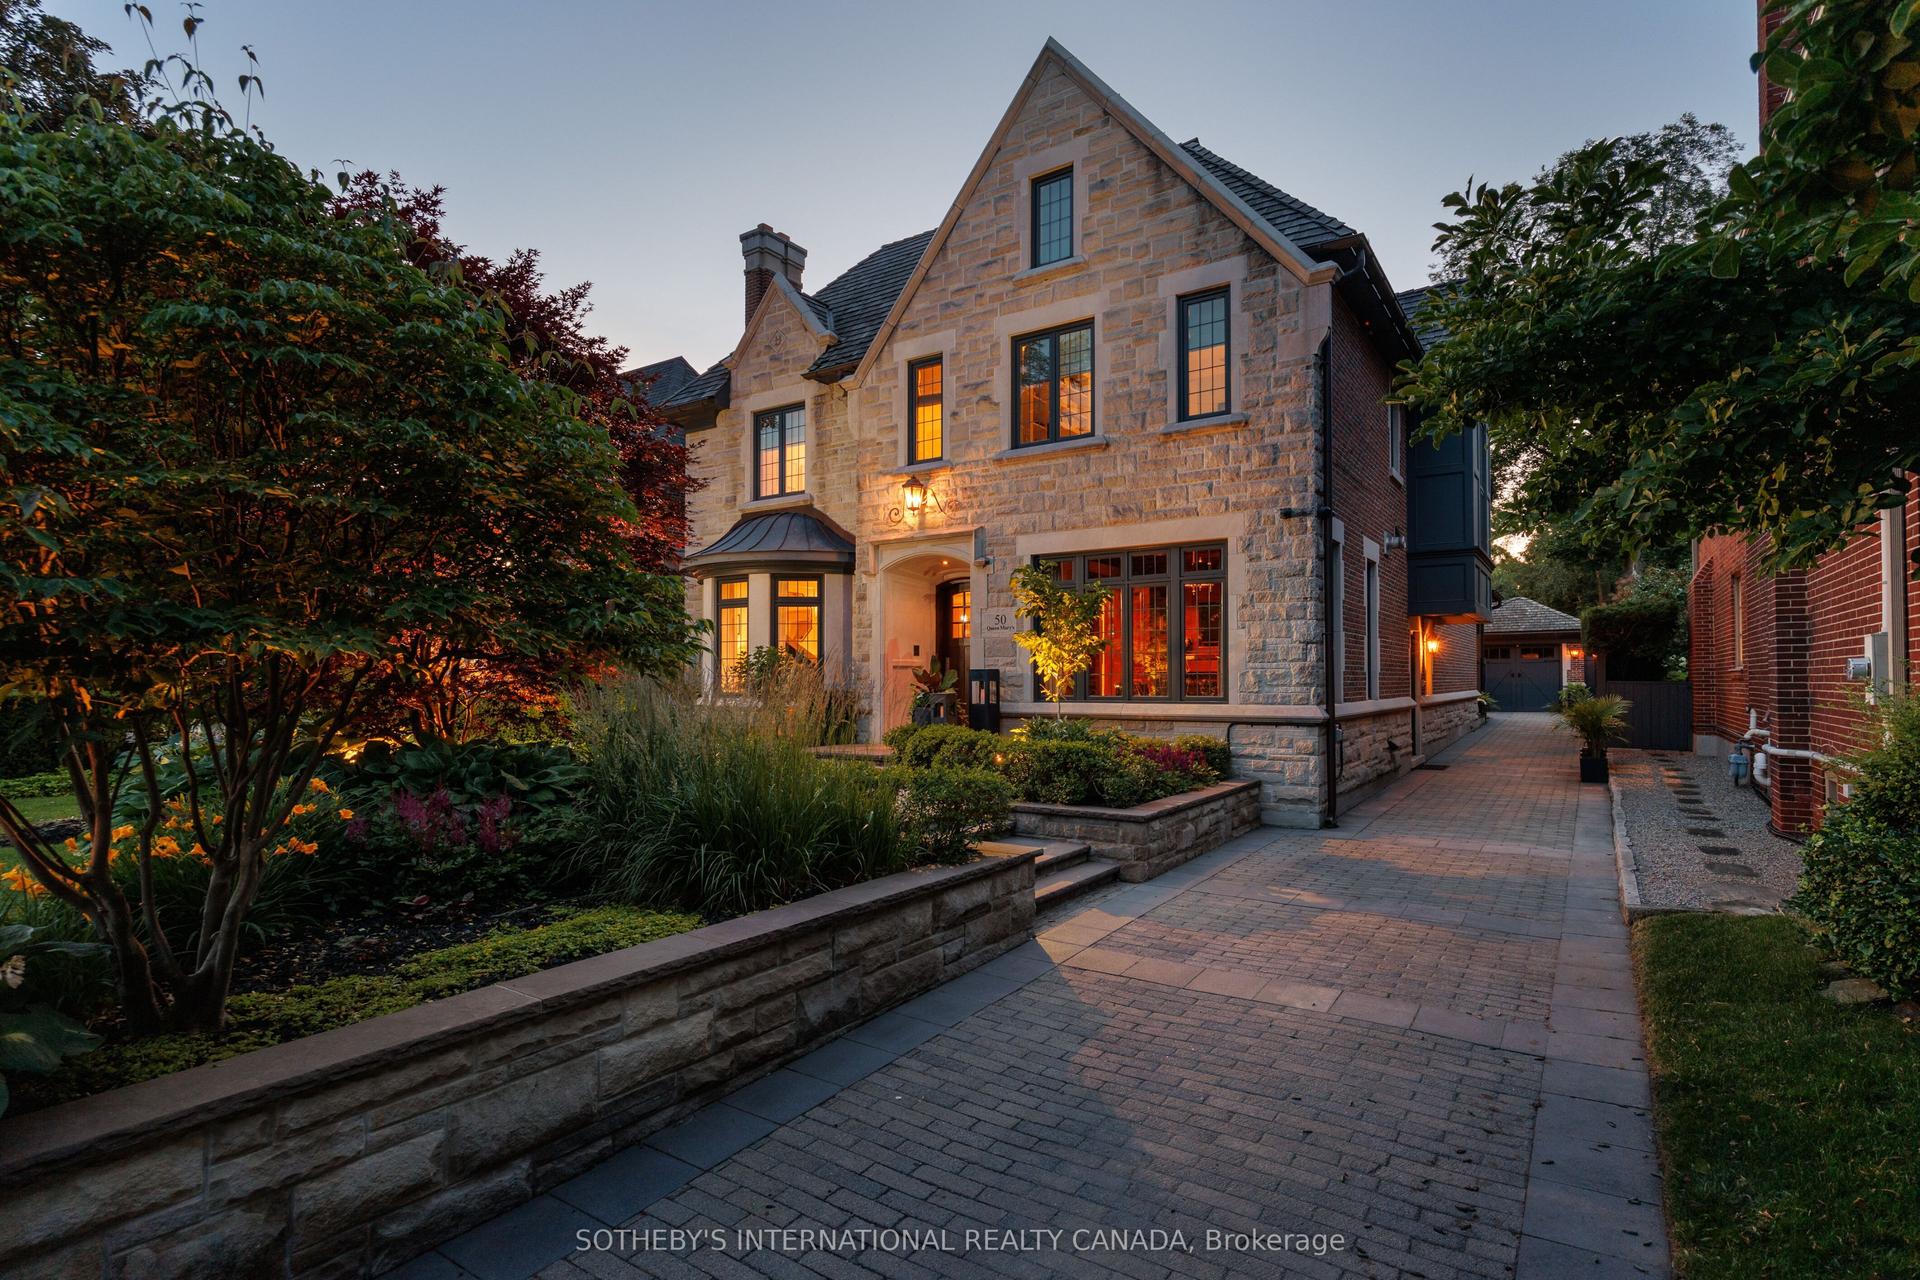
Welcome to One Bryce Avenue - a four-bedroom residence where classic elegance meets modern sophistication. Recently expanded and completely rebuilt from the studs out, this exquisite home perfectly blends the original architecture with refined finishes and thoughtful design. The main level features a sun-filled living room with fireplace, recessed lighting, and walkout to the deck. The entertainment-sized dining room with wainscotting and pocket doors flows seamlessly into both the living area and gourmet chef's kitchen, appointed with bespoke cabinetry, Miele appliances, and a generous island ideal for gatherings. A distinguished main-floor office with wall-to-wall windows offers a bright, inspiring workspace, while the adjoining family room with rich custom wood paneling and a fireplace creates a warm and inviting setting for relaxed evenings. Every room exudes understated luxury, accentuated by detailed millwork, coffered ceilings, and designer lighting.Upstairs, the serene primary suite offers a spa-inspired ensuite and walk-in closet, while the spacious second bedroom also includes its own ensuite bath. A sunlit office with built-ins and wall-to-wall windows provides a flexible retreat for work or reading. The third floor presents two additional bedrooms bathed in natural light beneath a striking skylight-perfect for family or guests.The finished lower level extends the living space with a professional-grade gym, relaxing sauna, temperature-controlled wine cellar, and ample storage. Even the garage reflects the home's craftsmanship, featuring custom shelving and organizational systems.Set on a quiet, tree-lined street, One Bryce Avenue will stand the test of time - a home where every element has been beautifully reimagined and lovingly restored.
GarageWalkoutFireplace
Rooms
Second Floor
| Bedroom | 7.45 × 7.45 m | 5 Pc Ensuite Walk-In Closet(s) Picture Window |
| Bedroom 2 | 5.16 × 4.63 m | 3 Pc Ensuite Large Window Broadloom |
| Office | 4.75 × 3.74 m | B/I Shelves Large Window Hardwood Floor |
Third Floor
| Bedroom 3 | 5.18 × 4.62 m | W/O To Deck Large Closet Broadloom |
| Bedroom 4 | 5.14 × 4.11 m | Skylight Closet Broadloom |
Basement
| Bedroom | 4.70 × 3.28 m | 4 Pc Ensuite Sauna Hardwood Floor |
| Exercise Room | 6.74 × 3.56 m | Mirrored Walls Built-in Speakers Cushion Floor |
| Other | 3.44 × 3.05 m | B/I Shelves Wood |
Other
| Foyer | 3.23 × 2.04 m | B/I Closet Heated Floor Tile Floor |
| Living Room | 8.16 × 6.22 m | Skylight Gas Fireplace W/O To Deck |
| Dining Room | 5.43 × 3.91 m | Wainscoting Skylight Hardwood Floor |
| Kitchen | 6.14 × 4.17 m | Centre Island Eat-in Kitchen Bow Window |
| Pantry | 5.24 × 1.74 m | Walk Through Heated Floor B/I Appliances |
| Family Room | 4.27 × 3.97 m | Wainscoting Gas Fireplace Hardwood Floor |
| Office | 6.47 × 3.00 m | B/I Shelves Large Window Hardwood Floor |
| Laundry | 2.16 × 1.87 m | B/I Shelves Heated Floor Large Window |
Features
- Air Exchanger
- Auto Garage Door Remote
- Bar Fridge
- Built-In Oven
- Central Vacuum
- Countertop Range
- ERV/HRV
- Garburator
- Generator - Full
- On Demand Water Heater
- Sauna
- Water Heater Owned
- Landscaped
- Built-In-BBQ
- Finished
- Central Air
- 3-Storey
Financials
Annual Taxes
$29,115
Estimated Rental Income
Entire property$4,000 – $6,500/mo
Basement apartment$1,800 – $2,500/mo
Rental yield0.7% – 1.1%
*Estimates based on comparable rentals in the area. Actual income may vary.
Market Data — Toronto
Days on market1 days
Buyer's MarketSeller's Market
Based on active listings in Toronto. Data updates daily.
Demographics — Toronto
Population
2,794,356
Avg Household Income
$102,000
Age Distribution
0-19
19%
20-34
24%
35-49
21%
50-64
19%
65+
17%
Ownership53% own · 47% rent
EnglishMandarinCantoneseTagalogTamil
Getting around
How walkable, bikeable, and transit-friendly this neighbourhood is.
72
/ 100
Walk Score
Very Walkable
66
/ 100
Transit Score
Good Transit
60
/ 100
Bike Score
Bikeable
Scores are estimates based on neighbourhood data and are for informational purposes only.
MLS® data courtesy of the Toronto Regional Real Estate Board (TRREB).
The information provided herein must only be used by consumers that have a bona fide interest in the purchase, sale, or lease of real estate and may not be used for any commercial purpose or any other purpose. Listing information is deemed reliable but is not guaranteed accurate by the Toronto Regional Real Estate Board, the listing brokerage, or this website. The trademarks REALTOR®, REALTORS® and the REALTOR® logo are controlled by The Canadian Real Estate Association (CREA) and identify real estate professionals who are members of CREA. MLS®, Multiple Listing Service®, and the associated logos are owned by CREA. Not intended to solicit properties currently listed for sale or buyers under contract.
You may also like
More homes in Toronto
Hand-picked listings with a similar price range and style.
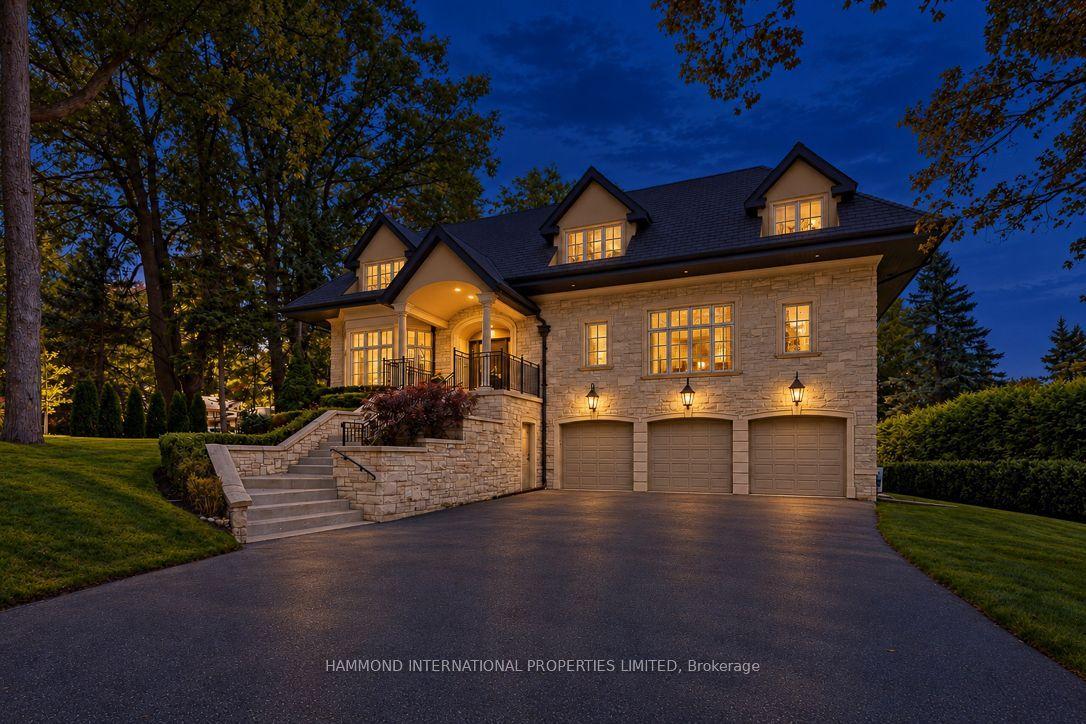
For Sale7 days ago
$5,750,000
Detached
est. $25,208/mo
8 Country Club Drive, Edenbridge-Humber Valley
Toronto, ON
5+1 bd
7 ba
—
9
MLS# W13867630Hammond International Properties…
WhatsApp Aman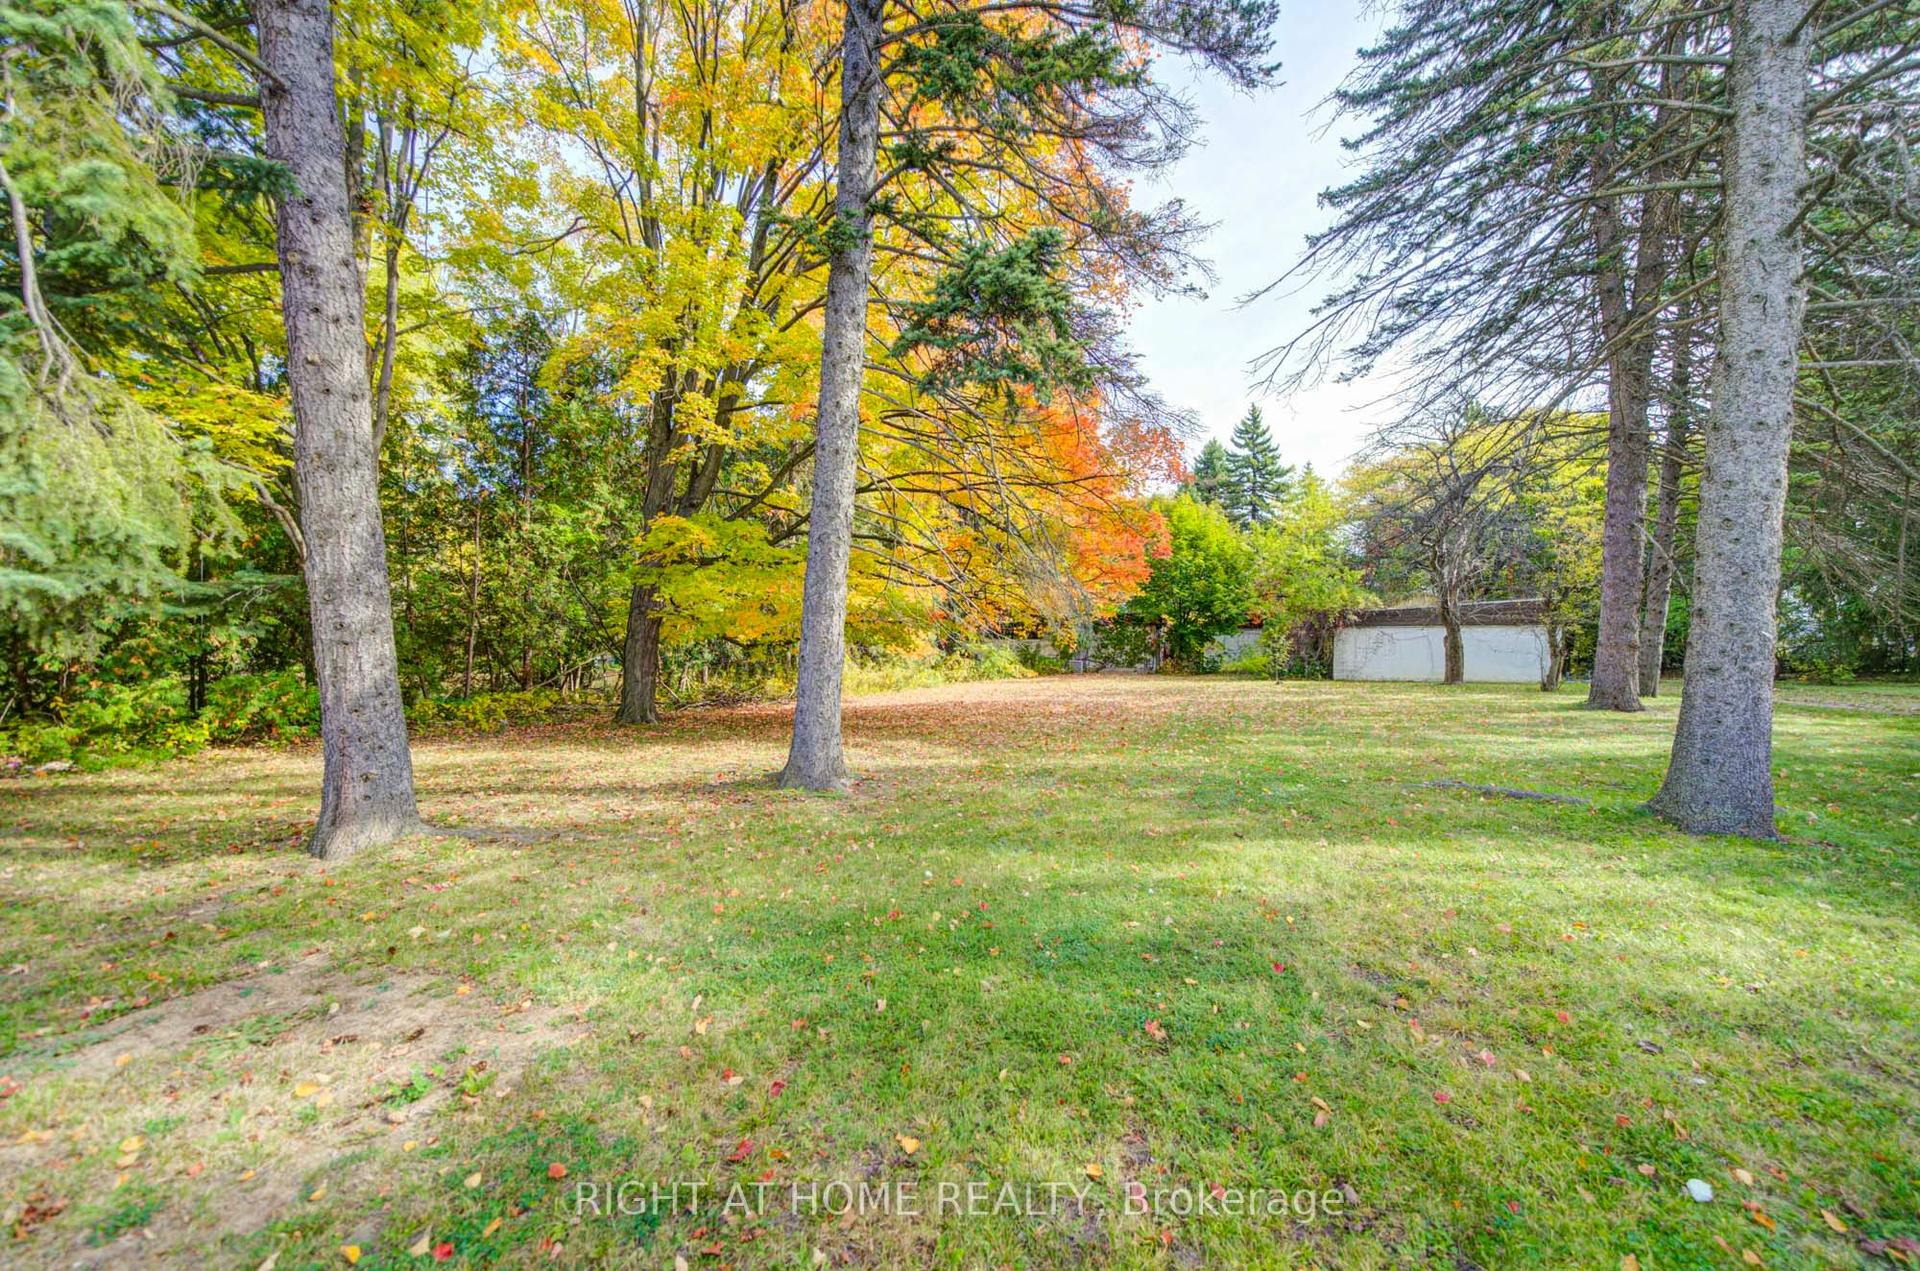
For Sale13 days ago
$5,999,900
Detached
est. $26,304/mo
48 The Bridle Path, Bridle Path-Sunnybrook-York Mills
Toronto, ON
3 bd
2 ba
2,250
6
MLS# C13845878Right At Home Realty
WhatsApp Aman