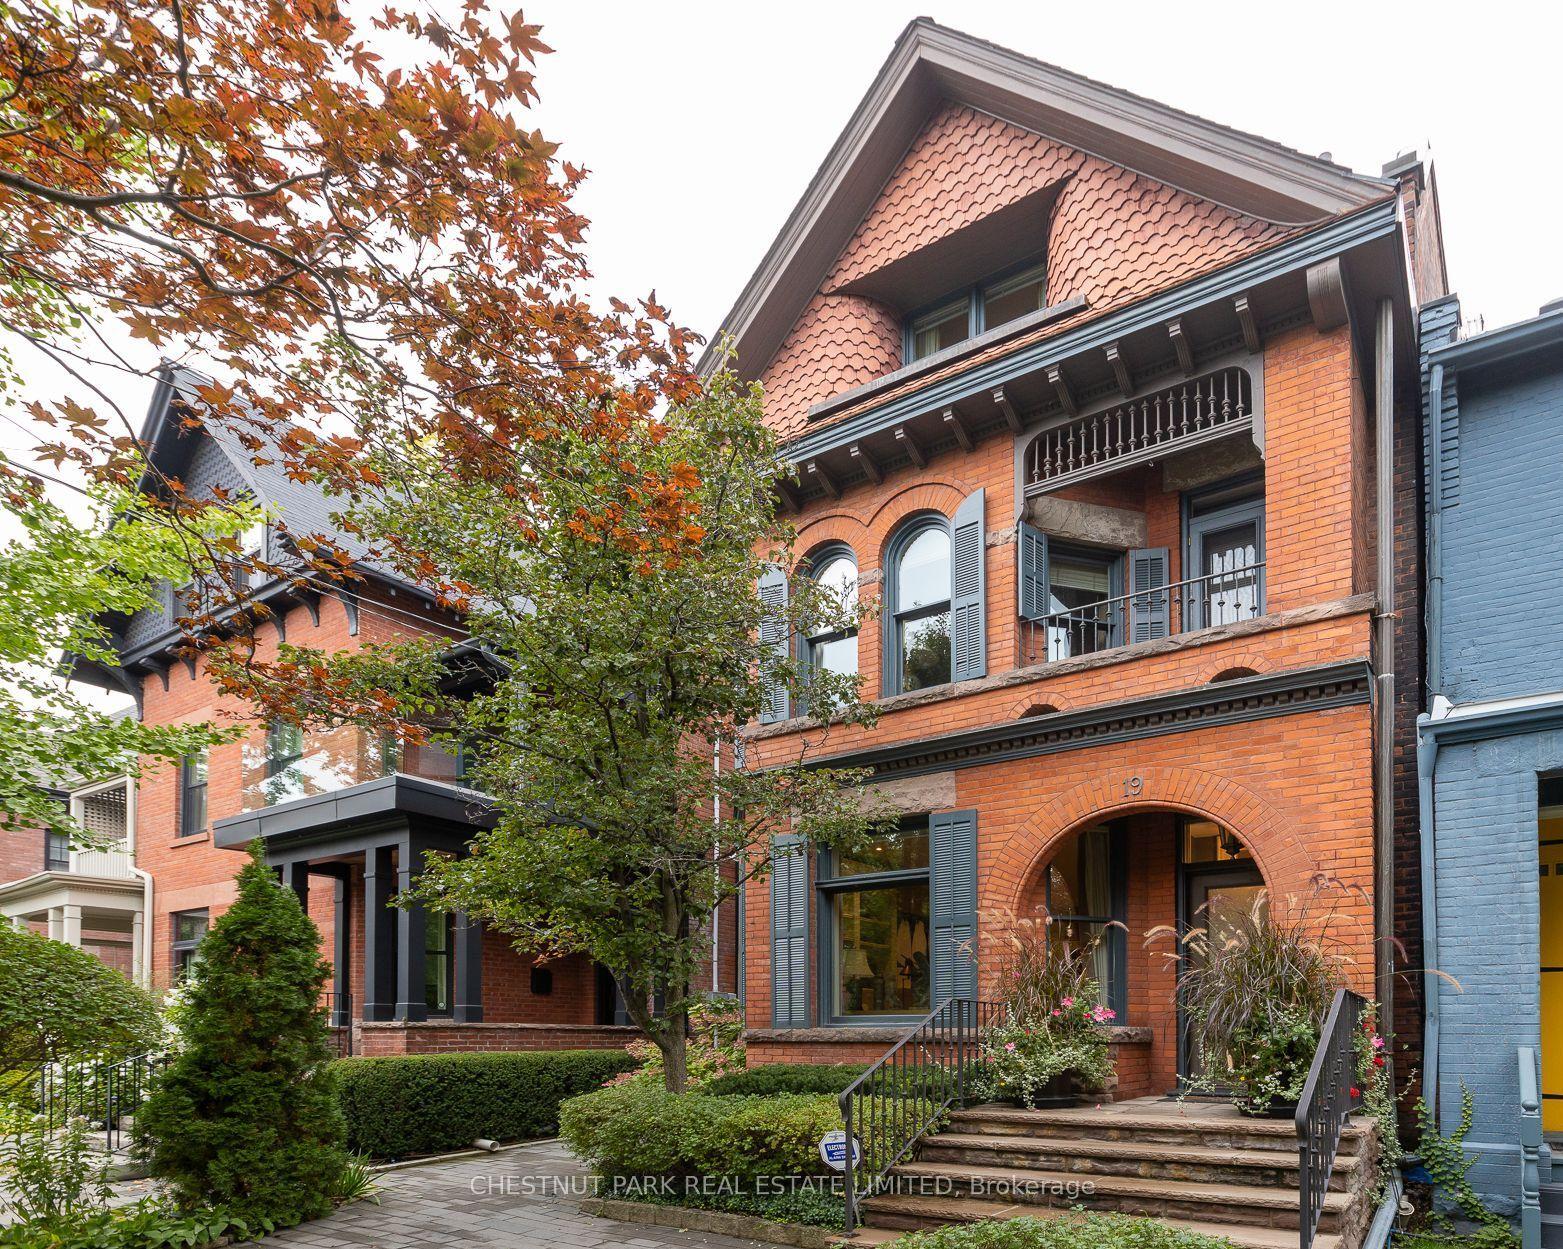
For Sale
Just Listed
8 Country Club Drive
Edenbridge-Humber Valley, Toronto, ON
$5,750,000
5+1Bd
7Ba
5000 +sqft
9Parking
100 x 316 ftlot
DetachedMLS# W13867630Listed 2026-10-061 DOM
Cooling
Central Air
Basement
Finished with Walk-Out
Just listed! New listings in Toronto often receive offers within the first week.
About this home
An extraordinary residence. A distinguished address. A legacy of elegance. Welcome to The Country Club Estate, an exceptional residence set within one of Etobicoke's most prestigious residential enclaves. This distinguished address offers an extraordinary opportunity to experience refined living in an established neighbourhood celebrated for its elegant homes, mature surroundings and proximity to some of Toronto's most desirable amenities. Set on an expansive property, with approximately 100 feet of frontage and 316 feet of depth, this substantial two-storey residence offers a remarkable sense of space, privacy and presence. Featuring five bedrooms plus one, seven bathrooms and parking for nine vehicles, the home presents an exceptional setting for gracious family living and sophisticated entertaining. From the moment of arrival, the estate conveys a sense of exclusivity and enduring appeal. Its expansive grounds and established surroundings create a private retreat, while the property's generous proportions offer an exceptional canvas for a truly distinguished lifestyle. Ideally situated in the highly sought-after Lincoln Woods neighbourhood, the residence enjoys convenient access to the natural beauty of James Gardens, nearby parks, prestigious golf clubs, excellent schools and the amenities of Toronto. Its location offers an appealing balance of tranquillity, accessibility and urban convenience. The Country Club Estate is more than a remarkable address; it is an opportunity to establish a lasting family legacy in one of Etobicoke's established luxury communities.An address of distinction. A home to cherish for generations.A world of magnificence awaits
Rooms
Main Floor
| Living Room | 8.23 × 4.75 m | Gas Fireplace Overlooks Frontyard French Doors |
| Dining Room | 7.93 × 4.75 m | Juliette Balcony Hardwood Floor |
| Family Room | 7.75 × 4.88 m | Gas Fireplace |
| Office | 5.49 × 4.27 m | 2 Pc Ensuite B/I Closet Overlooks Frontyard |
Second Floor
| Primary Bedroom | 8.13 × 5.18 m | Gas Fireplace Walk-In Closet(s) 5 Pc Ensuite |
| Room | 4.57 × 4.17 m | W/O To Balcony B/I Closet Overlooks Backyard |
| Bedroom 3 | 5.18 × 4.47 m | W/O To Balcony B/I Closet Overlooks Backyard |
| Bedroom 4 | 5.18 × 4.17 m | B/I Closet Overlooks Frontyard Hardwood Floor |
| Bedroom 5 | 4.47 × 4.12 m | B/I Closet Overlooks Frontyard Hardwood Floor |
Basement
| Recreation | 20.73 × 6.71 m | Gas Fireplace Wet Bar Hardwood Floor |
| Bedroom | 4.62 × 4.27 m | 3 Pc Ensuite Above Grade Window Hardwood Floor |
Other
| Kitchen | 10.06 × 3.96 m | Breakfast Area W/O To Porch Centre Island |
Features
- Guest Accommodations
- Full
- Finished with Walk-Out
- Central Air
- 2-Storey
Financials
Annual Taxes
$21,167
Estimated Rental Income
Entire property$4,500 – $7,000/mo
Basement apartment$1,800 – $2,500/mo
Rental yield0.9% – 1.5%
*Estimates based on comparable rentals in the area. Actual income may vary.
Market Data — Toronto
Days on market1 days
Buyer's MarketSeller's Market
Based on active listings in Toronto. Data updates daily.
Demographics — Toronto
Population
2,794,356
Avg Household Income
$102,000
Age Distribution
0-19
19%
20-34
24%
35-49
21%
50-64
19%
65+
17%
Ownership53% own · 47% rent
EnglishMandarinCantoneseTagalogTamil
Getting around
How walkable, bikeable, and transit-friendly this neighbourhood is.
74
/ 100
Walk Score
Very Walkable
60
/ 100
Transit Score
Good Transit
64
/ 100
Bike Score
Bikeable
Scores are estimates based on neighbourhood data and are for informational purposes only.
MLS® data courtesy of the Toronto Regional Real Estate Board (TRREB).
The information provided herein must only be used by consumers that have a bona fide interest in the purchase, sale, or lease of real estate and may not be used for any commercial purpose or any other purpose. Listing information is deemed reliable but is not guaranteed accurate by the Toronto Regional Real Estate Board, the listing brokerage, or this website. The trademarks REALTOR®, REALTORS® and the REALTOR® logo are controlled by The Canadian Real Estate Association (CREA) and identify real estate professionals who are members of CREA. MLS®, Multiple Listing Service®, and the associated logos are owned by CREA. Not intended to solicit properties currently listed for sale or buyers under contract.
You may also like
More homes in Toronto
Hand-picked listings with a similar price range and style.
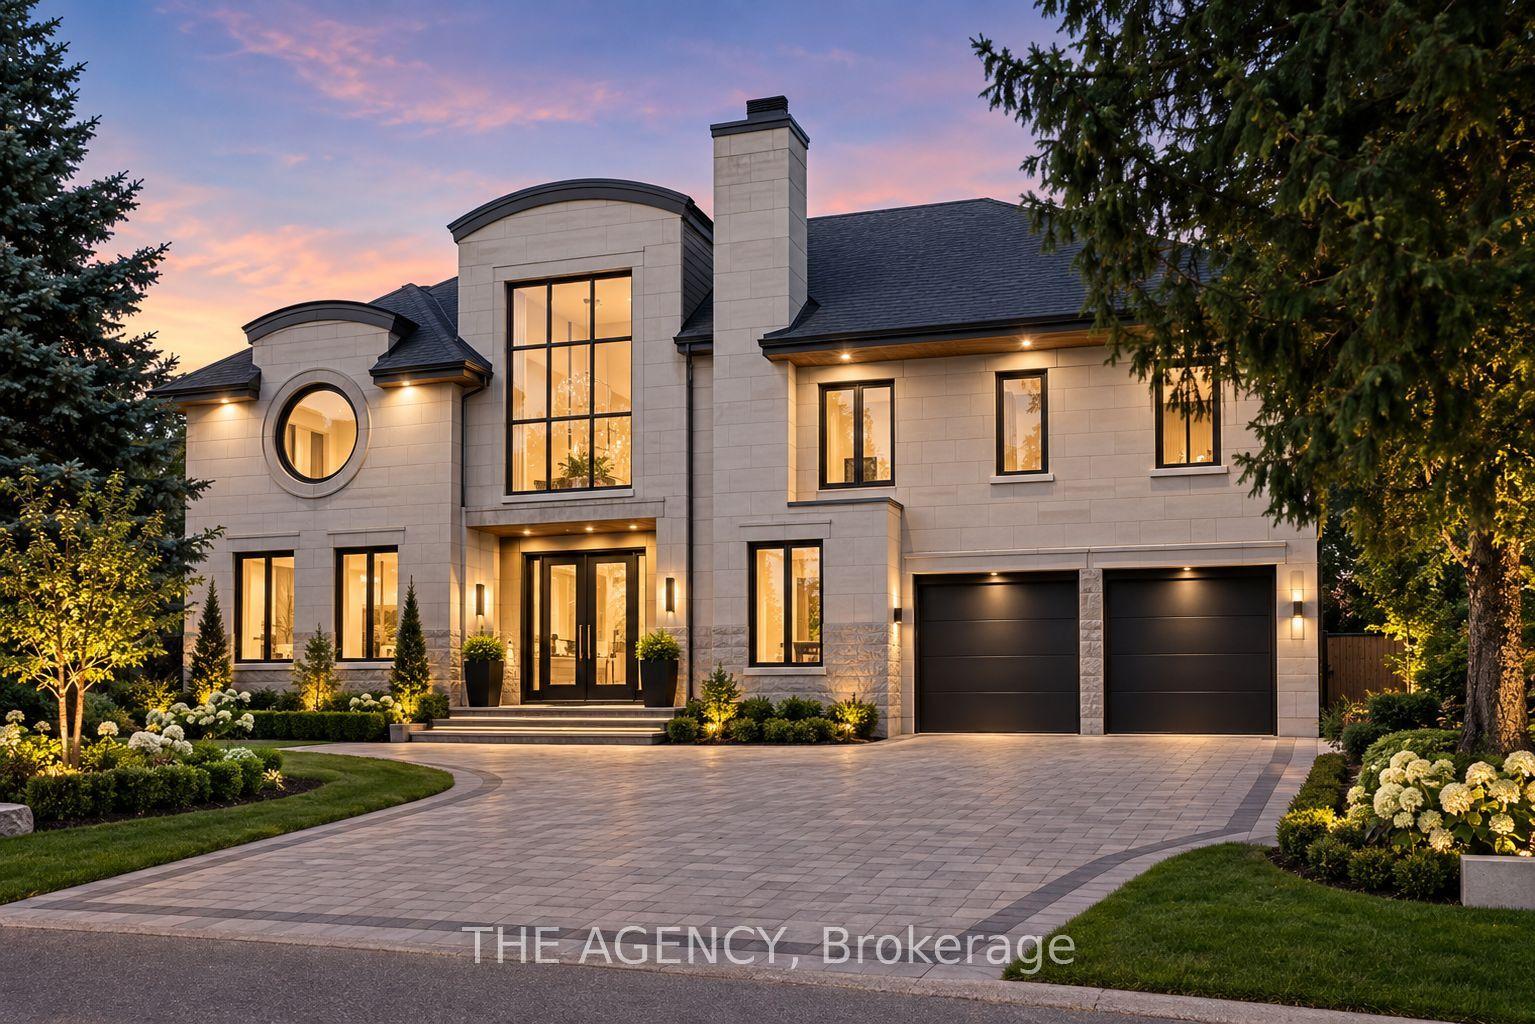
For Sale10 h ago
$4,998,000
Detached
est. $21,911/mo
72 Lord Seaton Road, St. Andrew-Windfields
Toronto, ON
5+2 bd
8 ba
4,250
7
MLS# C13872970The Agency
WhatsApp Aman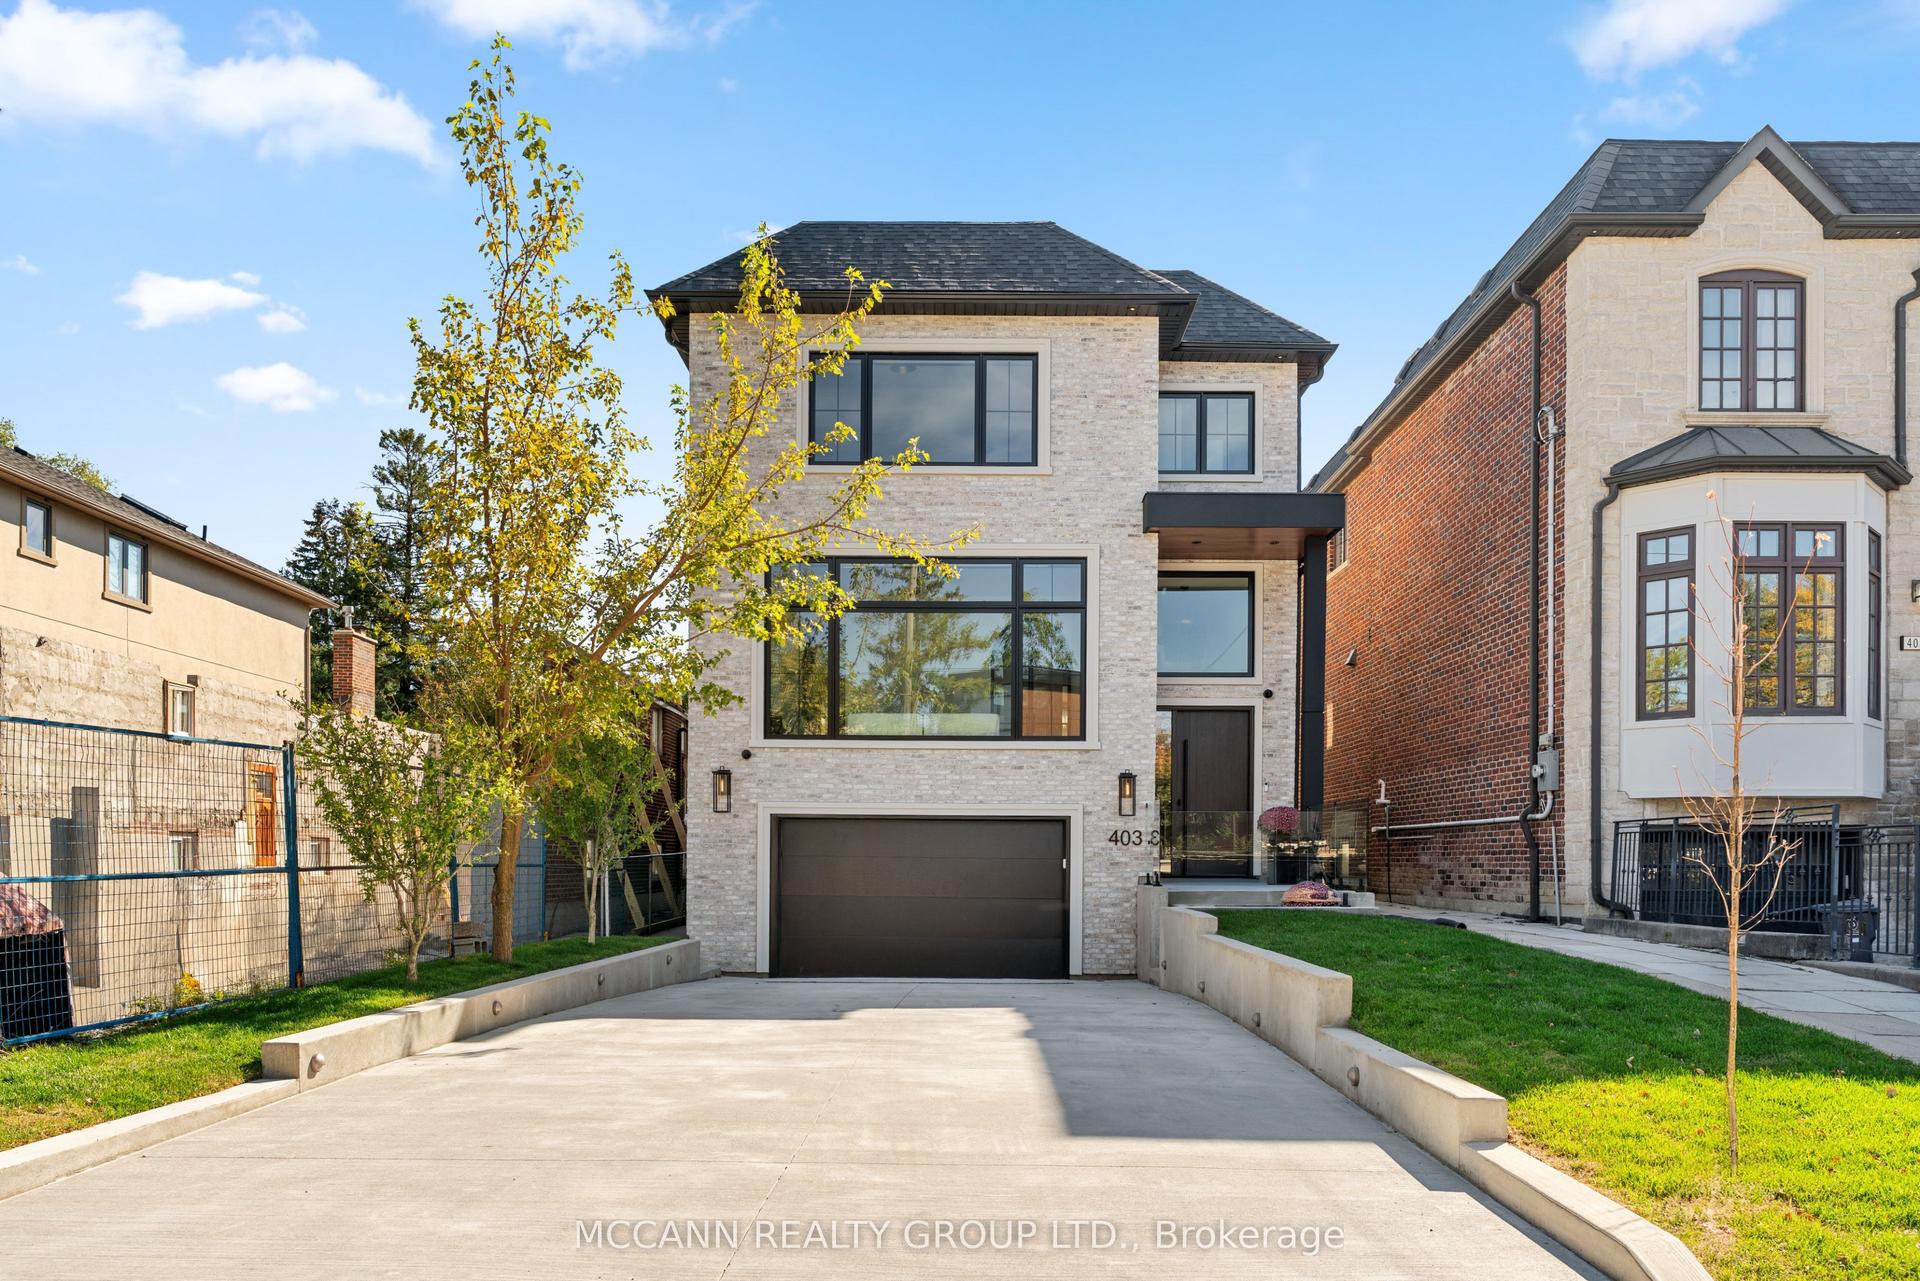
For Sale10 h ago
$4,695,000
Detached
est. $20,583/mo
403 Melrose Avenue, Bedford Park-Nortown
Toronto, ON
4+1 bd
6 ba
3,250
6
MLS# C13872610Mccann Realty Group Ltd.
WhatsApp Aman