For Sale
50 Queen Marys Drive
Kingsway South, Toronto, ON
$5,950,000
4+1Bd
7Ba
4,250+sqft
7Parking
50 x 150 ftlot
$1400/sqft
DetachedMLS# W13825204Listed 2026-09-2417 DOM
Heating
Water Heater Owned
Cooling
Central Vacuum
Basement
Finished
About this home
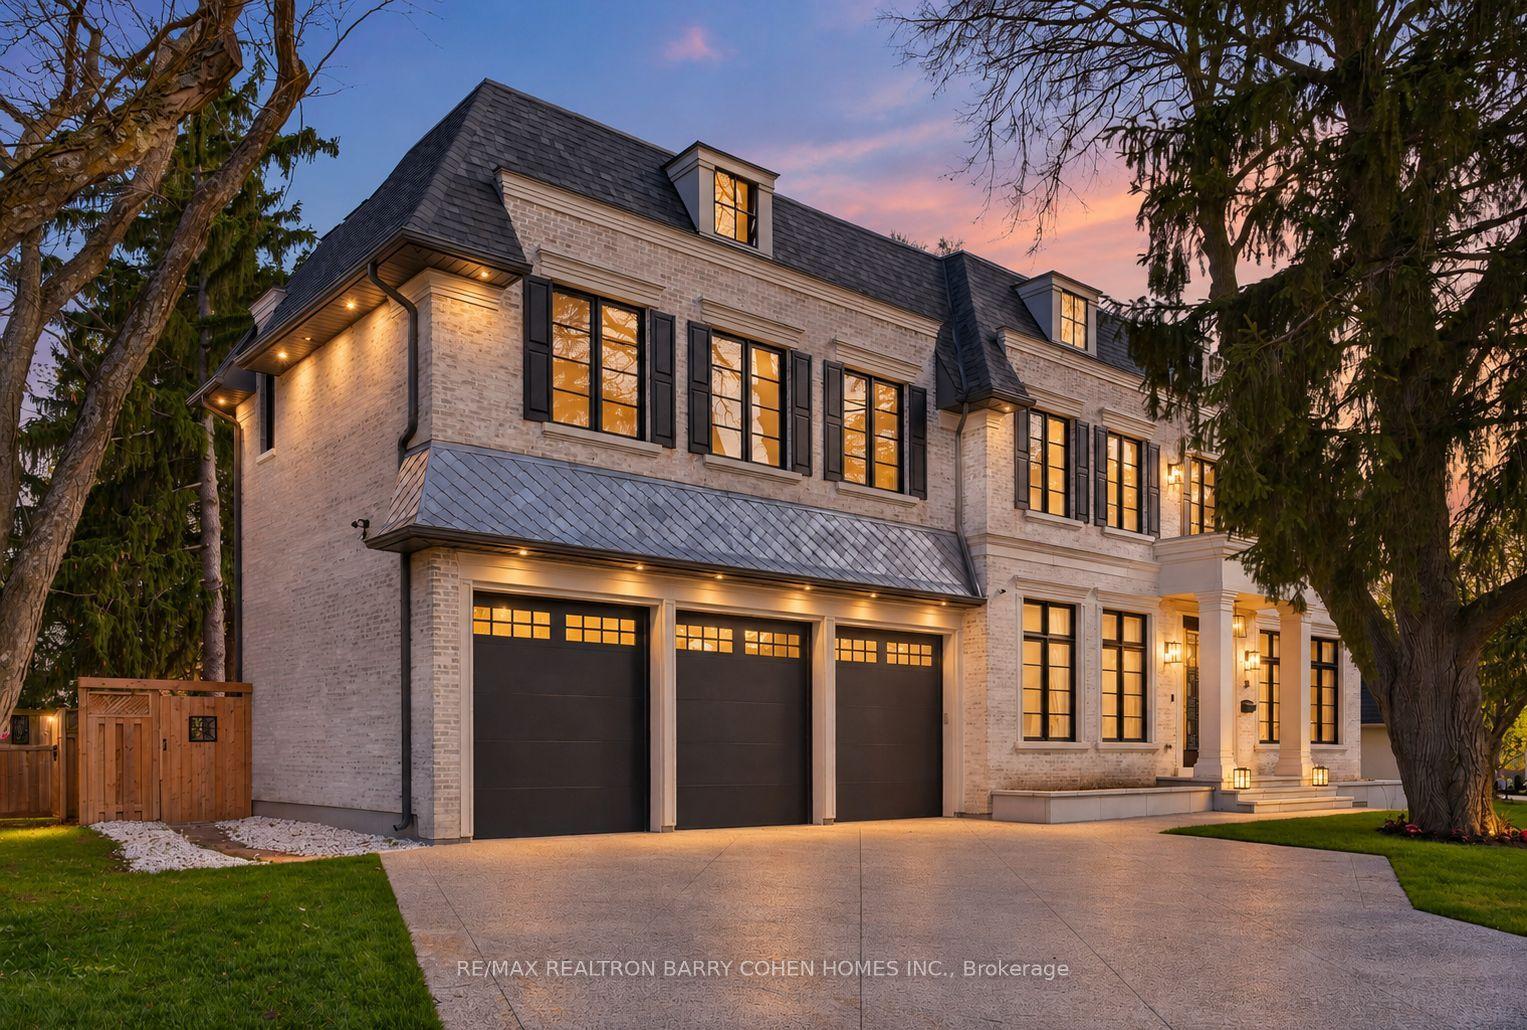
Nestled on one of The Kingsway's most prestigious streets, 50 Queen Marys Drive is an exceptional custom residence by Lloyd LeBeouf, set within one of Toronto's most distinguished west-end enclaves. Surrounded by elegant homes & mature trees, this stone-and-brick estate combines timeless architecture, superior craftsmanship, & an elevated family lifestyle. Limestone detailing, leaded windows & doors, professional landscaping, stone retaining walls, mature gardens,& a heated interlock driveway create a striking first impression. Inside, sophisticated millwork & elegant finishes complement thoughtfully designed living spaces. The open-concept kitchen & family room are ideal for everyday living & entertaining, w/ a pantry, servery, built-in cabinetry, & terrace access. A main-floor office, practical mudroom, & multiple fireplaces add warmth & functionality. The home offers four bedrooms, plus a fifth bedroom on the lower level. The primary retreat features a fireplace, custom walk-in closet, & spa-inspired ensuite w/ dual vanities, skylight, Jacuzzi tub, steam shower, & towel warmer. The guest bedroom includes a three-piece ensuite & two built-in closets, while the lower-level bedroom offers a large built-in closet & two windows. All bedrooms include built-in shelving. The finished lower level features family & recreation areas, crafts room, fitness room, bedroom, full bathroom, laundry, extensive storage, & a temperature-controlled wine cellar w/ approximately 2,000-bottle capacity. Smart-home features includes automated lighting, whole-home audio, security, & exterior cameras. The private, fully fenced backyard is a resort-inspired oasis backing onto a tennis court, w/ a heated gunite pool, waterfall features, attached hot tub, outdoor shower & bathroom, & equipped cabana w/ bar & built-in appliances. Heated floors, irrigation, exterior lighting, a heated driveway, & a custom-finished garage complete this extraordinary Kingsway home
PoolGarageFireplace
Rooms
Main Floor
| Living Room | 6.01 × 5.66 m | Overlooks Frontyard Bay Window Fireplace |
| Dining Room | 4.13 × 5.02 m | Combined w/Living Crown Moulding Window |
| Kitchen | 4.52 × 4.71 m | Marble Counter B/I Appliances Breakfast Area |
| Family Room | — | Coffered Ceiling(s) Double Doors Fireplace |
| Office | 3.85 × 4.35 m | Overlooks Frontyard Coffered Ceiling(s) Fireplace |
Second Floor
| Primary Bedroom | 5.05 × 5.75 m | Fireplace Walk-In Closet(s) Overlooks Backyard |
| Bedroom 2 | 5.05 × 4.29 m | 4 Pc Ensuite Walk-In Closet(s) Overlooks Frontyard |
| Bedroom 3 | 5.05 × 4.11 m | 3 Pc Ensuite Walk-In Closet(s) Overlooks Frontyard |
| Bedroom 4 | 4.23 × 4.25 m | Hardwood Floor Large Closet 3 Pc Ensuite |
| Bedroom 4 | 4.23 × 4.25 m | 2 Way Fireplace Large Closet Hardwood Floor |
Basement
| Recreation | 5.78 × 5.48 m | B/I Shelves Fireplace Hardwood Floor |
| Bedroom 5 | 4.19 × 5.26 m | Large Closet Window Hardwood Floor |
| Laundry | 4.50 × 2.29 m | B/I Shelves Tile Floor Quartz Counter |
Features
- Auto Garage Door Remote
- Bar Fridge
- Built-In Oven
- Carpet Free
- Central Vacuum
- Countertop Range
- Floor Drain
- Garburator
- Storage
- Sump Pump
- Water Heater Owned
- Built-In-BBQ
- Hot Tub
- Landscape Lighting
- Landscaped
- Lawn Sprinkler System
- Lighting
- Patio
- Privacy
- Finished
- Central Air
- 2-Storey
Financials
Annual Taxes
$24,331
Estimated Rental Income
Entire property$4,000 – $6,500/mo
Basement apartment$1,800 – $2,500/mo
Rental yield0.8% – 1.3%
*Estimates based on comparable rentals in the area. Actual income may vary.
Market Data — Toronto
Days on market17 days
Buyer's MarketSeller's Market
Based on active listings in Toronto. Data updates daily.
Demographics — Toronto
Population
2,794,356
Avg Household Income
$102,000
Age Distribution
0-19
19%
20-34
24%
35-49
21%
50-64
19%
65+
17%
Ownership53% own · 47% rent
EnglishMandarinCantoneseTagalogTamil
Getting around
How walkable, bikeable, and transit-friendly this neighbourhood is.
65
/ 100
Walk Score
Somewhat Walkable
71
/ 100
Transit Score
Excellent Transit
75
/ 100
Bike Score
Very Bikeable
Scores are estimates based on neighbourhood data and are for informational purposes only.
MLS® data courtesy of the Toronto Regional Real Estate Board (TRREB).
The information provided herein must only be used by consumers that have a bona fide interest in the purchase, sale, or lease of real estate and may not be used for any commercial purpose or any other purpose. Listing information is deemed reliable but is not guaranteed accurate by the Toronto Regional Real Estate Board, the listing brokerage, or this website. The trademarks REALTOR®, REALTORS® and the REALTOR® logo are controlled by The Canadian Real Estate Association (CREA) and identify real estate professionals who are members of CREA. MLS®, Multiple Listing Service®, and the associated logos are owned by CREA. Not intended to solicit properties currently listed for sale or buyers under contract.
You may also like
More homes in Toronto
Hand-picked listings with a similar price range and style.
For Sale20 days ago
$5,580,000
Detached
est. $24,463/mo
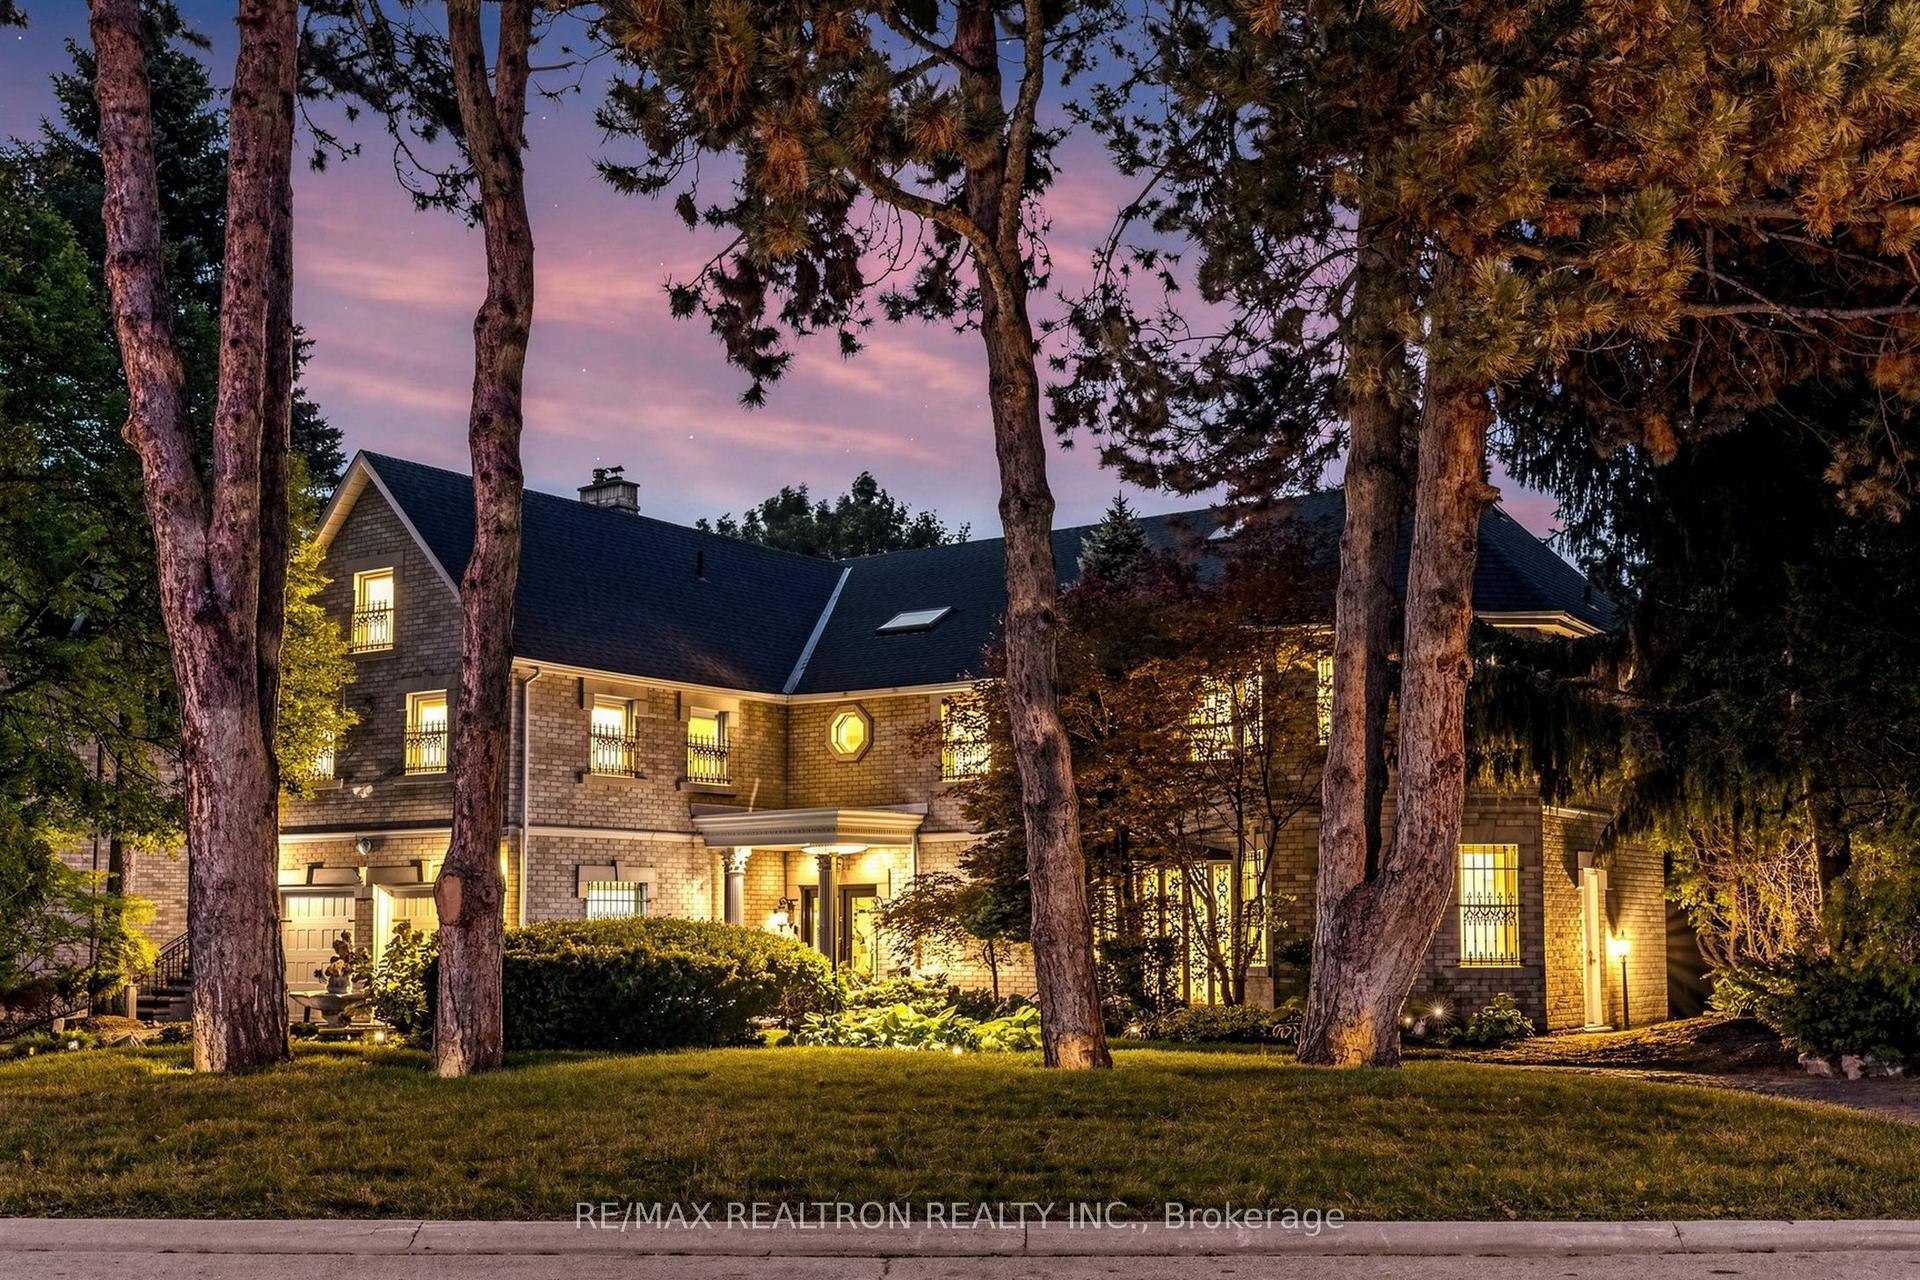
31 Arjay Crescent, Bridle Path-Sunnybrook-York Mills
Toronto, ON
5+2 bd
6 ba
—
12
MLS# C13816620Re/Max Realtron Realty Inc.
WhatsApp Aman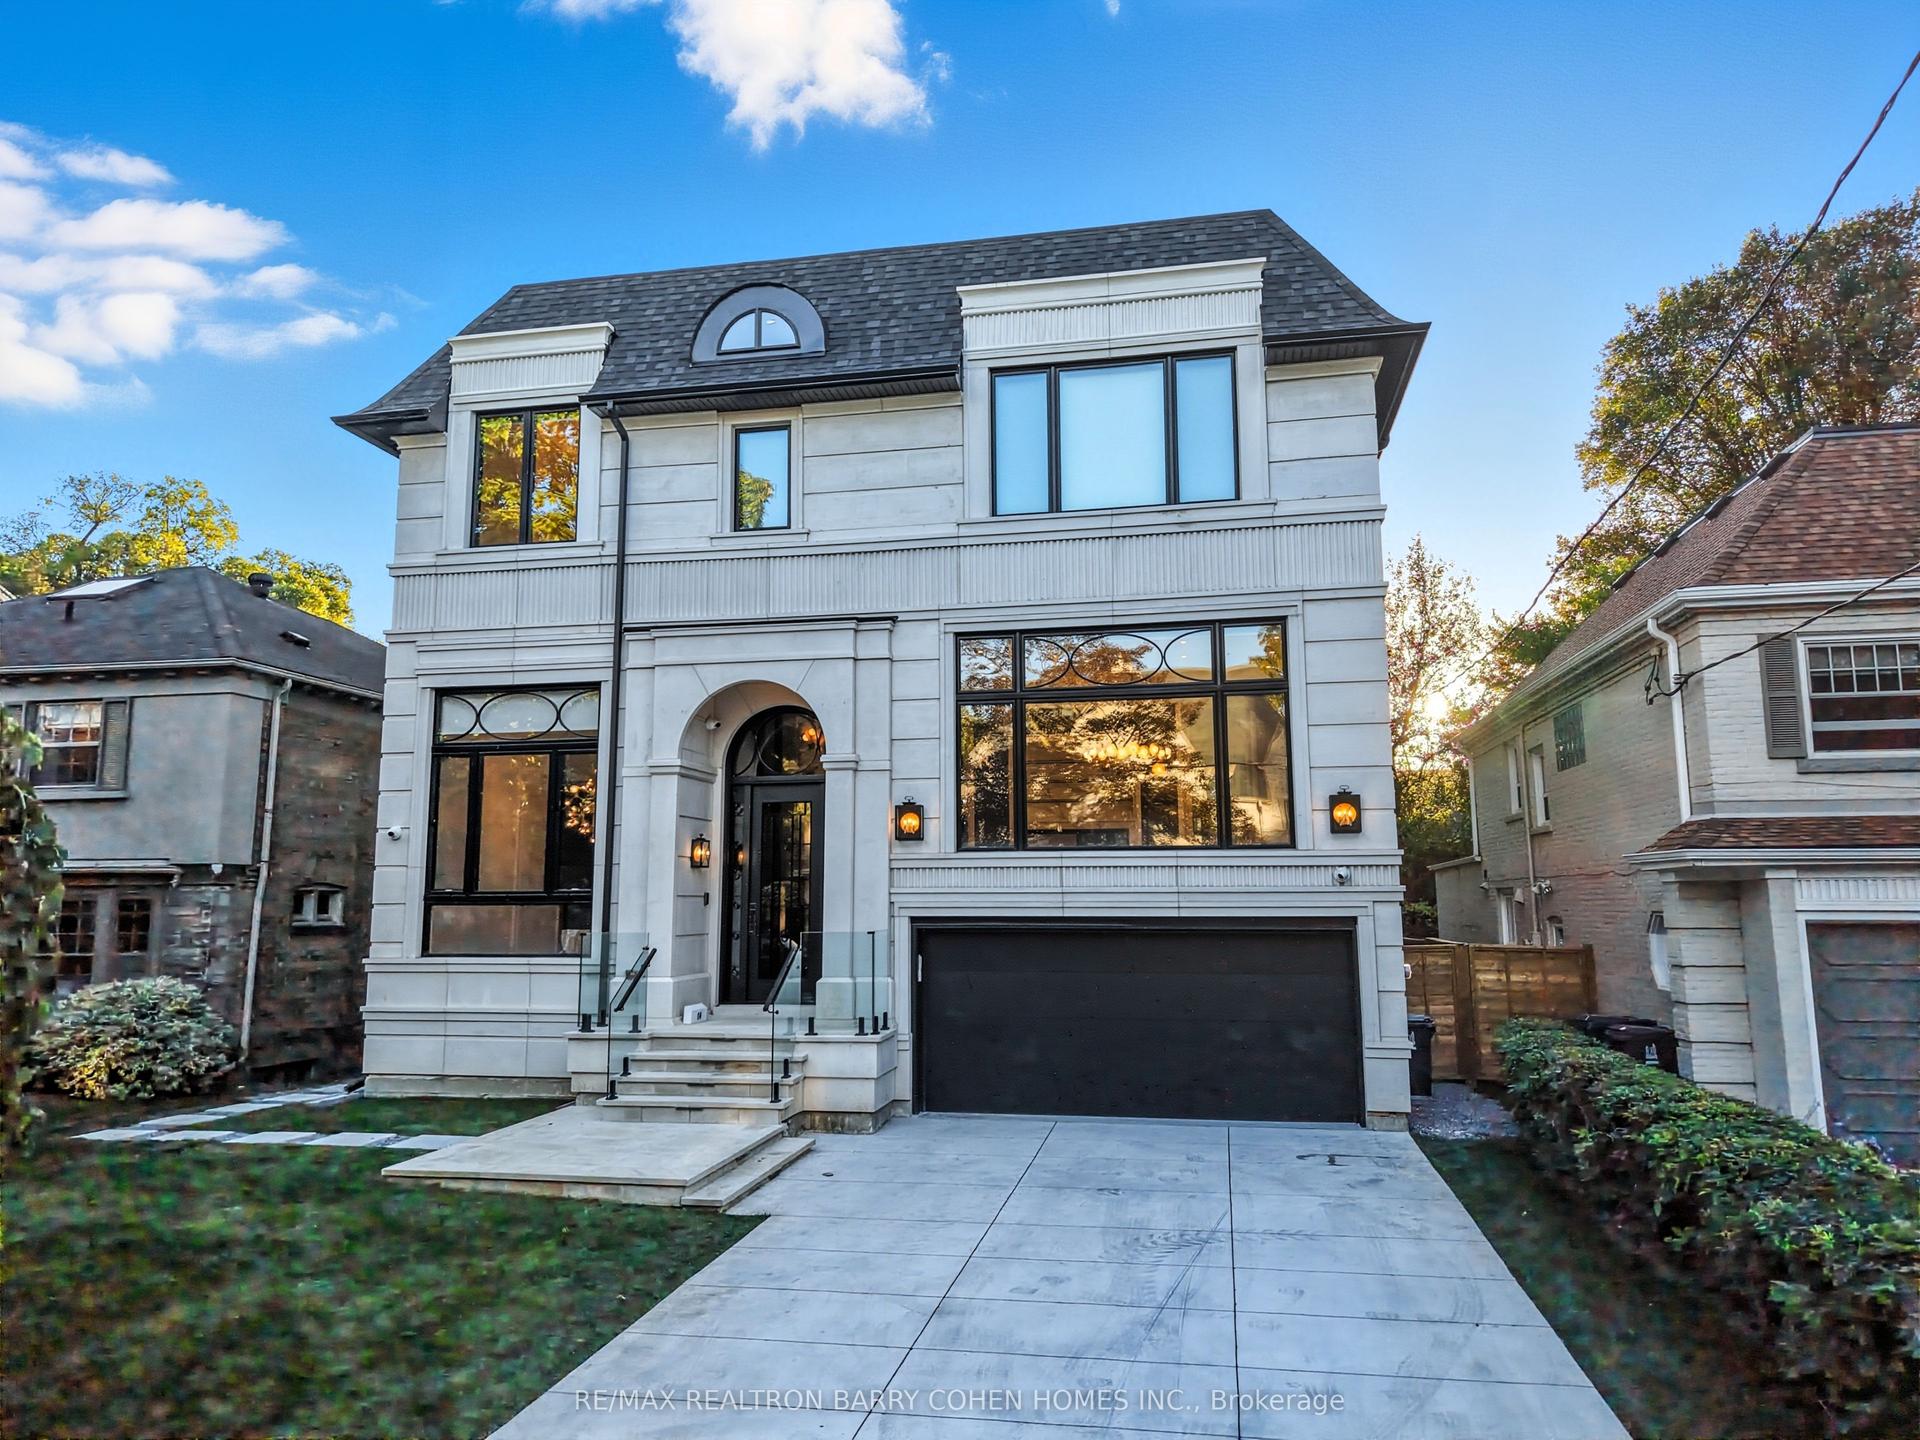
For Sale1 month ago
$6,918,000
Detached
est. $30,329/mo
14 Glen Cedar Road, Humewood-Cedarvale
Toronto, ON
5+1 bd
8 ba
4,250
6
MLS# C13752164Re/Max Realtron Barry Cohen Homes…
WhatsApp Aman