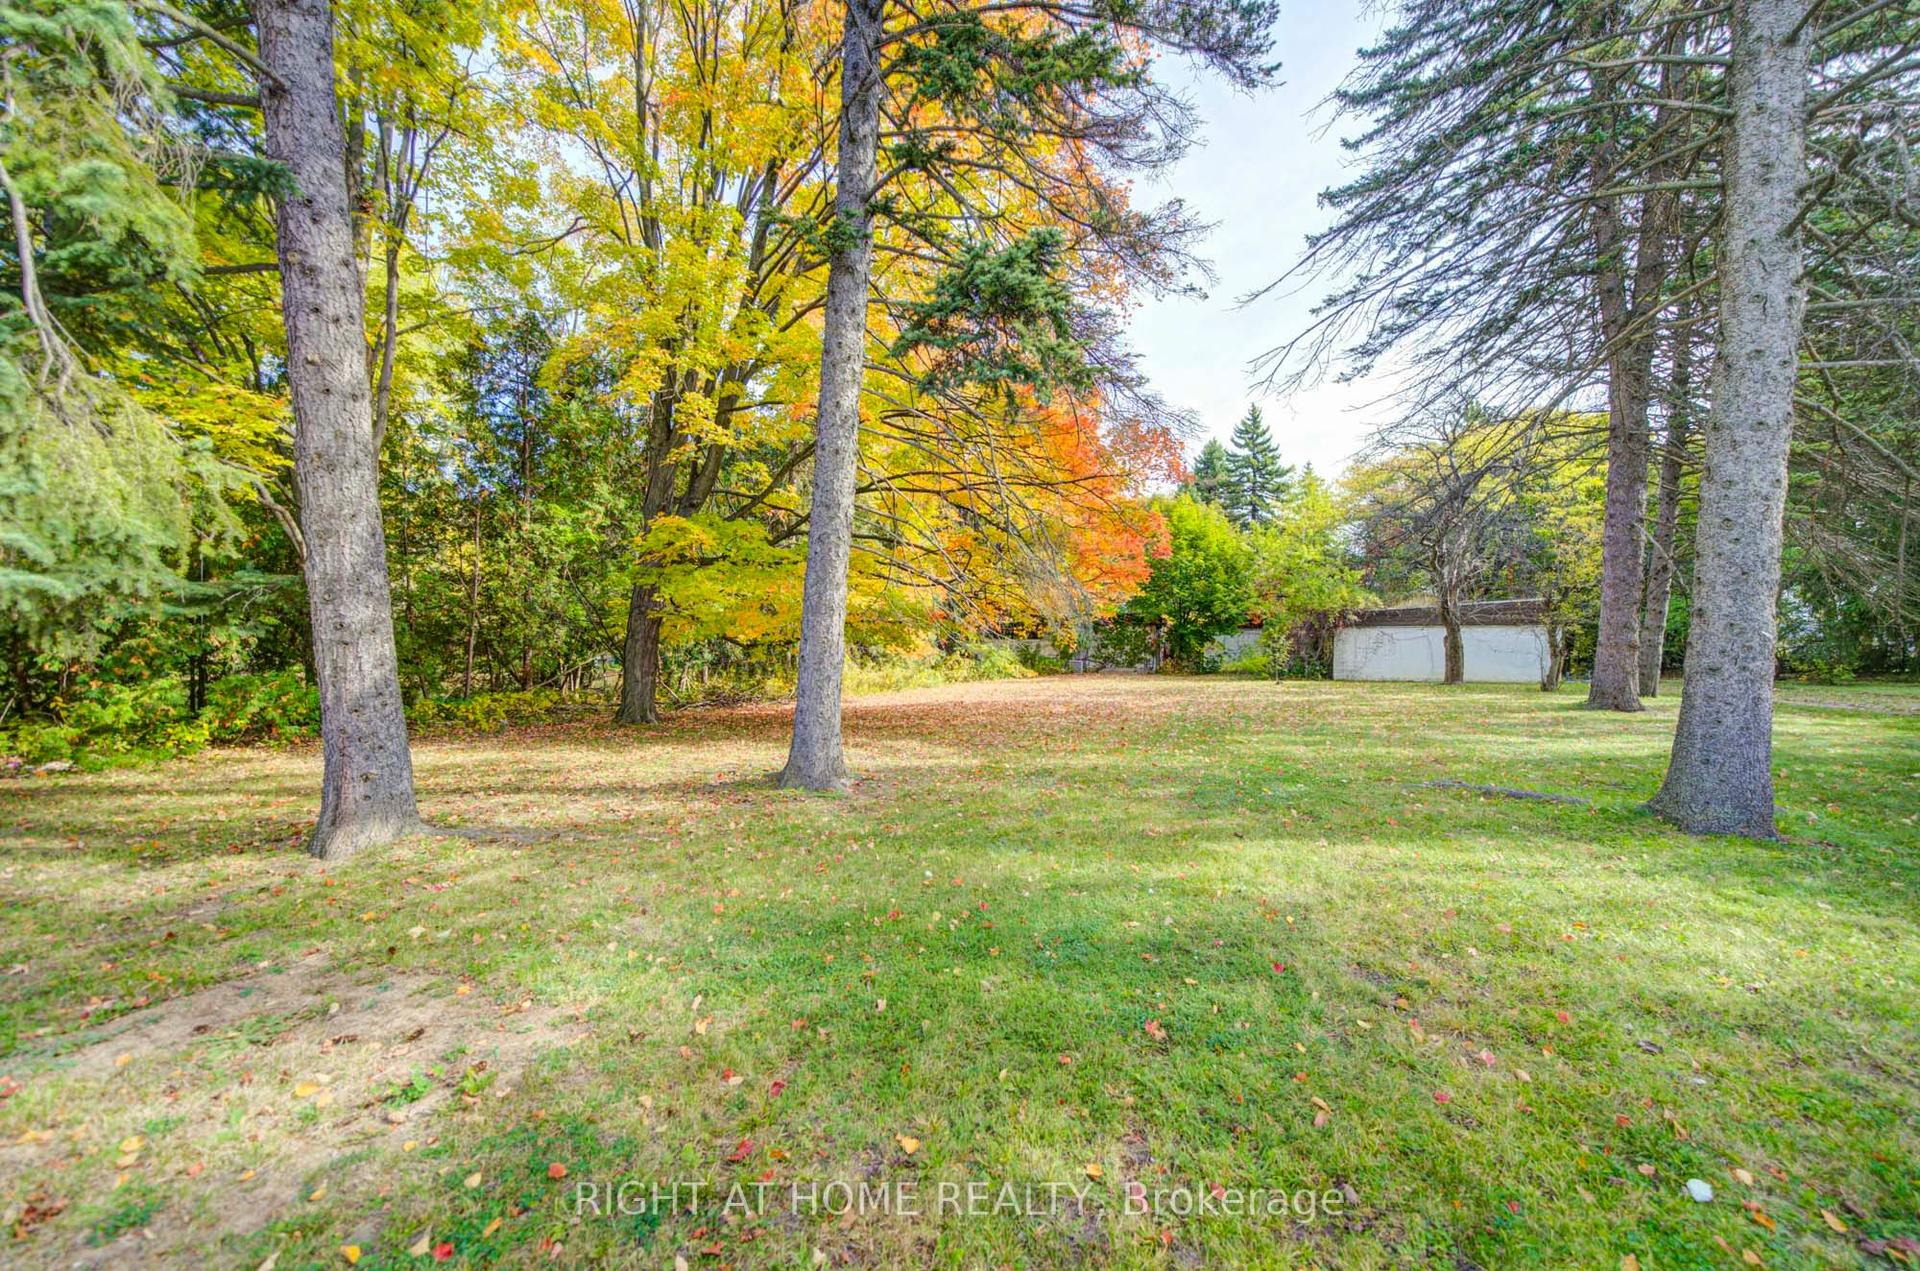
For Sale
Just Listed
127 Yonge Boulevard
Bedford Park-Nortown, Toronto, ON
$7,250,000
4+1Bd
7Ba
4,250+sqft
6Parking
50.04 x 140 ftlot
$1706/sqft
DetachedMLS# C14001020Listed 2026-10-130 DOM
Cooling
Air Exchanger
Basement
Finished with Walk-Out
Just listed! New listings in Toronto often receive offers within the first week.
About this home
A confidently contemporary home, recently completed in Toronto's sought-after Cricket Club neighbourhood. Behind a handsome and classically-inspired stone façade lies a uniquiey individual interior, designed by acclaimed Studio Author. An imaginative floorplan and a vivid palette of richly appointed materials create a distinctive modern family home, where abundant natural light, beautifully considered proportions and unexpected design moments come together with remarkable effect. Exceptional attention to both design and finish is evident throughout, notably in the home's signature kitchen, where a dramatic onyx island is complemented by custom stainless steel cabinetry with brass accents - with a prized La Cornue range taking centre stage - supported by a generous walk-in pantry. An impressive double-height living room opens to an elevated deck overlooking the landscaped rear garden, while generous principal rooms and a thoughtfully conceived floorplan offer an effortless balance of stylish entertaining space and everyday family life. Four beautifully proportioned bedrooms occupy the upper levels, each with extensive storage and its own ensuite bathroom. The sprawling primary suite features a one-of-a-kind bathroom, an expansive walk-in dressing room and overlooks the rear garden. The fully finished lower level offers impressive versatility, with a fifth bedroom / nanny suite, gym, family room and a walk-out to the beautifully landscaped rear yard with concrete inground swimming pool. A singular home, distinguished by its architectural individuality, exceptional craftsmanship and a wonderfully considered approach to contemporary family living.
Pool
Rooms
Main Floor
| Foyer | 5.97 × 1.83 m | Large Closet LED Lighting |
| Living Room | 6.04 × 5.52 m | Hardwood Floor Large Window Open Concept |
| Dining Room | 5.52 × 3.66 m | Coffered Ceiling(s) Formal Rm Combined w/Living |
| Family Room | 6.10 × 5.79 m | Gas Fireplace W/O To Deck Large Window |
| Kitchen | 5.36 × 5.49 m | Stone Counters Modern Kitchen Pantry |
| Pantry | 2.44 × 3.05 m | B/I Appliances Stone Counters Window |
| Mud Room | 3.72 × 2.44 m | Stone Floor Laundry Sink Access To Garage |
Second Floor
| Primary Bedroom | 5.21 × 5.49 m | 5 Pc Ensuite Walk-In Closet(s) Overlooks Backyard |
| Bedroom | 3.96 × 3.66 m | Walk-In Closet(s) Hardwood Floor 3 Pc Ensuite |
| Bedroom | 3.66 × 5.73 m | Walk-In Closet(s) Hardwood Floor 4 Pc Ensuite |
Lower
| Bedroom | 5.49 × 3.35 m | 3 Pc Ensuite Closet Above Grade Window |
| Exercise Room | 5.18 × 5.18 m | LED Lighting Open Concept Above Grade Window |
| Recreation | — | LED Lighting W/O To Garden |
Other
| Bedroom | 5.24 × 5.18 m | Walk-In Closet(s) Hardwood Floor Overlooks Frontyard |
Features
- Air Exchanger
- Finished with Walk-Out
- Central Air
- 2 1/2 Storey
Financials
Annual Taxes
$12,563
Estimated Rental Income
Entire property$4,000 – $6,500/mo
Rental yield0.7% – 1.1%
*Estimates based on comparable rentals in the area. Actual income may vary.
Market Data — Toronto
Days on market0 days
Buyer's MarketSeller's Market
Based on active listings in Toronto. Data updates daily.
Demographics — Toronto
Population
2,794,356
Avg Household Income
$102,000
Age Distribution
0-19
19%
20-34
24%
35-49
21%
50-64
19%
65+
17%
Ownership53% own · 47% rent
EnglishMandarinCantoneseTagalogTamil
Getting around
How walkable, bikeable, and transit-friendly this neighbourhood is.
76
/ 100
Walk Score
Very Walkable
60
/ 100
Transit Score
Good Transit
70
/ 100
Bike Score
Very Bikeable
Scores are estimates based on neighbourhood data and are for informational purposes only.
MLS® data courtesy of the Toronto Regional Real Estate Board (TRREB).
The information provided herein must only be used by consumers that have a bona fide interest in the purchase, sale, or lease of real estate and may not be used for any commercial purpose or any other purpose. Listing information is deemed reliable but is not guaranteed accurate by the Toronto Regional Real Estate Board, the listing brokerage, or this website. The trademarks REALTOR®, REALTORS® and the REALTOR® logo are controlled by The Canadian Real Estate Association (CREA) and identify real estate professionals who are members of CREA. MLS®, Multiple Listing Service®, and the associated logos are owned by CREA. Not intended to solicit properties currently listed for sale or buyers under contract.
You may also like
More homes in Toronto
Hand-picked listings with a similar price range and style.
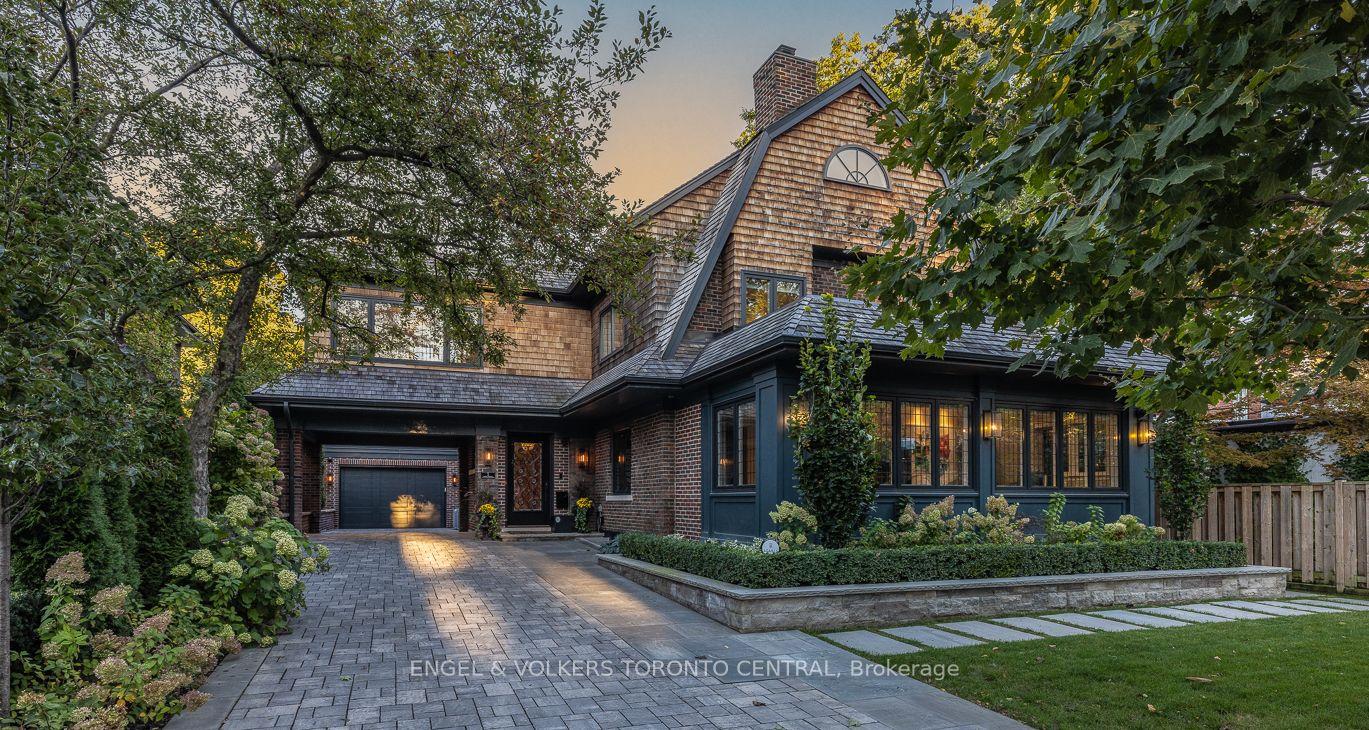
For Sale1 day ago
$6,950,000
Detached
est. $30,469/mo
1 Bryce Avenue, Yonge-St. Clair
Toronto, ON
4+1 bd
5 ba
4,250
7
MLS# C13888060Engel & Volkers Toronto Central
WhatsApp Aman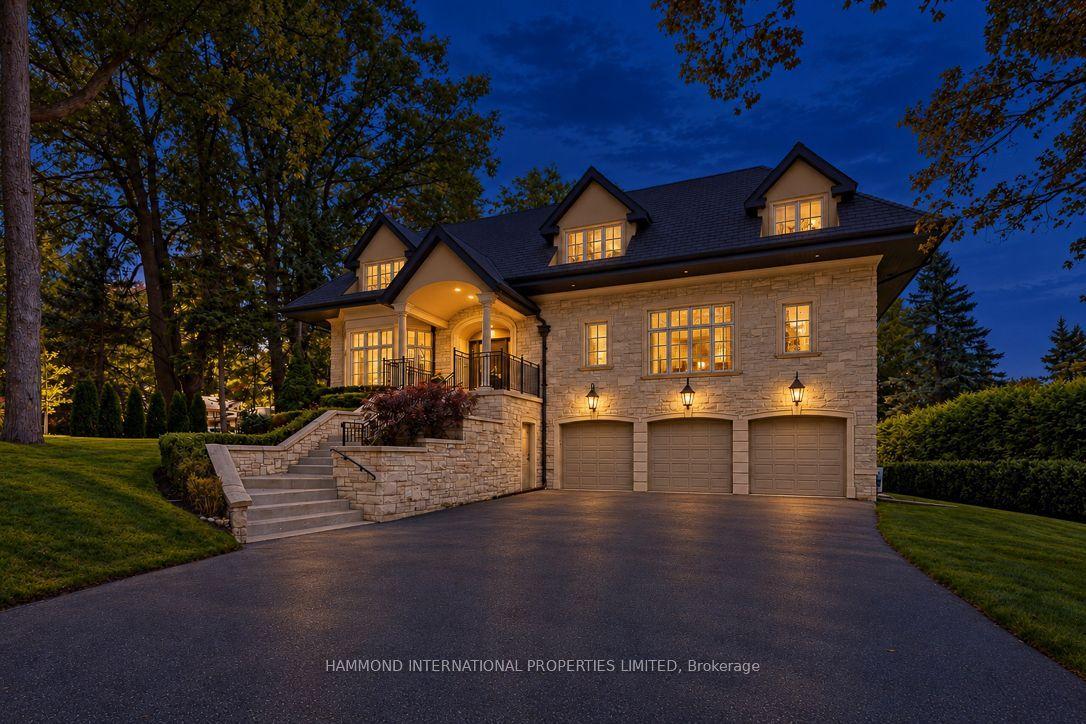
For Sale7 days ago
$5,750,000
Detached
est. $25,208/mo
8 Country Club Drive, Edenbridge-Humber Valley
Toronto, ON
5+1 bd
7 ba
—
9
MLS# W13867630Hammond International Properties…
WhatsApp Aman