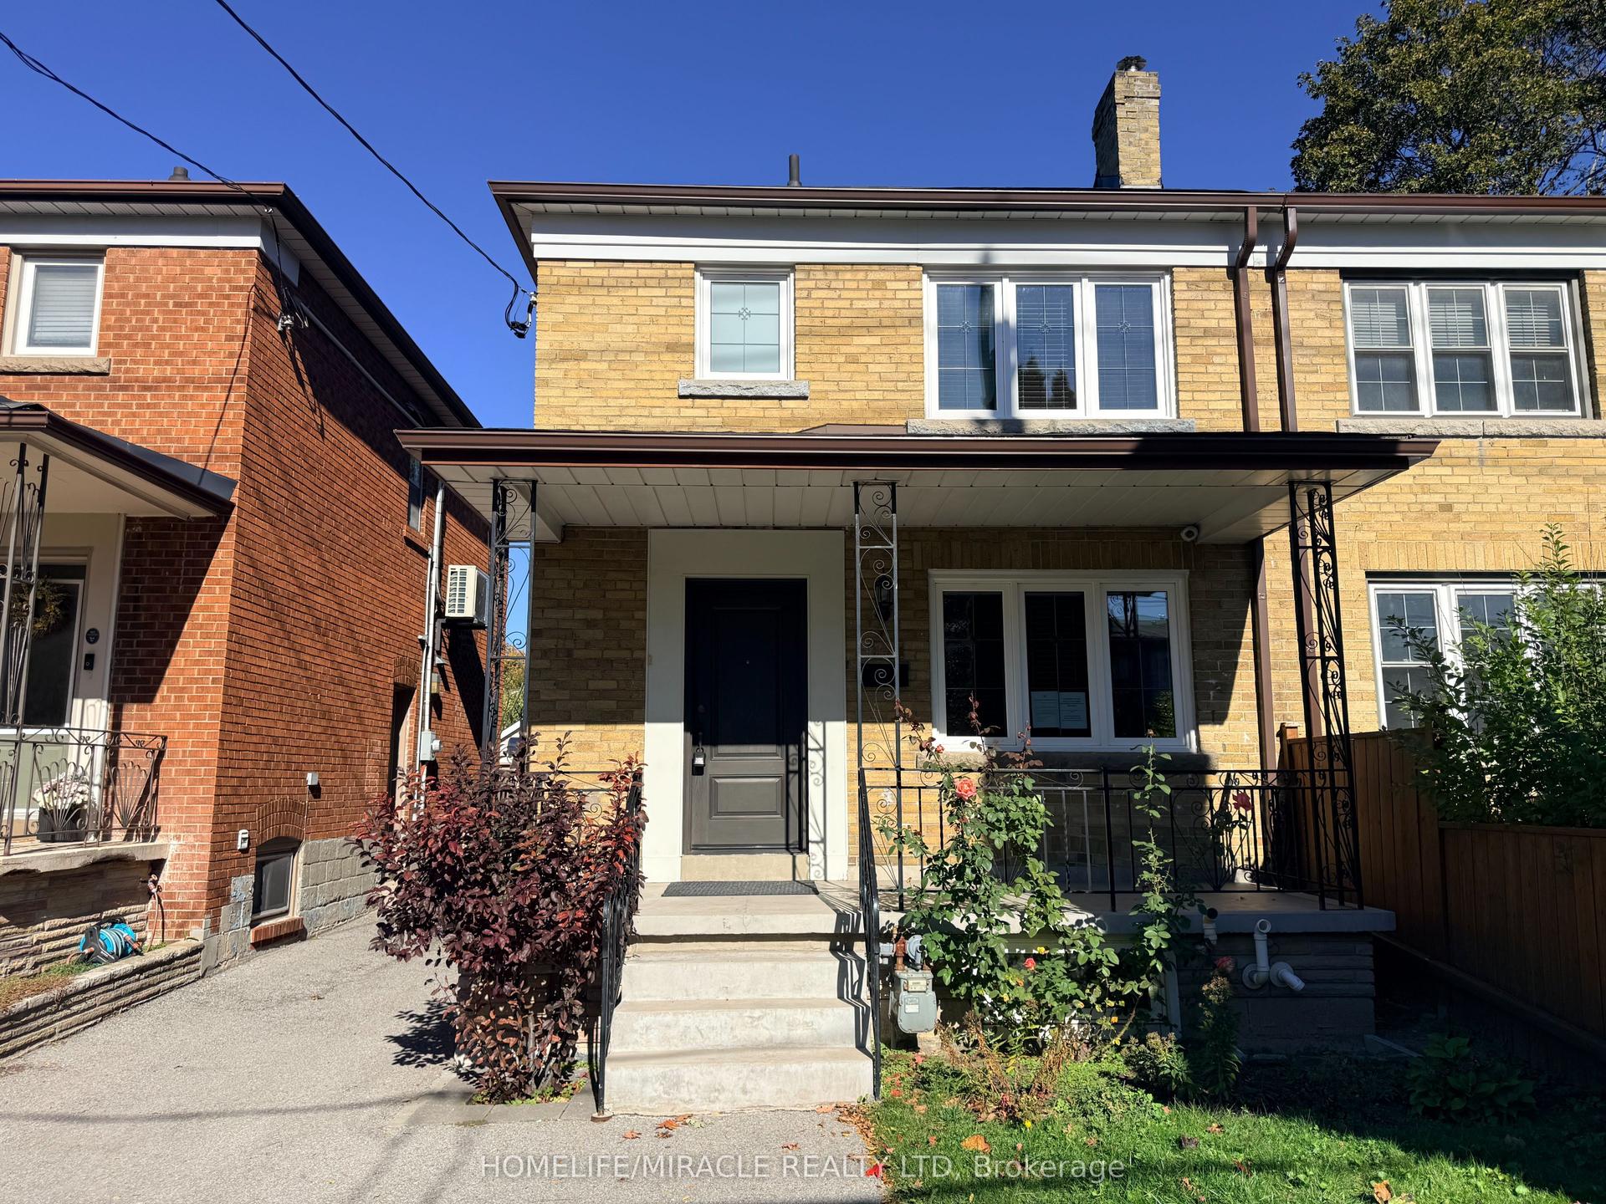
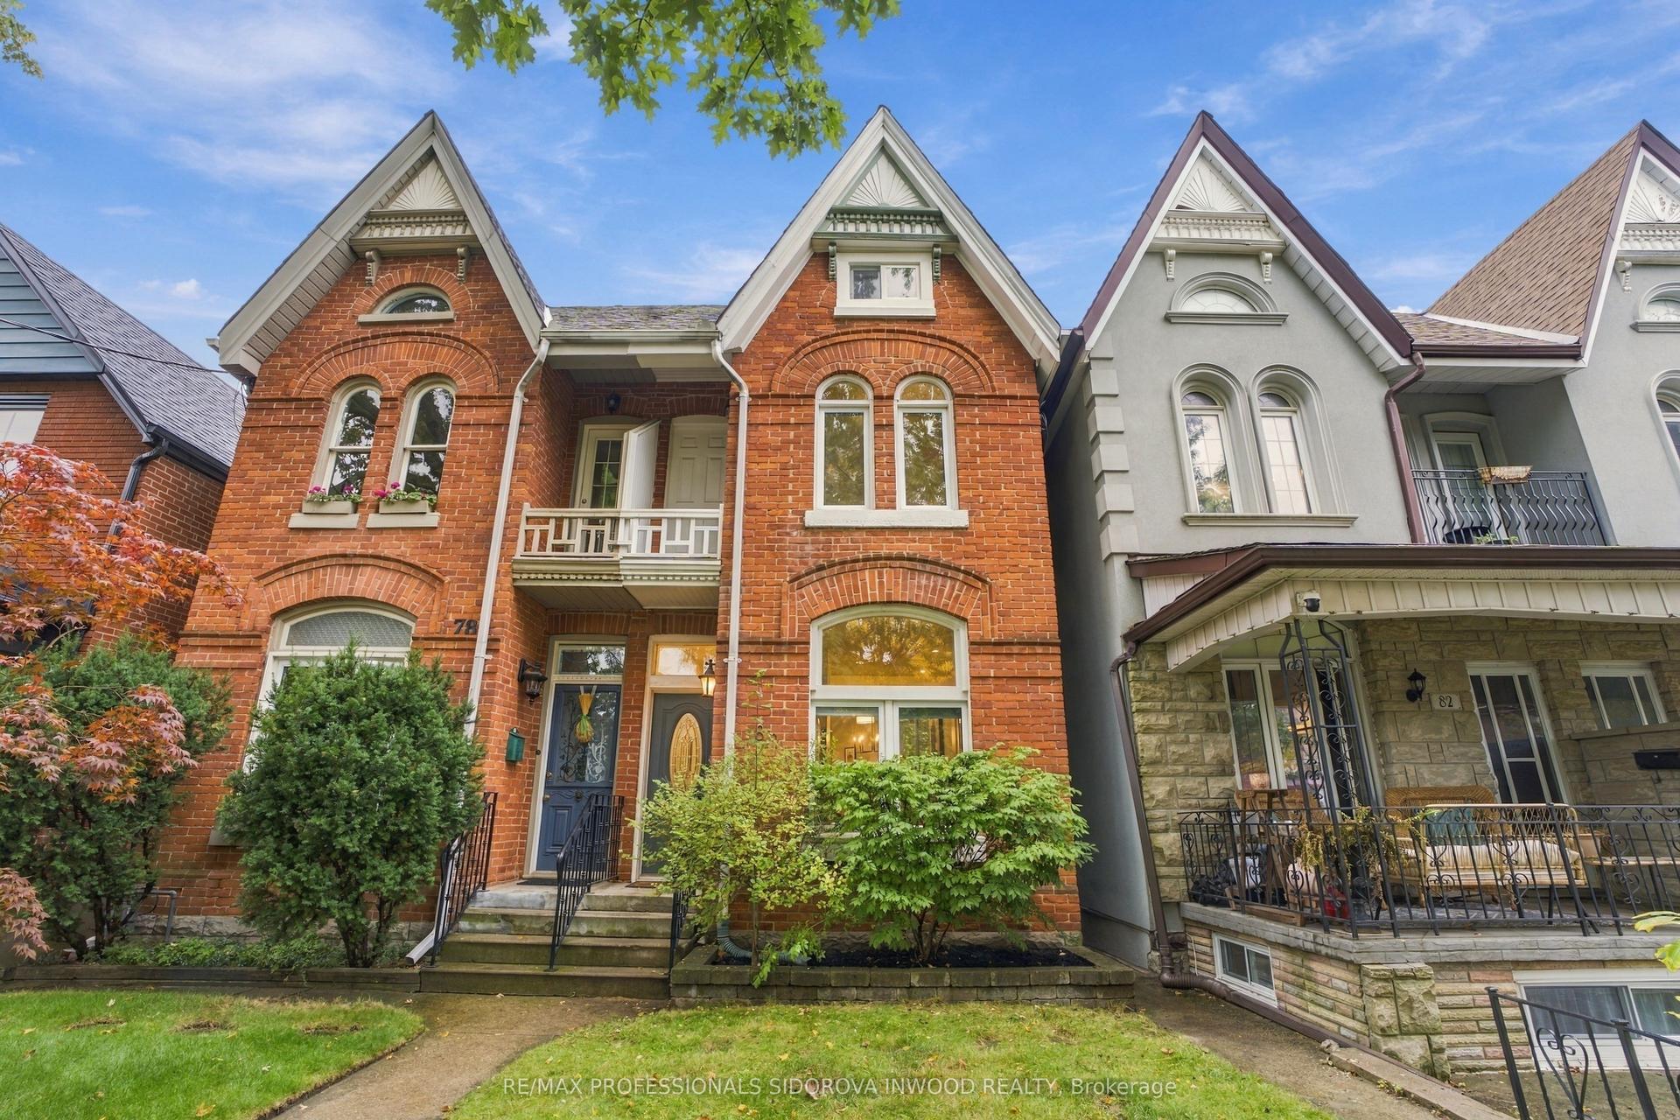
For Sale
Open House Sat 18–20
142 Hillsdale Avenue E
Mount Pleasant West, Toronto, ON
$1,499,000
3Bd
2Ba
1,300+sqft
1Parking
23.25 x 133 ftlot
$1153/sqft
Semi-DetachedMLS# C14005988Listed 2026-10-139 DOM
Cooling
Central Air
Basement
Finished
About this home
Welcome to 142 Hillsdale Avenue East, a thoughtfully updated home in the heart of Davisville Village offering the kind of move-in-ready opportunity buyers are always searching for. Rich hardwood floors bring warmth and character throughout, while a beautifully renovated kitchen completed in September 2024 features newer appliances and a fresh, modern finish that makes the space feel current and inviting. The updated bathroom, completed in June 2024, continues the home's polished feel, while major improvements including new windows installed in June 2024 with a 25-year warranty and a new roof with leaf guards completed in May 2025 with a 35-year warranty offer added peace of mind. Step outside to a new deck, overlooking a wonderfully private backyard that creates a quiet and secluded setting for relaxing, entertaining or enjoying time outdoors. The renovated and insulated basement adds valuable additional living space, while upgraded attic insulation provides improved year-round comfort. Set in one of Midtown Toronto's most sought-after communities, the home is ideally positioned near TTC, parks, neighbourhood shops and restaurants, and the vibrant amenities of Yonge and Eglinton, Mount Pleasant and Bayview. Families will appreciate access to local schools including Eglinton Junior Public School, Hodgson Middle School and North Toronto Collegiate Institute. With so many of the major updates already completed, 142 Hillsdale Avenue East offers a wonderful combination of character, privacy, convenience and everyday ease in an exceptional Davisville setting.
RenovatedHardwood
Rooms
Main Floor
| Living Room | 3.44 × 3.00 m | Hardwood Floor Brick Fireplace |
| Dining Room | 4.53 × 3.00 m | Hardwood Floor |
| Kitchen | 4.02 × 2.00 m |
Upper
| Primary Bedroom | 4.05 × 2.85 m | Hardwood Floor Large Closet |
| Bedroom 2 | 4.00 × 2.73 m | Hardwood Floor Double Closet |
| Bedroom 3 | 2.70 × 3.04 m | Hardwood Floor Closet |
Lower
| Laundry | 1.53 × 2.00 m | Hardwood Floor |
Features
- None
- Finished
- Central Air
- 2-Storey
Financials
Annual Taxes
$7,488
Estimated Rental Income
Entire property$3,200 – $4,800/mo
Rental yield2.6% – 3.8%
*Estimates based on comparable rentals in the area. Actual income may vary.
Market Data — Toronto
Days on market9 days
Buyer's MarketSeller's Market
Based on active listings in Toronto. Data updates daily.
Demographics — Toronto
Population
2,794,356
Avg Household Income
$102,000
Age Distribution
0-19
19%
20-34
24%
35-49
21%
50-64
19%
65+
17%
Ownership53% own · 47% rent
EnglishMandarinCantoneseTagalogTamil
Getting around
How walkable, bikeable, and transit-friendly this neighbourhood is.
65
/ 100
Walk Score
Somewhat Walkable
65
/ 100
Transit Score
Good Transit
71
/ 100
Bike Score
Very Bikeable
Scores are estimates based on neighbourhood data and are for informational purposes only.
MLS® data courtesy of the Toronto Regional Real Estate Board (TRREB).
The information provided herein must only be used by consumers that have a bona fide interest in the purchase, sale, or lease of real estate and may not be used for any commercial purpose or any other purpose. Listing information is deemed reliable but is not guaranteed accurate by the Toronto Regional Real Estate Board, the listing brokerage, or this website. The trademarks REALTOR®, REALTORS® and the REALTOR® logo are controlled by The Canadian Real Estate Association (CREA) and identify real estate professionals who are members of CREA. MLS®, Multiple Listing Service®, and the associated logos are owned by CREA. Not intended to solicit properties currently listed for sale or buyers under contract.
You may also like
More homes in Toronto
Hand-picked listings with a similar price range and style.
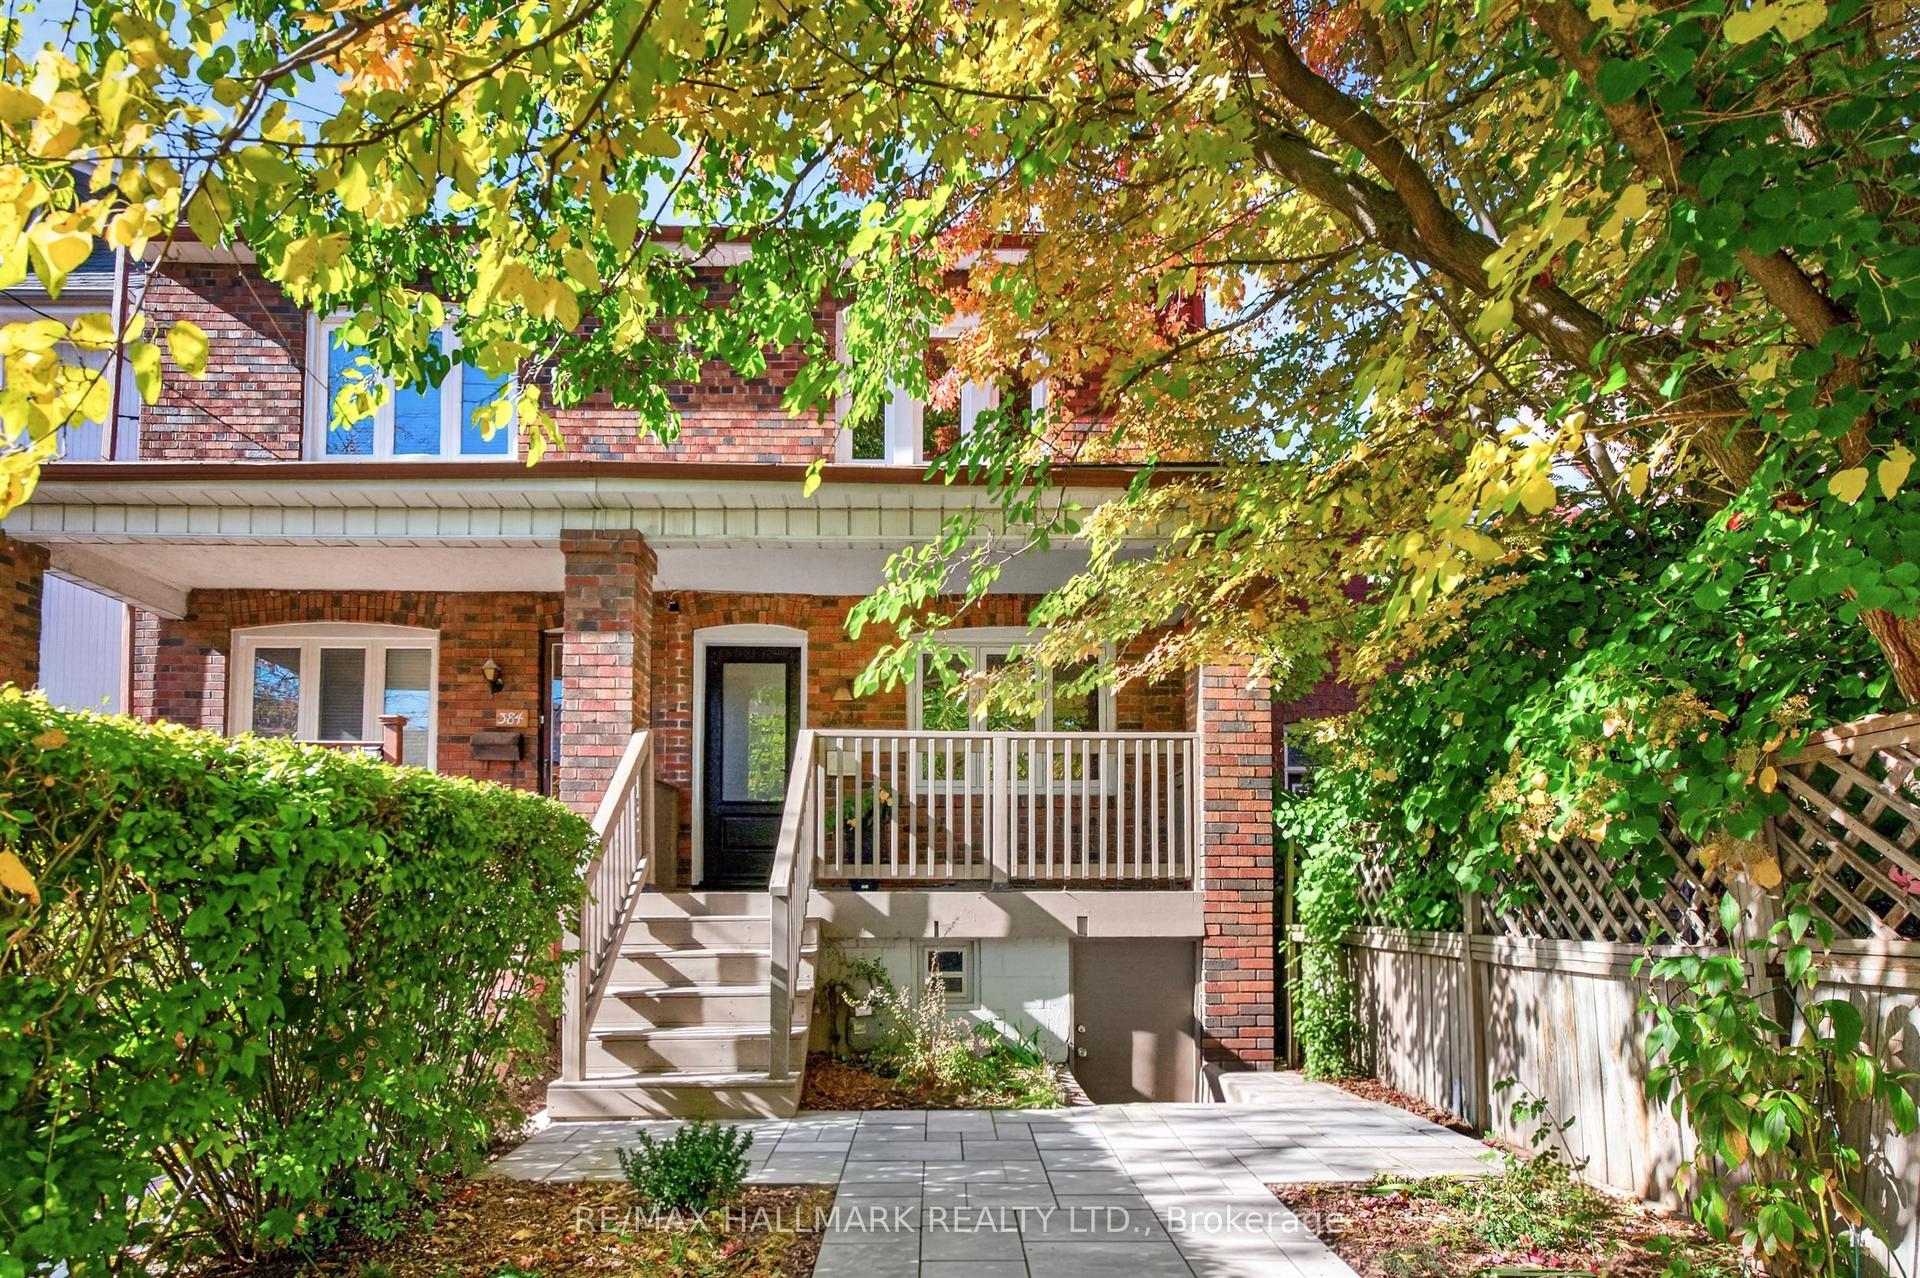
For Sale1 day ago
$1,449,000
Semi-Detached
est. $6,352/mo
384A Montrose Avenue, Palmerston-Little Italy
Toronto, ON
3 bd
2 ba
1,300
1
MLS# C14103892Re/Max Hallmark Realty Ltd.
WhatsApp Aman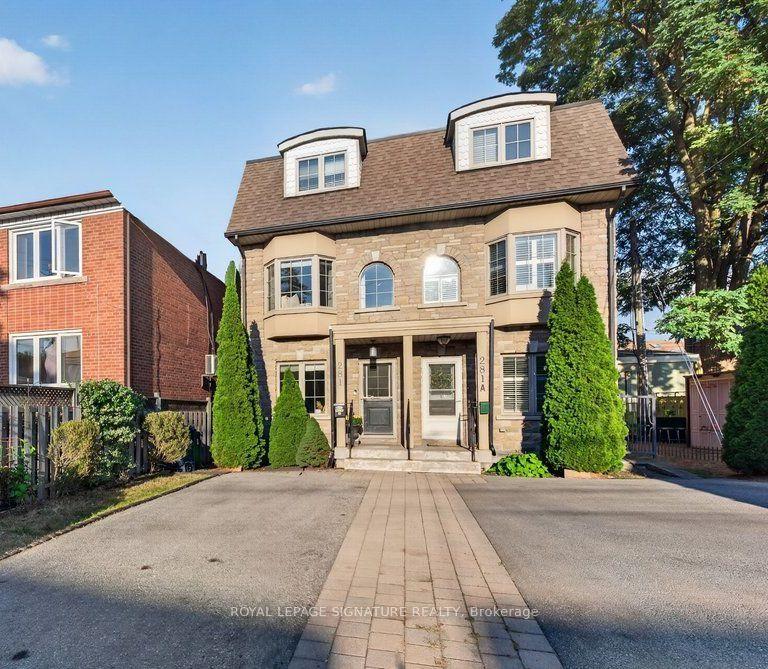
For Sale2 days ago
$1,249,000
Semi-Detached
est. $5,476/mo
281B Glebemount Avenue, Danforth Village-East York
Toronto, ON
3 bd
4 ba
1,750
2
MLS# E14097692Royal Lepage Signature Realty
WhatsApp Aman