For Sale
Just Listed
Open House Thu 21–23
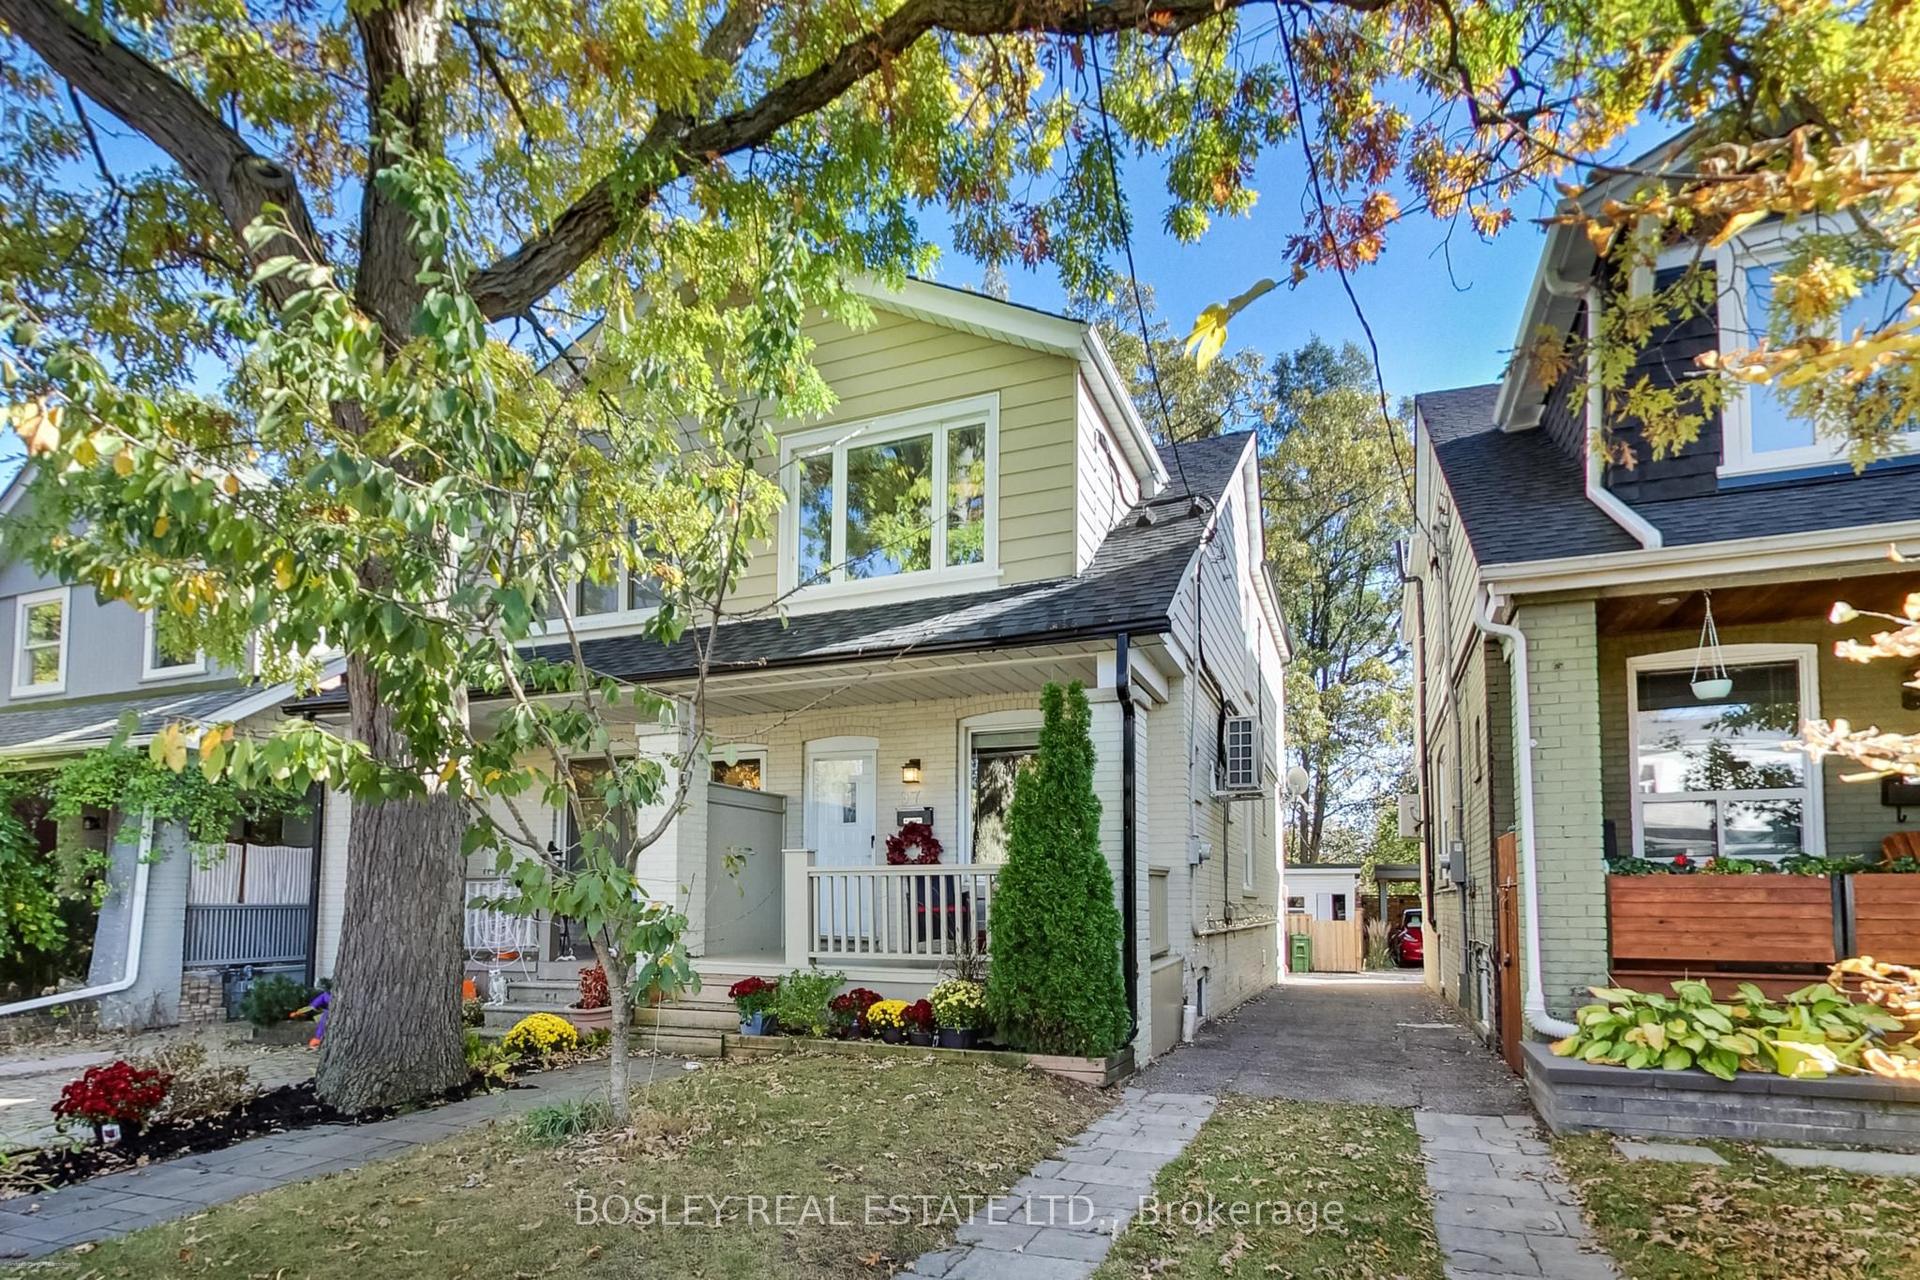
80 Laws Street
Junction Area, Toronto, ON
$1,288,000
3Bd
2Ba
1,750+sqft
2Parking
16.17 x 167.83 ftlot
$736/sqft
Semi-DetachedMLS# W14094388Listed 2026-10-191 DOM
Cooling
Central Air
Basement
Unfinished
Just listed! New listings in Toronto often receive offers within the first week.
About this home
80 Laws Street is a beautifully maintained 2.5-storey semi-detached home in The Junction, set on an exceptional 167-foot-deep lot. An inviting foyer introduces a thoughtful main-floor plan, where the kitchen is brightened by a large window and opens naturally into the dining area. Beyond, the generous living room is anchored by a fireplace and enjoys views over the backyard, creating a comfortable sense of connection between the principal spaces. A powder room completes the main level.The second floor is arranged with two bedrooms and a four-piece bathroom. The primary bedroom is generously proportioned with a walk-in closet, while the second bedroom includes closet storage and overlooks the rear of the property. The third floor adds an expansive third bedroom with its own closet and walkout to a terrace, offering remarkable additional outside space within the home. The lower level provides laundry, utility space, and substantial crawl-space storage. Outside, the extra-deep, fully fenced backyard extends the living space considerably, complemented by a spacious deck and two-car laneway parking. With three bedrooms, two bathrooms, well-proportioned principal rooms, multiple outdoor spaces, and a deep lot, 80 Laws Street offers a composed and versatile layout across three levels. Positioned in The Junction, close to local shops, cafés, parks, schools, and public transit, the home combines generous indoor and outdoor space with a well-connected west Toronto setting.
WalkoutFireplace
Rooms
Main Floor
| Foyer | 174.00 × 2.96 m | Tile Floor Pot Lights Overlooks Dining |
| Living Room | 4.10 × 4.68 m | Hardwood Floor Fireplace Overlooks Backyard |
| Dining Room | 4.09 × 4.06 m | Hardwood Floor Open Concept Overlooks Living |
| Kitchen | 2.90 × 4.03 m | Open Concept Large Window Stainless Steel Appl |
Second Floor
| Primary Bedroom | 4.24 × 3.74 m | Hardwood Floor Walk-In Closet(s) W/O To Balcony |
| Bedroom 2 | 3.05 × 3.01 m | Hardwood Floor Closet Window |
Third Floor
| Bedroom 3 | 3.23 × 8.51 m | Hardwood Floor W/O To Balcony Combined w/Office |
Features
- Other
- Unfinished
- Central Air
- 2 1/2 Storey
Financials
Annual Taxes
$7,366.18
Estimated Rental Income
Entire property$3,200 – $4,800/mo
Rental yield3.0% – 4.5%
*Estimates based on comparable rentals in the area. Actual income may vary.
Market Data — Toronto
Days on market1 days
Buyer's MarketSeller's Market
Based on active listings in Toronto. Data updates daily.
Demographics — Toronto
Population
2,794,356
Avg Household Income
$102,000
Age Distribution
0-19
19%
20-34
24%
35-49
21%
50-64
19%
65+
17%
Ownership53% own · 47% rent
EnglishMandarinCantoneseTagalogTamil
Getting around
How walkable, bikeable, and transit-friendly this neighbourhood is.
75
/ 100
Walk Score
Very Walkable
61
/ 100
Transit Score
Good Transit
59
/ 100
Bike Score
Bikeable
Scores are estimates based on neighbourhood data and are for informational purposes only.
MLS® data courtesy of the Toronto Regional Real Estate Board (TRREB).
The information provided herein must only be used by consumers that have a bona fide interest in the purchase, sale, or lease of real estate and may not be used for any commercial purpose or any other purpose. Listing information is deemed reliable but is not guaranteed accurate by the Toronto Regional Real Estate Board, the listing brokerage, or this website. The trademarks REALTOR®, REALTORS® and the REALTOR® logo are controlled by The Canadian Real Estate Association (CREA) and identify real estate professionals who are members of CREA. MLS®, Multiple Listing Service®, and the associated logos are owned by CREA. Not intended to solicit properties currently listed for sale or buyers under contract.
You may also like
More homes in Toronto
Hand-picked listings with a similar price range and style.
For SaleJust listed
$1,198,000
Semi-Detached
est. $5,252/mo
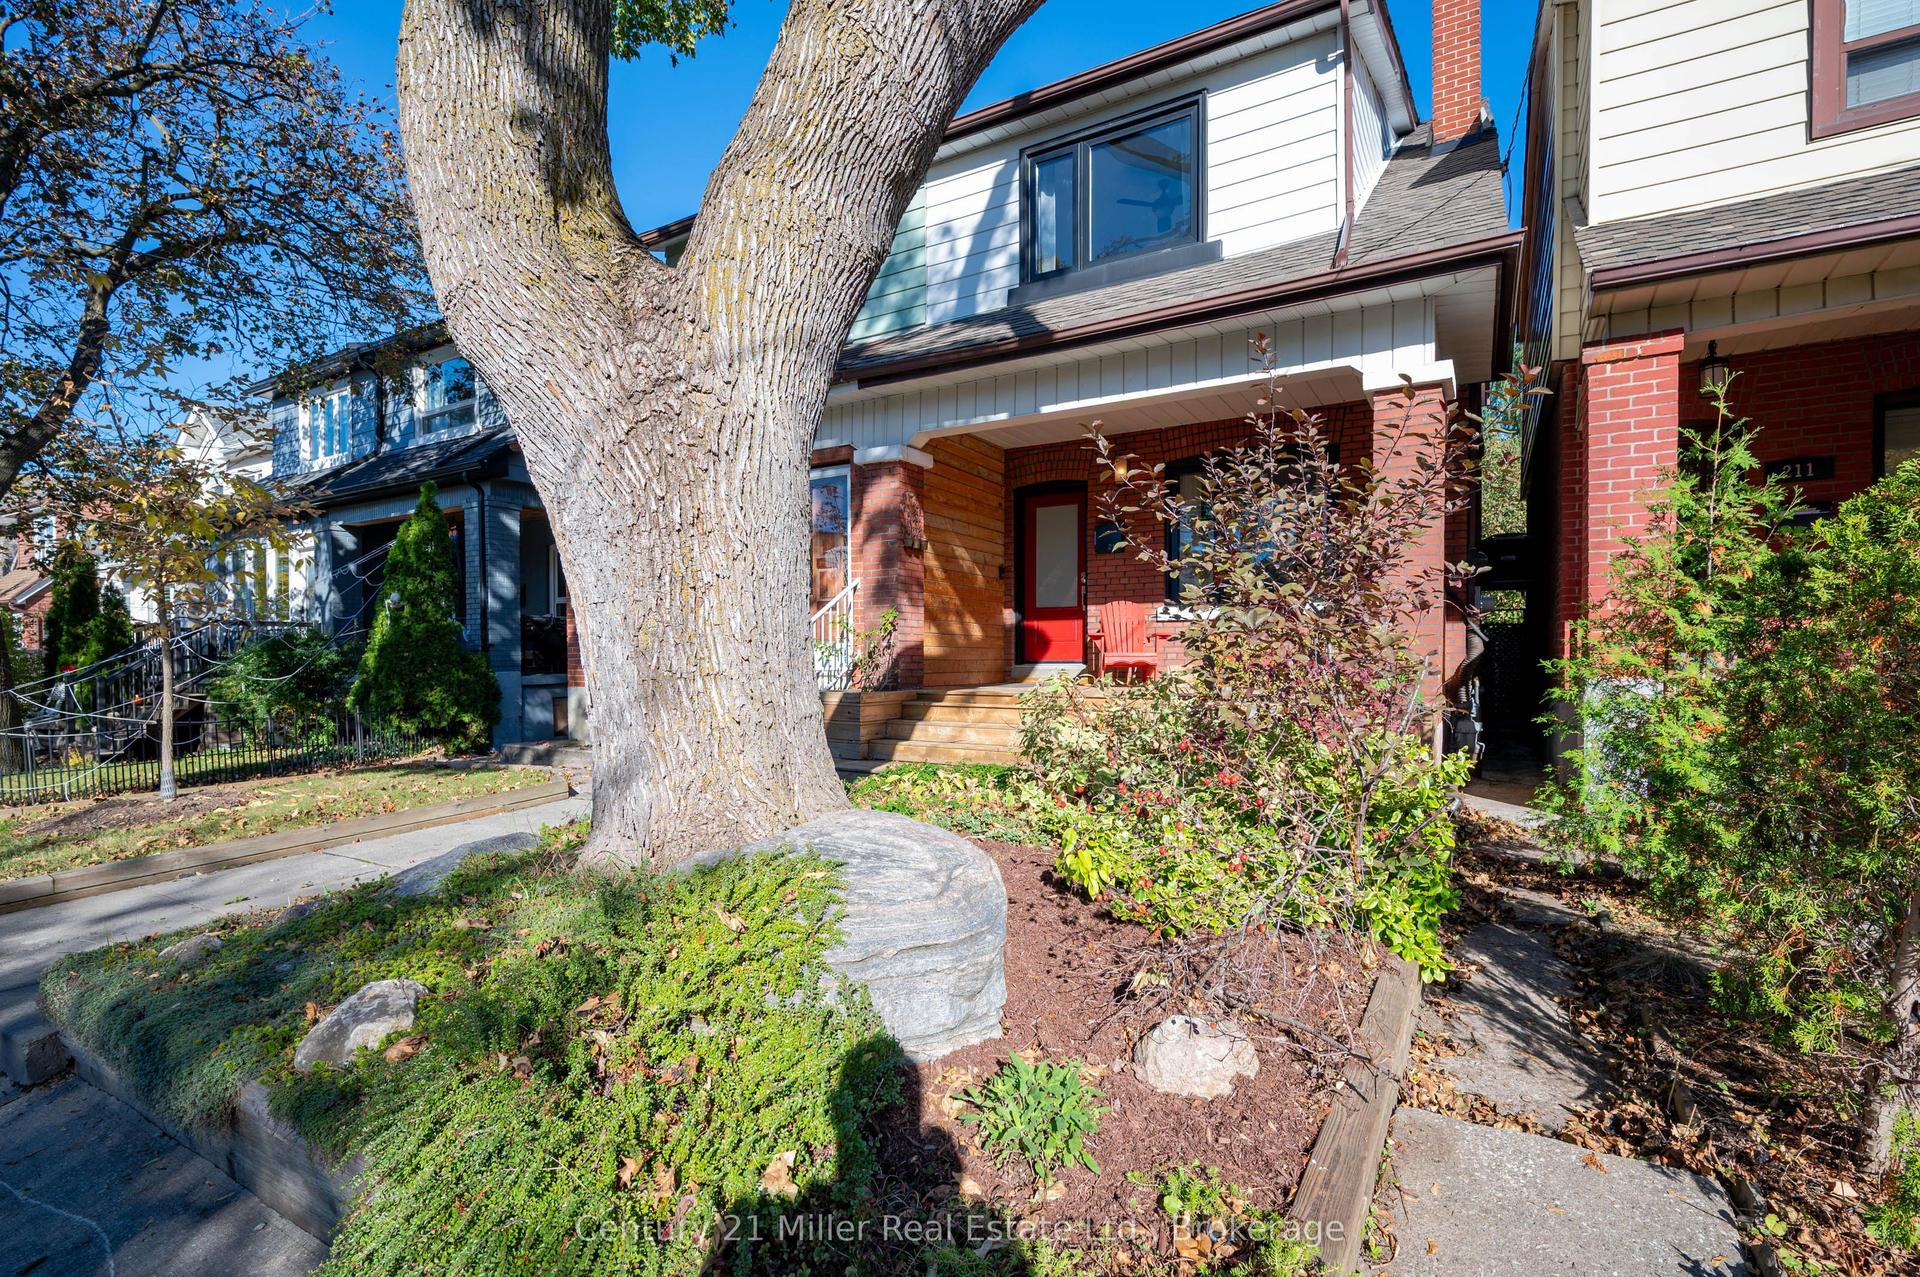
213 Boon Avenue, Corso Italia-Davenport
Toronto, ON
3+1 bd
2 ba
1,300
2
MLS# W14100782Century 21 Miller Real Estate Ltd…
WhatsApp Aman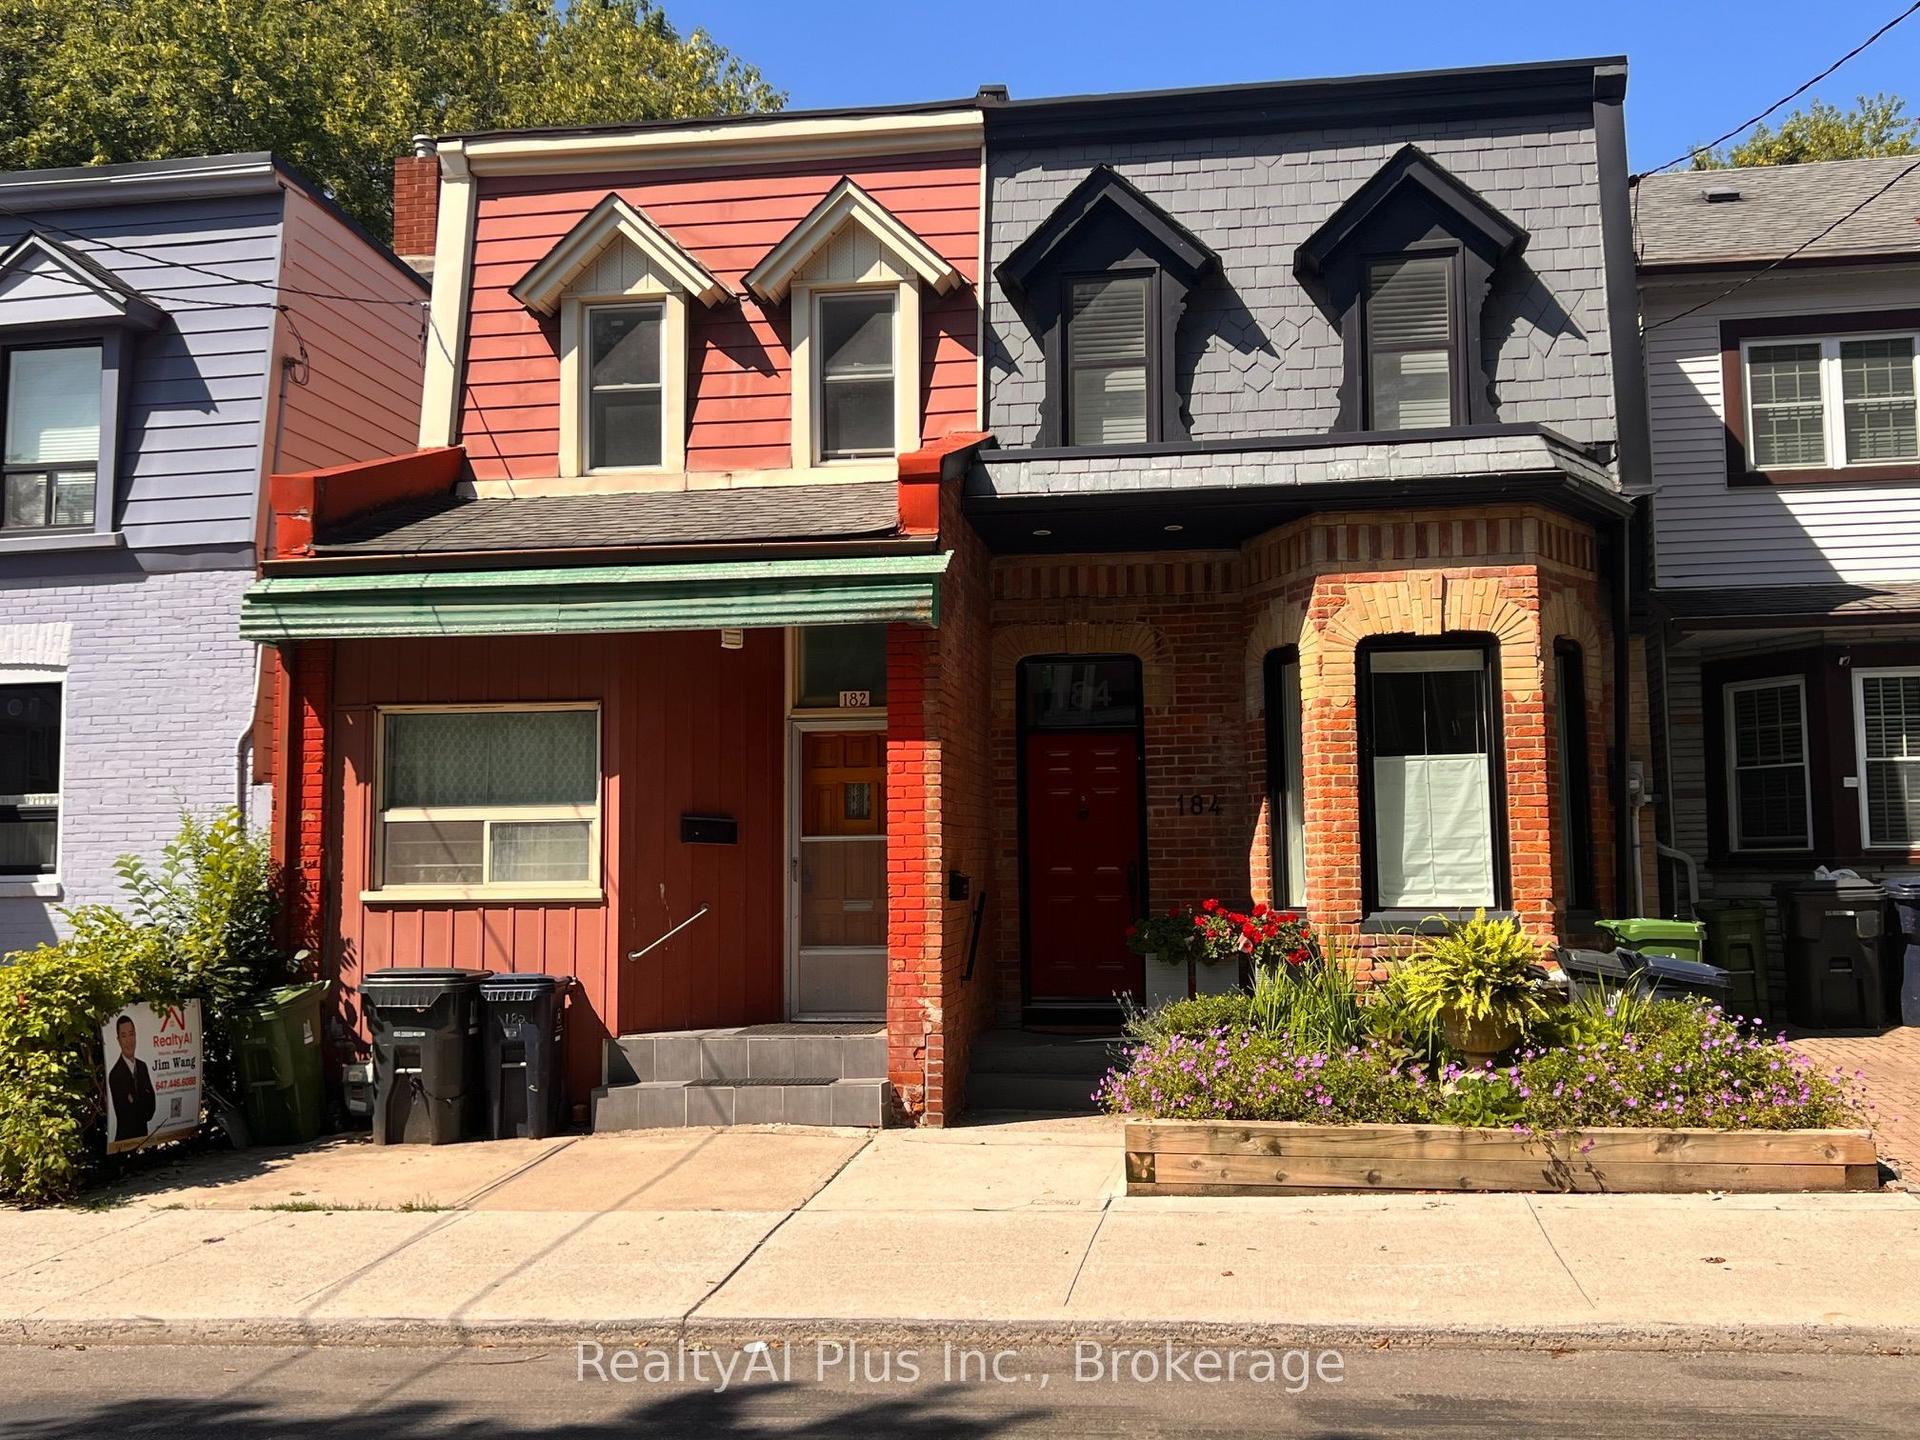
For Sale2 months ago
$1,180,000
Semi-Detached
est. $5,173/mo
182 Boulton Avenue, South Riverdale
Toronto, ON
5 bd
3 ba
1,300
0
MLS# E13678934RealtyAI Plus Inc.
WhatsApp Aman