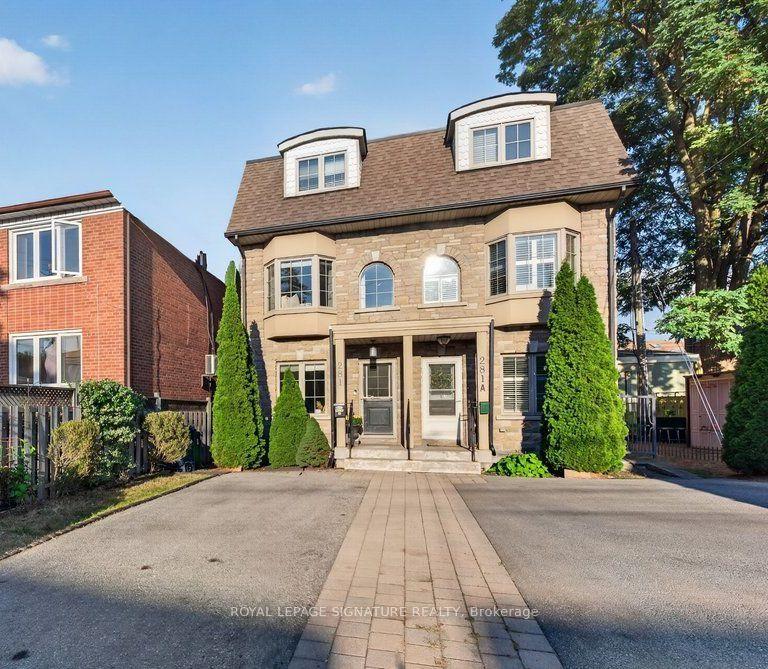
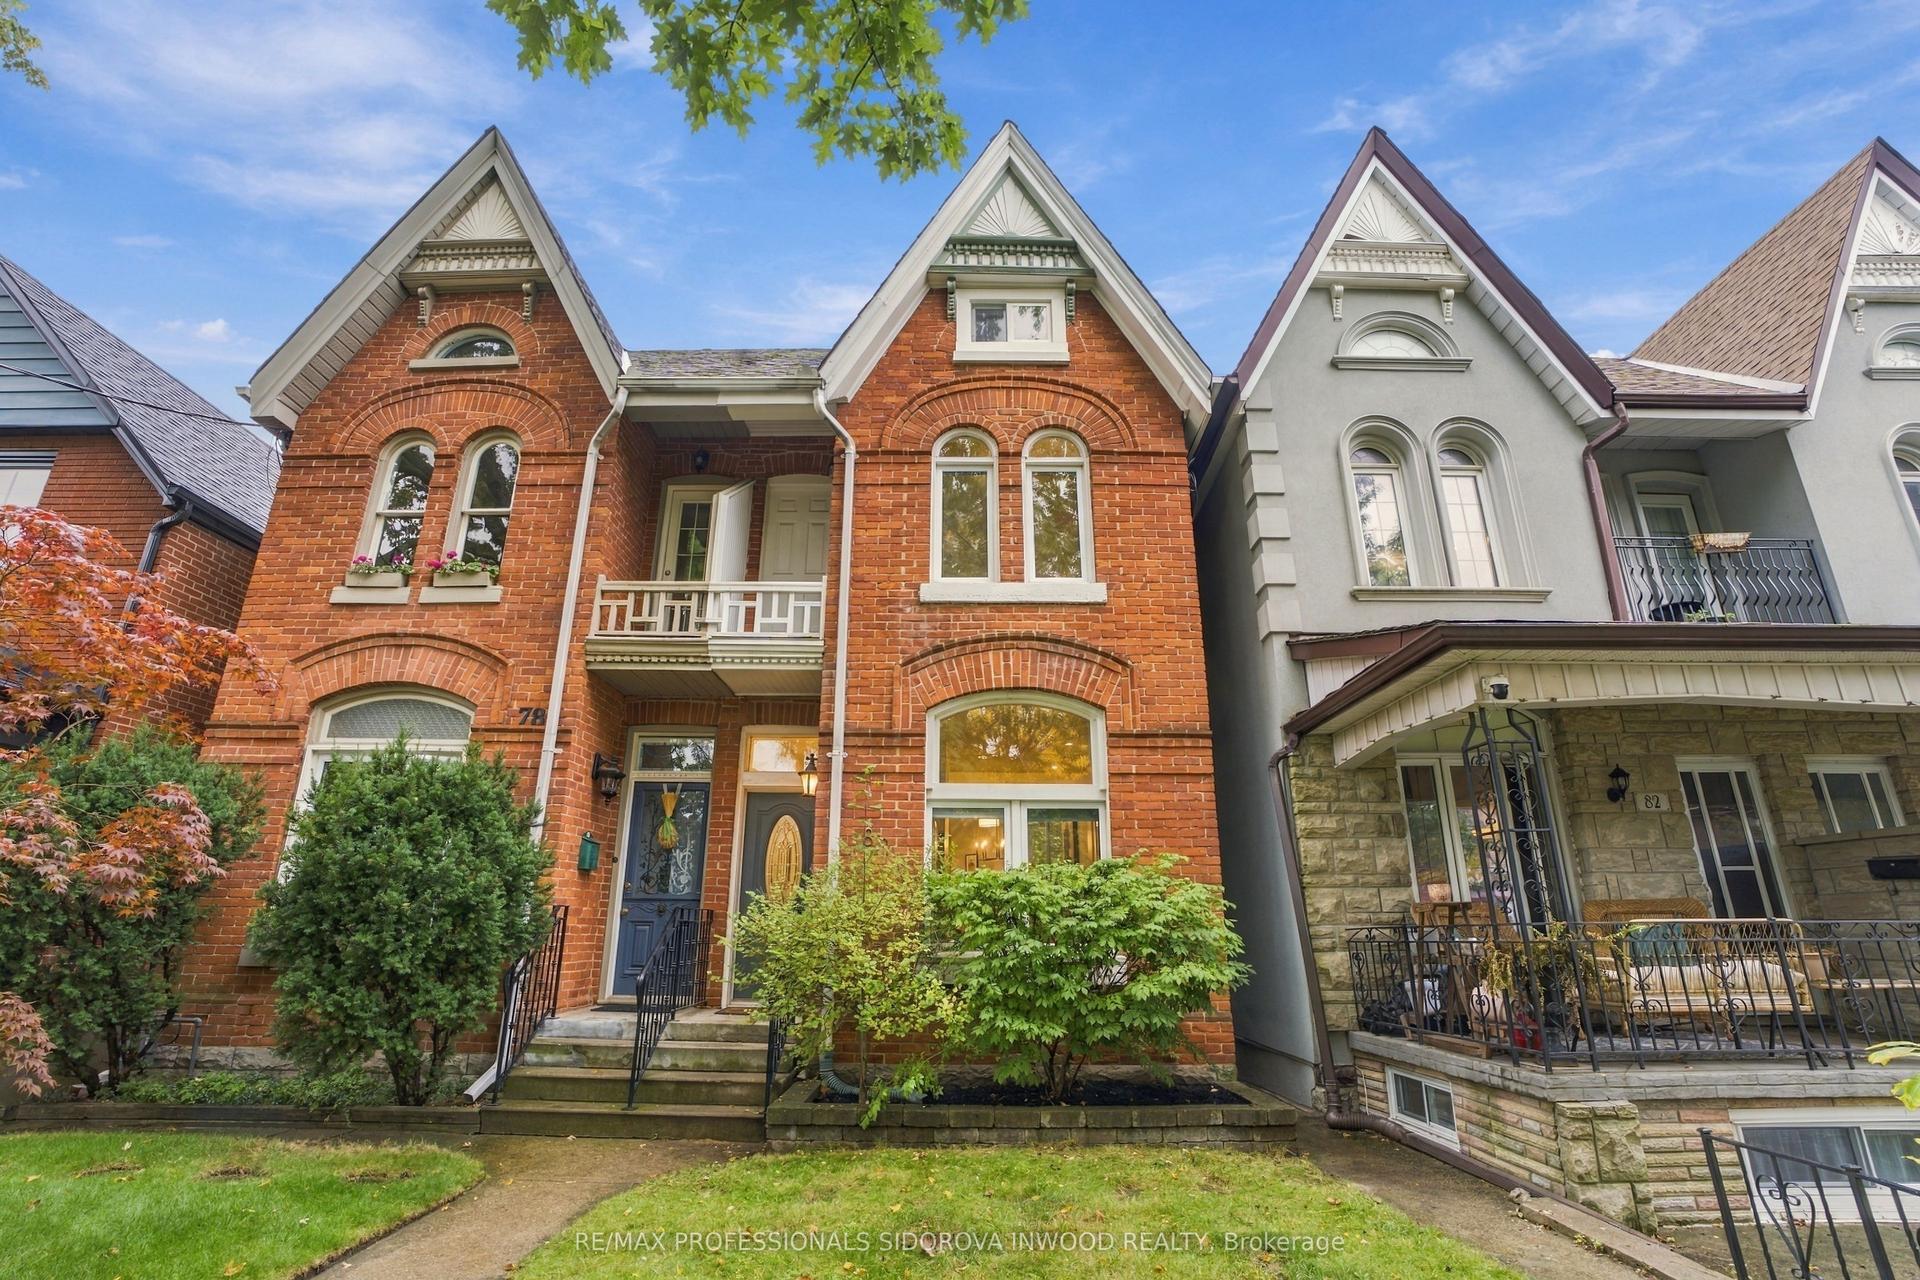
For Sale
Just Listed
228 Browning Avenue
Broadview North, Toronto, ON
$1,279,000
3+1Bd
4Ba
1,750+sqft
3Parking
22.87 x 114 ftlot
$731/sqft
Semi-DetachedMLS# E14096840Listed 2026-10-201 DOM
Cooling
Central Air
Just listed! New listings in Toronto often receive offers within the first week.
About this home
Endless possibilities await at this exceptional address in coveted Broadview North. Set on a beautiful, tree-lined street, this charming property offers incredible flexibility for families, multi-generational living, or those looking to design their forever home in one of Toronto's most sought-after neighbourhoods.The main residence features an expanded, highly functional main-floor layout-benefiting from a thoughtful extension to the back-seamlessly paired with three spacious bedrooms upstairs. For maximum versatility, the fully finished lower level boasts two additional distinct living spaces-including a one-bedroom setup with a separate entrance and a separate bachelor area with a convenient walk-up. Complete with independent kitchens, this lower level is absolutely perfect for extended family, a dedicated home office, or a private nanny suite.Outside, a beautifully maintained front garden creates a warm, welcoming first impression. The backyard features a practical garden shed and premium rear laneway access, offering incredible future development potential for a possible laneway house-an amazing opportunity to add a detached secondary suite or rental unit. You are just steps away from the very best of Broadview North, including vibrant local parks, boutiques, dining, subways, and transit. Enjoy the home's current highly functional layout, or effortlessly convert the entire property back into your dream single-family masterpiece!
Rooms
Main Floor
| Foyer | 2.08 × 2.18 m | Tile Floor |
| Living Room | 4.75 × 3.08 m | Hardwood Floor |
| Family Room | 5.06 × 5.17 m | Hardwood Floor W/O To Deck |
| Bathroom | 2.39 × 1.50 m | Tile Floor 3 Pc Bath |
| Kitchen | 4.04 × 2.42 m | Tile Floor |
| Kitchen | 4.04 × 2.42 m | Tile Floor |
Second Floor
| Bathroom | 1.68 × 2.20 m | Tile Floor 3 Pc Bath |
| Room | 3.46 × 3.80 m | Hardwood Floor |
| Laundry | 4.07 × 2.28 m | Tile Floor |
| Bedroom 3 | 2.98 × 2.95 m | Hardwood Floor |
| Primary Bedroom | 5.01 × 5.17 m | Hardwood Floor |
Basement
| Kitchen | 3.19 × 2.68 m | Tile Floor |
| Bathroom | 3.16 × 2.56 m | Tile Floor 3 Pc Bath |
| Bedroom 4 | 4.02 × 2.58 m | Parquet |
| Kitchen | 1.00 × 3.35 m | Parquet |
| Living Room | 2.88 × 4.95 m | Parquet |
| Bathroom | 1.97 × 2.58 m | Tile Floor 3 Pc Bath |
Features
- In-Law Suite
- Separate Entrance
- Central Air
- 2-Storey
Financials
Annual Taxes
$8,408
Estimated Rental Income
Entire property$3,200 – $4,800/mo
Basement apartment$1,800 – $2,500/mo
Rental yield3.0% – 4.5%
*Estimates based on comparable rentals in the area. Actual income may vary.
Market Data — Toronto
Days on market1 days
Buyer's MarketSeller's Market
Based on active listings in Toronto. Data updates daily.
Demographics — Toronto
Population
2,794,356
Avg Household Income
$102,000
Age Distribution
0-19
19%
20-34
24%
35-49
21%
50-64
19%
65+
17%
Ownership53% own · 47% rent
EnglishMandarinCantoneseTagalogTamil
Getting around
How walkable, bikeable, and transit-friendly this neighbourhood is.
76
/ 100
Walk Score
Very Walkable
60
/ 100
Transit Score
Good Transit
70
/ 100
Bike Score
Very Bikeable
Scores are estimates based on neighbourhood data and are for informational purposes only.
MLS® data courtesy of the Toronto Regional Real Estate Board (TRREB).
The information provided herein must only be used by consumers that have a bona fide interest in the purchase, sale, or lease of real estate and may not be used for any commercial purpose or any other purpose. Listing information is deemed reliable but is not guaranteed accurate by the Toronto Regional Real Estate Board, the listing brokerage, or this website. The trademarks REALTOR®, REALTORS® and the REALTOR® logo are controlled by The Canadian Real Estate Association (CREA) and identify real estate professionals who are members of CREA. MLS®, Multiple Listing Service®, and the associated logos are owned by CREA. Not intended to solicit properties currently listed for sale or buyers under contract.
You may also like
More homes in Toronto
Hand-picked listings with a similar price range and style.
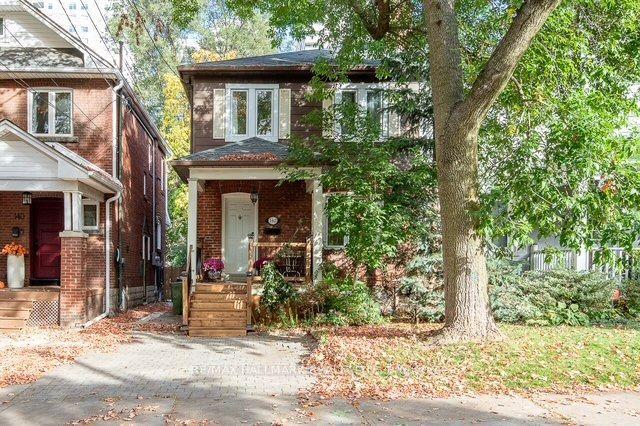
For Sale9 days ago
$1,499,000
Semi-Detached
est. $6,572/mo
142 Hillsdale Avenue E, Mount Pleasant West
Toronto, ON
3 bd
2 ba
1,300
1
MLS# C14005988Re/Max Hallmark Realty Ltd.
WhatsApp Aman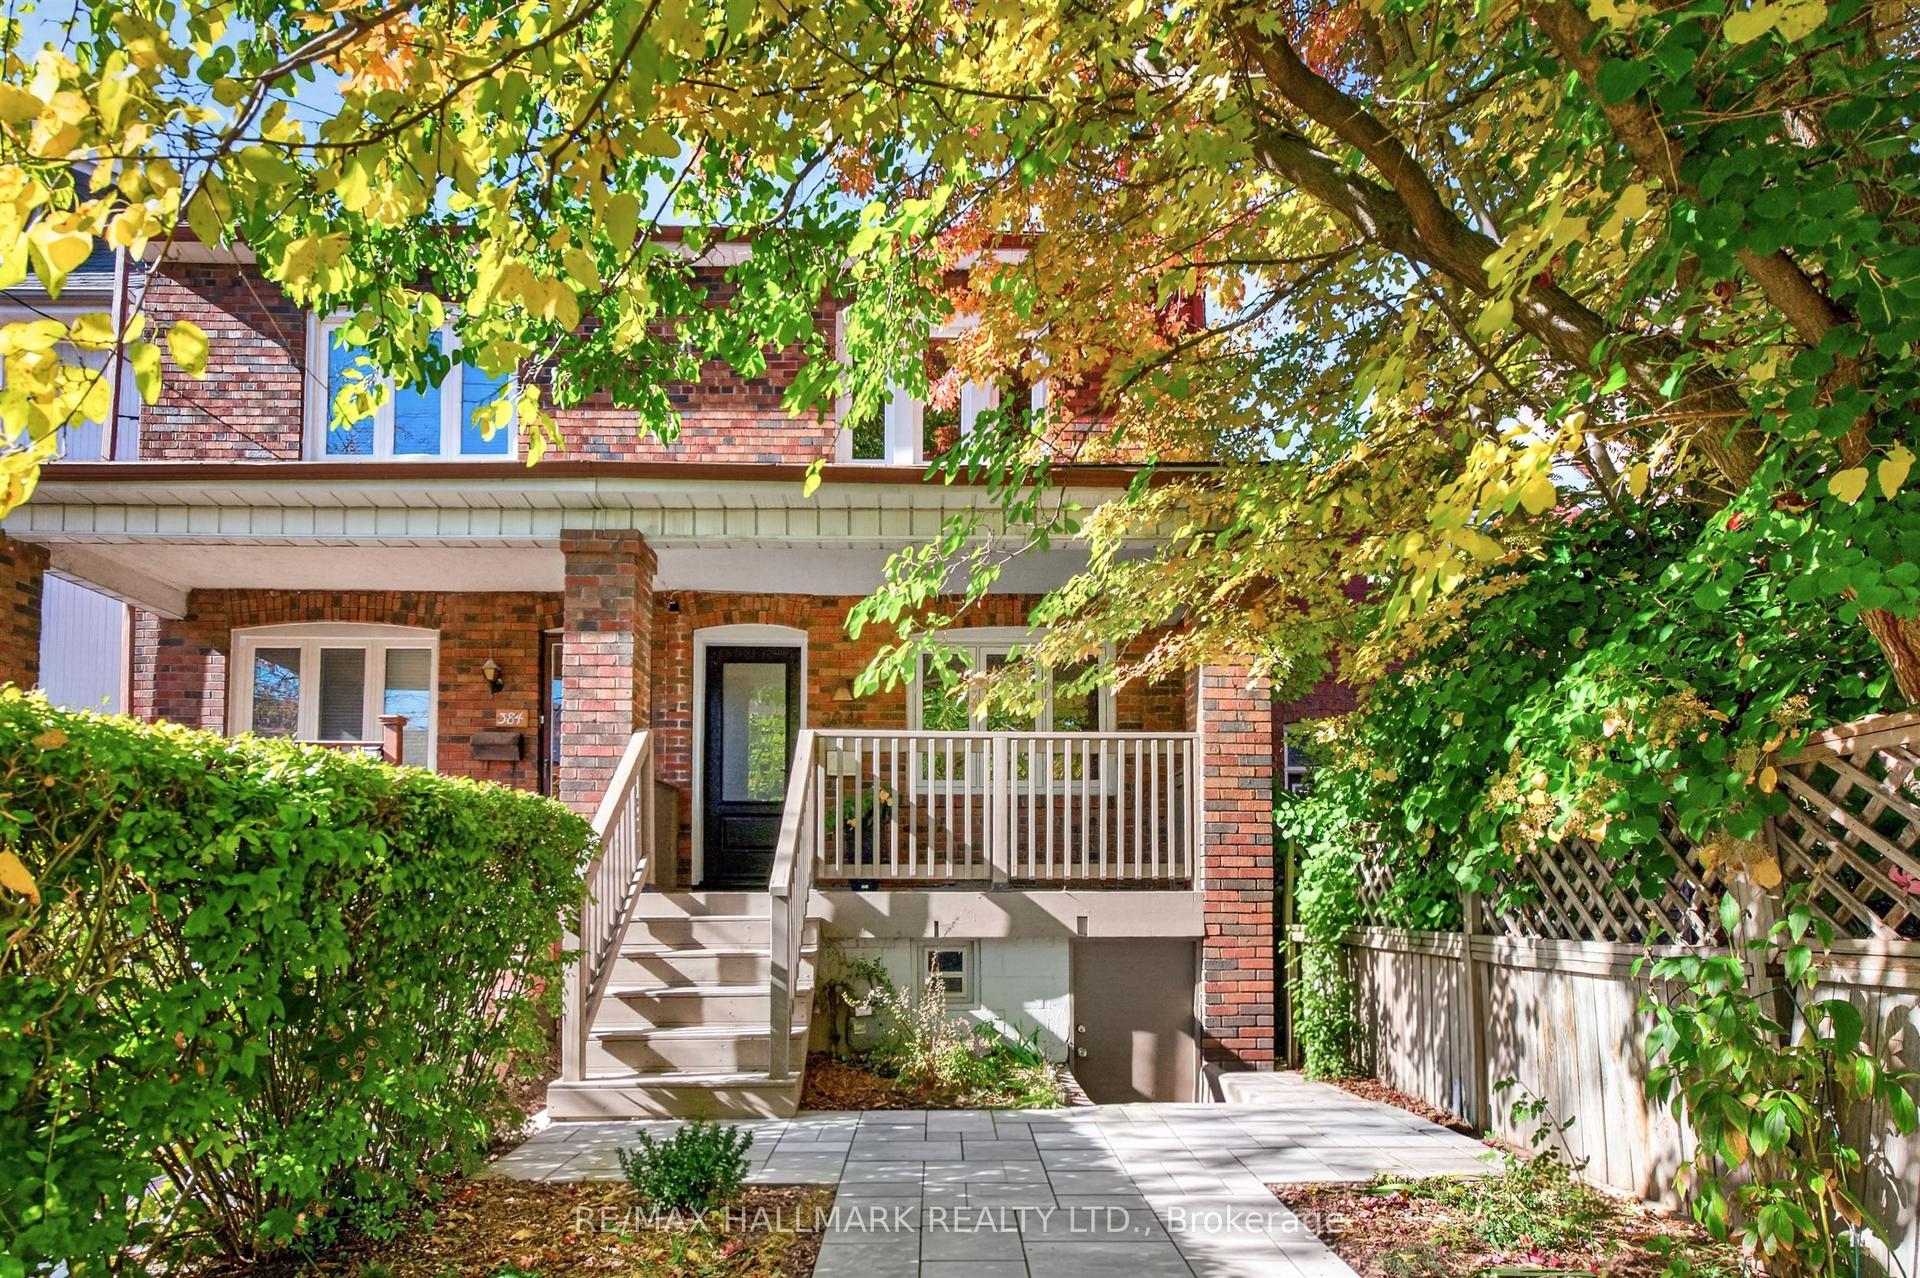
For Sale23 h ago
$1,449,000
Semi-Detached
est. $6,352/mo
384A Montrose Avenue, Palmerston-Little Italy
Toronto, ON
3 bd
2 ba
1,300
1
MLS# C14103892Re/Max Hallmark Realty Ltd.
WhatsApp Aman