For Sale
12 Vonda Avenue
Willowdale East, Toronto, ON
$1,490,000
4+2Bd
4Ba
2,250+sqft
4Parking
50 x 125 ftlot
$662/sqft
DetachedMLS# C14010528Listed 2026-10-1322 DOM
Cooling
Central Air
Basement
Finished
About this home
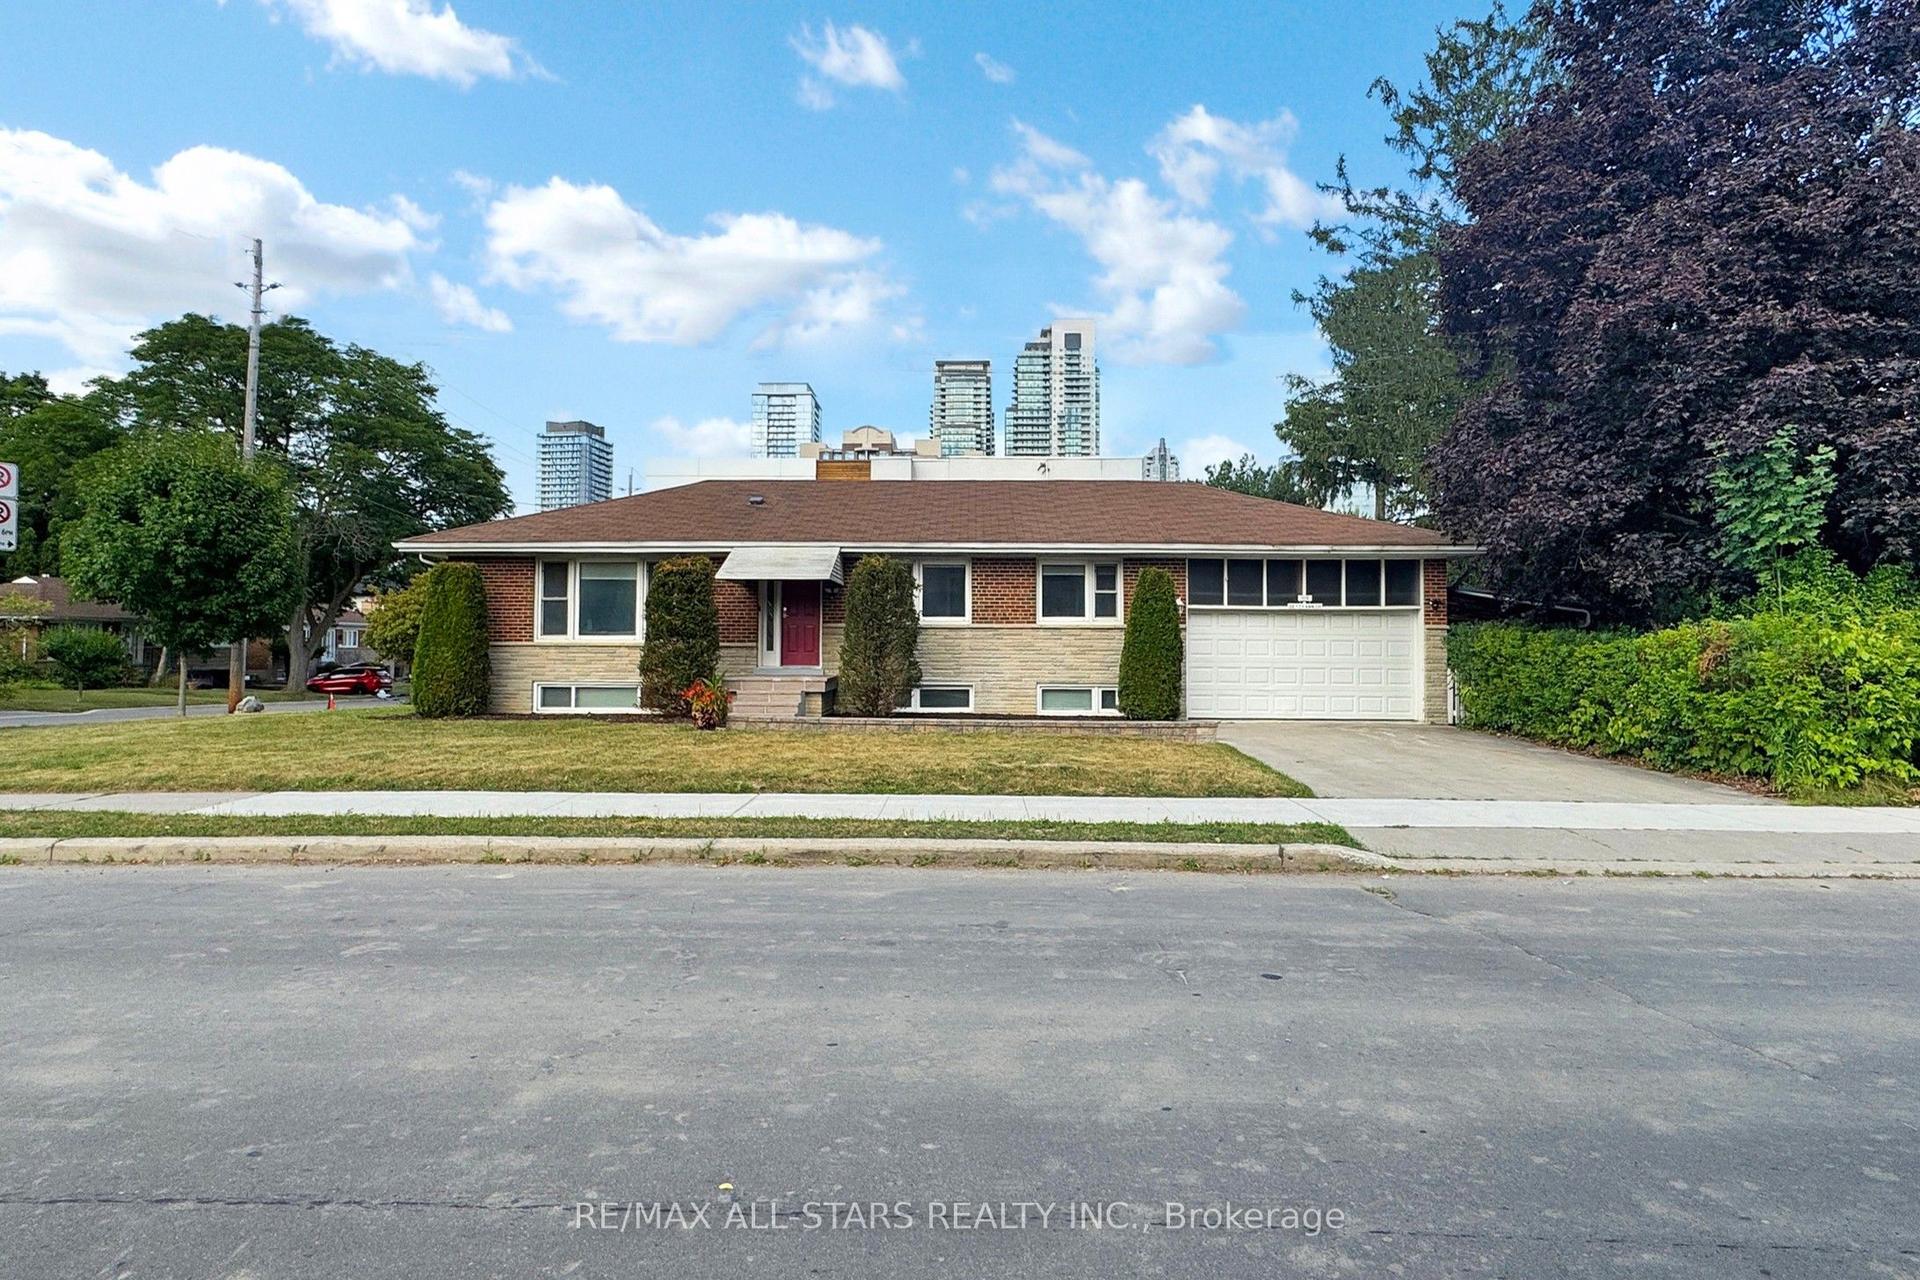
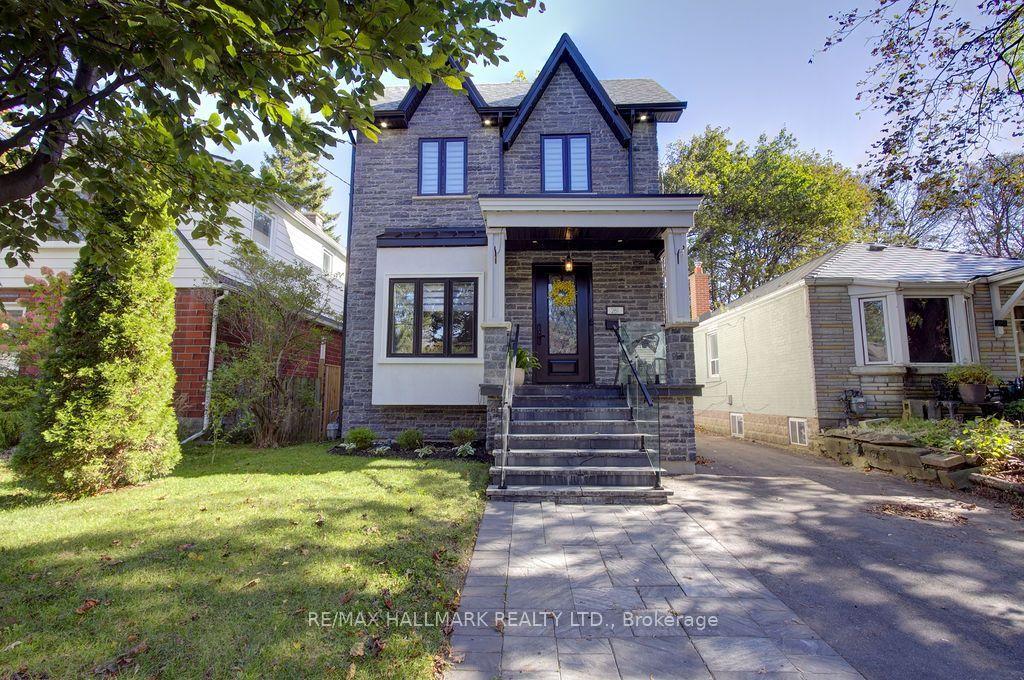
***Top-Ranked Hollywood Public School & Earl Haig Secondary School District!*** A Rare Bayview Village Opportunity. The only custom-built 2-storey detached residence on the street, rebuilt in 1997 and nestled in one of Willowdale East's most prestigious and sought-after neighbourhoods (C14).This spacious family home features an open-concept layout with a skylight-filled kitchen, granite countertops, and quality ceramic, hardwood, and laminate flooring throughout. Offering 4+2 bedrooms, 4 bathrooms, and 1+1 kitchens, and new roof (2026). The home provides exceptional flexibility for large families, multi-generational living, home offices, or future income potential. Enjoy generous living, dining, and family rooms, plus a dedicated office. The finished basement expands the living space with a gas fireplace, wet bar, and abundant storage. Step outside to a large entertaining deck overlooking a private, mature tree-lined backyard enclosed with metal fencing.Exceptional future value with the potential to expand to a double driveway accommodating up to 6 vehicles. The oversized backyard and existing carport may offer the opportunity for a future approximately 1,200 sqft, two-storey garden suite (buyer to verify). No sidewalk provides added parking convenience. Ideally located just steps to top-ranked schools, Bayview Subway Station, YMCA, Bayview Village Shopping Centre, parks, greenbelts, ravines, trails, churches, plazas, and everyday amenities. Minutes to Canadian Tire, IKEA, North York General Hospital, North York Centre, and Highway 401, providing outstanding convenience and connectivity.
HardwoodFireplace
Rooms
Main Floor
| Living Room | 5.54 × 3.41 m | Hardwood Floor Picture Window Overlooks Frontyard |
| Dining Room | 4.48 × 3.41 m | Hardwood Floor Window Overlooks Backyard |
| Kitchen | 6.26 × 3.35 m | Granite Counters Skylight W/O To Deck |
| Family Room | 4.73 × 2.95 m | Laminate Skylight Overlooks Backyard |
| Office | 3.10 × 2.95 m | Hardwood Floor Overlooks Frontyard |
| Foyer | 3.35 × 2.74 m | Ceramic Floor |
| Den | 1.52 × 1.52 m | Ceramic Floor Closet |
Second Floor
| Primary Bedroom | 5.26 × 3.43 m | Hardwood Floor 5 Pc Ensuite Walk-In Closet(s) |
| Bedroom 2 | 4.07 × 2.64 m | Hardwood Floor Closet East View |
| Bedroom 3 | 3.47 × 3.18 m | Hardwood Floor Closet West View |
| Bedroom 4 | 3.18 × 2.88 m | Hardwood Floor West View |
Basement
| Recreation | 6.81 × 6.18 m | Laminate Wet Bar Gas Fireplace |
| Bedroom 5 | 3.72 × 2.20 m | Laminate Closet Window |
| Bedroom | 2.82 × 2.33 m | Laminate Window |
| Kitchen | 2.53 × 2.36 m | Ceramic Floor |
| Laundry | 7.16 × 2.54 m | Ceramic Floor |
| Cold Room/Cantina | 9.63 × 1.11 m | Ceramic Floor |
Features
- Carpet Free
- Finished
- Central Air
- 2-Storey
Financials
Annual Taxes
$10,346
Estimated Rental Income
Entire property$4,000 – $6,500/mo
Basement apartment$1,800 – $2,500/mo
Rental yield3.2% – 5.2%
*Estimates based on comparable rentals in the area. Actual income may vary.
Market Data — Toronto
Days on market22 days
Buyer's MarketSeller's Market
Based on active listings in Toronto. Data updates daily.
Demographics — Toronto
Population
2,794,356
Avg Household Income
$102,000
Age Distribution
0-19
19%
20-34
24%
35-49
21%
50-64
19%
65+
17%
Ownership53% own · 47% rent
EnglishMandarinCantoneseTagalogTamil
Getting around
How walkable, bikeable, and transit-friendly this neighbourhood is.
67
/ 100
Walk Score
Somewhat Walkable
67
/ 100
Transit Score
Good Transit
73
/ 100
Bike Score
Very Bikeable
Scores are estimates based on neighbourhood data and are for informational purposes only.
MLS® data courtesy of the Toronto Regional Real Estate Board (TRREB).
The information provided herein must only be used by consumers that have a bona fide interest in the purchase, sale, or lease of real estate and may not be used for any commercial purpose or any other purpose. Listing information is deemed reliable but is not guaranteed accurate by the Toronto Regional Real Estate Board, the listing brokerage, or this website. The trademarks REALTOR®, REALTORS® and the REALTOR® logo are controlled by The Canadian Real Estate Association (CREA) and identify real estate professionals who are members of CREA. MLS®, Multiple Listing Service®, and the associated logos are owned by CREA. Not intended to solicit properties currently listed for sale or buyers under contract.
You may also like
More homes in Toronto
Hand-picked listings with a similar price range and style.
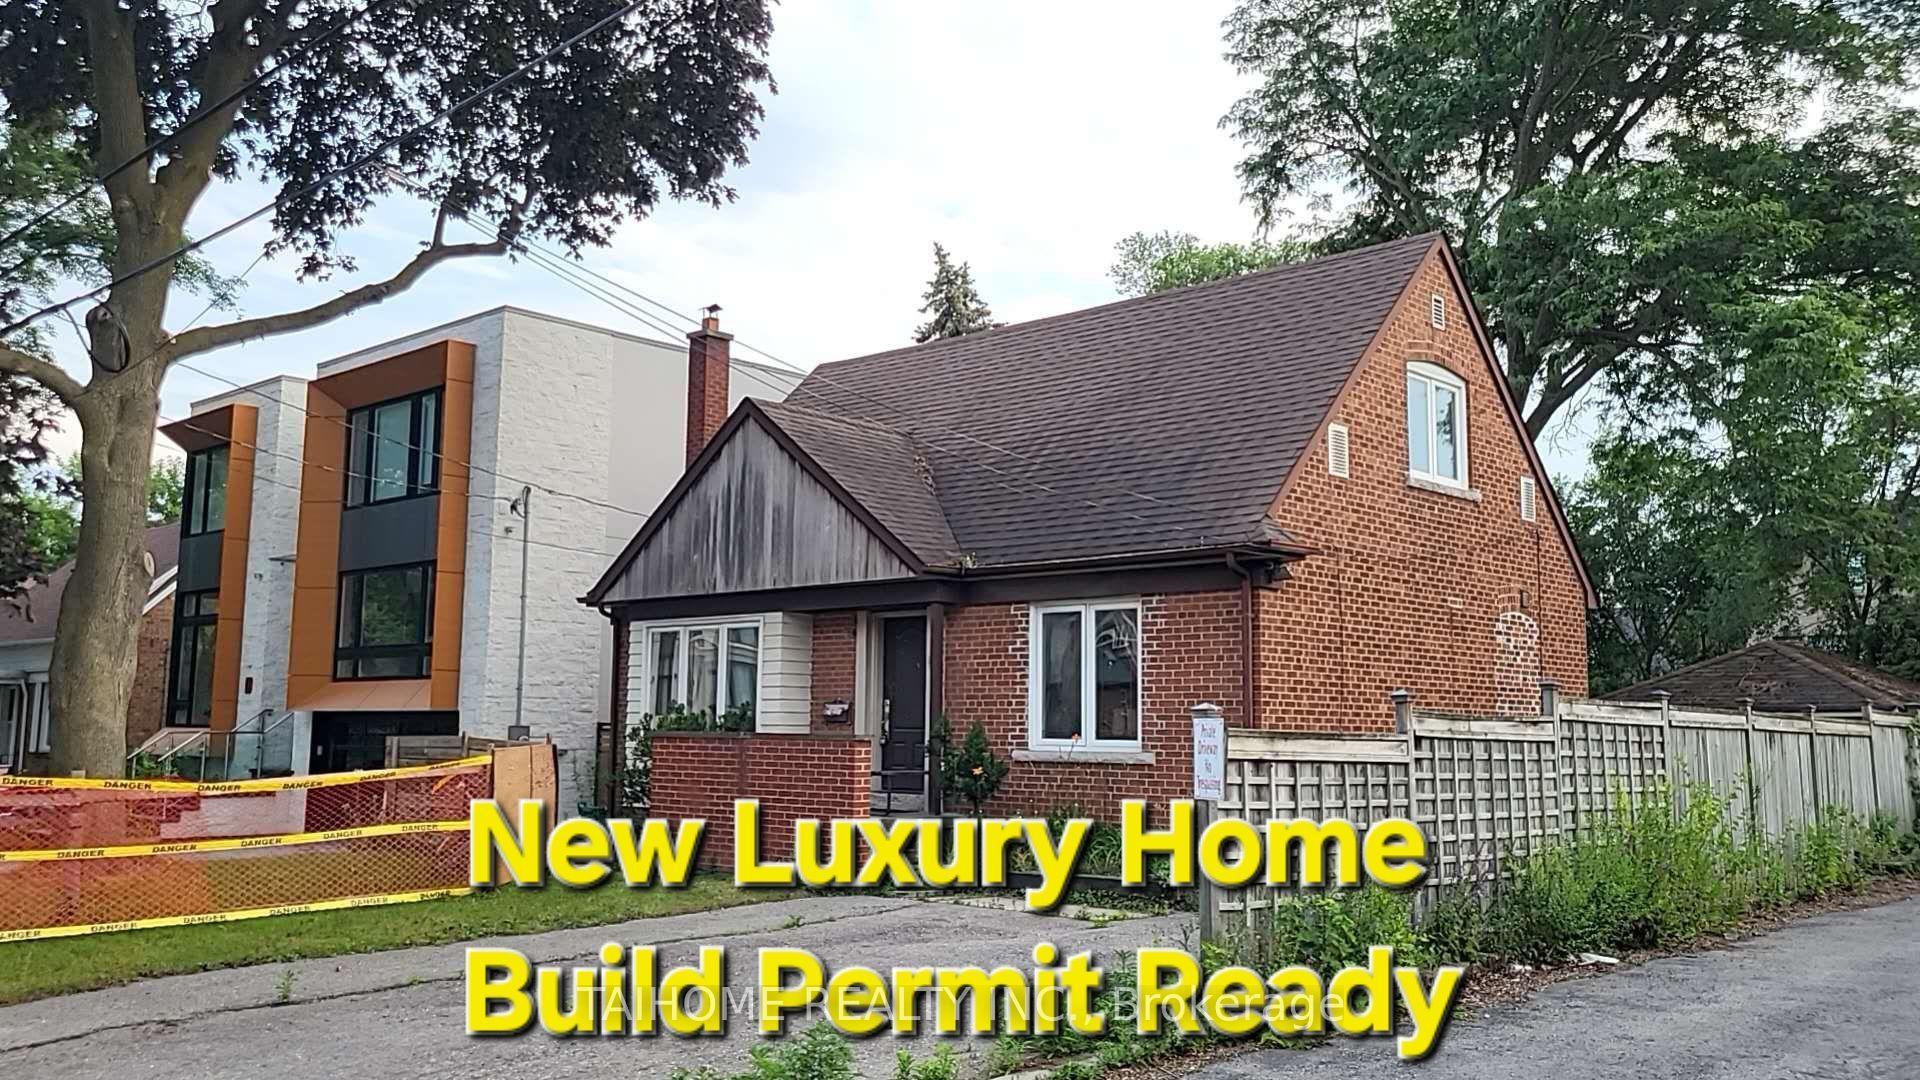
For Sale23 days ago
$1,490,000
Detached
est. $6,532/mo
6 Vonda Avenue, Willowdale East
Toronto, ON
3+2 bd
3 ba
2,250
5
MLS# C14012832Taihome Realty Inc.
WhatsApp Aman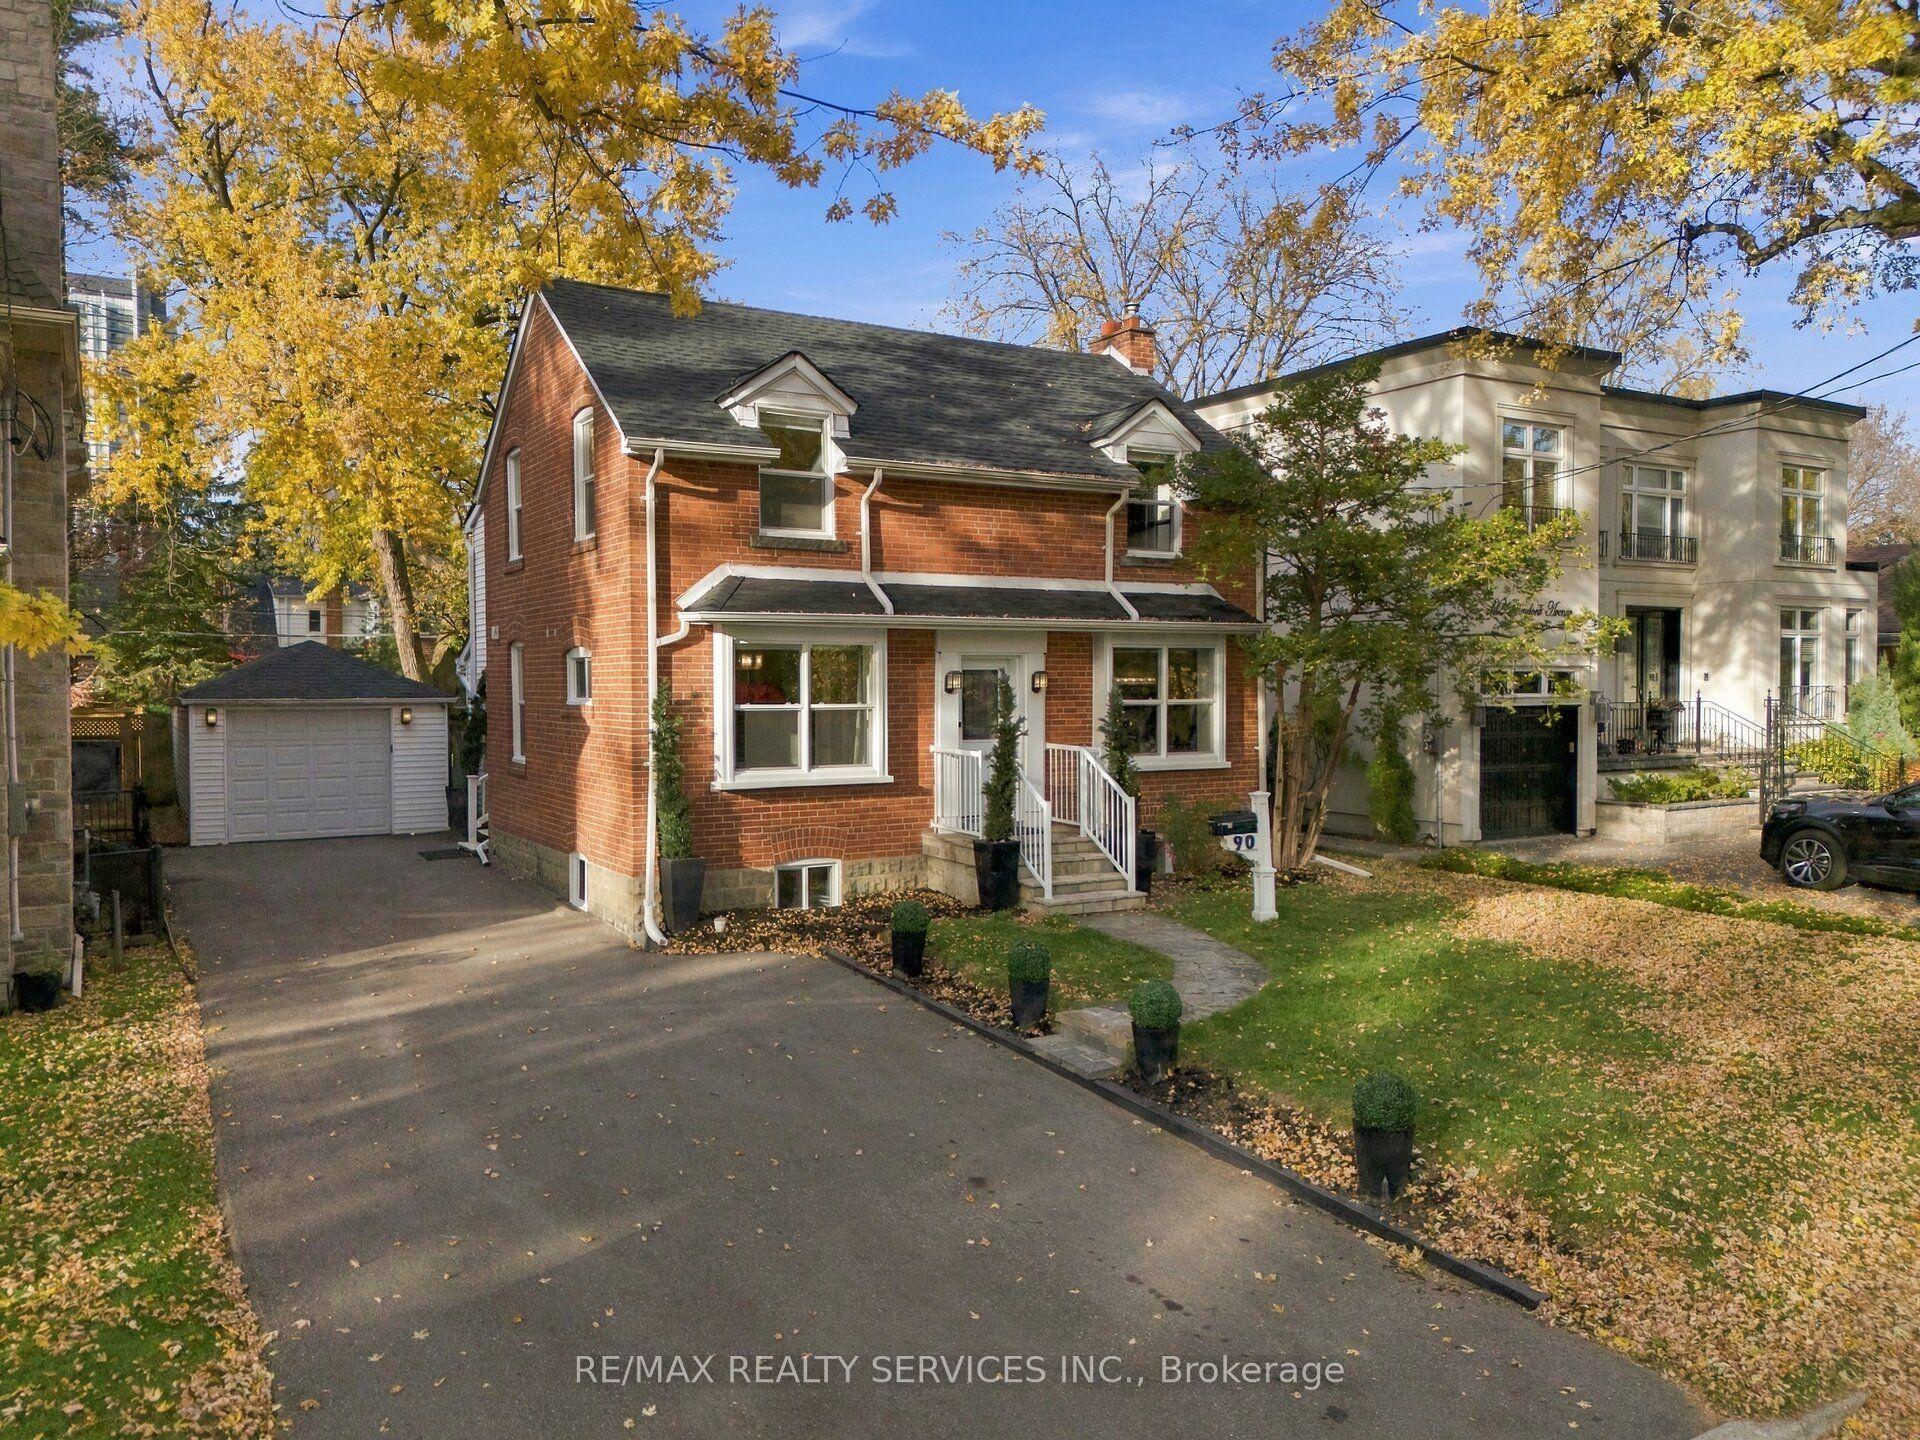
For Sale2 days ago
$1,449,900
Detached
est. $6,356/mo
90 Glendora Avenue, Willowdale East
Toronto, ON
3 bd
2 ba
2,250
7
MLS# C14142306Re/Max Realty Services Inc.
WhatsApp Aman