For Sale
Just Listed
20 Rochester Avenue
Lawrence Park South, Toronto, ON
$8,500,000
4+1Bd
6Ba
4,250+sqft
6Parking
70 x 100 ftlot
$2000/sqft
DetachedMLS# C14011478Listed 2026-10-130 DOM
Cooling
Central Air
Basement
Finished
Just listed! New listings in Toronto often receive offers within the first week.
About this home
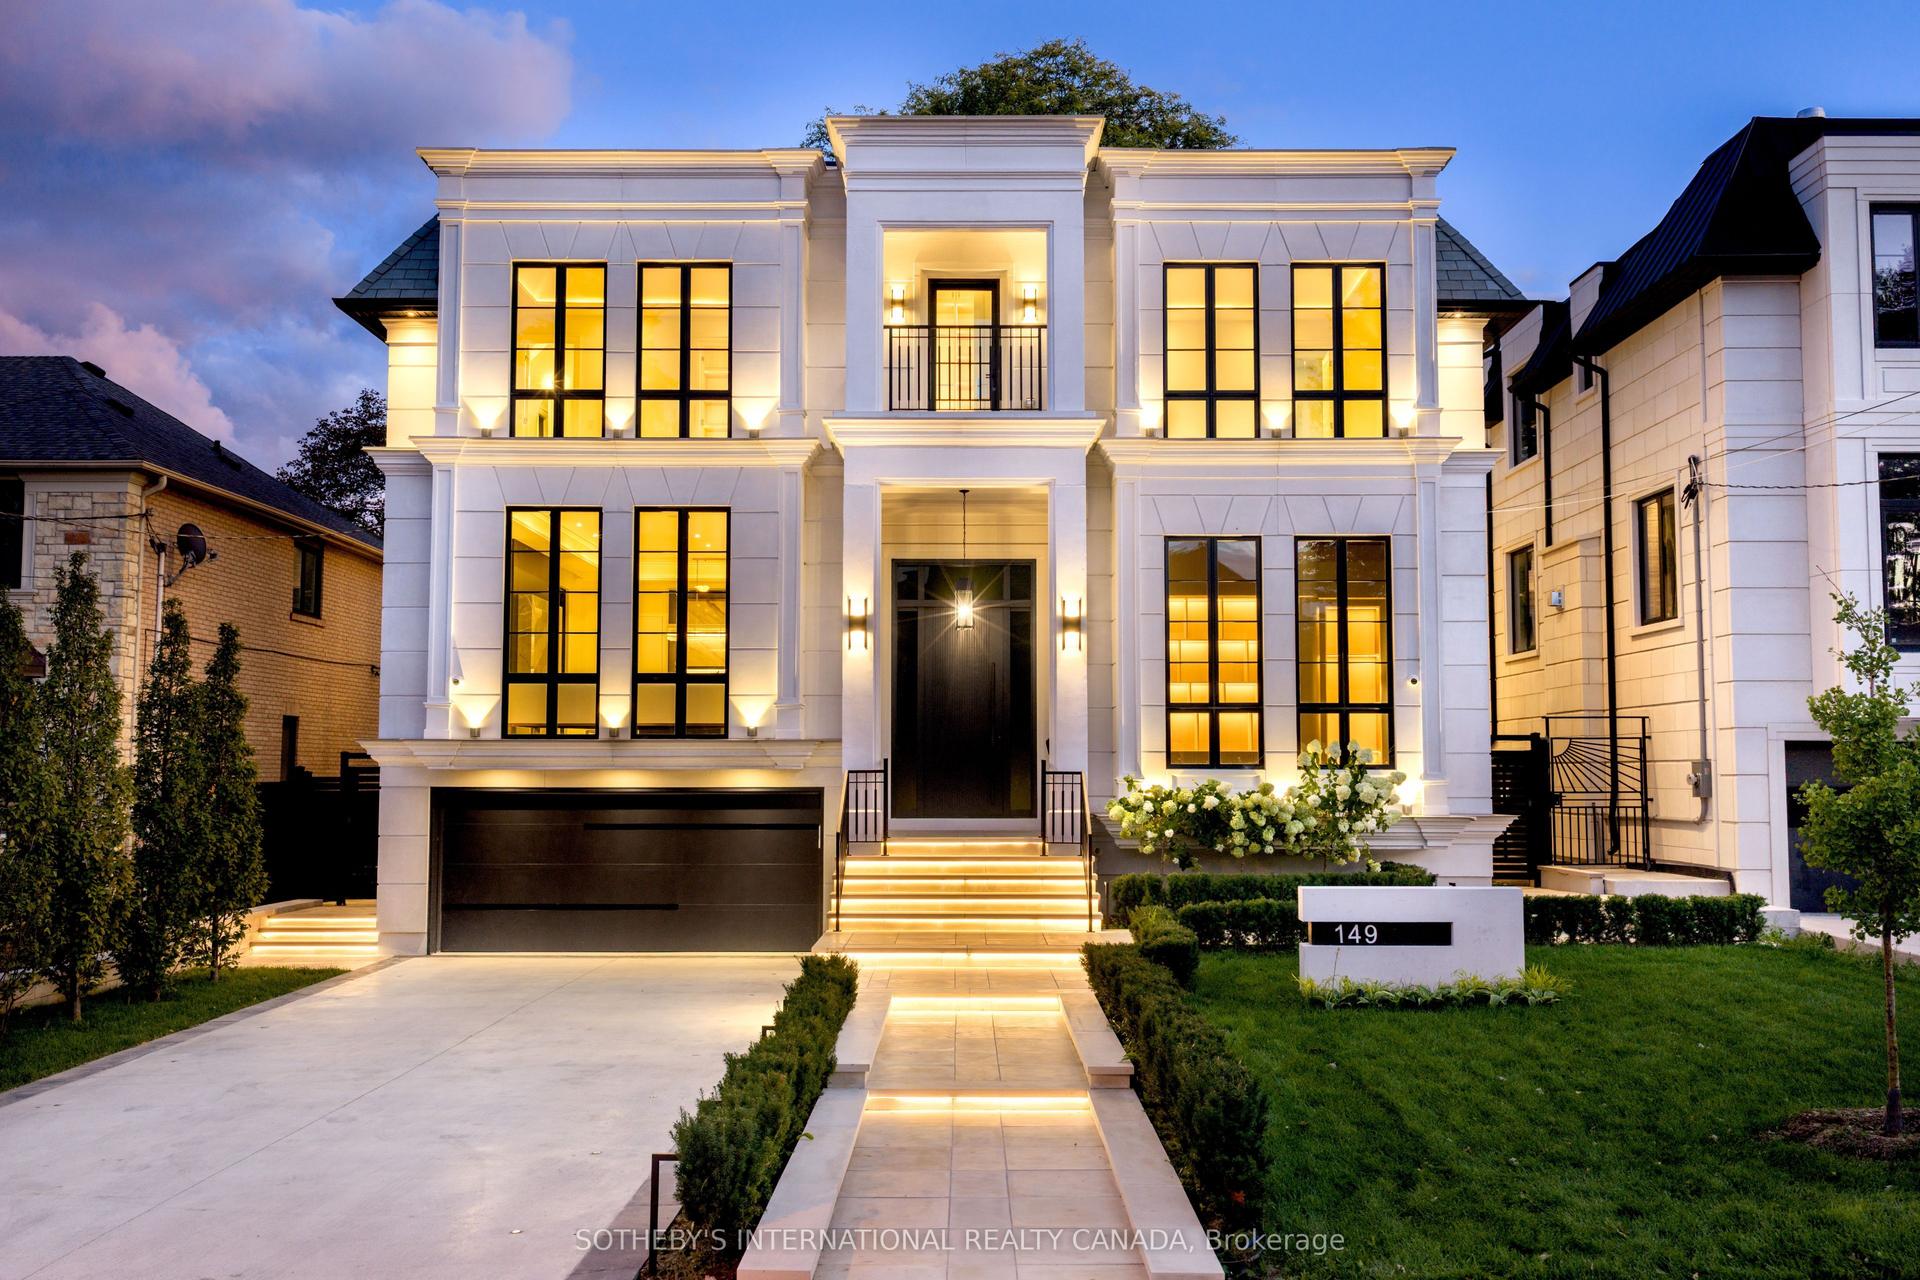
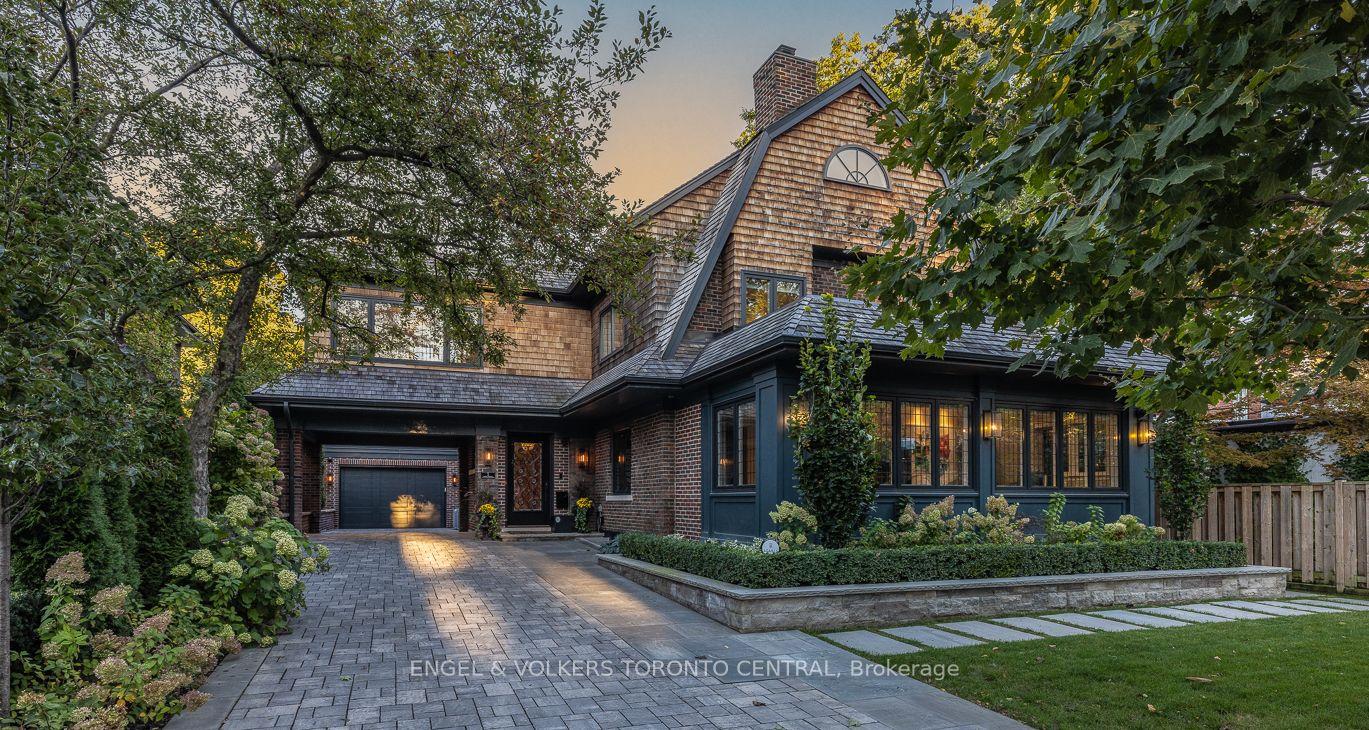
A rare offering in the heart of Lawrence Park. Ideally situated in one of Toronto's most coveted neighbourhoods, within easy walking distance of both Yonge Street and Mount Pleasant. 20 Rochester Avenue is a spectacular residence built by Tuscan Valley Homes. Come and see for yourself how exceptional craftsmanship, sophisticated design and effortless family living merge seamlessly together. From the moment you enter, the home has the feeling of a private luxury retreat, sophisticated and beautifully layered, yet remarkably warm and inviting. Designed by Leila MacDonald from Schumacher Interior Designs, the interiors evoke the understated elegance of a beautifully appointed New York residence with the serenity and polish of a Four Seasons Hotel. Every element has been thoughtfully considered, from the Indiana limestone exterior and expansive Weather Shield windows to the beautifully proportioned principal rooms, multi-zone heated basement floors and the seamless integration of sophisticated home technology. The result is a home that feels both elevated and completely livable. A true showpiece designed for everyday family life, entertaining and retreat. Outside, the home offers an extraordinary opportunity to create a private landscaped oasis in the heart of the city, complemented by a covered outdoor room with a wood-burning fireplace and infrared heating for extended-season entertaining.20 Rochester Avenue is more than a beautifully designed house, it is a sophisticated urban sanctuary in one of Lawrence Park's most sought-after locations.
Fireplace
Rooms
Main Floor
| Office | 4.32 × 3.71 m | Large Window Built-in Speakers Pocket Doors |
| Kitchen | 4.76 × 4.98 m | Custom Backsplash Centre Island Custom Counter |
| Dining Room | 6.56 × 7.22 m | W/O To Porch Large Window Fireplace |
| Living Room | 5.66 × 5.24 m | Large Window Fireplace Open Concept |
| Pantry | 4.17 × 2.08 m | Window Custom Backsplash Pot Lights |
Second Floor
| Primary Bedroom | 5.25 × 4.91 m | Large Window Ensuite Bath Walk-In Closet(s) |
| Bedroom 2 | 4.94 × 3.74 m | Large Closet Ensuite Bath Large Window |
| Bedroom 3 | 4.81 × 3.74 m | Large Closet Ensuite Bath Walk-In Closet(s) |
| Bedroom 4 | 4.69 × 3.90 m | Large Closet Ensuite Bath Large Window |
| Laundry | 4.59 × 3.18 m | Window Backsplash Finished |
Basement
| Recreation | 12.62 × 6.97 m | Pot Lights Bar Sink Window |
| Exercise Room | 4.65 × 4.40 m | Window Pot Lights Glass Doors |
| Bedroom 5 | 3.30 × 3.79 m | Window Closet Closet Organizers |
Features
- Other
- Finished
- Central Air
- 2-Storey
Financials
Annual Taxes
$29,311.36
Estimated Rental Income
Entire property$4,000 – $6,500/mo
Basement apartment$1,800 – $2,500/mo
Rental yield0.6% – 0.9%
*Estimates based on comparable rentals in the area. Actual income may vary.
Market Data — Toronto
Days on market0 days
Buyer's MarketSeller's Market
Based on active listings in Toronto. Data updates daily.
Demographics — Toronto
Population
2,794,356
Avg Household Income
$102,000
Age Distribution
0-19
19%
20-34
24%
35-49
21%
50-64
19%
65+
17%
Ownership53% own · 47% rent
EnglishMandarinCantoneseTagalogTamil
Getting around
How walkable, bikeable, and transit-friendly this neighbourhood is.
70
/ 100
Walk Score
Very Walkable
70
/ 100
Transit Score
Excellent Transit
66
/ 100
Bike Score
Bikeable
Scores are estimates based on neighbourhood data and are for informational purposes only.
MLS® data courtesy of the Toronto Regional Real Estate Board (TRREB).
The information provided herein must only be used by consumers that have a bona fide interest in the purchase, sale, or lease of real estate and may not be used for any commercial purpose or any other purpose. Listing information is deemed reliable but is not guaranteed accurate by the Toronto Regional Real Estate Board, the listing brokerage, or this website. The trademarks REALTOR®, REALTORS® and the REALTOR® logo are controlled by The Canadian Real Estate Association (CREA) and identify real estate professionals who are members of CREA. MLS®, Multiple Listing Service®, and the associated logos are owned by CREA. Not intended to solicit properties currently listed for sale or buyers under contract.
You may also like
More homes in Toronto
Hand-picked listings with a similar price range and style.
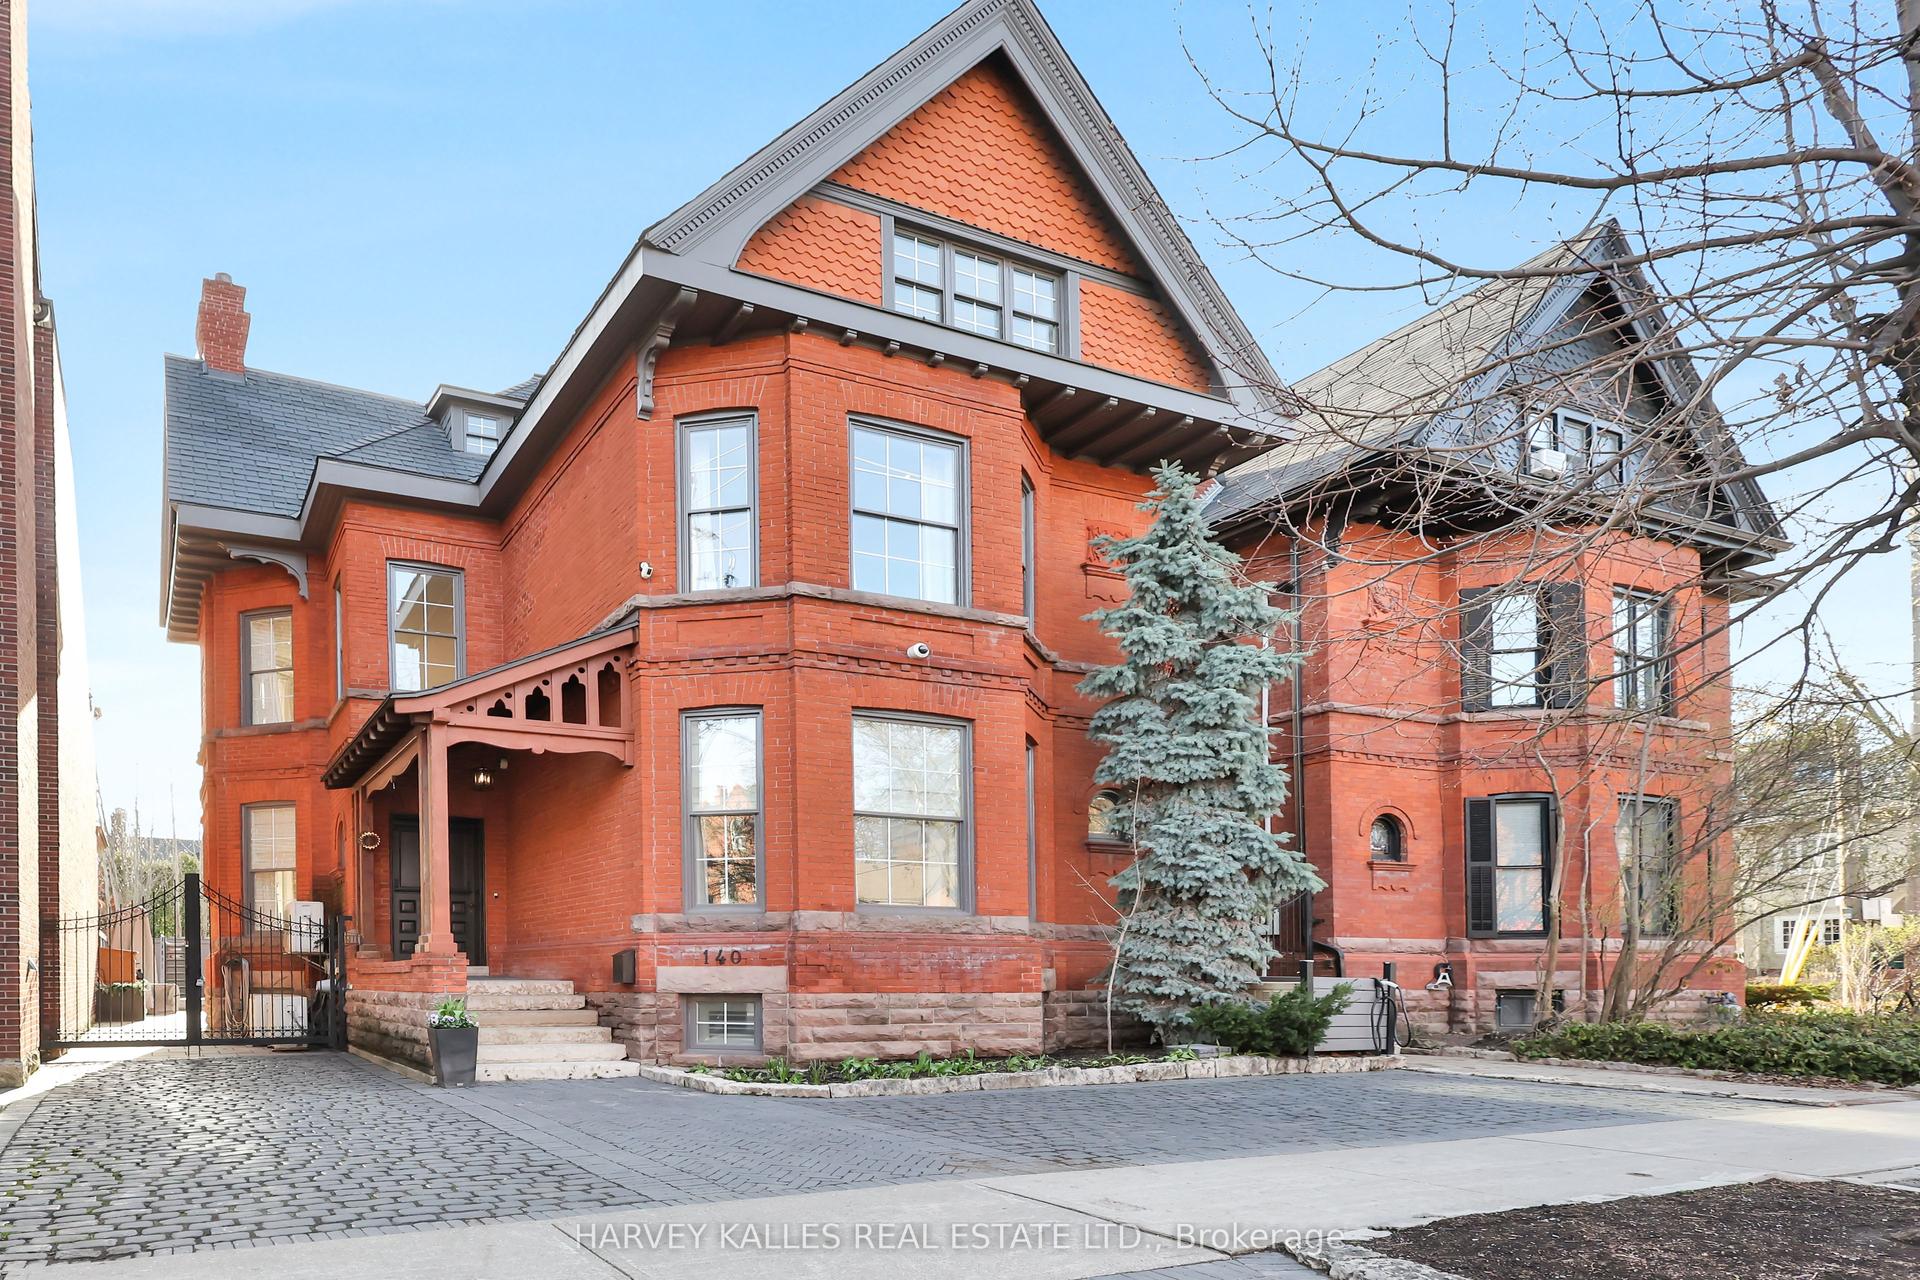
For Sale8 days ago
$6,500,000
Detached
est. $28,496/mo
140 Bedford Road, Annex
Toronto, ON
4 bd
5 ba
4,250
3
MLS# C13861584Harvey Kalles Real Estate Ltd.
WhatsApp Aman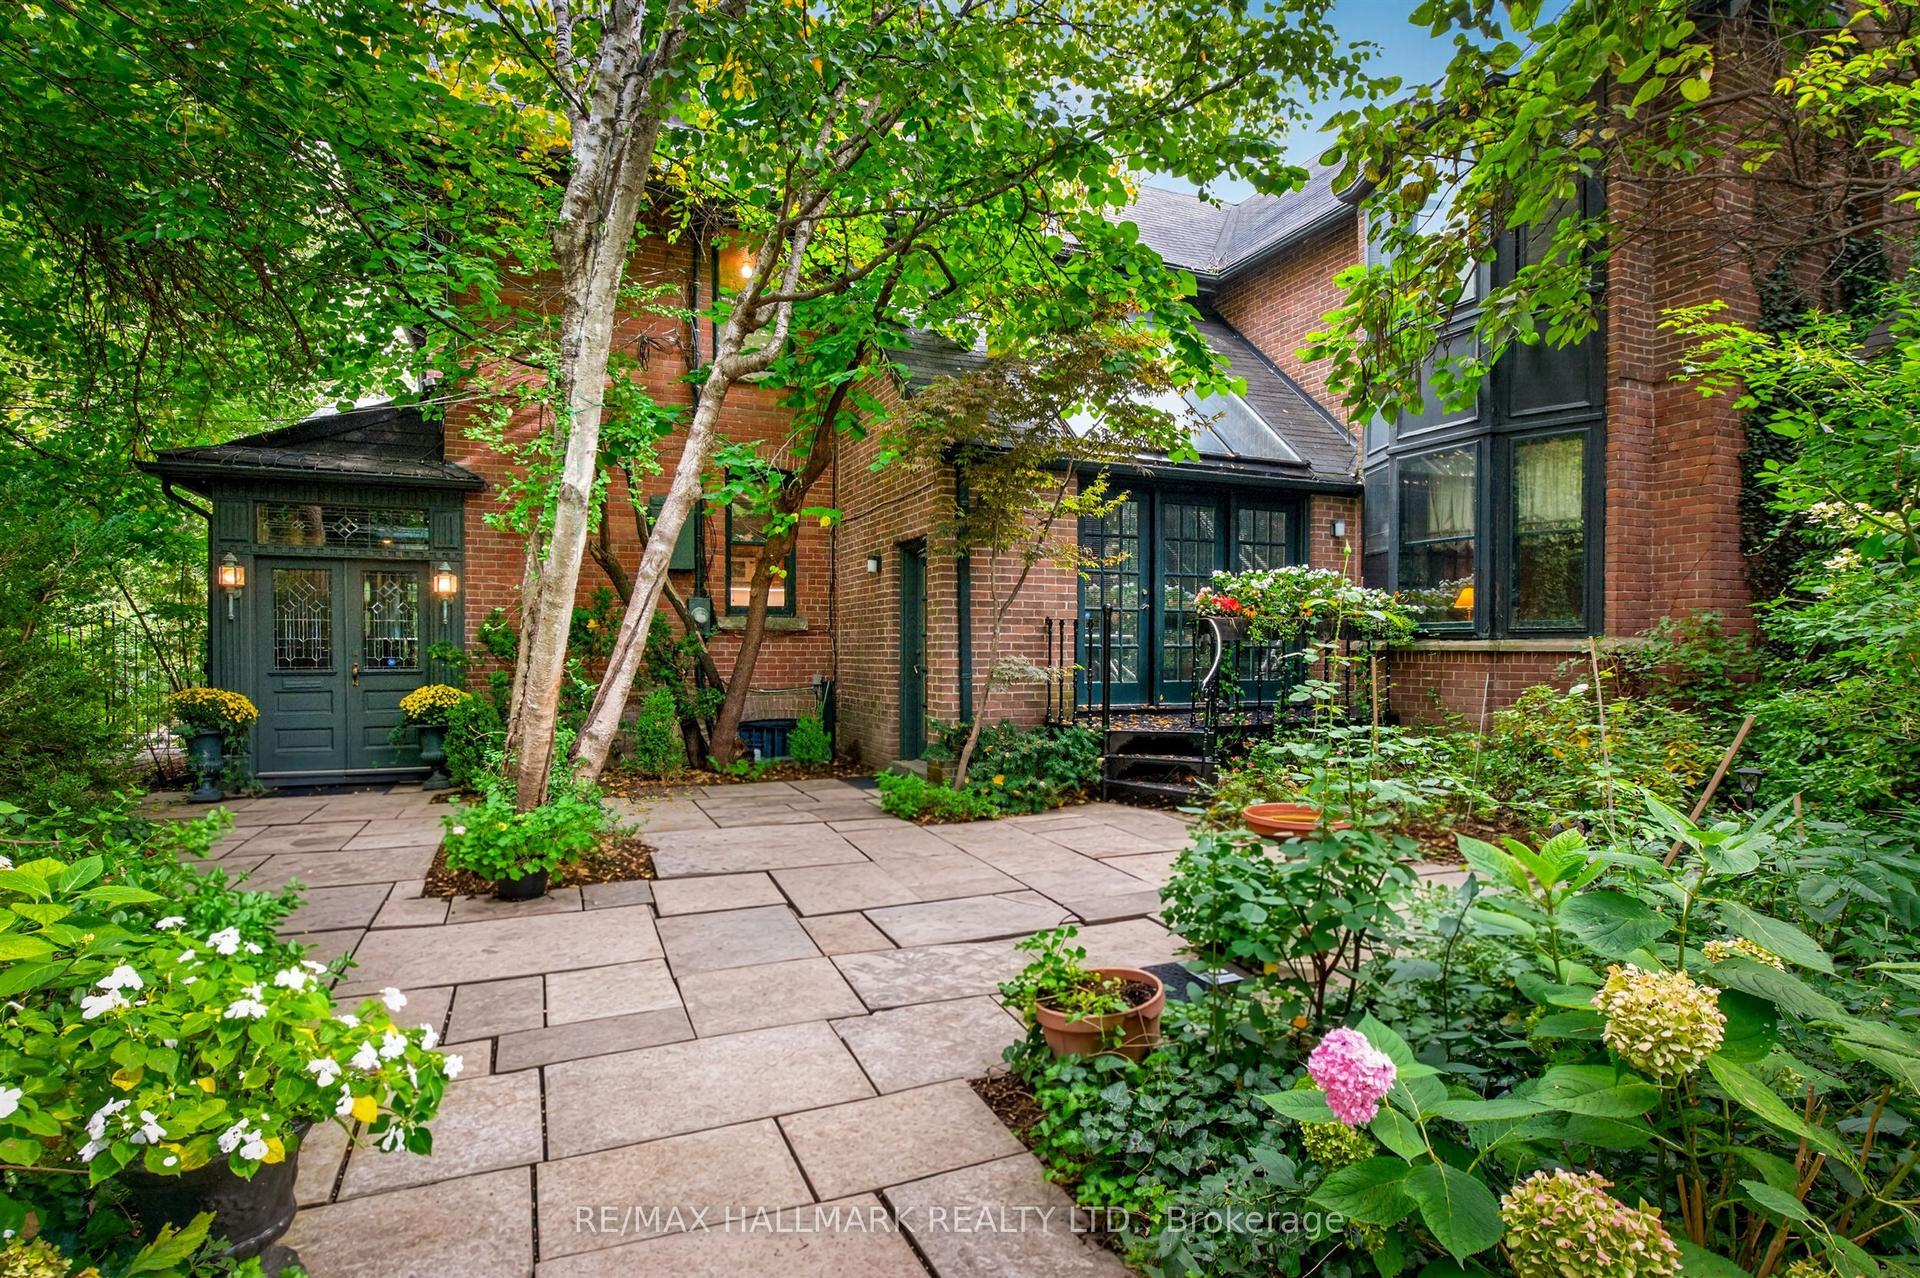
For Sale5 h ago
$7,499,000
Detached
est. $32,876/mo
11 Pine Hill Road, Rosedale-Moore Park
Toronto, ON
5 bd
7 ba
4,250
4
MLS# C14020082Re/Max Hallmark Realty Ltd.
WhatsApp Aman