For Sale
Just Listed
11 Pine Hill Road
Rosedale-Moore Park, Toronto, ON
$7,499,000
5Bd
7Ba
4,250+sqft
4Parking
48.33 x 170 ftlot
$1764/sqft
DetachedMLS# C14020082Listed 2026-10-130 DOM
Cooling
Central Air
Basement
Partially Finished
Just listed! New listings in Toronto often receive offers within the first week.
About this home
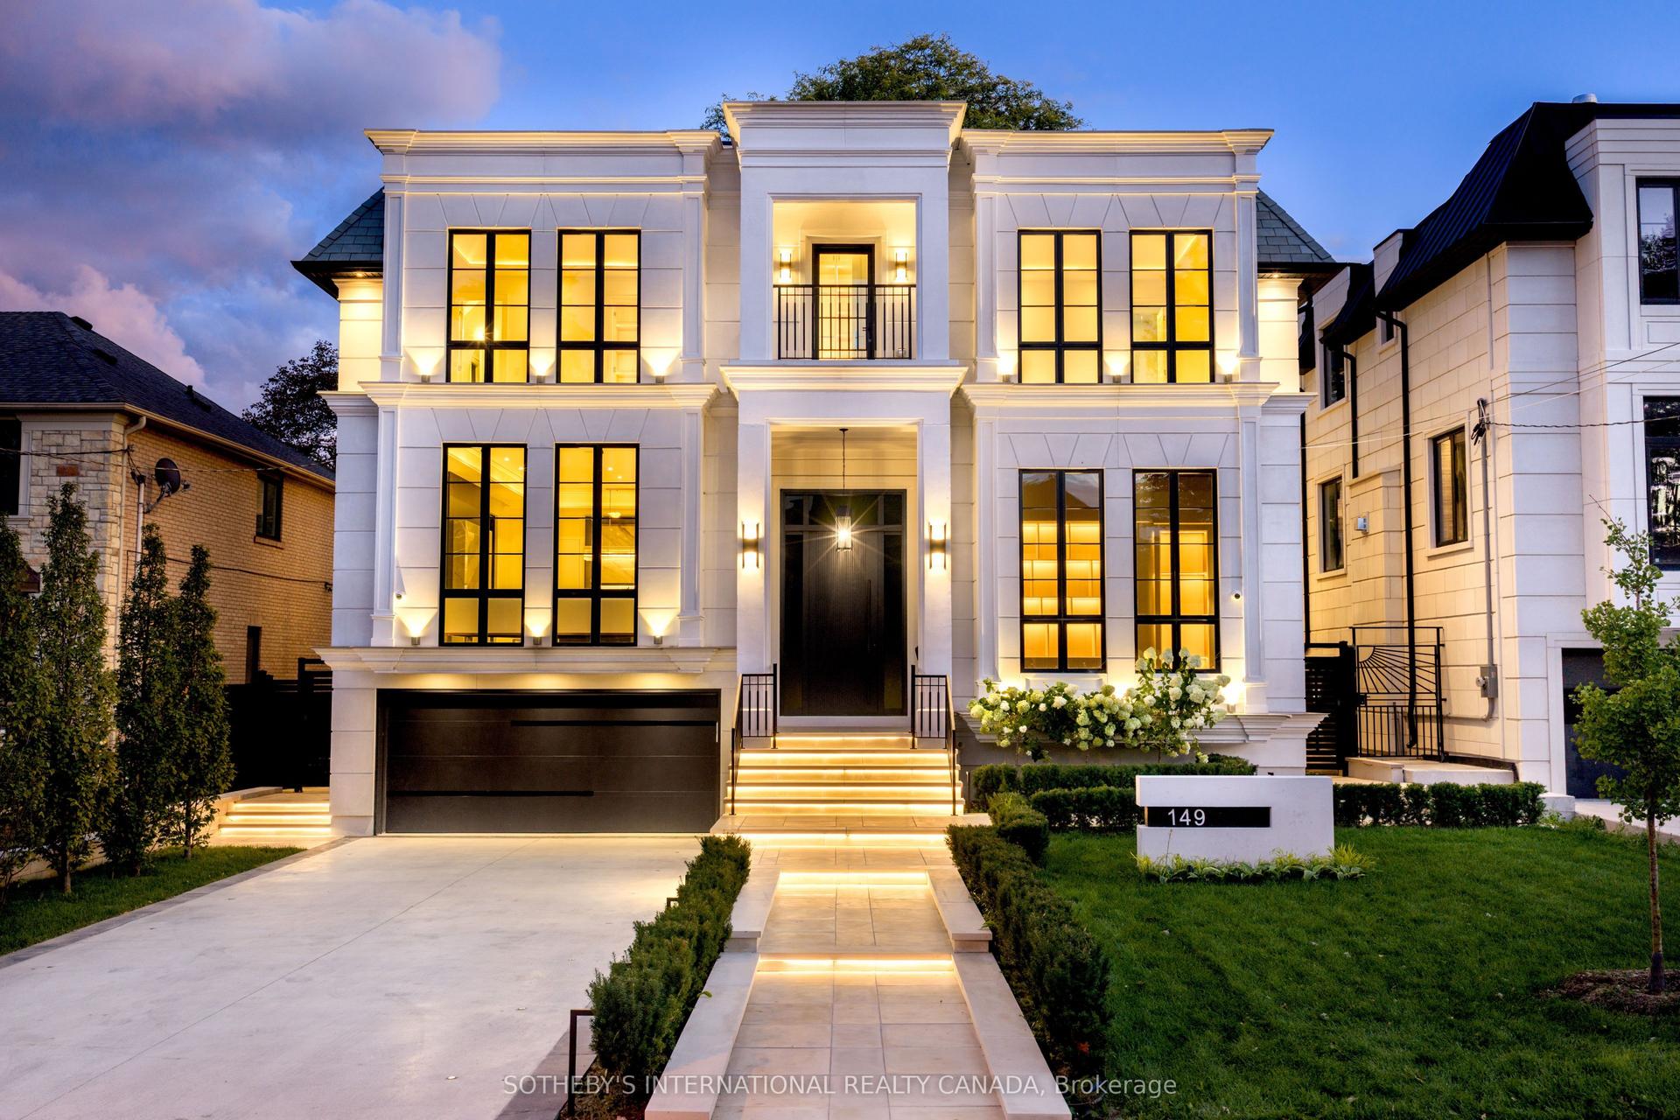
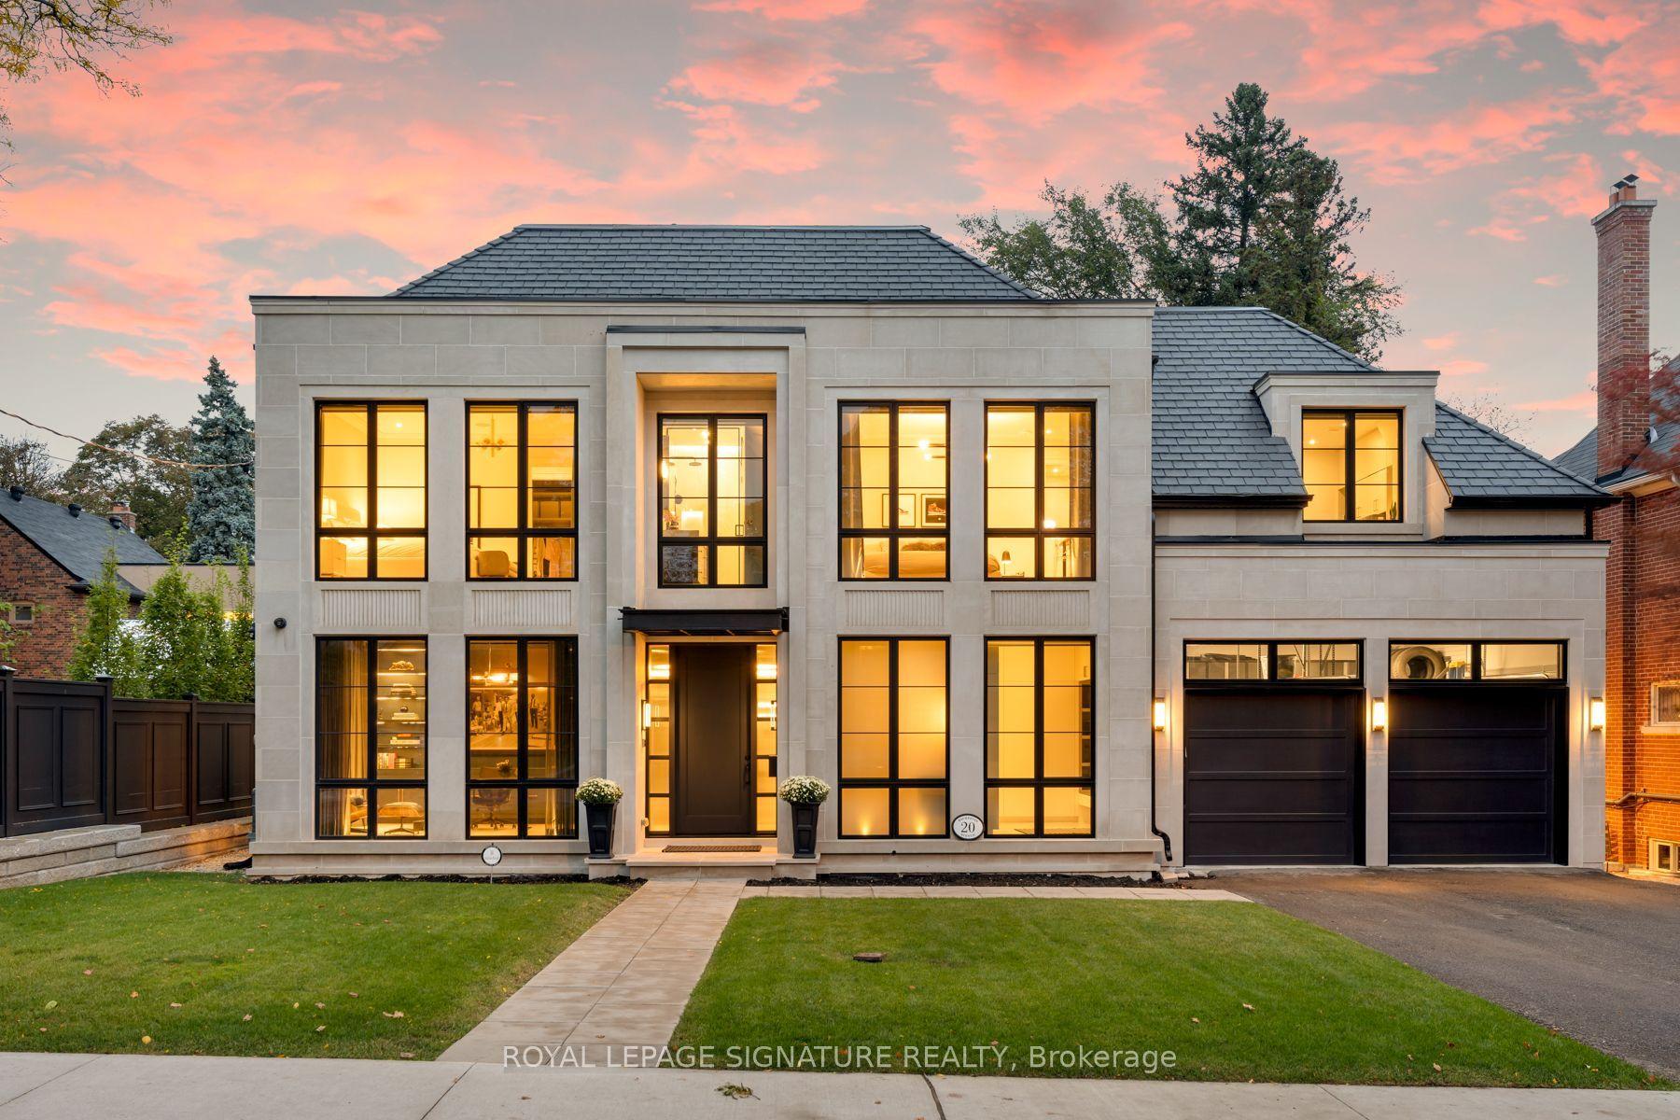
Nestled On One Of South Rosedale's Most Sought-After Streets, 11 Pine Hill Road Offers The Quintessential Rosedale Experience: The Quiet Dignity Of A Tree-Lined, Low-Traffic Address Steps From Ravine Trails And Branksome Hall, Yet Moments From The Energy Of Yorkville, Summerhill, And The Downtown Core. In A Neighbourhood Defined By Winding Roads, Mature Canopy, And Heritage Architecture, This Is The Rare Combination Of Seclusion And Urban Convenience That Has Defined Rosedale For More Than A Century. This Striking Red Brick, 5-Bedroom, 10 Bath (5 Are Powder Rooms) Home, Offers Over 4,600 SF Above Grade With An Additional 1,700 Sf On The Lower Level (As Per MPAC) And Is Situated On An Incredibly Private 16,170 Sf (As Per Geo Warehouse), South Facing Ravine Lot. The Home Was Purchased By The Current Owners In 1974. It Underwent Extensive Architectural Work, Both Mechanically And Decoratively, And The Owners Moved Into The Residence In April 1975. In 1979 The Rear Garden Was Transformed With Stone Decking And The Installation Of What Is Believed To Have Been Toronto's First Black-Bottom Swimming Pool, A Feature That Retains A Classic, Timeless Character Today. In 1983 The Owners Undertook Further Updates, Including A Customized Kitchen, The Addition Of A Bedroom On The Second Floor Above The Den, And A Comprehensive Decorative Refresh Throughout. 11 Pine Hill Road Is One Of Rosedale's Finer Gems. Truly A Substantial, Character-Rich Residence On A Rare Private Lot, Offering Both The Established Prestige Of South Rosedale And A Home That Has Been Carefully And Thoughtfully Shaped Over Time. **Note Some Photos Have Been Vitrually Staged**
PoolRavine
Rooms
Main Floor
| Foyer | 6.11 × 1.84 m | French Doors Marble Floor Skylight |
| Living Room | 9.18 × 4.01 m | Walk-Out Fireplace Hardwood Floor |
| Dining Room | 6.30 × 4.42 m | Hardwood Floor Formal Rm Overlooks Pool |
| Office | 7.31 × 2.05 m | Broadloom Pot Lights Mirrored Walls |
| Family Room | 7.93 × 4.45 m | Fireplace Beamed Ceilings Bay Window |
| Kitchen | 7.29 × 6.96 m | Tile Floor Eat-in Kitchen Walk-Out |
Second Floor
| Primary Bedroom | 5.94 × 4.44 m | Overlooks Ravine 4 Pc Ensuite Walk-In Closet(s) |
| Bedroom 2 | 5.43 × 3.72 m | 4 Pc Ensuite Double Closet Cathedral Ceiling(s) |
| Bedroom 3 | 4.82 × 4.00 m | Broadloom Overlooks Pool Overlooks Ravine |
| Office | 4.67 × 3.30 m | Overlooks Pool Overlooks Ravine Broadloom |
| Other | 3.86 × 2.78 m | Walk-In Closet(s) B/I Shelves Broadloom |
Third Floor
| Bedroom 4 | 7.54 × 6.26 m | 4 Pc Ensuite Overlooks Ravine Overlooks Pool |
| Bedroom 5 | 6.23 × 5.10 m | 3 Pc Ensuite Overlooks Ravine Overlooks Pool |
Lower
| Utility Room | 6.82 × 3.84 m | 2 Pc Bath |
| Laundry | 5.88 × 3.62 m | Double Sink Large Closet |
| Other | 4.68 × 3.89 m | 3 Pc Bath |
| Other | 3.45 × 2.28 m | 2 Pc Bath |
| Other | 2.13 × 1.93 m | |
| Powder Room | 2.21 × 0.99 m | 2 Pc Bath |
| Powder Room | 1.54 × 1.26 m | 2 Pc Bath |
| Powder Room | 1.39 × 1.24 m | 3 Pc Bath |
Features
- Other
- Partially Finished
- Walk-Out
- Central Air
- 2 1/2 Storey
Financials
Annual Taxes
$32,196.47
Estimated Rental Income
Entire property$4,500 – $7,000/mo
Rental yield0.7% – 1.1%
*Estimates based on comparable rentals in the area. Actual income may vary.
Market Data — Toronto
Days on market0 days
Buyer's MarketSeller's Market
Based on active listings in Toronto. Data updates daily.
Demographics — Toronto
Population
2,794,356
Avg Household Income
$102,000
Age Distribution
0-19
19%
20-34
24%
35-49
21%
50-64
19%
65+
17%
Ownership53% own · 47% rent
EnglishMandarinCantoneseTagalogTamil
Getting around
How walkable, bikeable, and transit-friendly this neighbourhood is.
73
/ 100
Walk Score
Very Walkable
61
/ 100
Transit Score
Good Transit
59
/ 100
Bike Score
Bikeable
Scores are estimates based on neighbourhood data and are for informational purposes only.
MLS® data courtesy of the Toronto Regional Real Estate Board (TRREB).
The information provided herein must only be used by consumers that have a bona fide interest in the purchase, sale, or lease of real estate and may not be used for any commercial purpose or any other purpose. Listing information is deemed reliable but is not guaranteed accurate by the Toronto Regional Real Estate Board, the listing brokerage, or this website. The trademarks REALTOR®, REALTORS® and the REALTOR® logo are controlled by The Canadian Real Estate Association (CREA) and identify real estate professionals who are members of CREA. MLS®, Multiple Listing Service®, and the associated logos are owned by CREA. Not intended to solicit properties currently listed for sale or buyers under contract.
You may also like
More homes in Toronto
Hand-picked listings with a similar price range and style.
For Sale5 h ago
$8,750,000
Detached
est. $38,360/mo
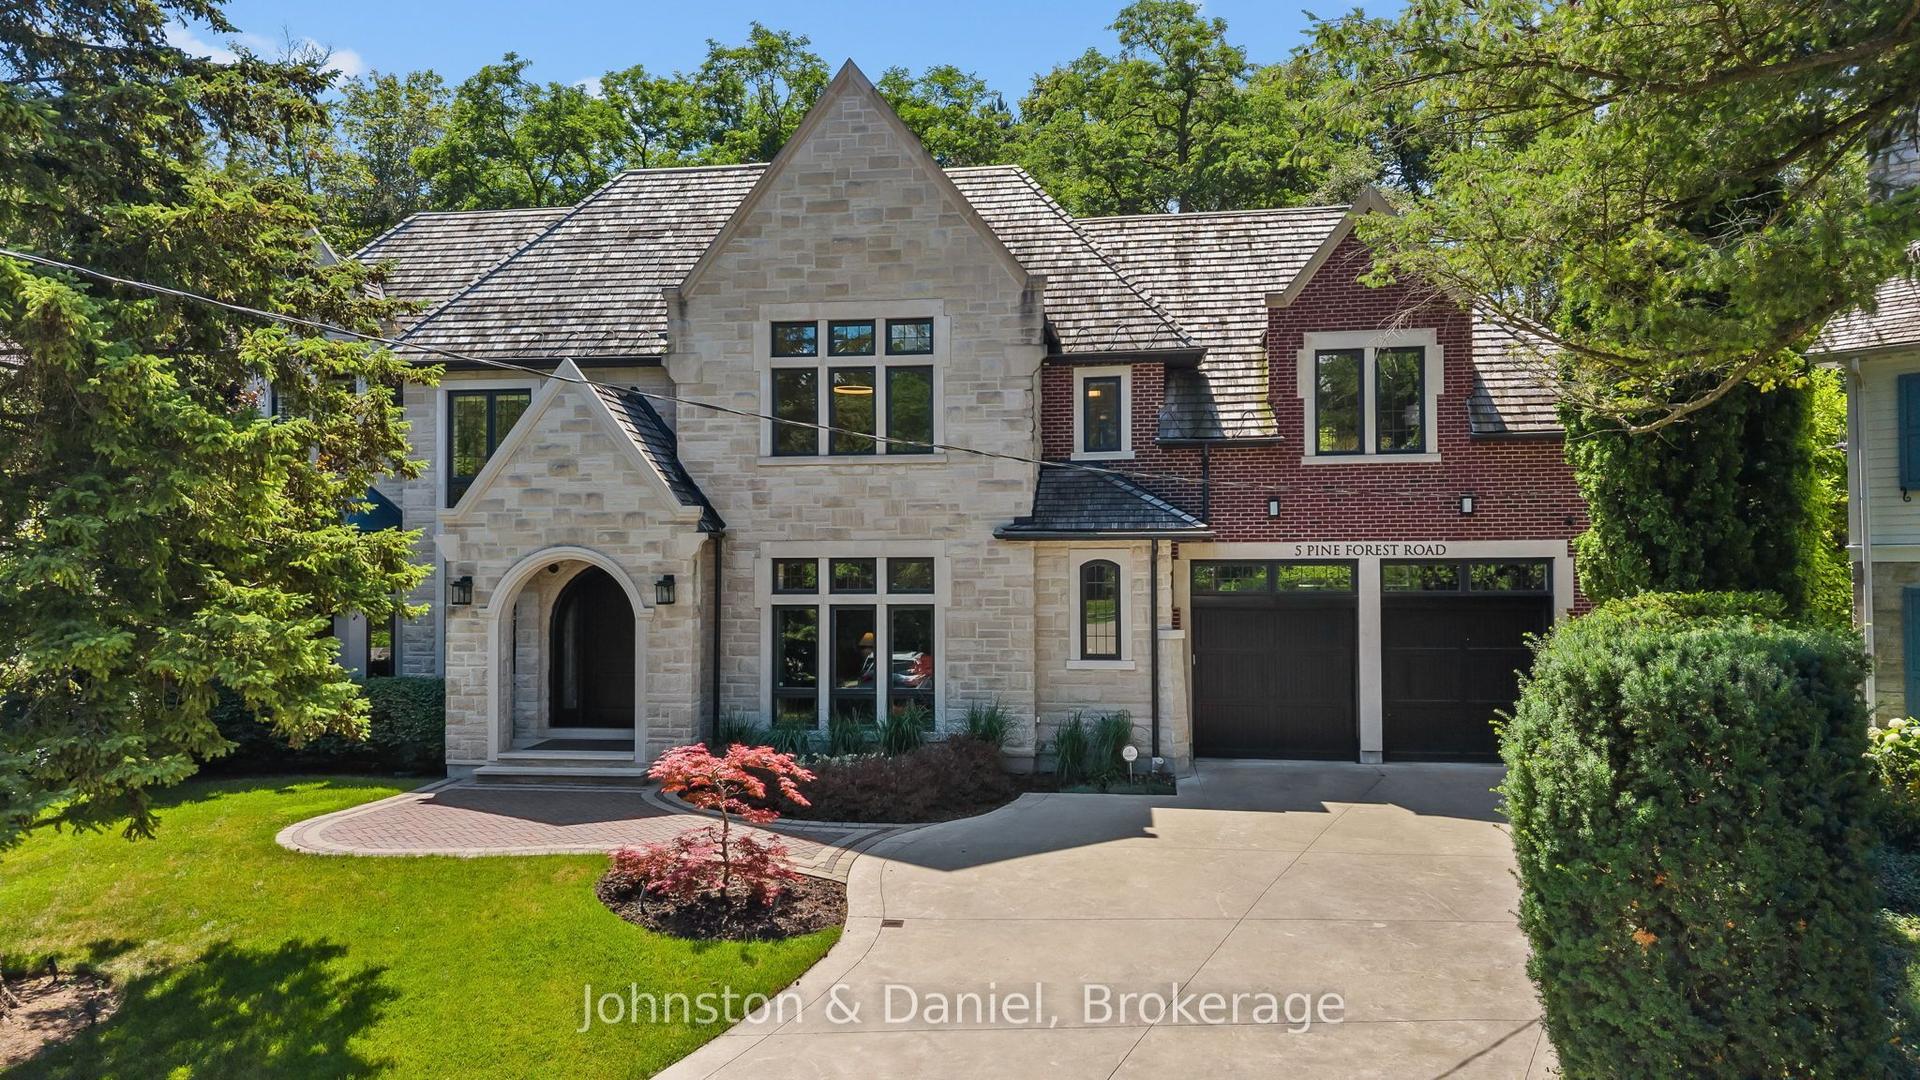
5 Pine Forest Road, Bridle Path-Sunnybrook-York Mills
Toronto, ON
5+1 bd
9 ba
—
7
MLS# C14026670Johnston & Daniel
WhatsApp Aman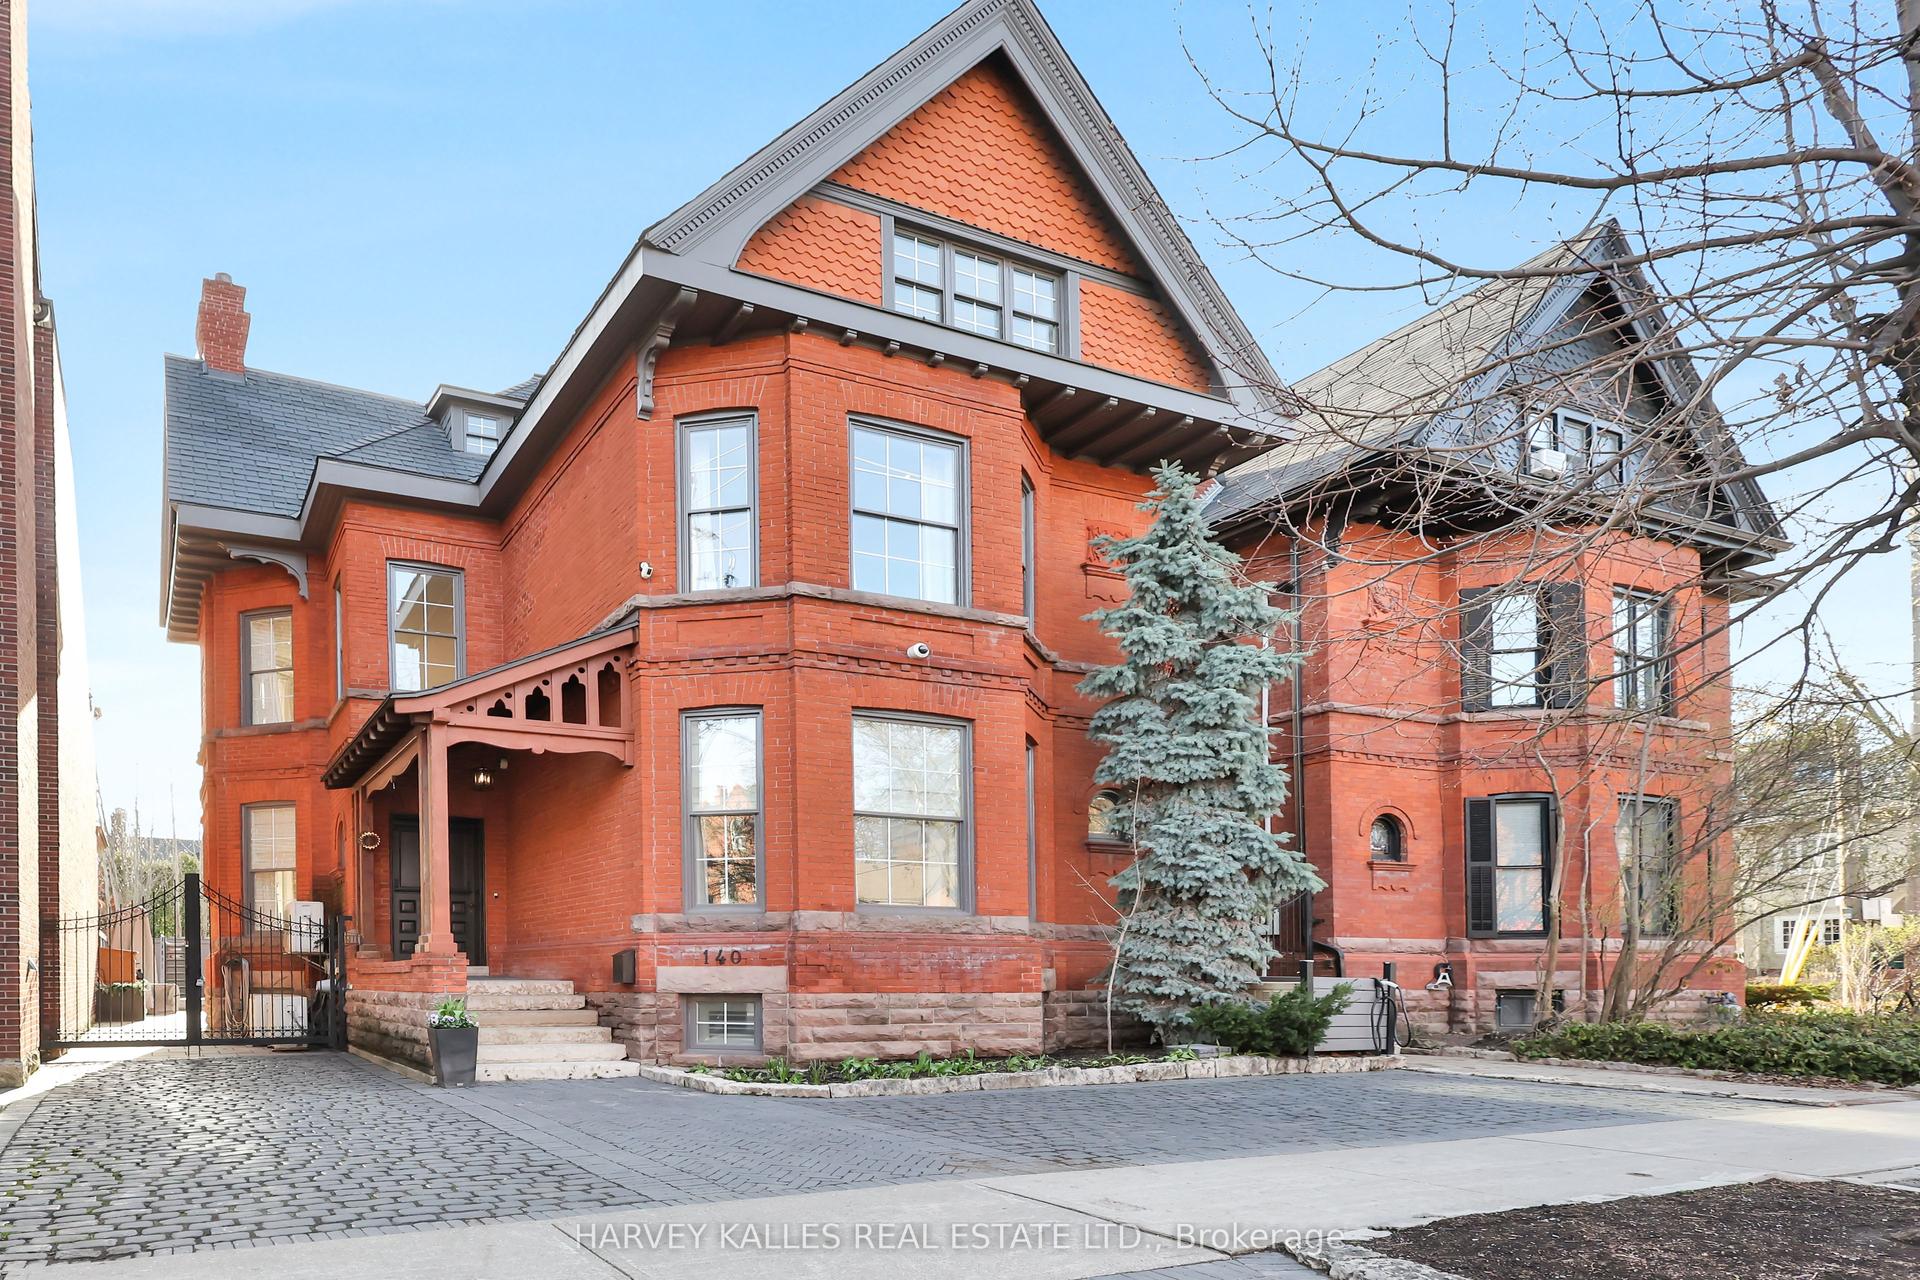
For Sale8 days ago
$6,500,000
Detached
est. $28,496/mo
140 Bedford Road, Annex
Toronto, ON
4 bd
5 ba
4,250
3
MLS# C13861584Harvey Kalles Real Estate Ltd.
WhatsApp Aman