For Sale
Just Listed
5 Pine Forest Road
Bridle Path-Sunnybrook-York Mills, Toronto, ON
$8,750,000
5+1Bd
9Ba
5000 +sqft
7Parking
52.38 x 110.53 ftlot
DetachedMLS# C14026670Listed 2026-10-130 DOM
Heating
Separate Heating Controls
Cooling
Central Vacuum
Basement
Finished
Just listed! New listings in Toronto often receive offers within the first week.
About this home
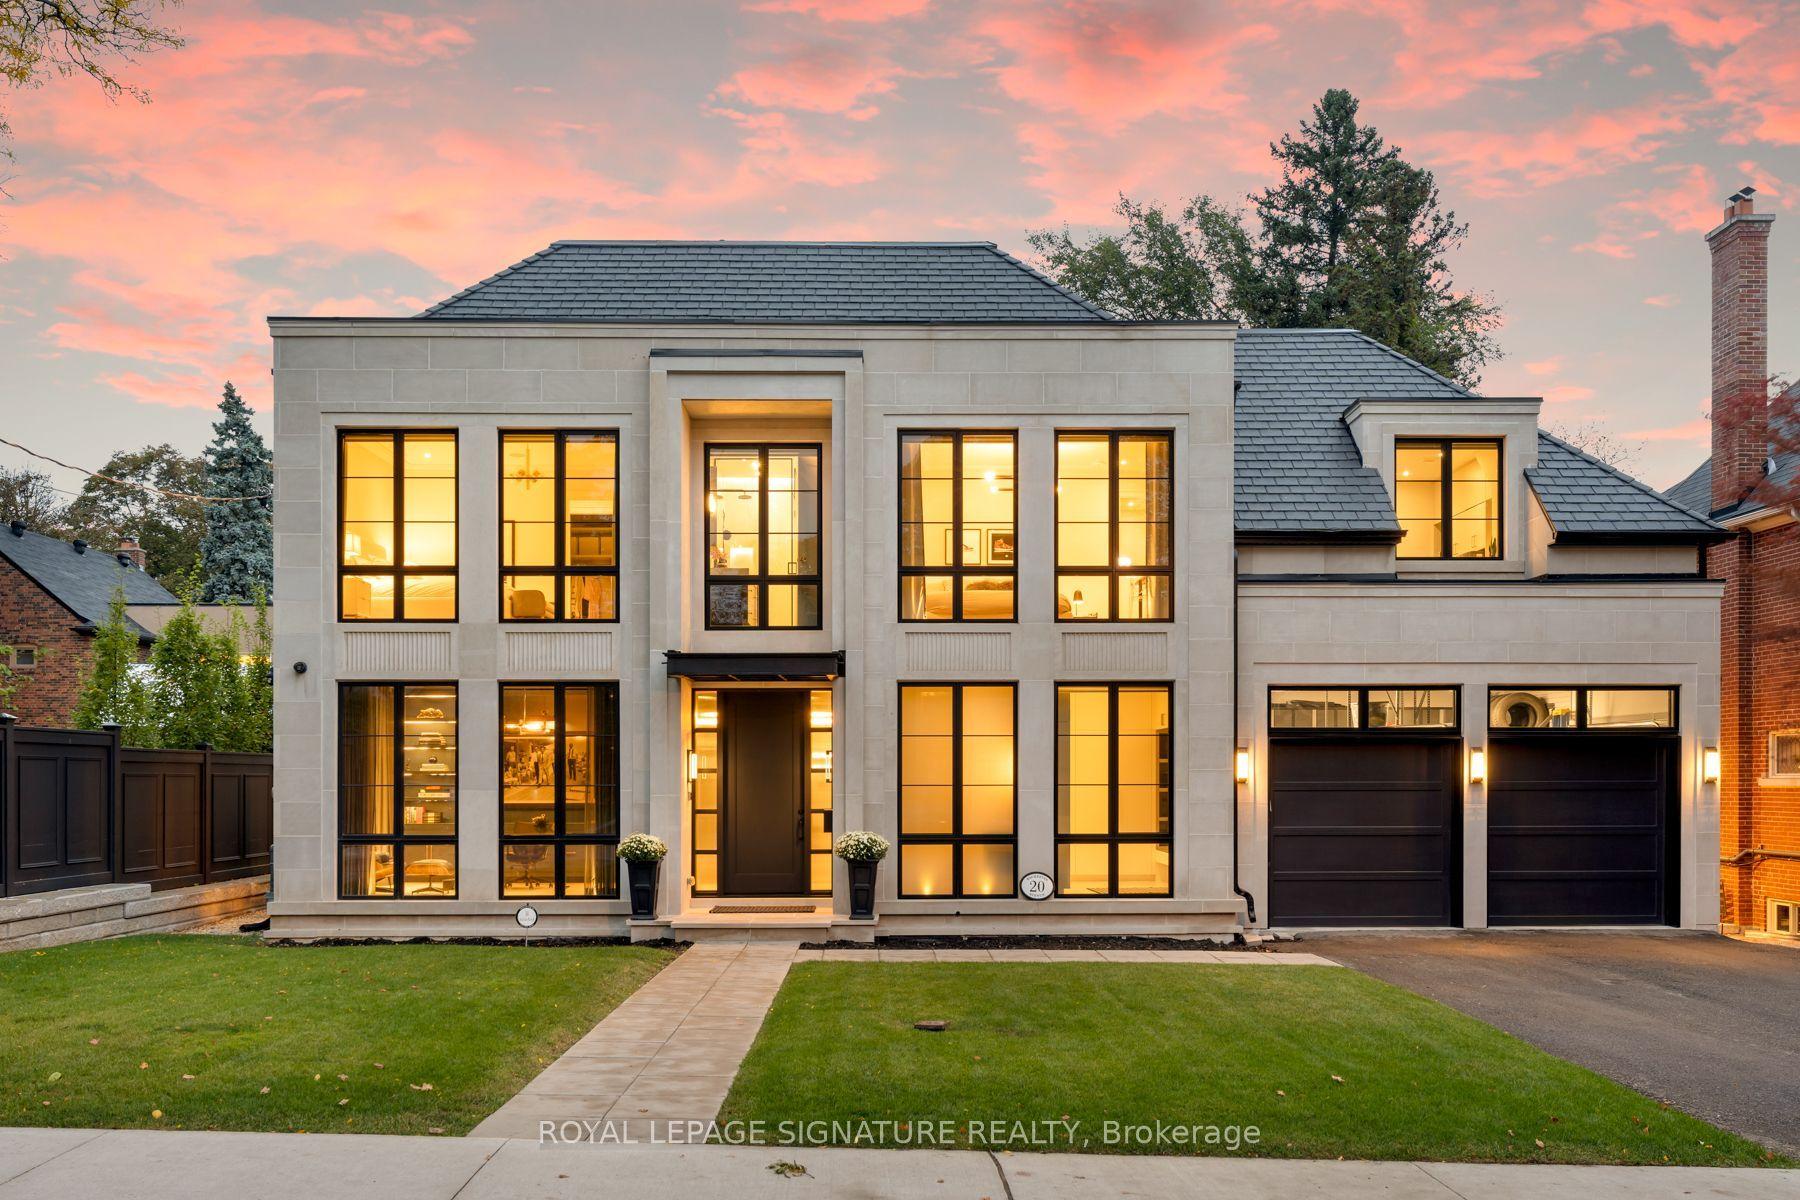
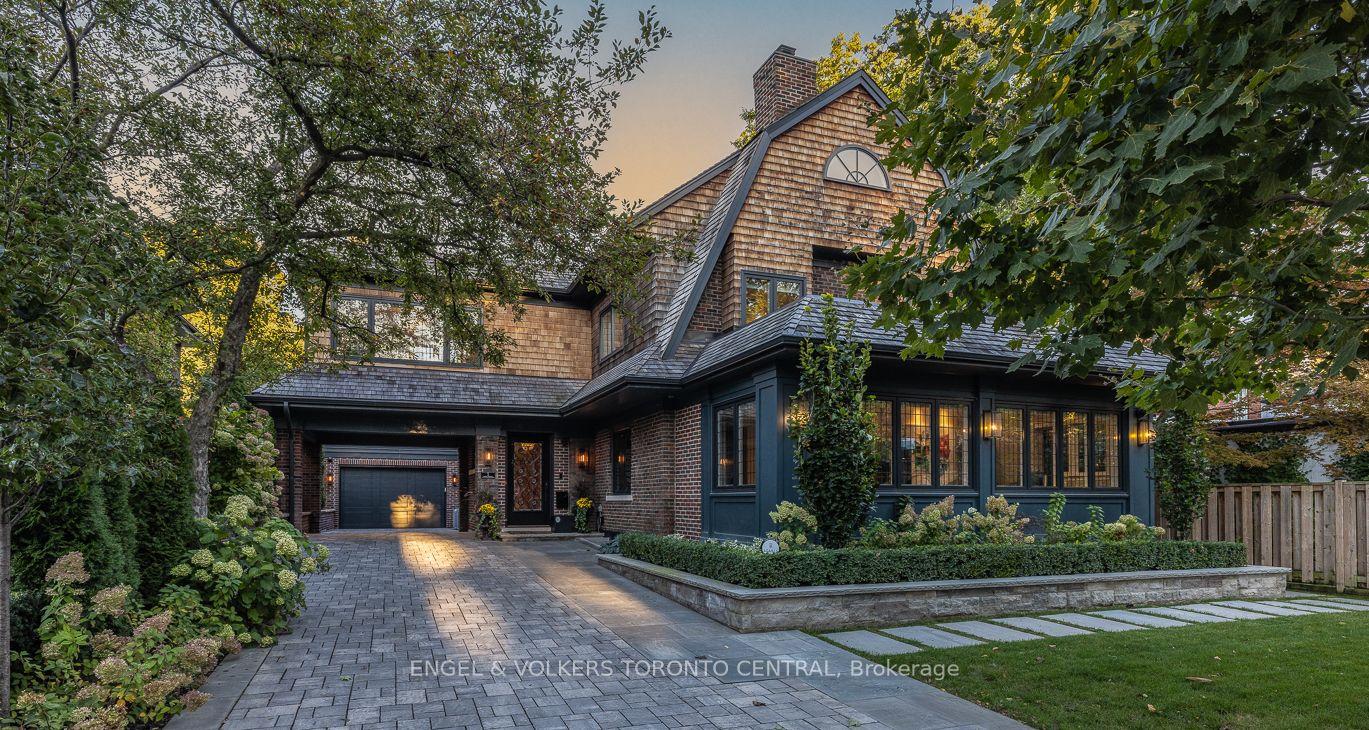
5 Pine Forest is a statement in elegance. Quietly tucked away on a coveted cul-de-sac in prestigious Lawrence Park. The unique and private garden measures 11,500sf, and pies out in the garden to 165'. This exceptional custom built residence offers almost 8,000sf of impeccably finished living space, blending timeless design, uncompromising craftsmanship and sophisticated family living. Clean transitional lines, exquisite millwork, soaring ceilings and an abundance of natural light set the tone throughout. The elegant living room features a fireplace, custom built ins and a bay window, while the gracious dining room overlooks the lush garden & pool. A beautifully appointed butler's pantry connect to the extraordinary kitchen with custom cabinetry, integrated appliances, and an impressive center island with generous seating. Open to the expansive family room, this is the true heart of the home. A private main floor office, oversized mudroom with extensive storage and direct access garage complete the main level. Upstairs, a gracious lounge leads to the spectacular primary retreat with sitting area, spa inspired ensuite and custom dressing room. Four additional bedrooms each feature custom closets and ensuite baths, plus a convenient second floor laundry. The Impressive lower level offers generous ceiling heights, a private fitness studio, huge recreation room, elegant wine cellar, guest suite and abundant concealed storage. Outside enjoy a gorgeous pool and hot tub surrounded by professionally landscaped gardens and mature privacy trees. A covered pergola creates an inviting outdoor room, complemented by a convenient exterior washroom. An oversized three car garage with epoxy floor and rear garage door access completes this remarkable home. Ideally located near excellent public and private schools, Yonge Street & Bayview shops and restaurants, transit and scenic ravine trails, 5 Pine Forest Road is truly an exceptional residence.
PoolGarageRavineCul-de-sacFireplace
Rooms
Main Floor
| Foyer | 4.60 × 2.08 m | Heated Floor Double Closet Double Closet |
| Living Room | 5.08 × 4.27 m | Gas Fireplace Hardwood Floor |
| Dining Room | 5.28 × 4.27 m | Overlooks Pool Hardwood Floor |
| Kitchen | 6.71 × 6.35 m | Centre Island Hardwood Floor Combined w/Family |
| Family Room | 5.79 × 5.49 m | W/O To Garden Overlooks Pool Hardwood Floor |
| Office | 4.80 × 3.51 m | Hardwood Floor B/I Shelves |
| Mud Room | 2.87 × 2.36 m | Access To Garage Heated Floor Walk-In Closet(s) |
Second Floor
| Primary Bedroom | 7.09 × 5.49 m | 5 Pc Ensuite Walk-In Closet(s) Hardwood Floor |
| Bedroom 2 | 4.42 × 3.84 m | 3 Pc Ensuite Walk-In Closet(s) Hardwood Floor |
| Bedroom 3 | 5.03 × 4.42 m | 3 Pc Ensuite Walk-In Closet(s) Hardwood Floor |
| Bedroom 4 | 3.99 × 2.90 m | 3 Pc Ensuite Walk-In Closet(s) Hardwood Floor |
| Bedroom 5 | 5.38 × 4.50 m | 4 Pc Ensuite Walk-In Closet(s) Hardwood Floor |
| Laundry | 11.48 × 7.49 m | B/I Shelves Heated Floor |
Lower
| Recreation | 4.95 × 3.02 m | Hardwood Floor Heated Floor |
| Exercise Room | 3.86 × 3.38 m | Hardwood Floor Heated Floor |
| Bedroom | 3.81 × 1.93 m | 3 Pc Ensuite Heated Floor |
| Laundry | 0.00 × 0.00 m | B/I Shelves Heated Floor |
Features
- Auto Garage Door Remote
- Carpet Free
- Central Vacuum
- ERV/HRV
- Separate Heating Controls
- Steam Room
- Storage
- Sump Pump
- Hot Tub
- Landscape Lighting
- Landscaped
- Lawn Sprinkler System
- Lighting
- Patio
- Privacy
- Finished
- Crawl Space
- Central Air
- 2-Storey
Financials
Annual Taxes
$36,950
Estimated Rental Income
Entire property$4,500 – $7,000/mo
Rental yield0.6% – 1.0%
*Estimates based on comparable rentals in the area. Actual income may vary.
Market Data — Toronto
Days on market0 days
Buyer's MarketSeller's Market
Based on active listings in Toronto. Data updates daily.
Demographics — Toronto
Population
2,794,356
Avg Household Income
$102,000
Age Distribution
0-19
19%
20-34
24%
35-49
21%
50-64
19%
65+
17%
Ownership53% own · 47% rent
EnglishMandarinCantoneseTagalogTamil
Getting around
How walkable, bikeable, and transit-friendly this neighbourhood is.
76
/ 100
Walk Score
Very Walkable
62
/ 100
Transit Score
Good Transit
72
/ 100
Bike Score
Very Bikeable
Scores are estimates based on neighbourhood data and are for informational purposes only.
MLS® data courtesy of the Toronto Regional Real Estate Board (TRREB).
The information provided herein must only be used by consumers that have a bona fide interest in the purchase, sale, or lease of real estate and may not be used for any commercial purpose or any other purpose. Listing information is deemed reliable but is not guaranteed accurate by the Toronto Regional Real Estate Board, the listing brokerage, or this website. The trademarks REALTOR®, REALTORS® and the REALTOR® logo are controlled by The Canadian Real Estate Association (CREA) and identify real estate professionals who are members of CREA. MLS®, Multiple Listing Service®, and the associated logos are owned by CREA. Not intended to solicit properties currently listed for sale or buyers under contract.
You may also like
More homes in Toronto
Hand-picked listings with a similar price range and style.
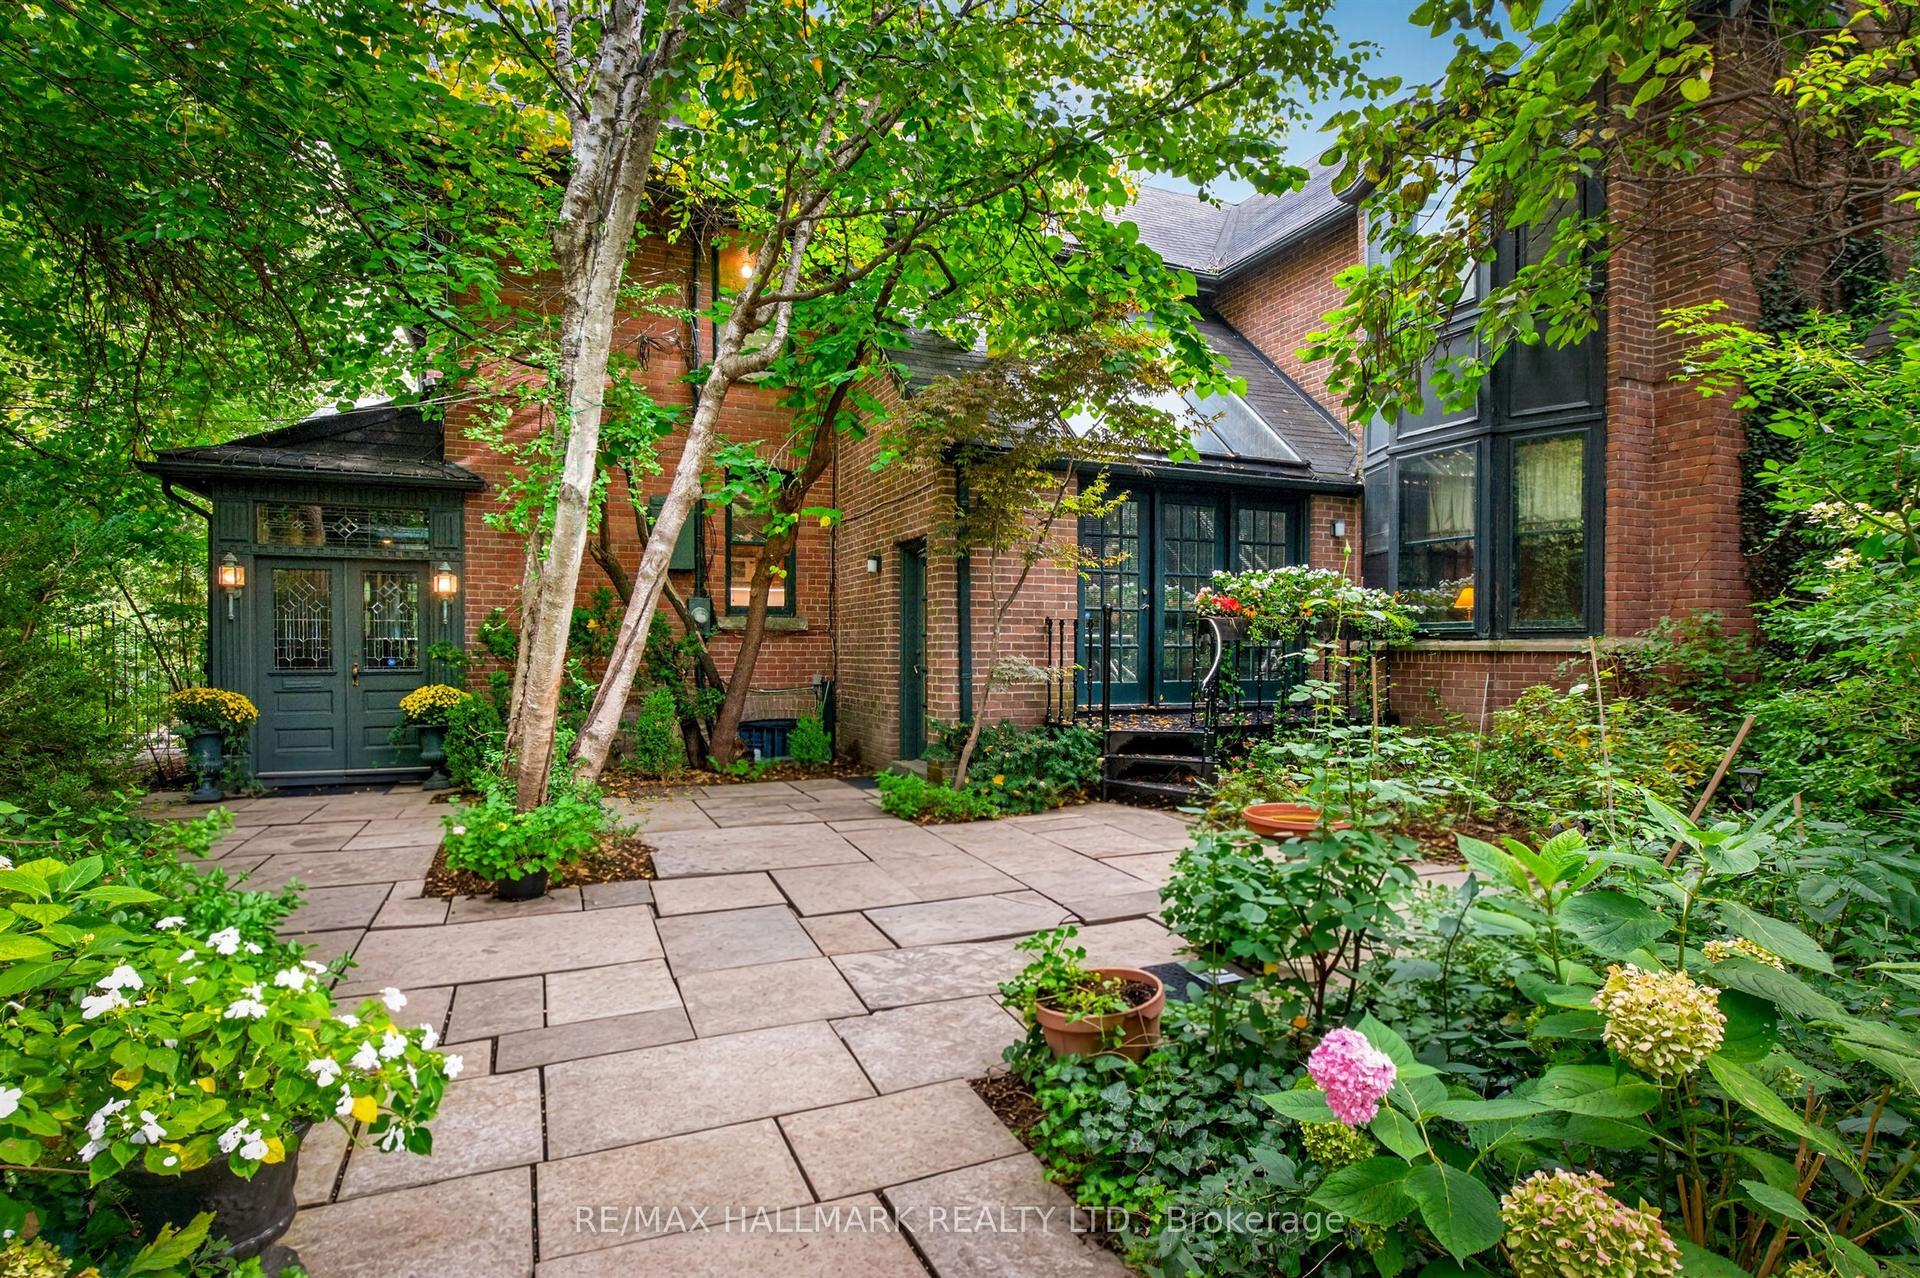
For Sale6 h ago
$7,499,000
Detached
est. $32,876/mo
11 Pine Hill Road, Rosedale-Moore Park
Toronto, ON
5 bd
7 ba
4,250
4
MLS# C14020082Re/Max Hallmark Realty Ltd.
WhatsApp Aman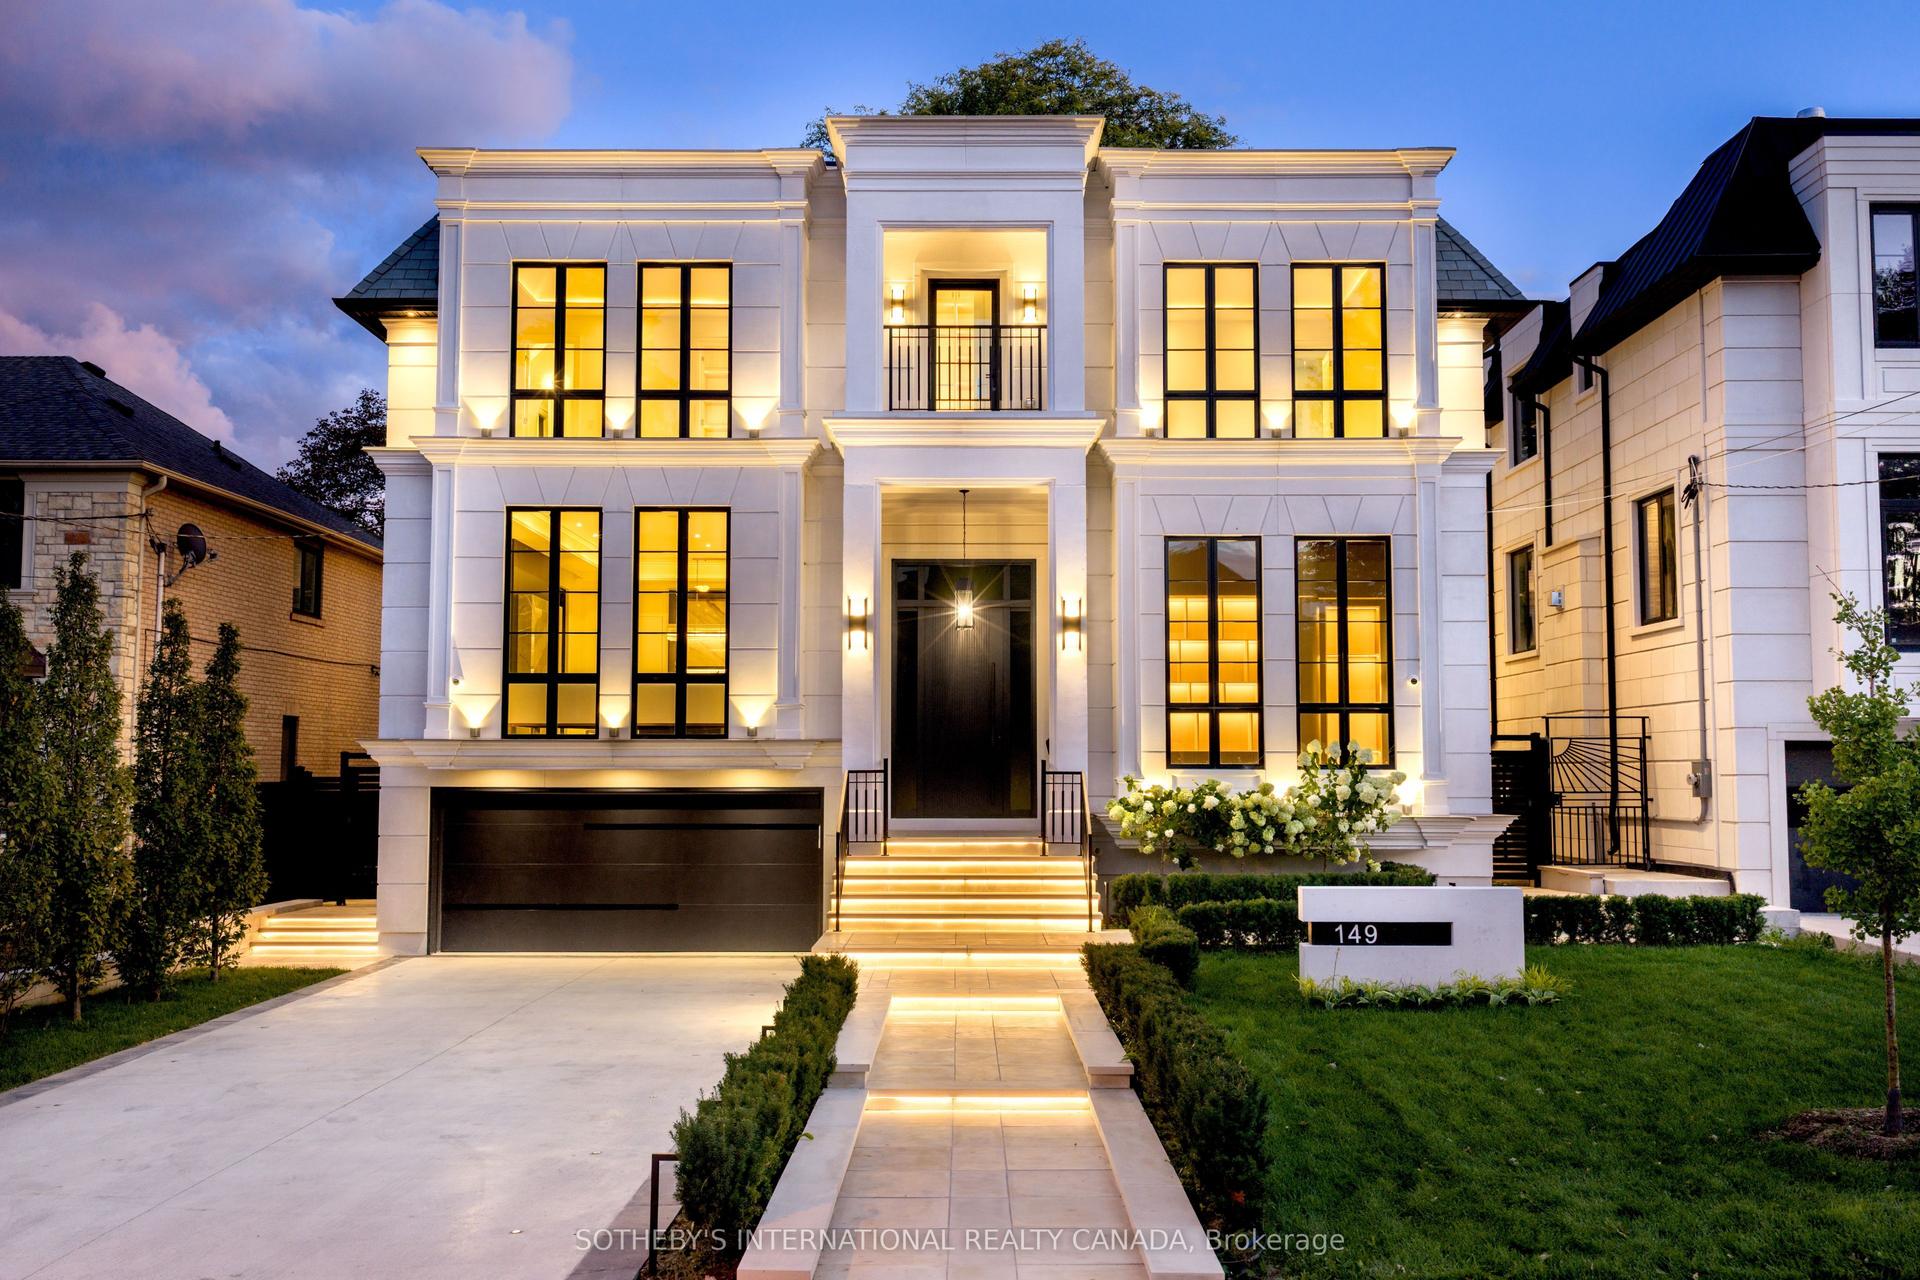
For Sale29 days ago
$7,998,000
Detached
est. $35,063/mo
149 Highland Crescent, Bridle Path-Sunnybrook-York Mills
Toronto, ON
4+1 bd
7 ba
—
6
MLS# C13778212Sotheby'S International Realty Ca…
WhatsApp Aman