For Sale
Just Listed
22 Belvedere Boulevard
Kingsway South, Toronto, ON
$2,479,000
3Bd
3Ba
1,750+sqft
3Parking
47 x 100 ftlot
$1417/sqft
DetachedMLS# W13842456Listed 2026-09-305 DOM
Basement
Finished
About this home
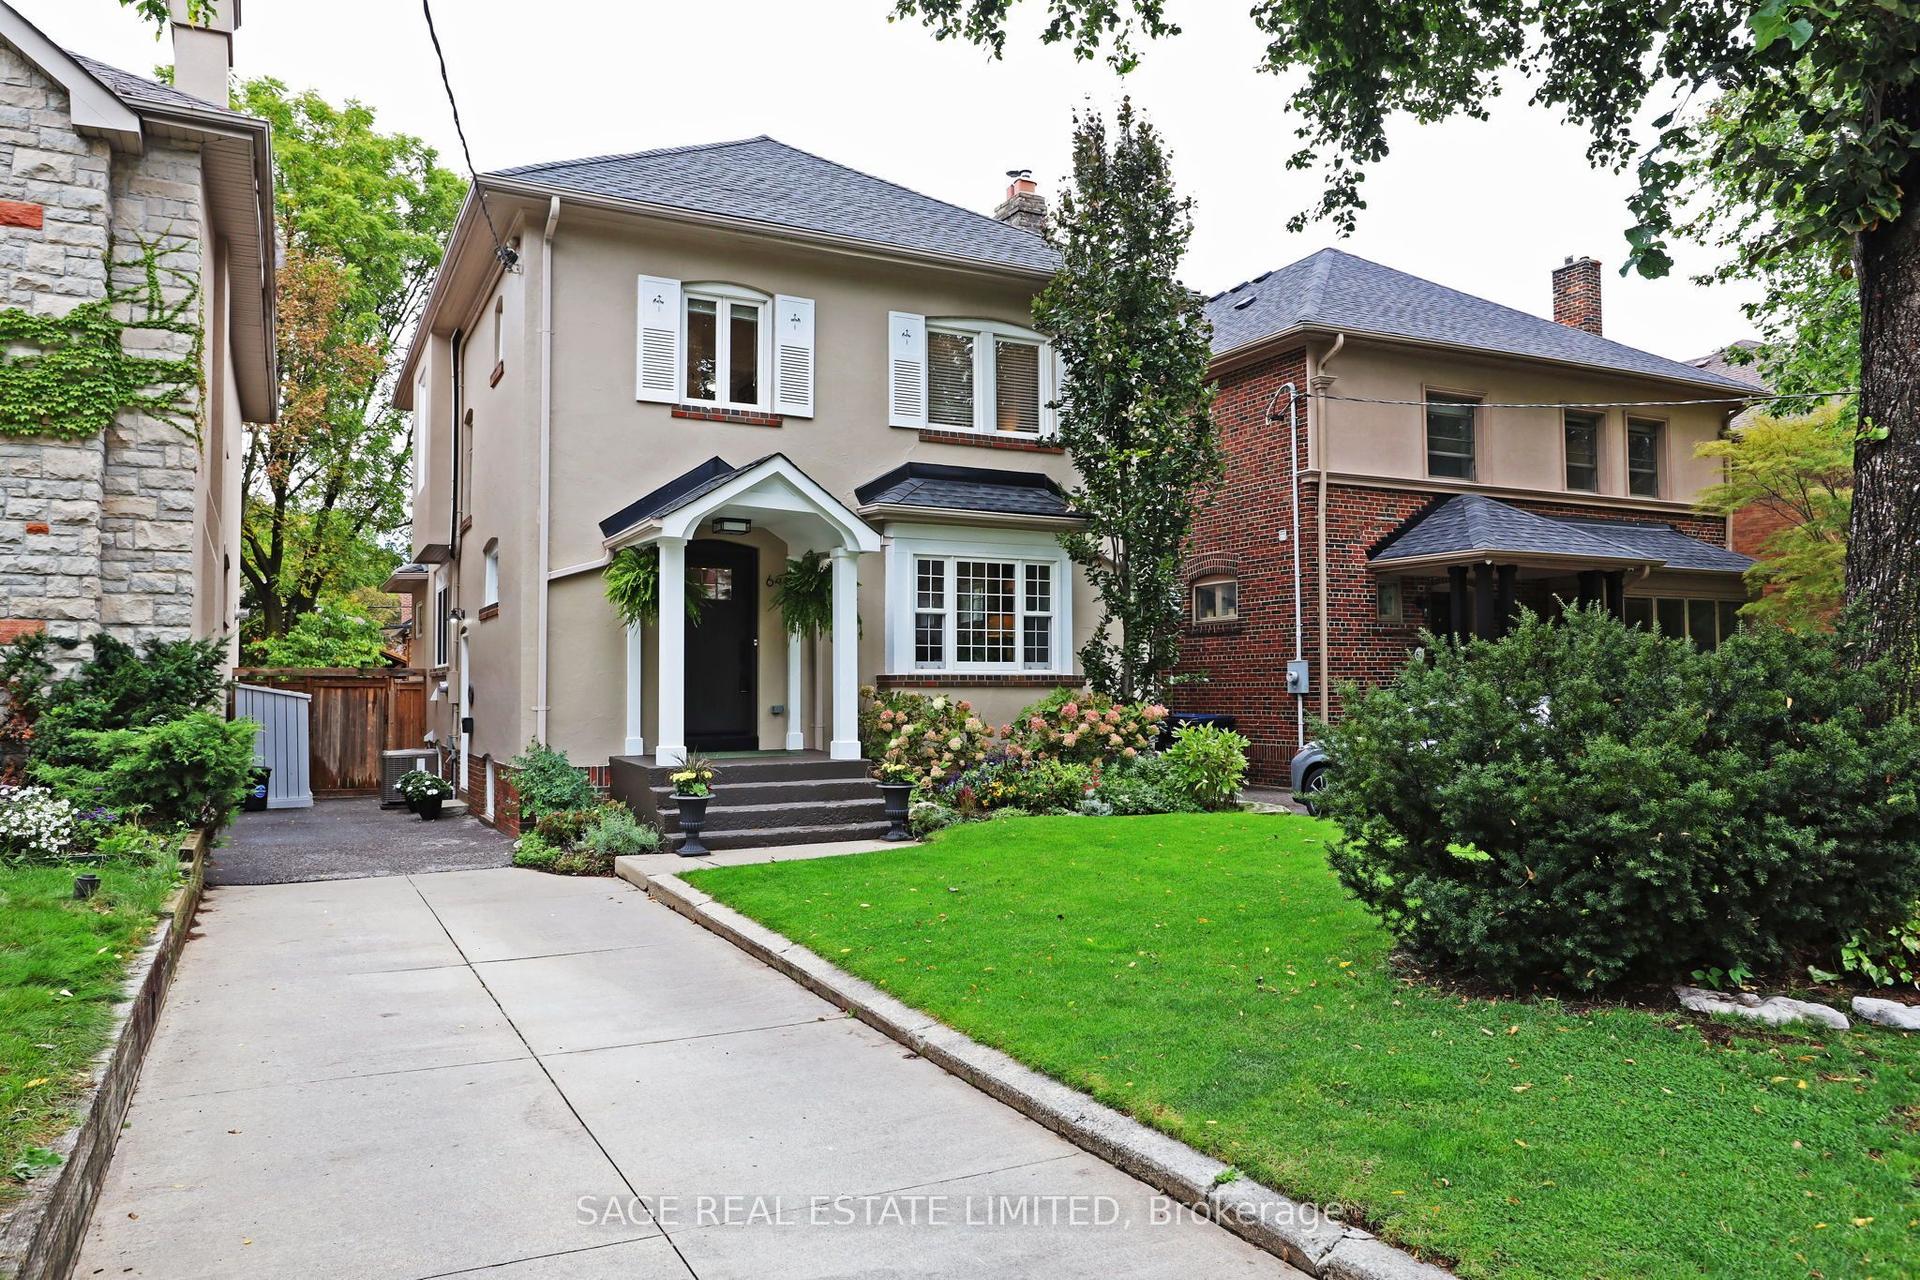
Absolutely stunning! Welcome to this elegant, unspoiled Kingsway Tudor at 22 Belvedere Boulevard. Located on a family friendly street, this home is just steps away from Royal York Station on the TTC subway line 2. It's near all the best restaurants, shops, schools parks and amenities along Bloor Street West. Steps away from the glorious Humber River Trail. Perched on a rarely offered, extra wide, 47 by 100-foot lot, this family home is brimming with possibilities. Keep this classic home as-is, or there is plenty of space to build and/or renovate to your liking. Step through the arched front door and walk into the charming foyer to marvel at the gorgeous wood details throughout. The formal living and dining room showcases hardwood floors, a cozy fireplace, and picture-perfect windows. The bright and spacious kitchen makes cooking an absolute dream, combined with a fabulous light filled sunroom addition that overlooks the meticulously landscaped treed backyard. Plus, there's a convenient main-level powder room. The second floor boasts three family-sized bedrooms, including an impressive primary bedroom with scenic garden views, and a 4-piece bathroom. Downstairs you will find a professionally finished basement complete with a recreational room, a wood burning fireplace, a second bathroom, laundry room, and sauna. Both front and rear yards are flush with greenery and exclusivity. Featuring a private driveway with a single-car garage, this designer decorated home must be seen to be appreciated!
GarageHardwoodFireplace
Rooms
Main Floor
| Living Room | 3.85 × 7.46 m | Hardwood Floor Fireplace Overlooks Garden |
| Dining Room | 3.80 × 3.79 m | Hardwood Floor Formal Rm Overlooks Backyard |
| Kitchen | 2.42 × 4.71 m | Ceramic Floor Stainless Steel Appl Pot Lights |
| Sunroom | 3.04 × 2.96 m | Ceramic Floor Overlooks Garden Picture Window |
Second Floor
| Primary Bedroom | 5.18 × 3.94 m | Hardwood Floor Pot Lights Double Closet |
| Bedroom 2 | 4.14 × 3.94 m | Hardwood Floor Window Overlooks Backyard |
| Bedroom 3 | 3.83 × 3.71 m | Hardwood Floor Window Closet |
Lower
| Family Room | 3.72 × 6.89 m | Fireplace Pot Lights Window |
| Den | 3.47 × 2.58 m | Tile Floor Pot Lights 2 Pc Bath |
Features
- Carpet Free
- Finished
- Wall Unit(s)
- 2-Storey
Financials
Annual Taxes
$9,476.29
Estimated Rental Income
Entire property$3,200 – $4,800/mo
Rental yield1.5% – 2.3%
*Estimates based on comparable rentals in the area. Actual income may vary.
Market Data — Toronto
Days on market5 days
Buyer's MarketSeller's Market
Based on active listings in Toronto. Data updates daily.
Demographics — Toronto
Population
2,794,356
Avg Household Income
$102,000
Age Distribution
0-19
19%
20-34
24%
35-49
21%
50-64
19%
65+
17%
Ownership53% own · 47% rent
EnglishMandarinCantoneseTagalogTamil
Getting around
How walkable, bikeable, and transit-friendly this neighbourhood is.
73
/ 100
Walk Score
Very Walkable
61
/ 100
Transit Score
Good Transit
71
/ 100
Bike Score
Very Bikeable
Scores are estimates based on neighbourhood data and are for informational purposes only.
MLS® data courtesy of the Toronto Regional Real Estate Board (TRREB).
The information provided herein must only be used by consumers that have a bona fide interest in the purchase, sale, or lease of real estate and may not be used for any commercial purpose or any other purpose. Listing information is deemed reliable but is not guaranteed accurate by the Toronto Regional Real Estate Board, the listing brokerage, or this website. The trademarks REALTOR®, REALTORS® and the REALTOR® logo are controlled by The Canadian Real Estate Association (CREA) and identify real estate professionals who are members of CREA. MLS®, Multiple Listing Service®, and the associated logos are owned by CREA. Not intended to solicit properties currently listed for sale or buyers under contract.
You may also like
More homes in Toronto
Hand-picked listings with a similar price range and style.
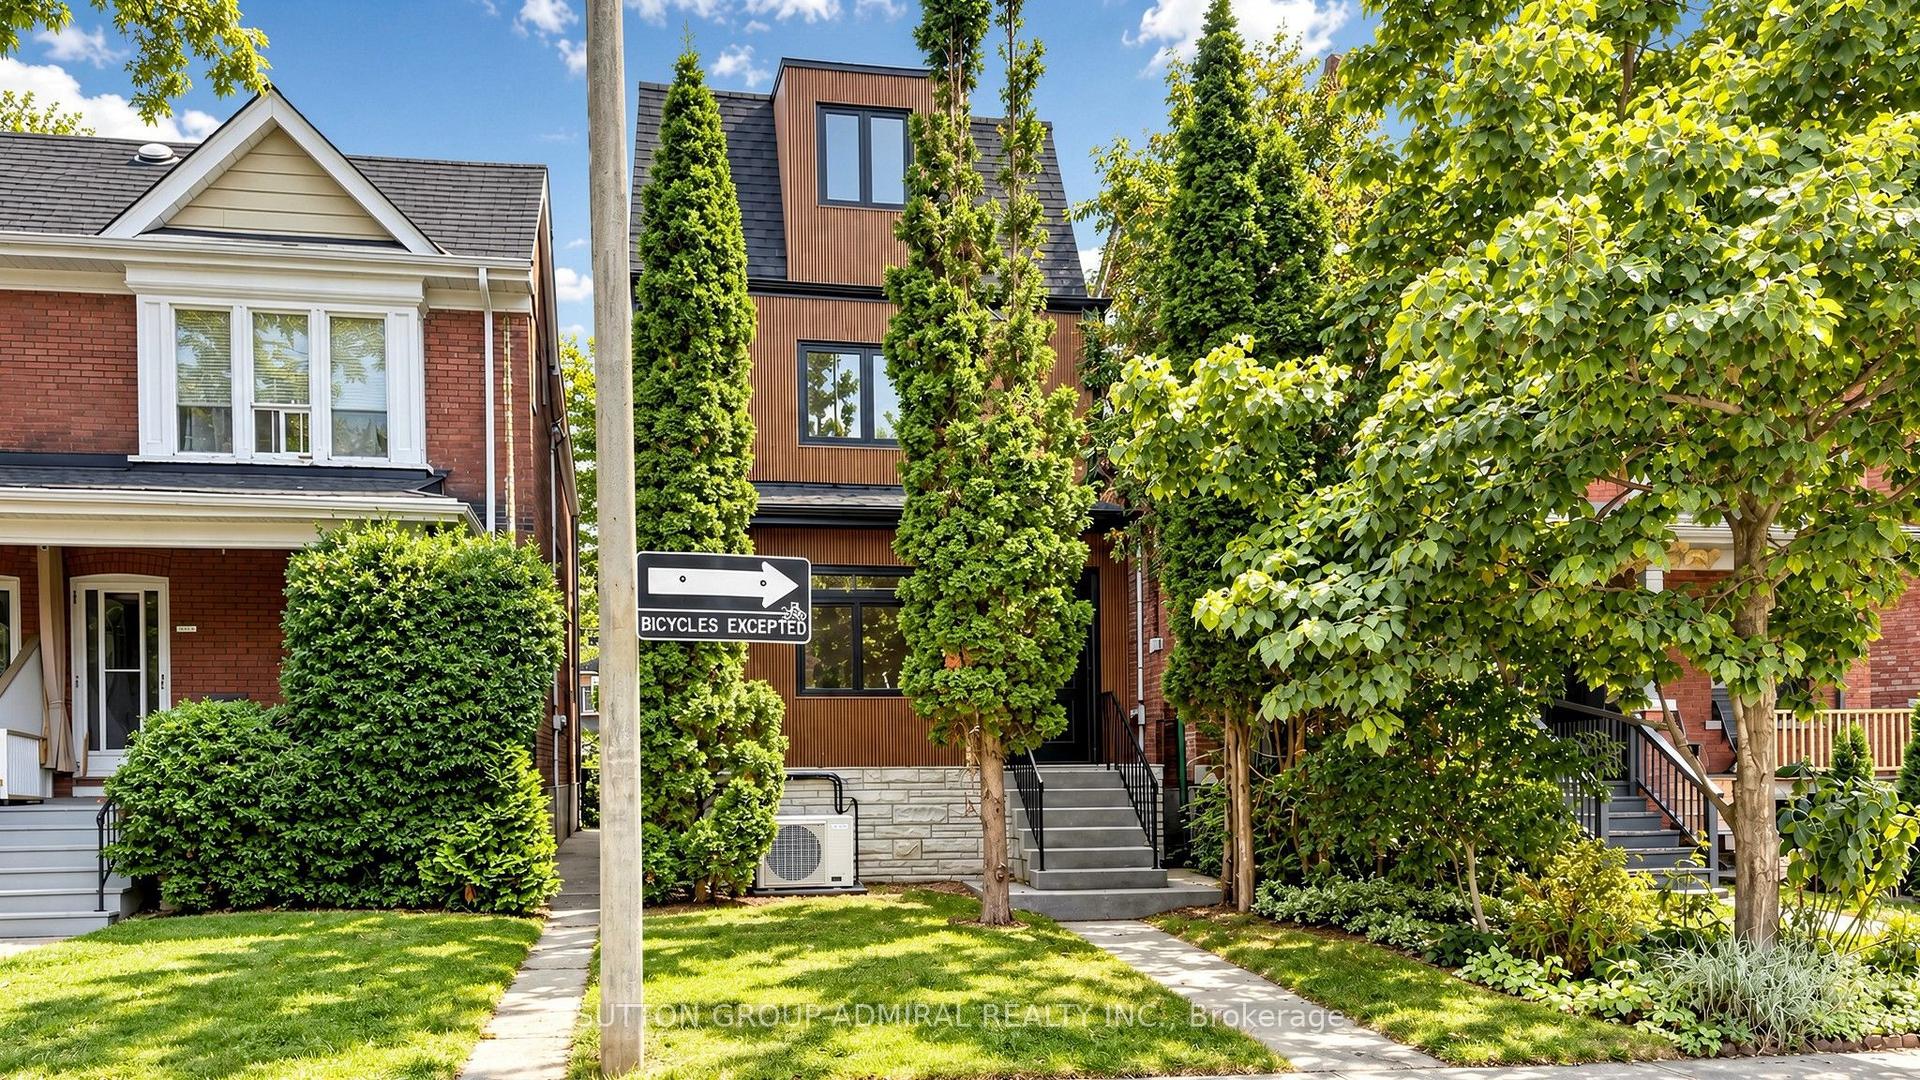
For Sale4 days ago
$2,199,000
Detached
est. $9,640/mo
109 Fermanagh Avenue, Roncesvalles
Toronto, ON
5+1 bd
4 ba
2,250
4
MLS# W13851806Sutton Group-Admiral Realty Inc.
WhatsApp Aman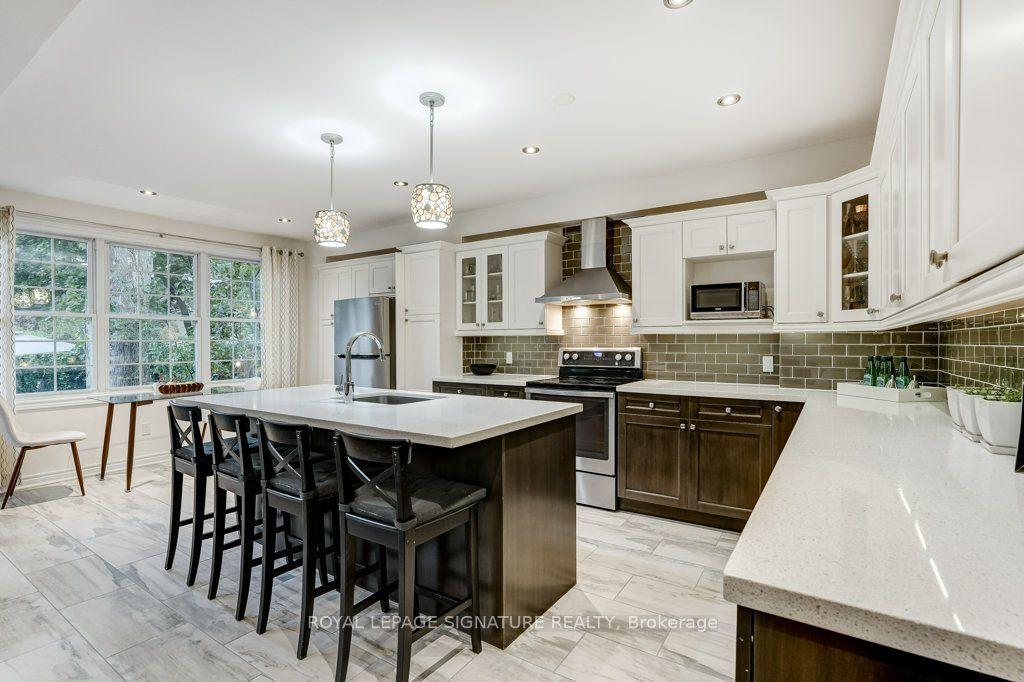
For Sale11 days ago
$2,125,000
Detached
est. $9,316/mo
30 Birchmount Road, Birchcliffe-Cliffside
Toronto, ON
4 bd
3 ba
2,250
3
MLS# E13823542Royal Lepage Signature Realty
WhatsApp Aman