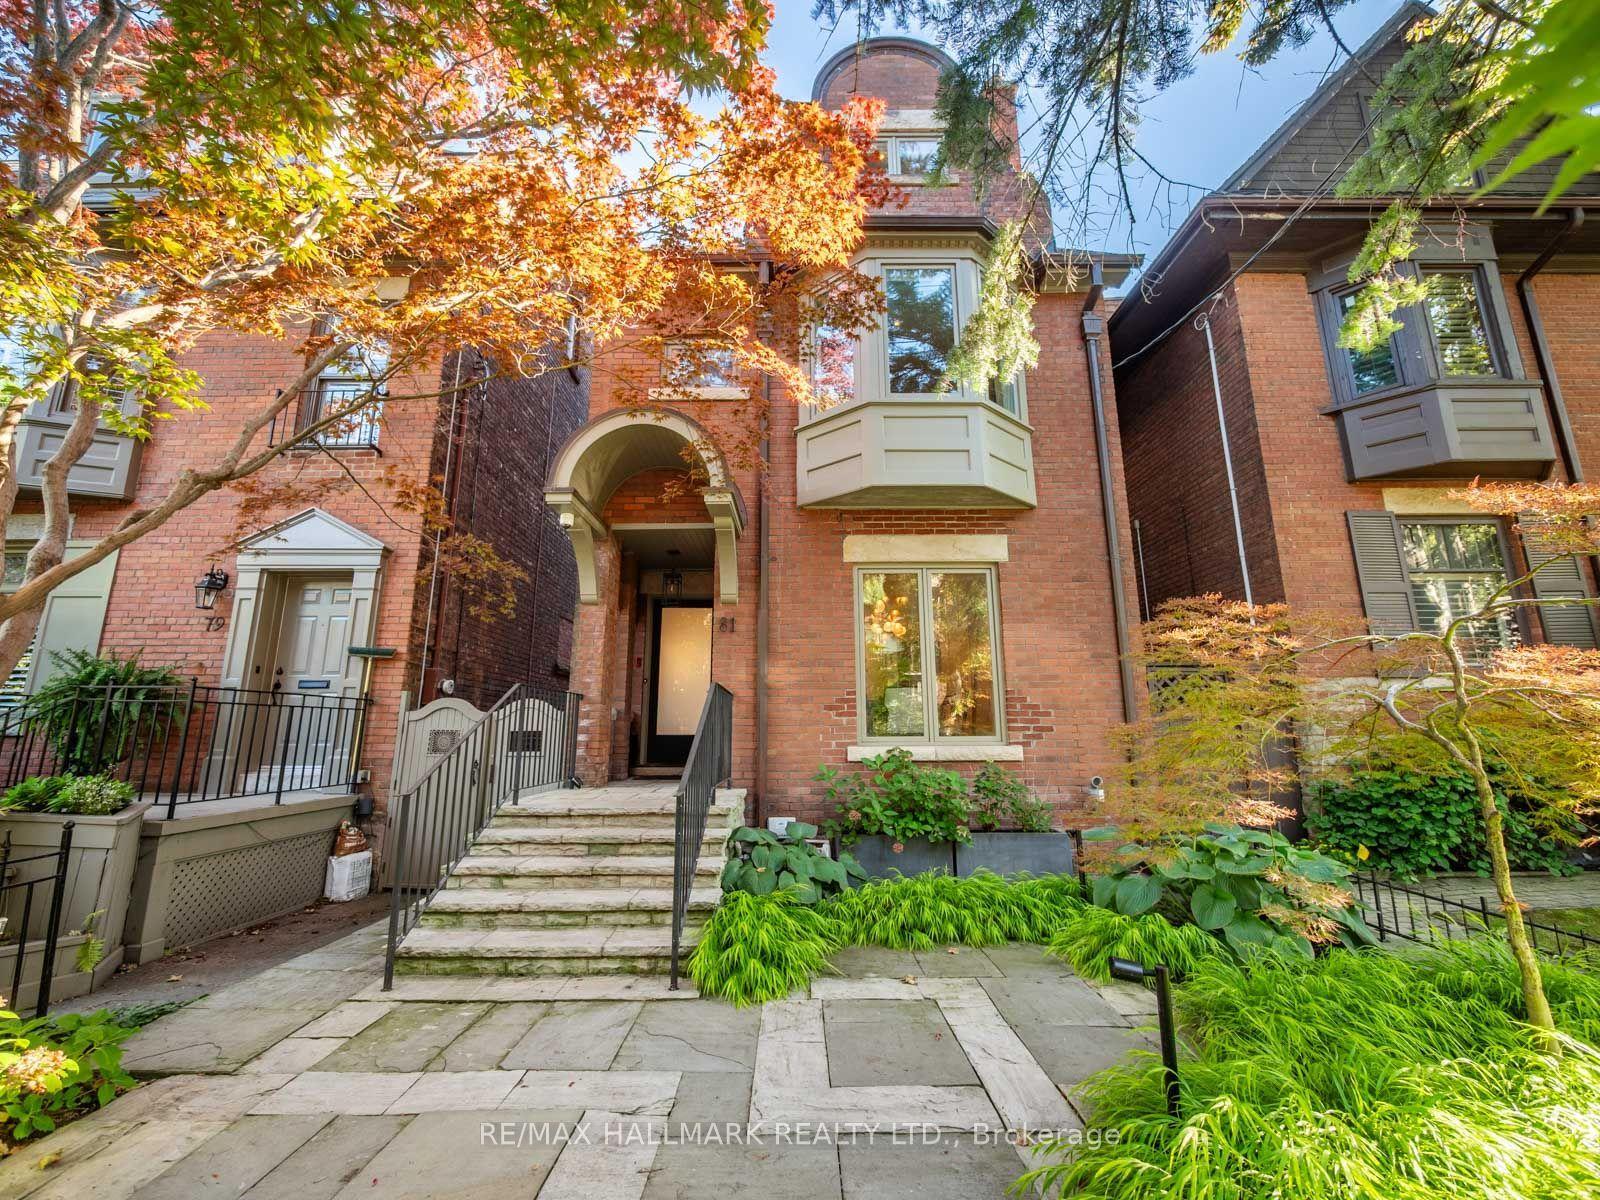
For Sale
Just Listed
94 Roxborough Drive
Rosedale-Moore Park, Toronto, ON
$4,650,000
2+1Bd
3Ba
1,750+sqft
3Parking
62.83 x 77.7 ftlot
$2657/sqft
DetachedMLS# C14027922Listed 2026-10-130 DOM
Cooling
Central Air
Basement
Finished
Just listed! New listings in Toronto often receive offers within the first week.
About this home
A rare blend of sophistication, privacy & serenity at 94 Roxborough Drive, an extraordinary North Rosedale residence. Nestled beneath a lush canopy of mature trees with no immediate houses on either side, this architectural gem offers a peaceful retreat just minutes from downtown. Originally built in the 1950s by Howard Chapman, son of renowned Canadian architect Alfred Chapman, the home was extensively renovated in 2021, marrying its architectural heritage with contemporary design & exceptional craftsmanship. Spanning approximately 3,000 sq. ft., light-filled interiors feature refined entertaining spaces, 3 beautifully appointed full bathrooms & flexible bedroom configurations. At the heart of the home, a spectacular custom kitchen boasts a 13' island, 8' picture window overlooking the forest-like gardens, Canadian granite counters, bespoke cabinetry, Wolf gas cooktop, steam oven, warming drawer & Miele dishwasher. The adjoining great room evokes the warmth of a luxurious modern chalet, with soaring ceilings, loft, gas fireplace & white oak flooring. Architectural details include a marble foyer, bevelled-glass entry, designer lighting & sculptural staircase. The private upper-level primary suite offers a luxurious ensuite, separate shower room & elegant dressing room. A versatile office or additional bedroom enjoys tranquil treetop views. A secluded side terrace provides an intimate setting for outdoor dining & entertaining. Automatic blinds, 1.5-car garage & private double driveway add everyday convenience. Featured in an international architecture publication & luxury home series, this remarkable property offers the presence of a larger estate without its maintenance demands. Steps to Summerhill Market & ravine trails, with Yonge St., transit, shops & fine dining nearby. A rare opportunity to own an exceptional North Rosedale sanctuary where architecture, nature & urban living exist in perfect harmony.
GarageRenovatedRavineFireplace
Rooms
Main Floor
| Foyer | 2.00 × 2.00 m | Walk-Up Hardwood Floor Pot Lights |
| Great Room | 5.65 × 6.16 m | Gas Fireplace Hardwood Floor Cathedral Ceiling(s) |
| Dining Room | 5.12 × 4.40 m | Open Concept Hardwood Floor W/O To Terrace |
| Kitchen | 6.03 × 8.46 m | Centre Island Hardwood Floor W/O To Garden |
| Den | 3.15 × 2.84 m | Overlooks Garden Hardwood Floor 4 Pc Ensuite |
Second Floor
| Primary Bedroom | 3.78 × 4.73 m | B/I Closet Hardwood Floor 5 Pc Ensuite |
| Bedroom 2 | 5.00 × 4.96 m | Skylight Hardwood Floor Overlooks Living |
| Office | 3.43 × 2.97 m | Closet Hardwood Floor Semi Ensuite |
Lower
| Family Room | 6.75 × 4.47 m | Above Grade Window Hardwood Floor Gas Fireplace |
| Bedroom | 3.19 × 2.01 m | Window Hardwood Floor 4 Pc Bath |
| Mud Room | 1.74 × 1.60 m | Combined w/Laundry Access To Garage |
Other
| Room | — |
Features
- None
- Deck
- Landscape Lighting
- Landscaped
- Lawn Sprinkler System
- Lighting
- Patio
- Privacy
- Finished
- Central Air
- 2-Storey
Financials
Annual Taxes
$20,786.45
Estimated Rental Income
Entire property$2,600 – $3,800/mo
Rental yield0.7% – 1.0%
*Estimates based on comparable rentals in the area. Actual income may vary.
Market Data — Toronto
Days on market0 days
Buyer's MarketSeller's Market
Based on active listings in Toronto. Data updates daily.
Demographics — Toronto
Population
2,794,356
Avg Household Income
$102,000
Age Distribution
0-19
19%
20-34
24%
35-49
21%
50-64
19%
65+
17%
Ownership53% own · 47% rent
EnglishMandarinCantoneseTagalogTamil
Getting around
How walkable, bikeable, and transit-friendly this neighbourhood is.
77
/ 100
Walk Score
Very Walkable
67
/ 100
Transit Score
Good Transit
75
/ 100
Bike Score
Very Bikeable
Scores are estimates based on neighbourhood data and are for informational purposes only.
MLS® data courtesy of the Toronto Regional Real Estate Board (TRREB).
The information provided herein must only be used by consumers that have a bona fide interest in the purchase, sale, or lease of real estate and may not be used for any commercial purpose or any other purpose. Listing information is deemed reliable but is not guaranteed accurate by the Toronto Regional Real Estate Board, the listing brokerage, or this website. The trademarks REALTOR®, REALTORS® and the REALTOR® logo are controlled by The Canadian Real Estate Association (CREA) and identify real estate professionals who are members of CREA. MLS®, Multiple Listing Service®, and the associated logos are owned by CREA. Not intended to solicit properties currently listed for sale or buyers under contract.
You may also like
More homes in Toronto
Hand-picked listings with a similar price range and style.
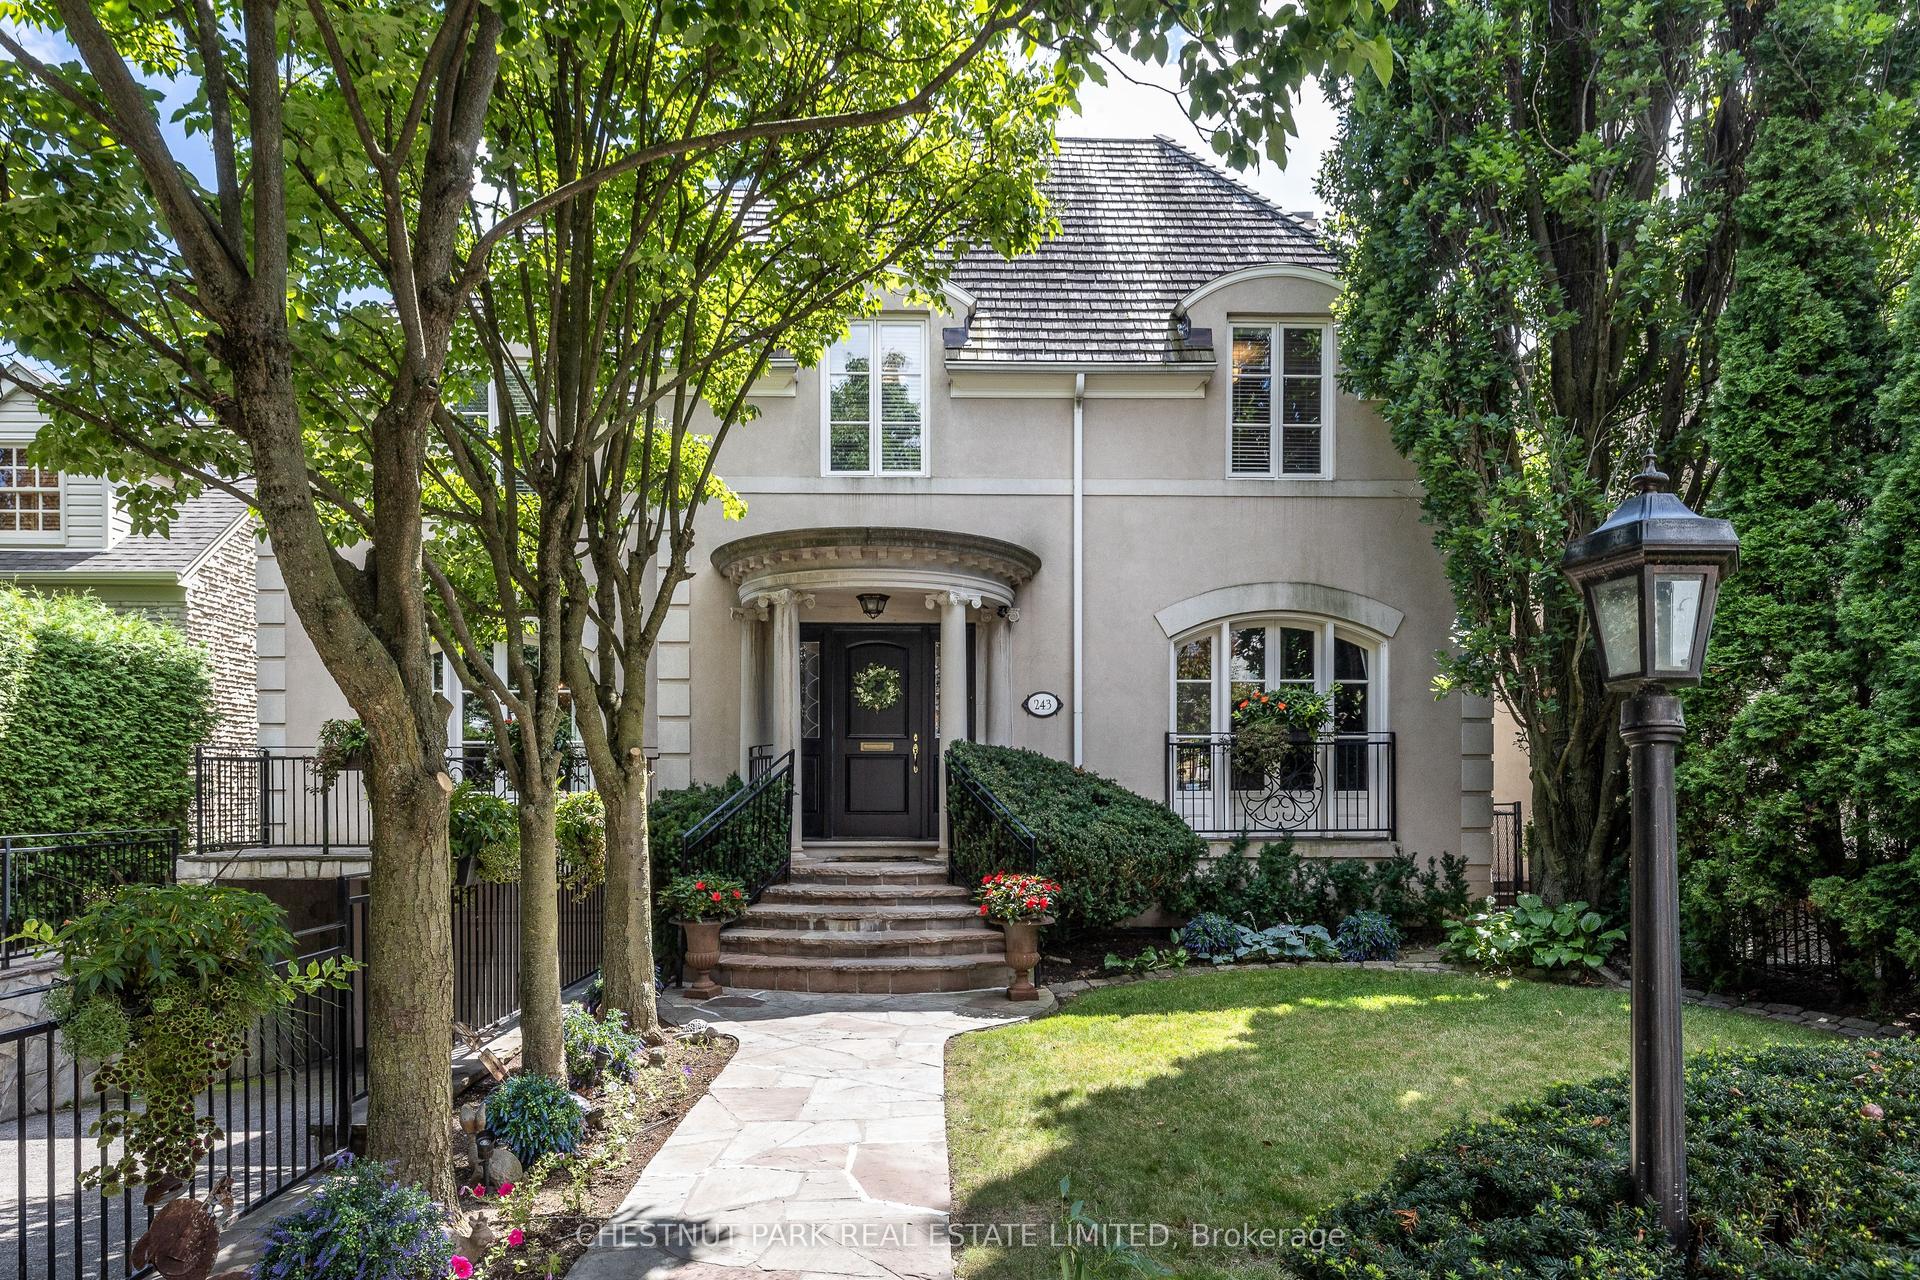
For Sale8 h ago
$5,295,000
Detached
est. $23,213/mo
243 Dawlish Avenue, Lawrence Park South
Toronto, ON
5+1 bd
6 ba
4,250
6
MLS# C14017556Chestnut Park Real Estate Limited
WhatsApp Aman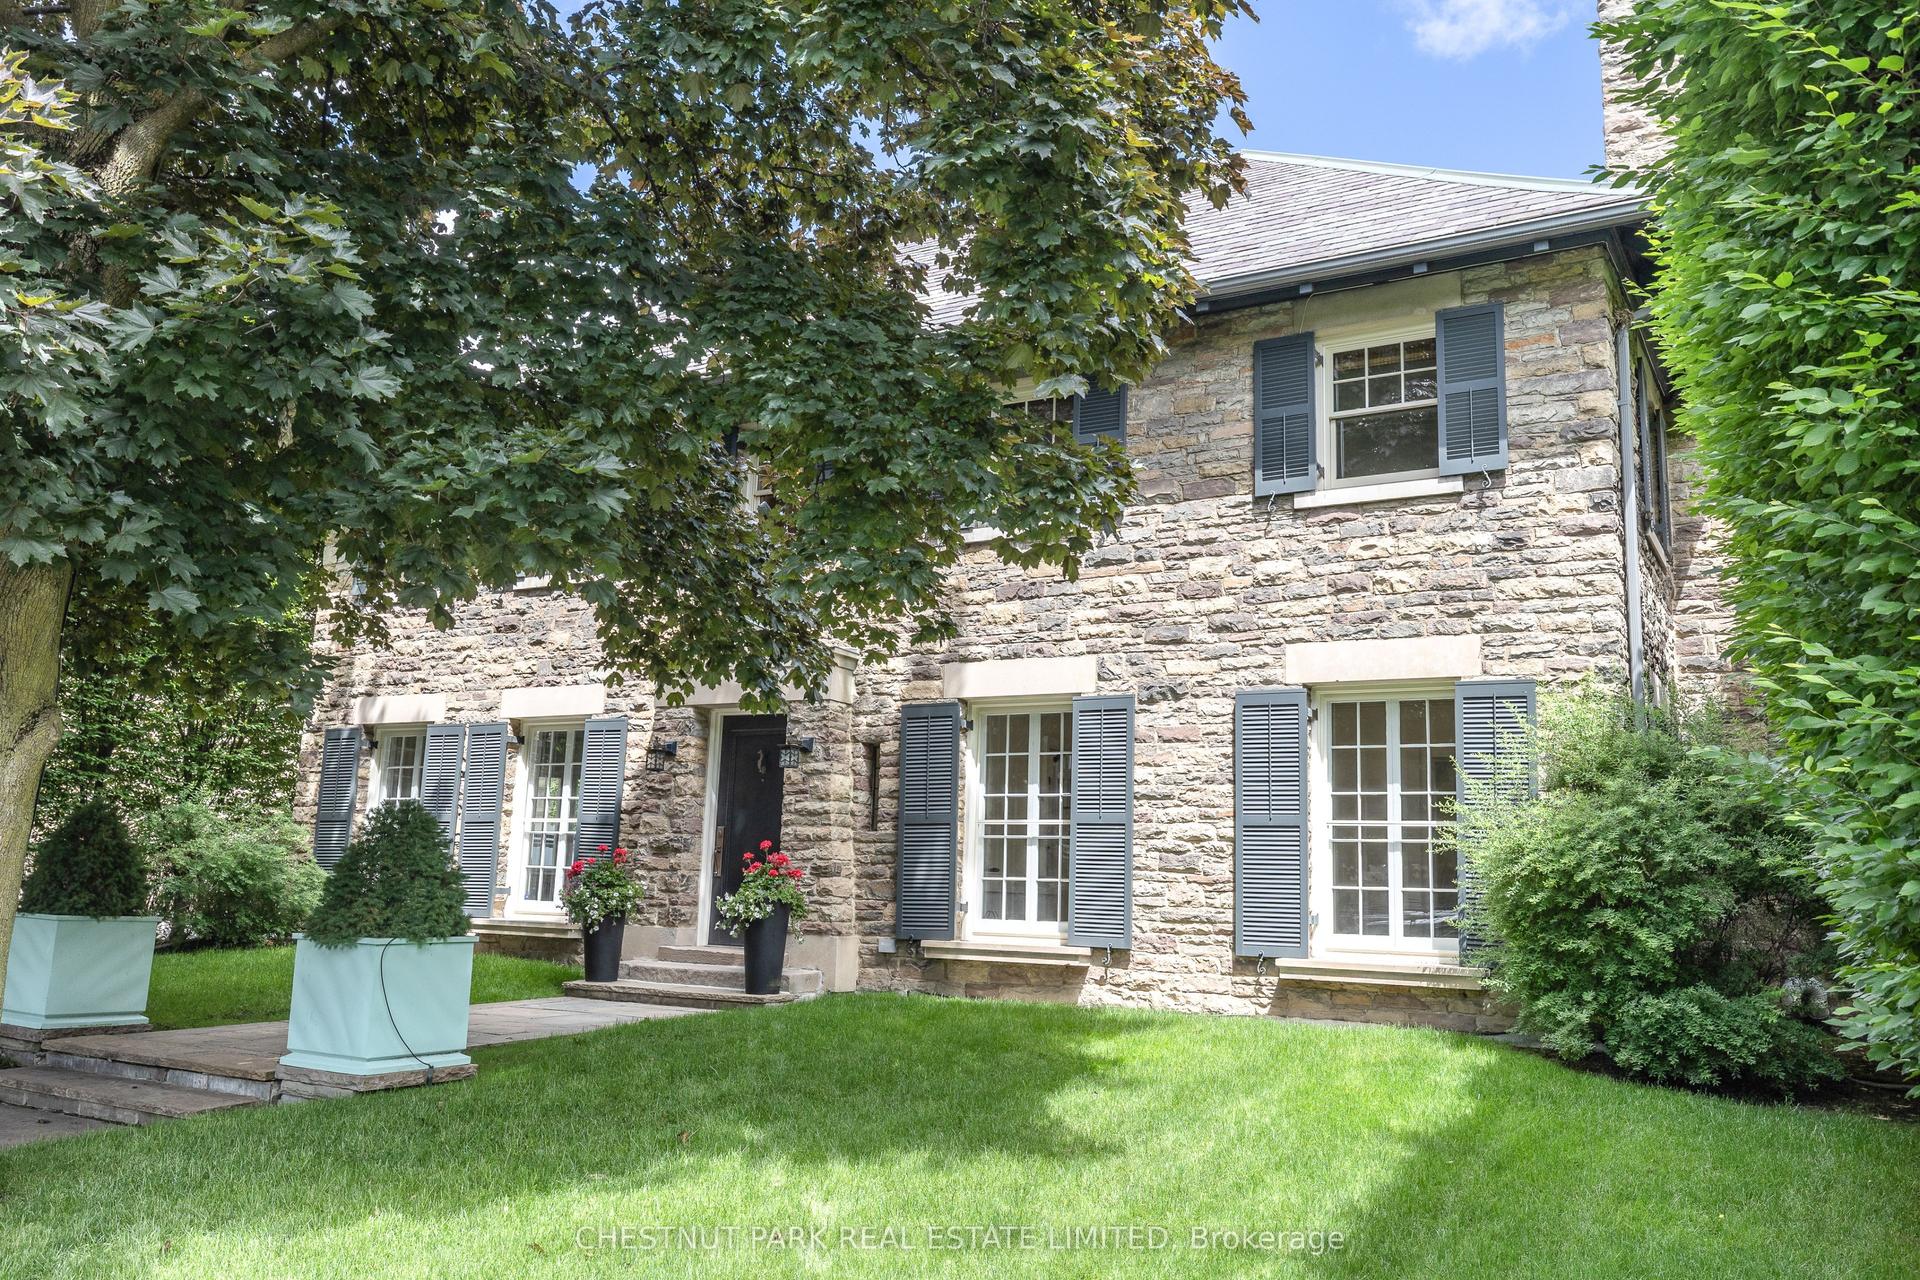
For Sale4 months ago
$4,275,000
Detached
est. $18,742/mo
42 Lytton Boulevard, Lawrence Park South
Toronto, ON
3+1 bd
5 ba
3,250
4
MLS# C13478716Chestnut Park Real Estate Limited
WhatsApp Aman