For Sale
Just Listed
62 Astley Avenue
Rosedale-Moore Park, Toronto, ON
$1,999,999
4Bd
3Ba
2,750+sqft
1Parking
30 x 88 ftlot
$727/sqft
DetachedMLS# C14029100Listed 2026-10-130 DOM
Basement
Unfinished
Just listed! New listings in Toronto often receive offers within the first week.
About this home
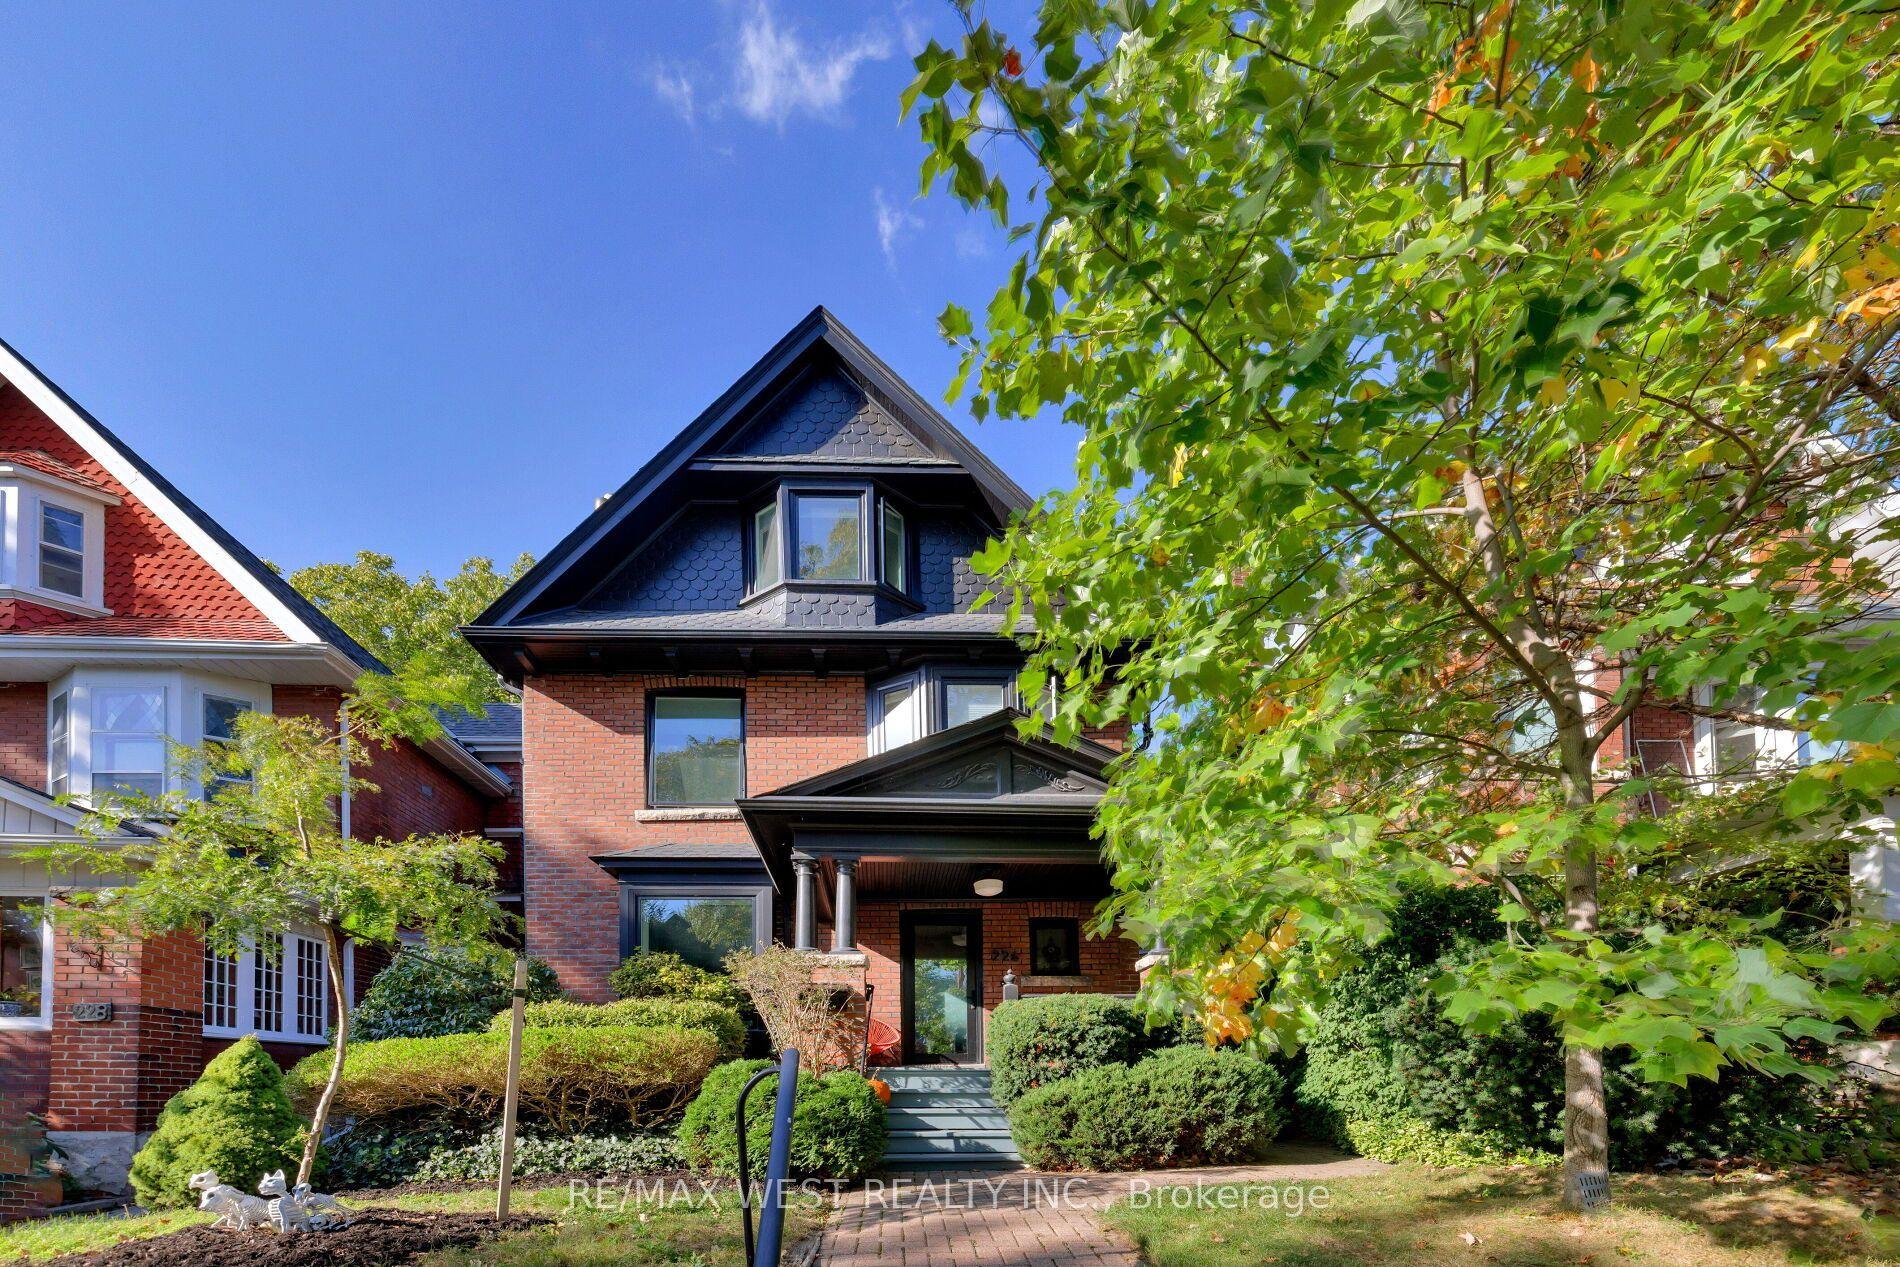
Tucked away in a quiet pocket of North Rosedale 62 Astley Avenue offers a rare opportunity to put down roots in one of Toronto's most established neighbourhoods. This handsome detached 2-storey brick home offers a generous footprint, 4 bedrooms, 2.5 bathrooms, family room, spacious principal rooms, additional bright flexible spaces, 2 fireplaces, east-west exposure, private low-maintenance garden and 1-car private parking at rear.Mature landscaping and classic brick architecture create beautiful curb appeal. Inside, a gracious open foyer, original wood staircase and beautiful bay window introduce the warmth and architectural character found throughout the home.The spacious second floor features a welcoming family room with cozy fireplace and two bedrooms, each with its own additional bright, flexible space-ideal for a home office, homework area, yoga, reading or quiet retreat.The equally generous third level offers the primary bedroom with walk-in closet, an additional bedroom and bathroom, providing plenty of options for family life and private spaces for different ages and stages.Move in and enjoy or personalize over time. Surrounded by mature trees and beautiful homes, you are moments from Chorley Park, ravine trails, Rosedale Park, Summerhill Market, Branksome Hall, Whitney Junior Public School, shops and transit, with convenient access to Mount Pleasant and the Bayview Extension.A substantial, beautifully maintained home in an exceptional Rosedale setting.
RavineFireplace
Rooms
Second Floor
| Primary Bedroom | 0.31 × 3.89 m | 5 Pc Bath |
| Bedroom 2 | 0.31 × 3.26 m | Closet Overlooks Backyard North View |
| Family Room | 6.83 × 3.53 m | B/I Bookcase Large Window Fireplace |
| Bedroom | 3.73 × 3.35 m | Window Closet Glass Doors |
| Sunroom | 2.08 × 2.08 m | Broadloom Large Window |
| Bedroom 2 | 3.73 × 3.35 m | Window Glass Doors Broadloom |
| Office | 3.35 × 1.86 m | Closet Picture Window |
Third Floor
| Office | 3.48 × 2.46 m | B/I Desk Bay Window South View |
| Bedroom 3 | 3.78 × 3.45 m | Closet Broadloom East View |
| Bedroom 4 | 3.43 × 3.18 m | Skylight Overlooks Backyard Closet |
| Primary Bedroom | 4.52 × 4.78 m | Large Window Walk-In Closet(s) Broadloom |
| Bedroom 4 | 2.74 × 3.66 m | Window Broadloom Closet |
Lower
| Mud Room | 3.15 × 2.77 m | Tile Floor B/I Closet North View |
| Recreation | 3.20 × 2.97 m | Laminate 2 Pc Bath |
| Laundry | 2.46 × 2.41 m | Tile Floor Stainless Steel Sink |
Other
| Foyer | — | |
| Living Room | 4.60 × 3.28 m | Bay Window Fireplace |
| Foyer | 5.38 × 2.74 m | Closet Hardwood Floor Wainscoting |
| Dining Room | 4.24 × 2.95 m | |
| Living Room | 5.49 × 3.96 m | Bay Window Fireplace Broadloom |
| Kitchen | 0.31 × 2.74 m | Breakfast Bar |
| Dining Room | 5.64 × 3.84 m | Beamed Ceilings Large Window California Shutters |
| Den | 1.88 × 1.91 m | Sliding Doors Overlook Patio Window |
| Kitchen | 4.47 × 2.90 m | Picture Window Double Sink B/I Microwave |
| Powder Room | 3.12 × 1.88 m | Combined w/Laundry 2 Pc Bath Hardwood Floor |
| Mud Room | 1.88 × 1.52 m | Swing Doors W/O To Patio Vinyl Floor |
| Room | — |
Features
- Storage
- Workbench
- Landscaped
- Deck
- Landscape Lighting
- Unfinished
- Separate Entrance
- Wall Unit(s)
- 2 1/2 Storey
Financials
Annual Taxes
$10,648
Estimated Rental Income
Entire property$4,000 – $6,500/mo
Rental yield2.4% – 3.9%
*Estimates based on comparable rentals in the area. Actual income may vary.
Market Data — Toronto
Days on market0 days
Buyer's MarketSeller's Market
Based on active listings in Toronto. Data updates daily.
Demographics — Toronto
Population
2,794,356
Avg Household Income
$102,000
Age Distribution
0-19
19%
20-34
24%
35-49
21%
50-64
19%
65+
17%
Ownership53% own · 47% rent
EnglishMandarinCantoneseTagalogTamil
Getting around
How walkable, bikeable, and transit-friendly this neighbourhood is.
71
/ 100
Walk Score
Very Walkable
63
/ 100
Transit Score
Good Transit
69
/ 100
Bike Score
Bikeable
Scores are estimates based on neighbourhood data and are for informational purposes only.
MLS® data courtesy of the Toronto Regional Real Estate Board (TRREB).
The information provided herein must only be used by consumers that have a bona fide interest in the purchase, sale, or lease of real estate and may not be used for any commercial purpose or any other purpose. Listing information is deemed reliable but is not guaranteed accurate by the Toronto Regional Real Estate Board, the listing brokerage, or this website. The trademarks REALTOR®, REALTORS® and the REALTOR® logo are controlled by The Canadian Real Estate Association (CREA) and identify real estate professionals who are members of CREA. MLS®, Multiple Listing Service®, and the associated logos are owned by CREA. Not intended to solicit properties currently listed for sale or buyers under contract.
You may also like
More homes in Toronto
Hand-picked listings with a similar price range and style.
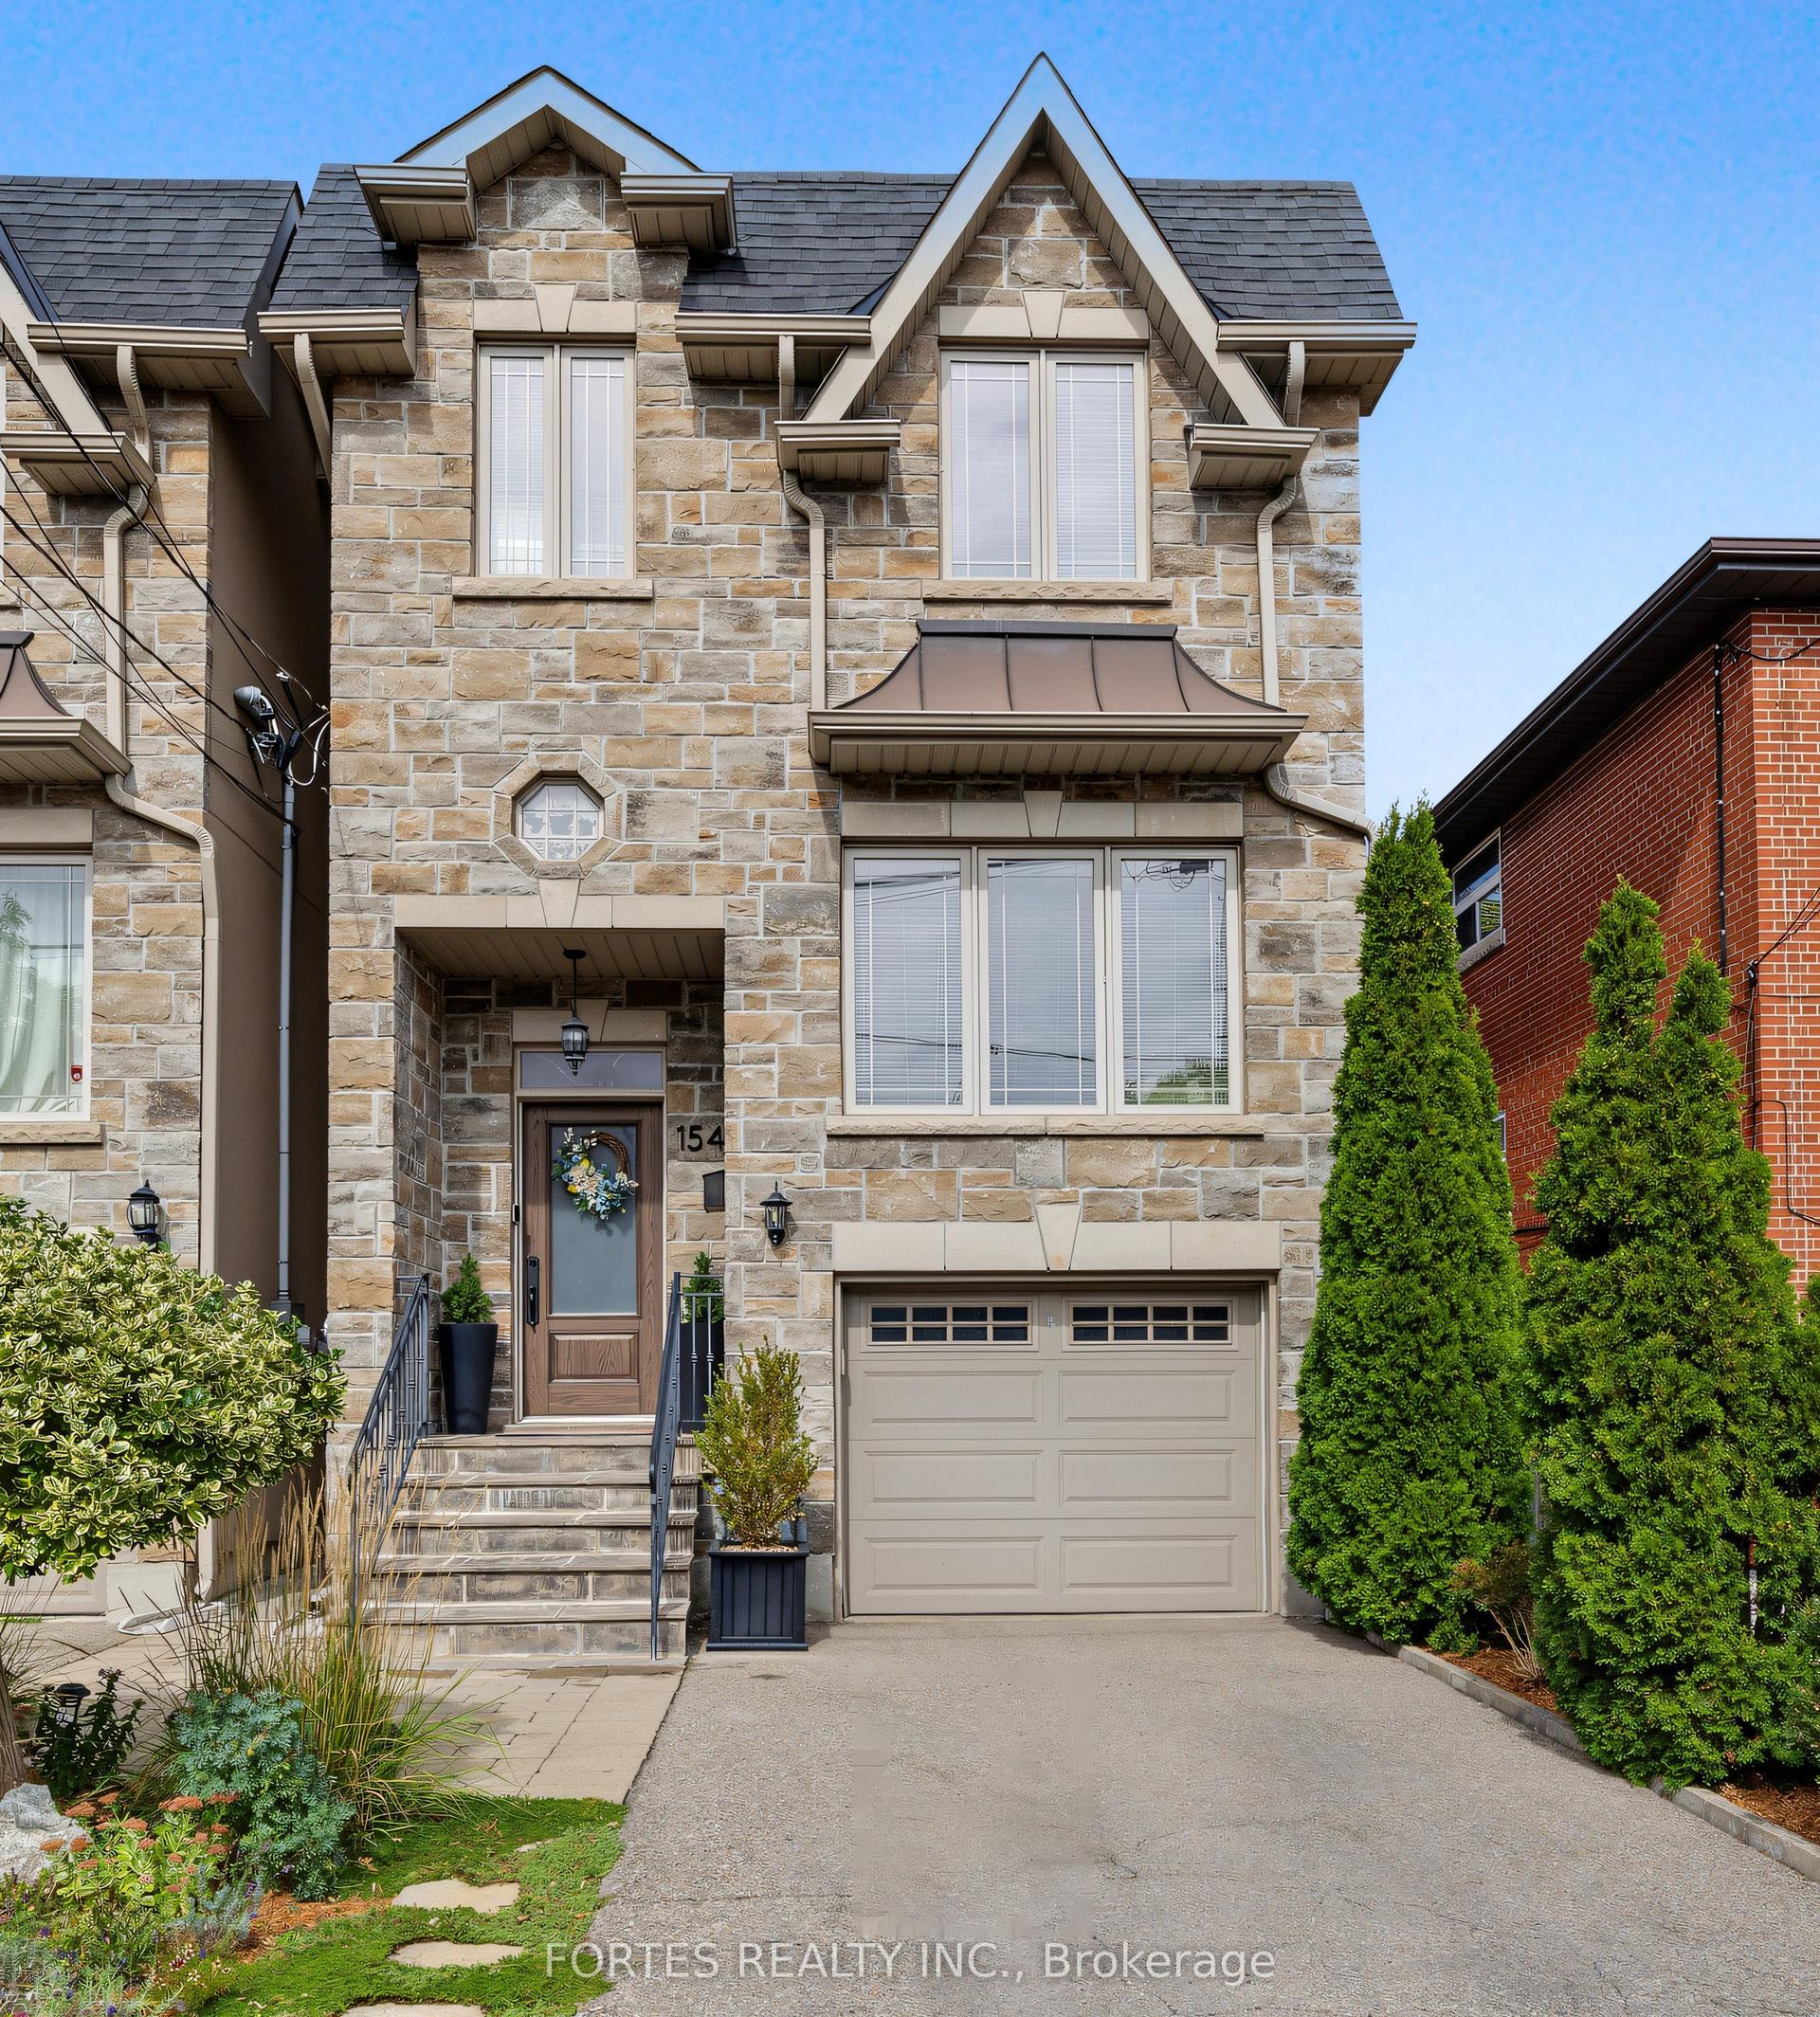
For Sale14 days ago
$1,700,000
Detached
est. $7,453/mo
154 Holborne Avenue, Danforth Village-East York
Toronto, ON
4 bd
4 ba
2,250
2
MLS# E13840262Fortes Realty Inc.
WhatsApp Aman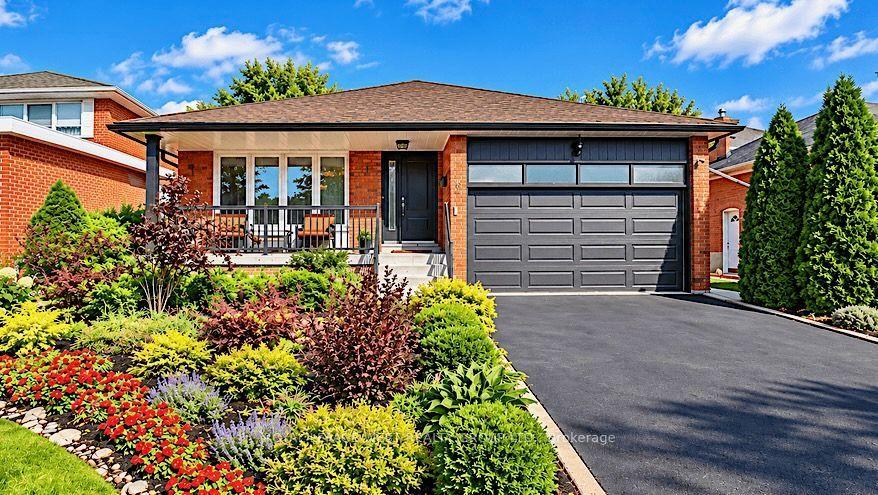
For Sale11 h ago
$1,649,000
Detached
est. $7,229/mo
292 La Rose Avenue, Willowridge-Martingrove-Richview
Toronto, ON
4 bd
2 ba
2,250
4
MLS# W14004390Royal Lepage West Realty Group Lt…
WhatsApp Aman