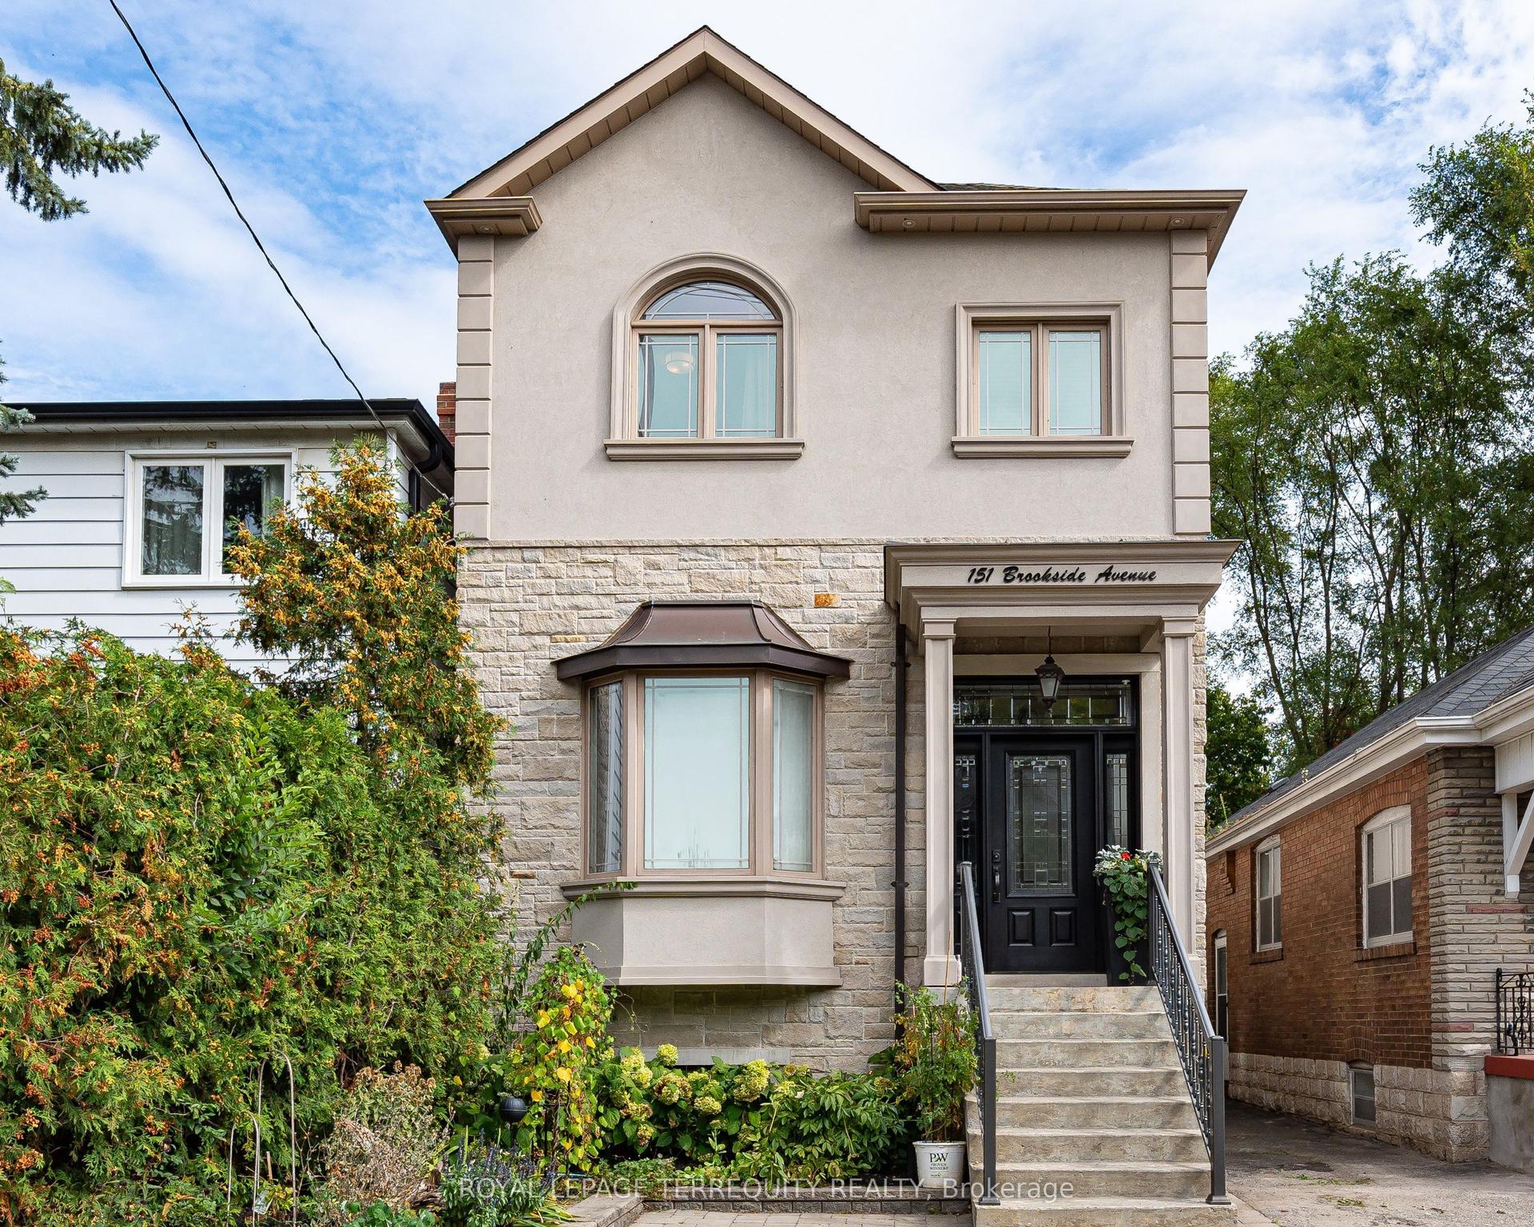
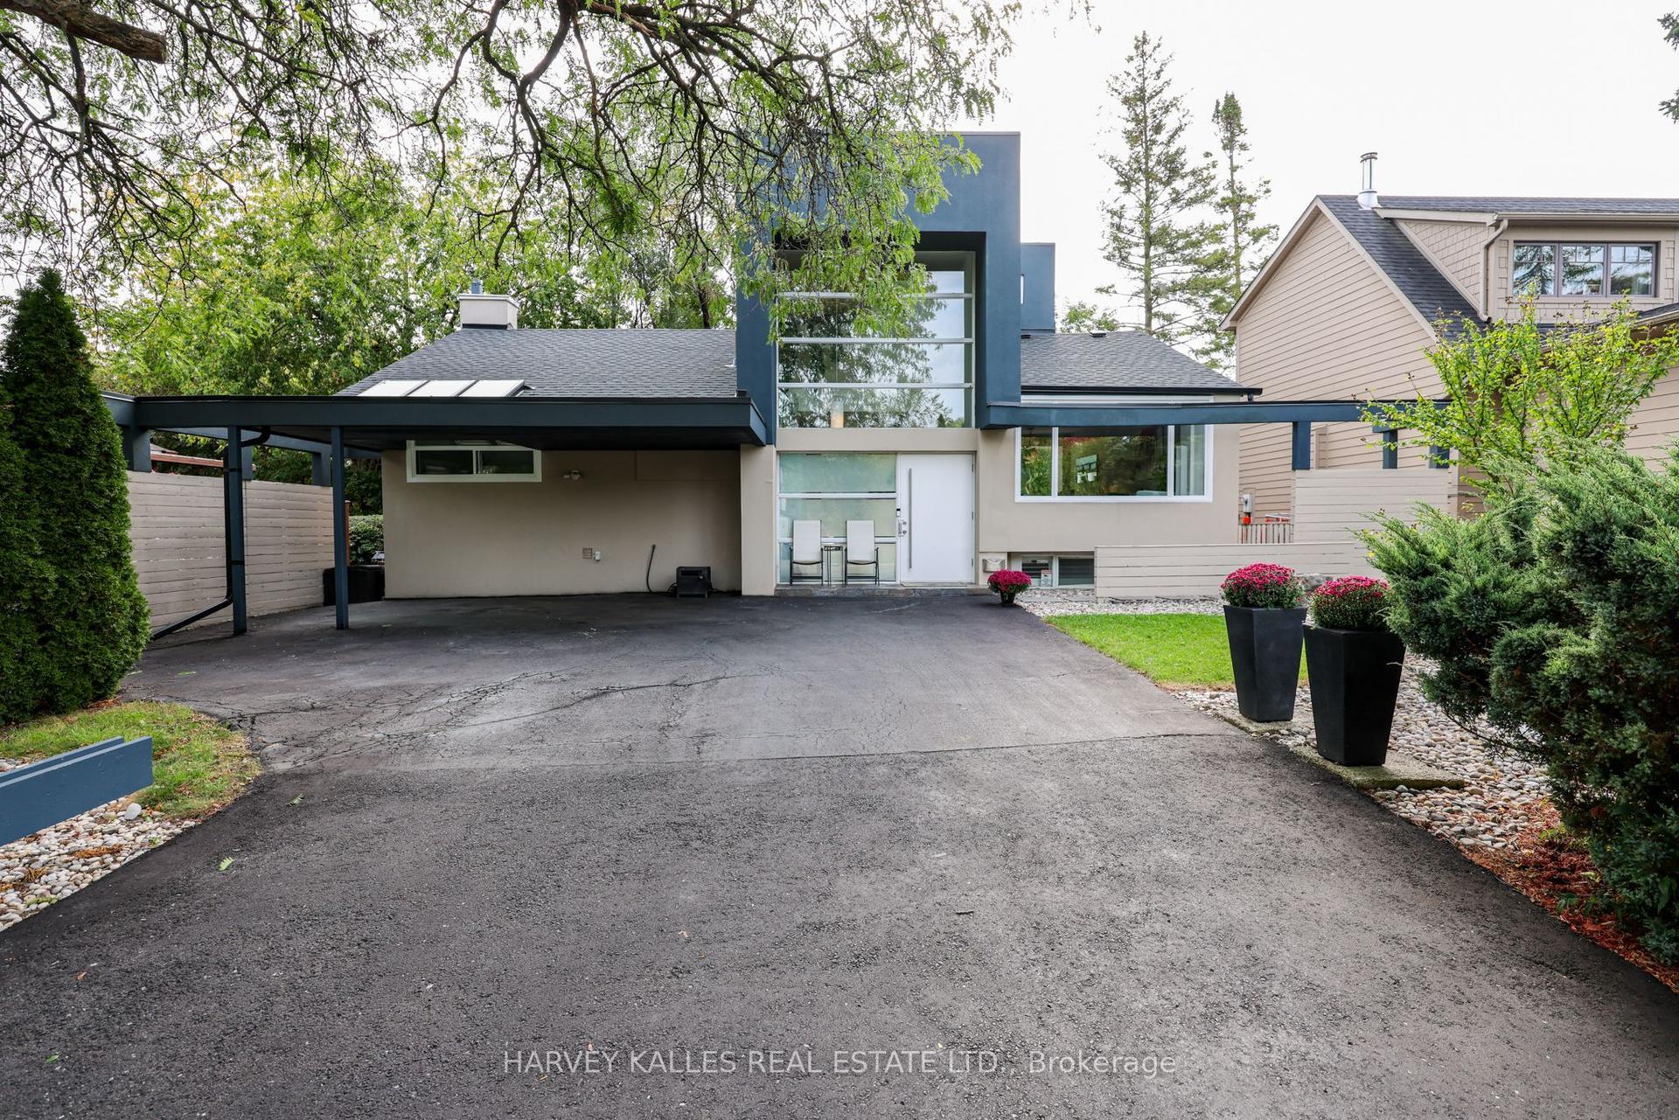
For Sale
Just Listed
41 St Cuthberts Road
Leaside, Toronto, ON
$1,599,000
3+1Bd
2Ba
1,750+sqft
2Parking
30 x 100 ftlot
$914/sqft
DetachedMLS# C14030266Listed 2026-10-140 DOM
Basement
Finished
Just listed! New listings in Toronto often receive offers within the first week.
About this home
Welcome to a charming South Leaside home offering a thoughtfully designed addition on both the main and lower level, blending the character of a classic Leaside home with the space and light modern families love. The open-concept living & dining rooms retain beautiful traditional details including impeccable gumwood, wainscotting and a cut-glass door, while abundant natural light pours through oversized windows and a skylight in the family room, giving the main floor a bright, contemporary feel. Host Sunday brunch in the dining room, then gather in the family room around the gas fireplace on a cozy afternoon. The renovated kitchen, with an extended breakfast area running alongside the family room, makes everyday living easy, offering an ideal breakfast/lunch area, homework station or crafts space overlooking the family room and its glass-door walkout to the garden. Upstairs features an extra-large primary bdrm with a big window and closet, two additional good-sized bdrms and a 4 PC bath complete the upper floor. The lower level offers an oversized wood-panelled recreation room, home office area and a great 4th bdrm created by the addition. With 8-ft ceilings, a huge above-grade window, closets and clever hidden storage for books and games, this addition is perfect for a teenager or as a playroom or guest space. A sump pump and backup battery were added with the lower-level addition. Don't miss the wall-to-wall pantry space behind those closet doors at the bottom of the stairs in the bsmt. And check out the workshop tucked away behind the door, under the stairs. Families will appreciate the much sought after Rolph Rd Elementary and Bessborough Elementary & Middle Schools, while Trace Manes Park & Leaside Public Library are just around the corner. And you'll enjoy the shops, restaurants & services on Bayview just at your doorstep. Let's not forget the new LRT is close by. A truly special South Leaside home in an unbeatable family neighbourhood.
RenovatedWalkoutFireplace
Rooms
Main Floor
| Living Room | 3.81 × 4.58 m | Hardwood Floor Large Window Open Concept |
| Dining Room | 4.09 × 3.48 m | Hardwood Floor Wainscoting Open Concept |
| Kitchen | 2.13 × 4.36 m | Tile Floor Modern Kitchen Stainless Steel Appl |
| Breakfast | 2.13 × 2.64 m | Tile Floor W/O To Garden Open Concept |
| Family Room | 3.81 × 4.07 m | Hardwood Floor Gas Fireplace Skylight |
Second Floor
| Primary Bedroom | 3.81 × 3.55 m | Broadloom Closet California Shutters |
| Bedroom 2 | 3.44 × 3.77 m | Hardwood Floor Closet Window |
| Bedroom 3 | 2.78 × 2.65 m | Hardwood Floor Closet Window |
Basement
| Recreation | 3.81 × 5.61 m | Broadloom Panelled Separate Room |
| Bedroom 4 | 5.15 × 3.22 m | Broadloom Closet Above Grade Window |
| Laundry | 3.81 × 3.13 m | Linoleum Double Sink Separate Room |
| Pantry | 2.13 × 1.83 m | Concrete Floor B/I Shelves Separate Room |
| Workshop | 1.22 × 1.22 m | Concrete Floor B/I Shelves Separate Room |
Features
- Sump Pump
- Finished
- Separate Entrance
- Wall Unit(s)
- 2-Storey
Financials
Annual Taxes
$10,673.29
Estimated Rental Income
Entire property$3,200 – $4,800/mo
Basement apartment$1,800 – $2,500/mo
Rental yield2.4% – 3.6%
*Estimates based on comparable rentals in the area. Actual income may vary.
Market Data — Toronto
Days on market0 days
Buyer's MarketSeller's Market
Based on active listings in Toronto. Data updates daily.
Demographics — Toronto
Population
2,794,356
Avg Household Income
$102,000
Age Distribution
0-19
19%
20-34
24%
35-49
21%
50-64
19%
65+
17%
Ownership53% own · 47% rent
EnglishMandarinCantoneseTagalogTamil
Getting around
How walkable, bikeable, and transit-friendly this neighbourhood is.
66
/ 100
Walk Score
Somewhat Walkable
60
/ 100
Transit Score
Good Transit
66
/ 100
Bike Score
Bikeable
Scores are estimates based on neighbourhood data and are for informational purposes only.
MLS® data courtesy of the Toronto Regional Real Estate Board (TRREB).
The information provided herein must only be used by consumers that have a bona fide interest in the purchase, sale, or lease of real estate and may not be used for any commercial purpose or any other purpose. Listing information is deemed reliable but is not guaranteed accurate by the Toronto Regional Real Estate Board, the listing brokerage, or this website. The trademarks REALTOR®, REALTORS® and the REALTOR® logo are controlled by The Canadian Real Estate Association (CREA) and identify real estate professionals who are members of CREA. MLS®, Multiple Listing Service®, and the associated logos are owned by CREA. Not intended to solicit properties currently listed for sale or buyers under contract.
You may also like
More homes in Toronto
Hand-picked listings with a similar price range and style.
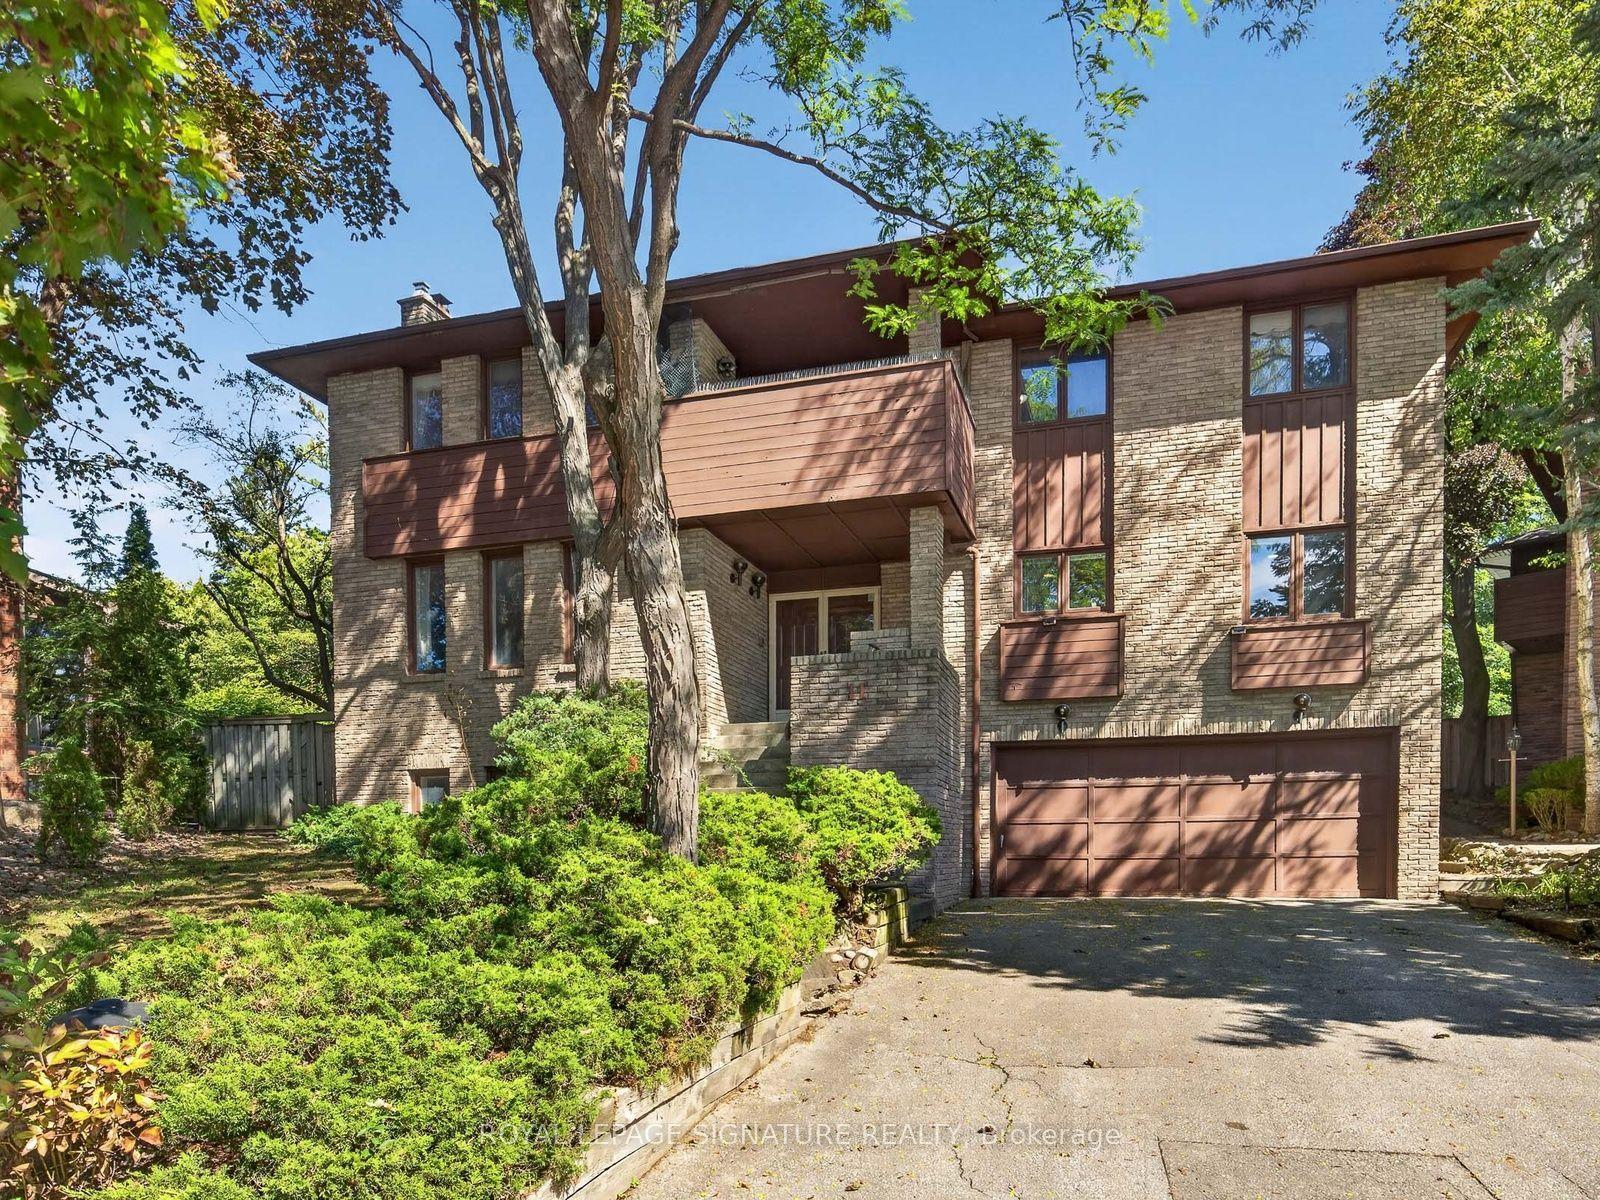
For Sale28 days ago
$1,950,000
Detached
est. $8,549/mo
11 Paris Court, Parkwoods-Donalda
Toronto, ON
4+2 bd
5 ba
4,250
6
MLS# C13791000Royal Lepage Signature Realty
WhatsApp Aman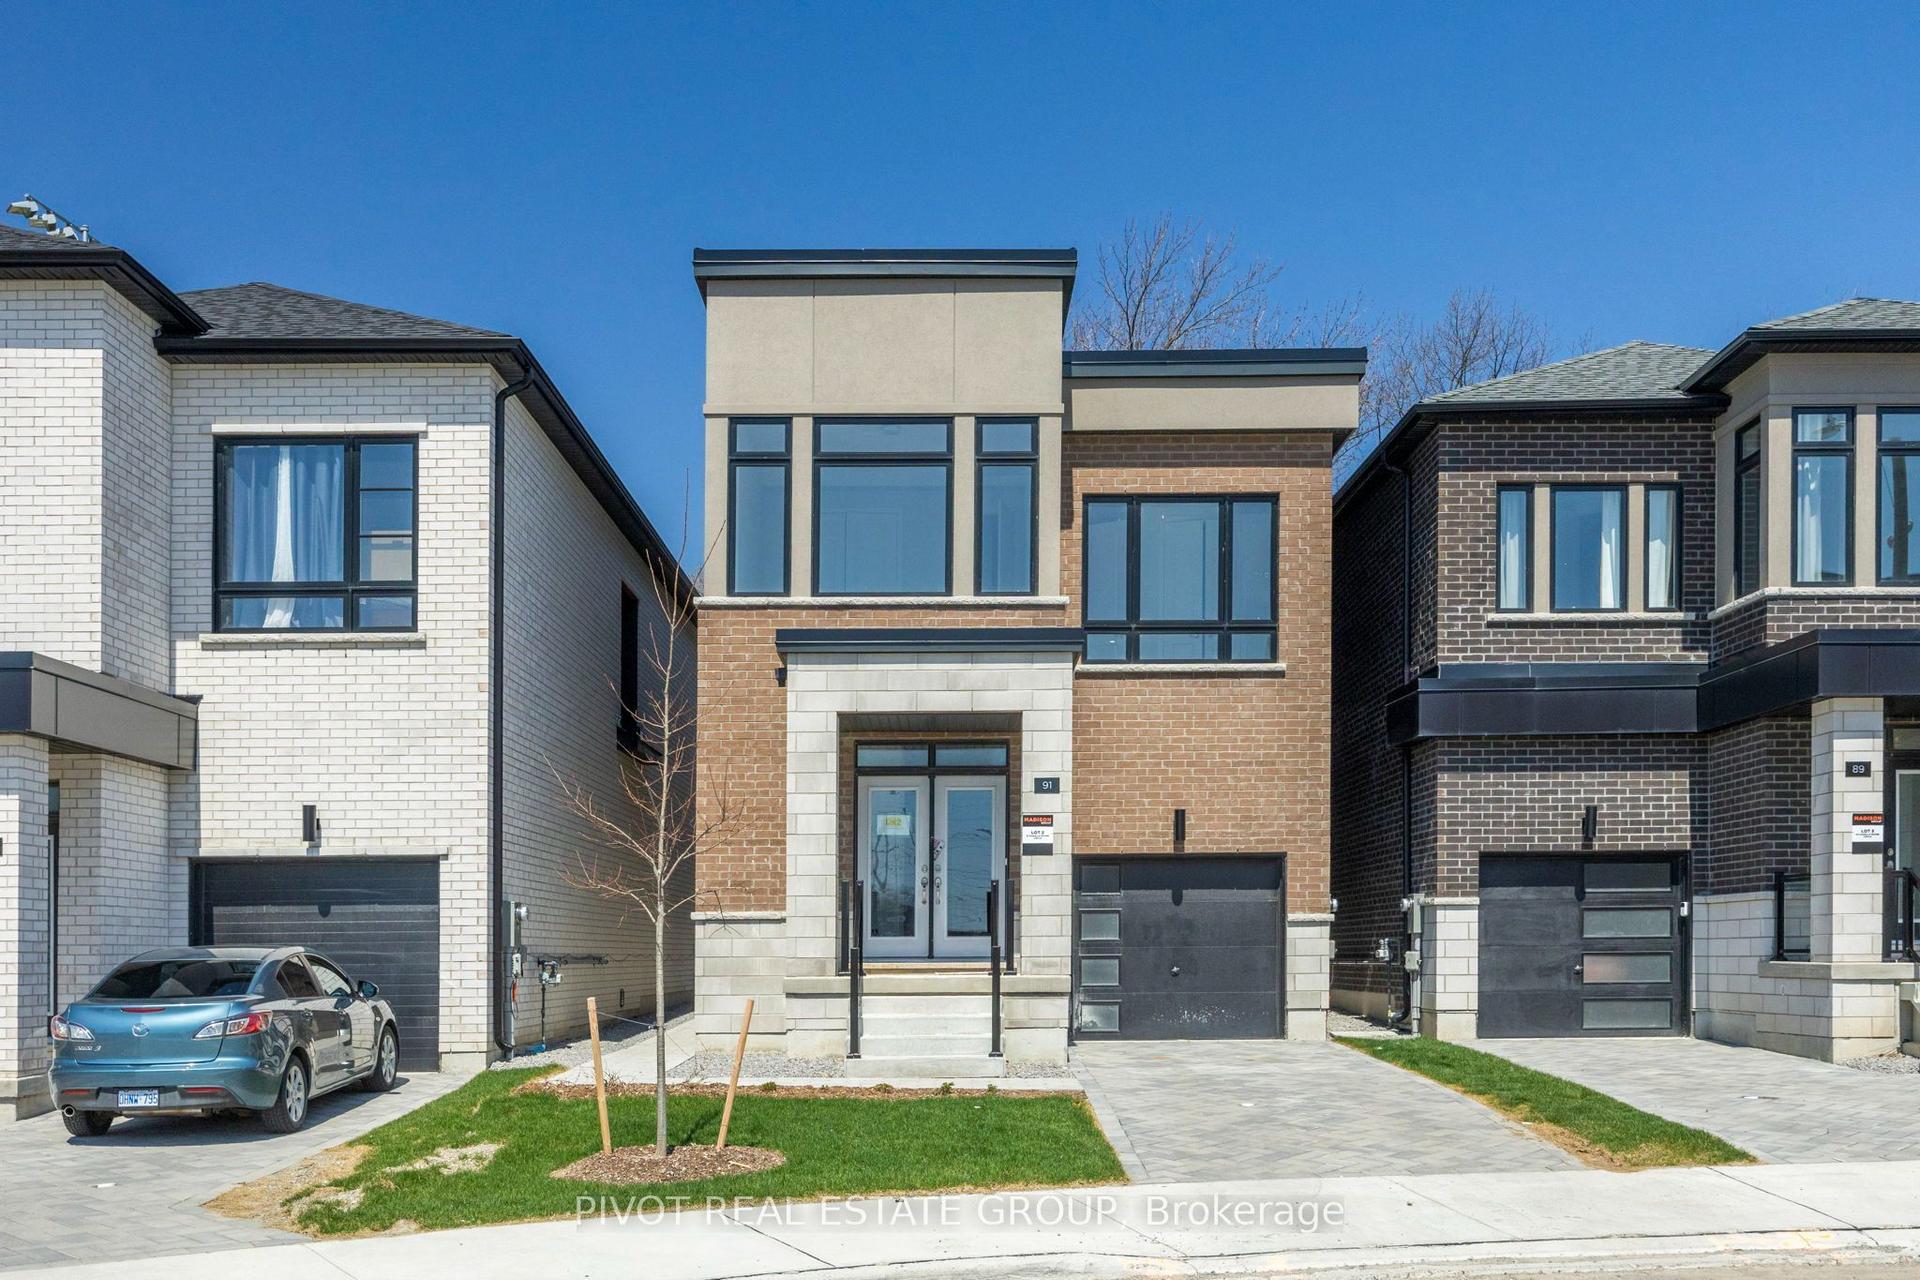
For Sale2 months ago
$1,199,990
Detached
est. $5,261/mo
91 Danielle Moore Circle, Bendale
Toronto, ON
4 bd
3 ba
2,250
2
MLS# E13692772Pivot Real Estate Group
WhatsApp Aman