For Sale
Just Listed
Open House Sat 18–20
82 Crossbow Crescent
Pleasant View, Toronto, ON
$1,288,800
4+1Bd
3Ba
1,750+sqft
3Parking
51 x 118.16 ftlot
$736/sqft
DetachedMLS# C14032108Listed 2026-10-147 DOM
Cooling
Central Air
Basement
Finished
About this home
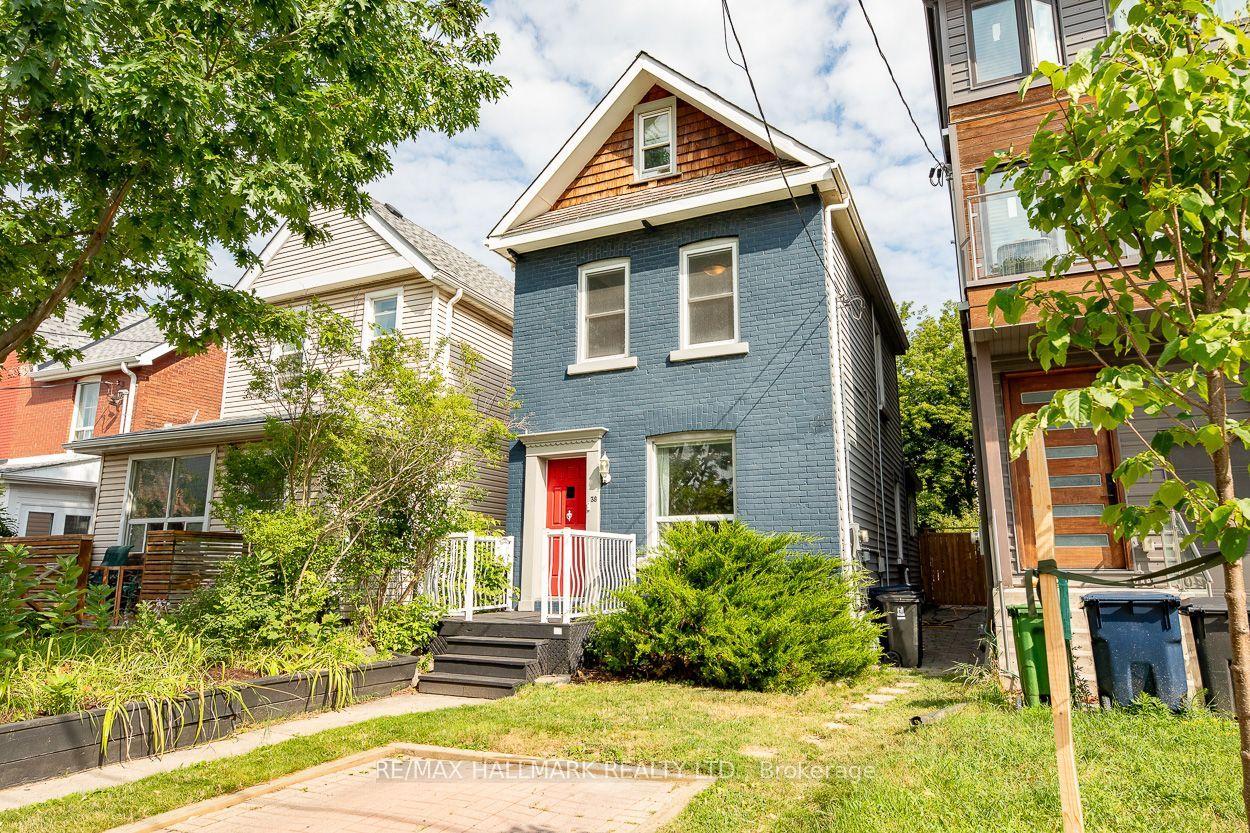
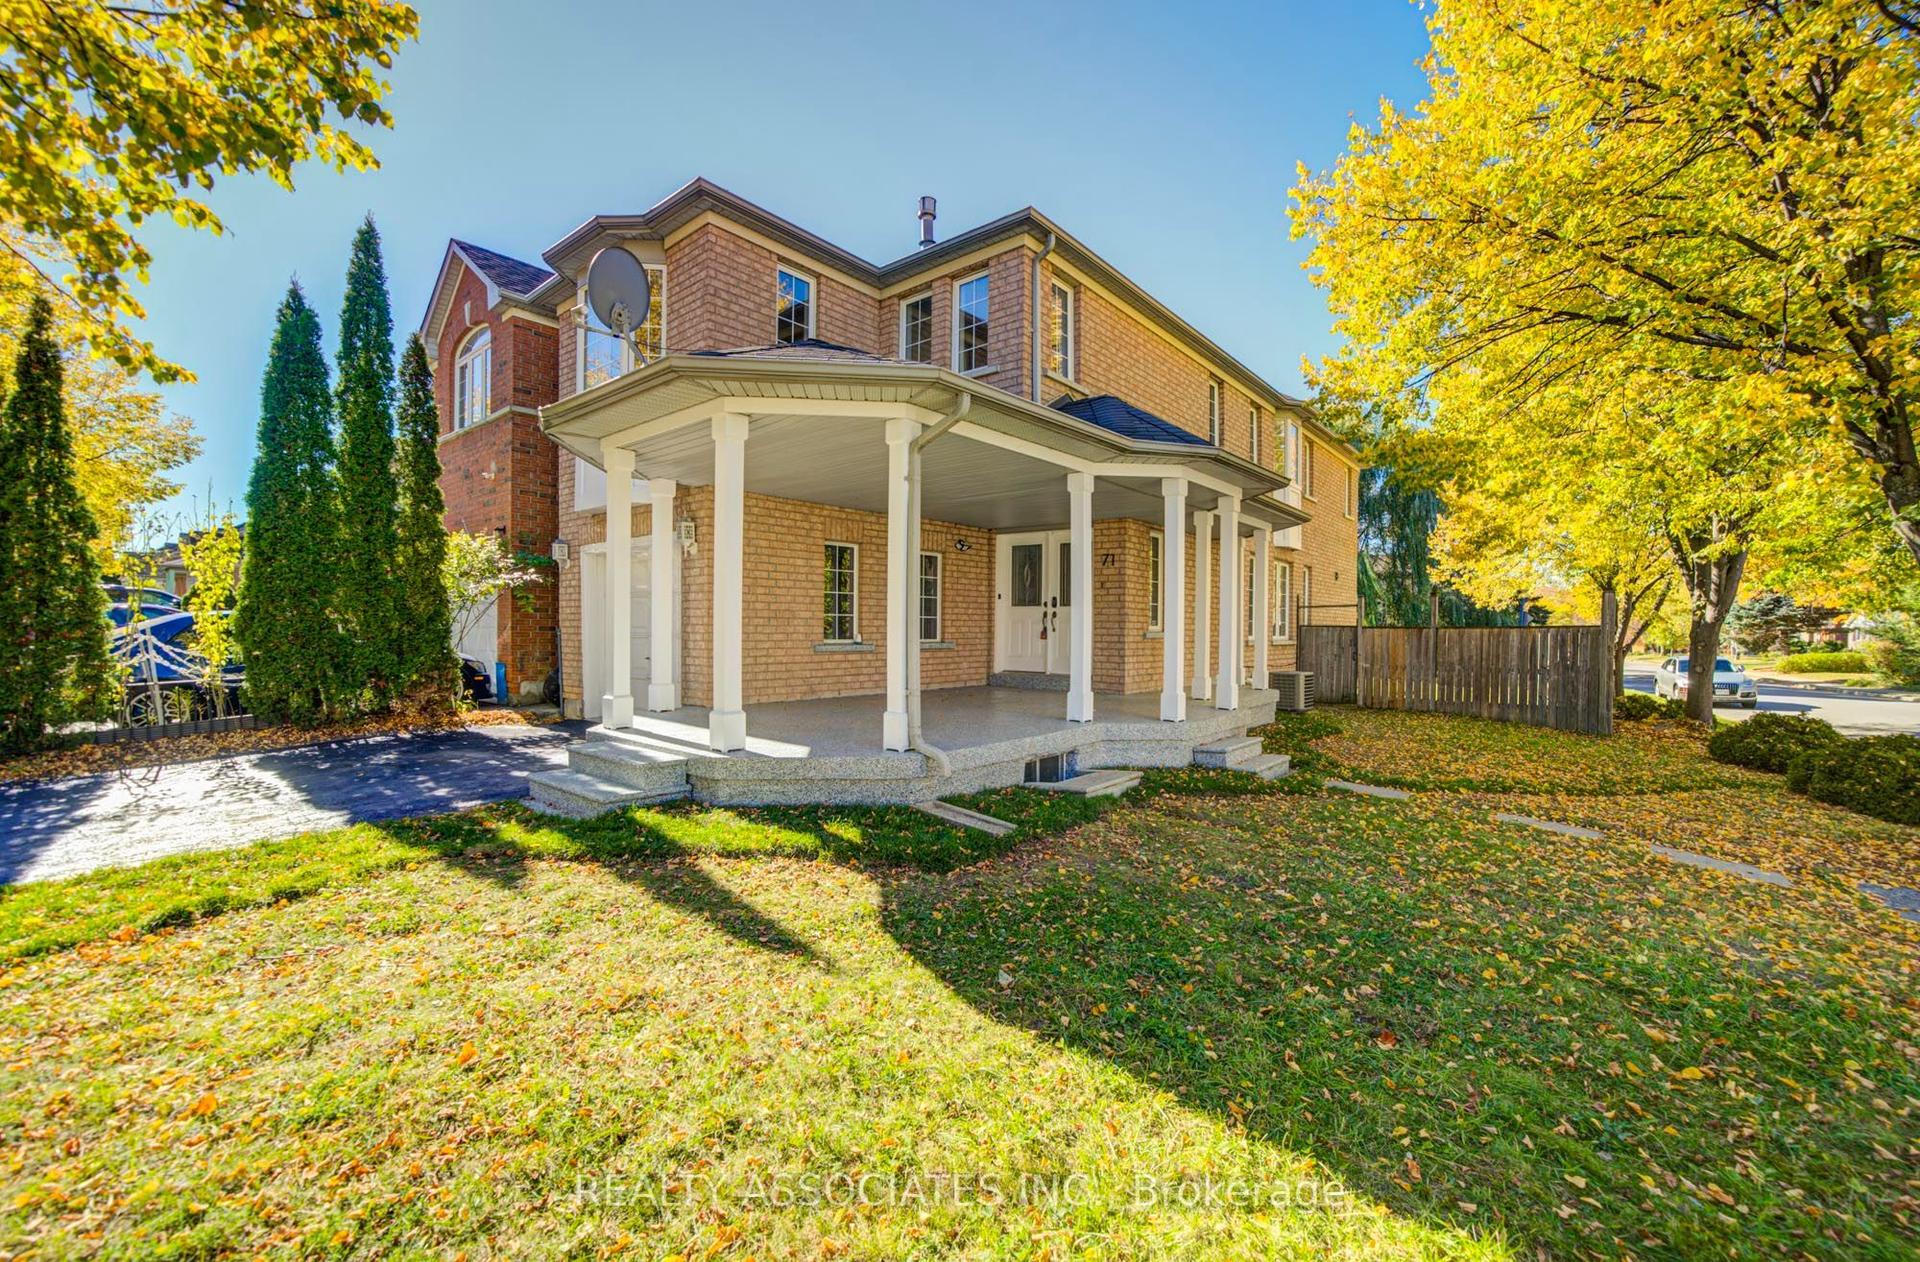
Space to grow, a location to love, and endless possibilities! Welcome to 82 Crossbow Cres., a spacious 4+1 bedroom, 3-bathroom two-storey home in one of North York's most sought-after neighbourhoods. Enjoy the rare convenience of separate main-floor living, dining and family rooms-perfect for entertaining and everyday family life. A generous kitchen features an impressive, sunshine-filled 27' x 18' breakfast area with plenty of room to gather. The basement offers a spacious 25' x 13' recreation room, an additional bedroom and abundant storage. Location, location, location! Convenient access to Highways 401, 404 and the DVP connects you to downtown and uptown, while a short walk to transit puts Fairview Mall and subway access within easy reach. An exceptional opportunity to bring your vision to life and make this home your own!
Rooms
Main Floor
| Living Room | 6.00 × 3.47 m | Large Window Fireplace Hardwood Floor |
| Dining Room | 3.98 × 2.99 m | Bay Window Hardwood Floor |
| Family Room | 3.47 × 2.85 m | W/O To Yard Overlooks Living Hardwood Floor |
| Kitchen | 0.00 × 0.00 m | Stone Counters Ceramic Backsplash Linoleum |
| Breakfast | 8.45 × 5.49 m | W/O To Sundeck Vaulted Ceiling(s) Linoleum |
Second Floor
| Primary Bedroom | 4.81 × 4.07 m | 2 Pc Ensuite Large Window Hardwood Floor |
| Bedroom 2 | 3.75 × 3.42 m | Window Closet Hardwood Floor |
| Bedroom 3 | 3.91 × 2.93 m | Window Closet Hardwood Floor |
| Bedroom 4 | 3.37 × 2.98 m | Window Closet Hardwood Floor |
Basement
| Recreation | 7.90 × 4.09 m | Fireplace B/I Shelves Linoleum |
| Bedroom | 4.34 × 2.84 m | Window Closet Linoleum |
| Utility Room | 5.59 × 5.03 m | Combined w/Workshop Combined w/Laundry Concrete Floor |
| Other | 5.47 × 3.55 m | Window Concrete Floor |
Features
- Workbench
- Finished
- Central Air
- 2-Storey
Financials
Annual Taxes
$6,752.34
Estimated Rental Income
Entire property$4,000 – $6,500/mo
Basement apartment$1,800 – $2,500/mo
Rental yield3.7% – 6.1%
*Estimates based on comparable rentals in the area. Actual income may vary.
Market Data — Toronto
Days on market7 days
Buyer's MarketSeller's Market
Based on active listings in Toronto. Data updates daily.
Demographics — Toronto
Population
2,794,356
Avg Household Income
$102,000
Age Distribution
0-19
19%
20-34
24%
35-49
21%
50-64
19%
65+
17%
Ownership53% own · 47% rent
EnglishMandarinCantoneseTagalogTamil
Getting around
How walkable, bikeable, and transit-friendly this neighbourhood is.
73
/ 100
Walk Score
Very Walkable
65
/ 100
Transit Score
Good Transit
69
/ 100
Bike Score
Bikeable
Scores are estimates based on neighbourhood data and are for informational purposes only.
MLS® data courtesy of the Toronto Regional Real Estate Board (TRREB).
The information provided herein must only be used by consumers that have a bona fide interest in the purchase, sale, or lease of real estate and may not be used for any commercial purpose or any other purpose. Listing information is deemed reliable but is not guaranteed accurate by the Toronto Regional Real Estate Board, the listing brokerage, or this website. The trademarks REALTOR®, REALTORS® and the REALTOR® logo are controlled by The Canadian Real Estate Association (CREA) and identify real estate professionals who are members of CREA. MLS®, Multiple Listing Service®, and the associated logos are owned by CREA. Not intended to solicit properties currently listed for sale or buyers under contract.
You may also like
More homes in Toronto
Hand-picked listings with a similar price range and style.
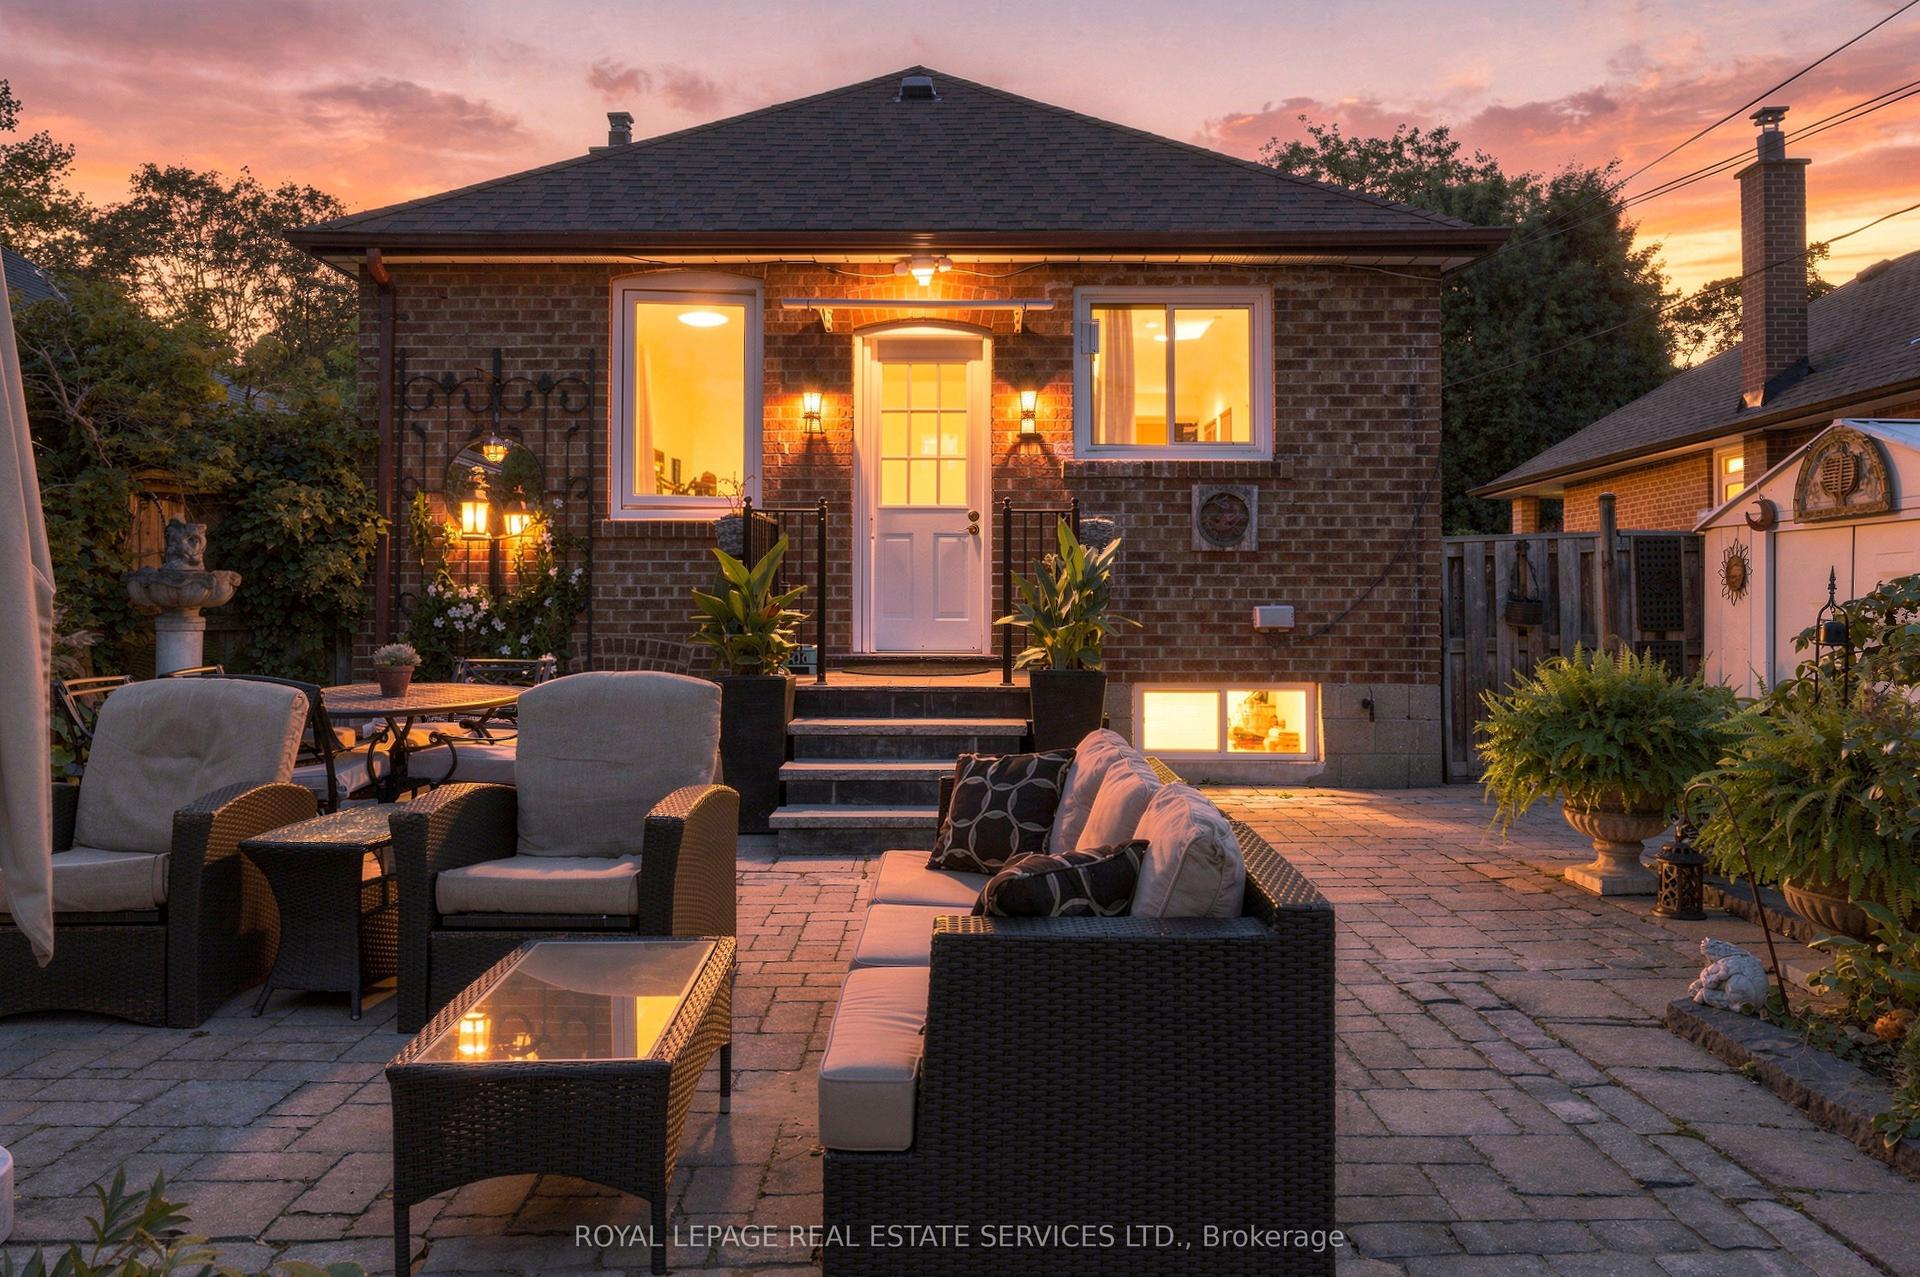
For Sale8 days ago
$1,279,000
Detached
est. $5,607/mo
89 Yorkview Drive, Stonegate-Queensway
Toronto, ON
2+1 bd
2 ba
900
3
MLS# W14031484Royal Lepage Real Estate Services…
WhatsApp Aman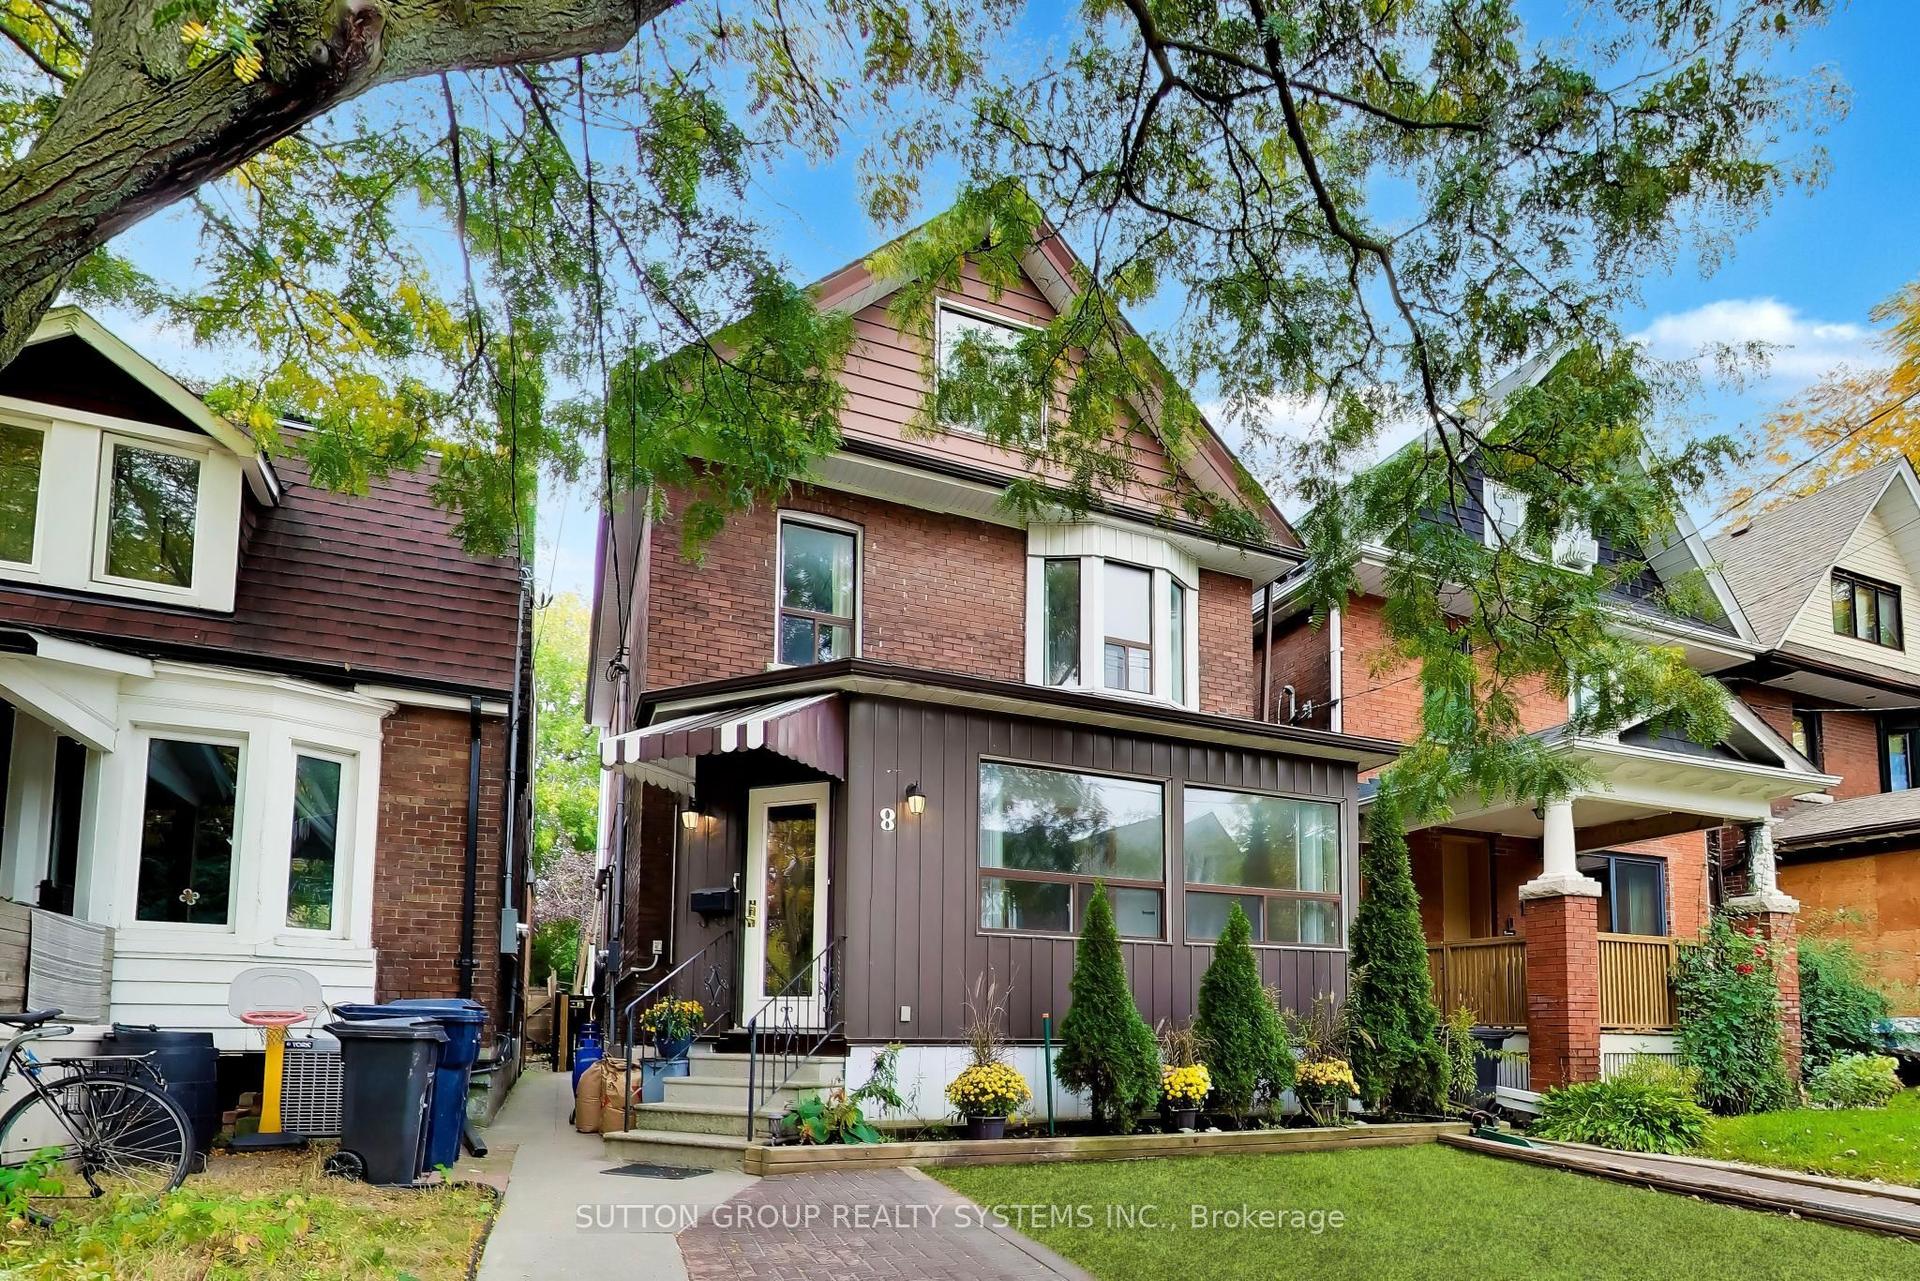
For SaleJust listed
$1,599,000
Detached
est. $7,010/mo
8 Alhambra Avenue, High Park-Swansea
Toronto, ON
3 bd
5 ba
2,250
0
MLS# W14105300Sutton Group Realty Systems Inc.
WhatsApp Aman