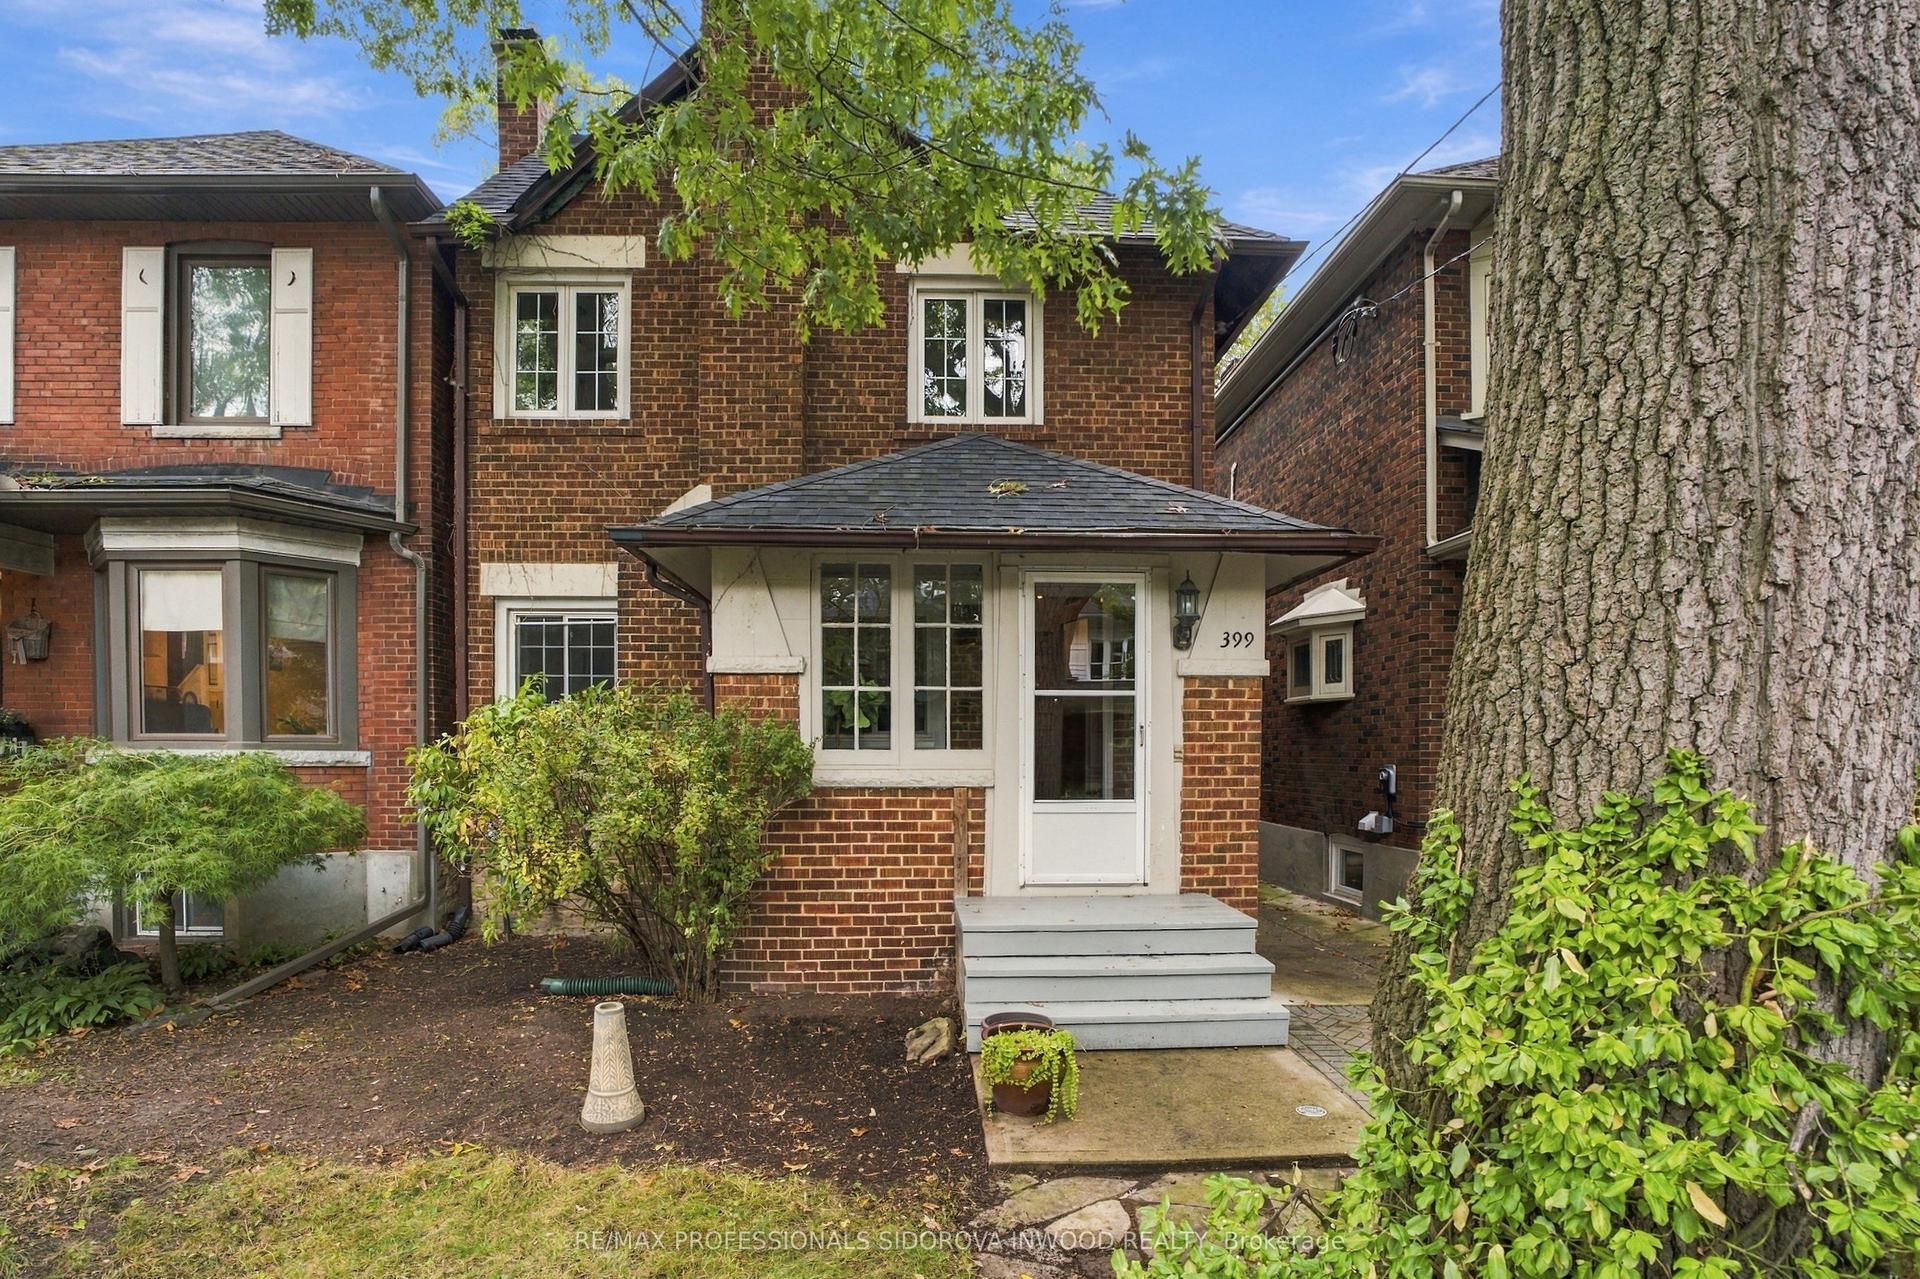
For Sale
Just Listed
8 Alhambra Avenue
High Park-Swansea, Toronto, ON
$1,599,000
3Bd
5Ba
2,250+sqft
0Parking
27 x 98 ftlot
$711/sqft
DetachedMLS# W14105300Listed 2026-10-220 DOM
Heating
Water Heater Owned
Cooling
Central Air
Basement
Finished
Just listed! New listings in Toronto often receive offers within the first week.
About this home
Nestled on a highly desirable, family-friendly street in Toronto's vibrant High Park neighbourhood, this charming 2.5-storey single-family home offers exceptional space, versatility, and unbeatable location. Well maintained over the years, the residence retains its unique structure from a former multi-unit layout featuring 5 kitchens and 5 bathrooms, making it an extraordinary opportunity for for renovators, a multi-generational family, or live-in buyers looking to customize their dream home. Step outside to enjoy a private, fully fenced backyard perfect for relaxing or entertaining. While the property does not feature dedicated parking, you will rarely need a car with world-class transit and amenities just steps away: enjoy a quick stroll to Dundas Subway Station, the UP Express for effortless commuting, and the eclectic boutique shops, cozy cafes, and famed restaurants along Roncesvalles Avenue. Pre-listing home inspection and 1988 Survey Available.
Rooms
Main Floor
| Living Room | 4.60 × 3.45 m | French Doors Fireplace Insert W/O To Sunroom |
| Sunroom | 4.45 × 1.81 m | Large Window Mirrored Closet Laminate |
| Dining Room | 4.90 × 3.12 m | Window Laminate |
| Kitchen | 4.26 × 3.04 m | Window Eat-in Kitchen |
Second Floor
| Bedroom | 3.89 × 3.45 m | Bay Window Closet Laminate |
| Kitchen | 4.60 × 2.85 m | 4 Pc Ensuite Closet Eat-in Kitchen |
| Bedroom | 3.33 × 2.85 m | Window Broadloom |
| Kitchen | 4.70 × 1.91 m | Large Window Broadloom Linoleum |
Third Floor
| Bedroom | 4.51 × 3.30 m | Window Closet Closet |
| Kitchen | 3.45 × 3.29 m | Balcony Closet 4 Pc Ensuite |
Basement
| Laundry | 3.06 × 3.01 m | Laundry Sink Closet Concrete Floor |
| Furnace Room | 2.84 × 1.84 m | Concrete Floor |
| Kitchen | 2.96 × 2.01 m | Broadloom |
| Recreation | 6.34 × 3.99 m | Closet Recessed Lighting Broadloom |
| Cold Room/Cantina | 5.83 × 1.66 m | Above Grade Window Broadloom |
Features
- Water Heater Owned
- Finished
- Central Air
- 2 1/2 Storey
Financials
Annual Taxes
$9,038.93
Estimated Rental Income
Entire property$3,200 – $4,800/mo
Basement apartment$1,800 – $2,500/mo
Rental yield2.4% – 3.6%
*Estimates based on comparable rentals in the area. Actual income may vary.
Market Data — Toronto
Days on market0 days
Buyer's MarketSeller's Market
Based on active listings in Toronto. Data updates daily.
Demographics — Toronto
Population
2,794,356
Avg Household Income
$102,000
Age Distribution
0-19
19%
20-34
24%
35-49
21%
50-64
19%
65+
17%
Ownership53% own · 47% rent
EnglishMandarinCantoneseTagalogTamil
Getting around
How walkable, bikeable, and transit-friendly this neighbourhood is.
78
/ 100
Walk Score
Very Walkable
64
/ 100
Transit Score
Good Transit
72
/ 100
Bike Score
Very Bikeable
Scores are estimates based on neighbourhood data and are for informational purposes only.
MLS® data courtesy of the Toronto Regional Real Estate Board (TRREB).
The information provided herein must only be used by consumers that have a bona fide interest in the purchase, sale, or lease of real estate and may not be used for any commercial purpose or any other purpose. Listing information is deemed reliable but is not guaranteed accurate by the Toronto Regional Real Estate Board, the listing brokerage, or this website. The trademarks REALTOR®, REALTORS® and the REALTOR® logo are controlled by The Canadian Real Estate Association (CREA) and identify real estate professionals who are members of CREA. MLS®, Multiple Listing Service®, and the associated logos are owned by CREA. Not intended to solicit properties currently listed for sale or buyers under contract.
You may also like
More homes in Toronto
Hand-picked listings with a similar price range and style.
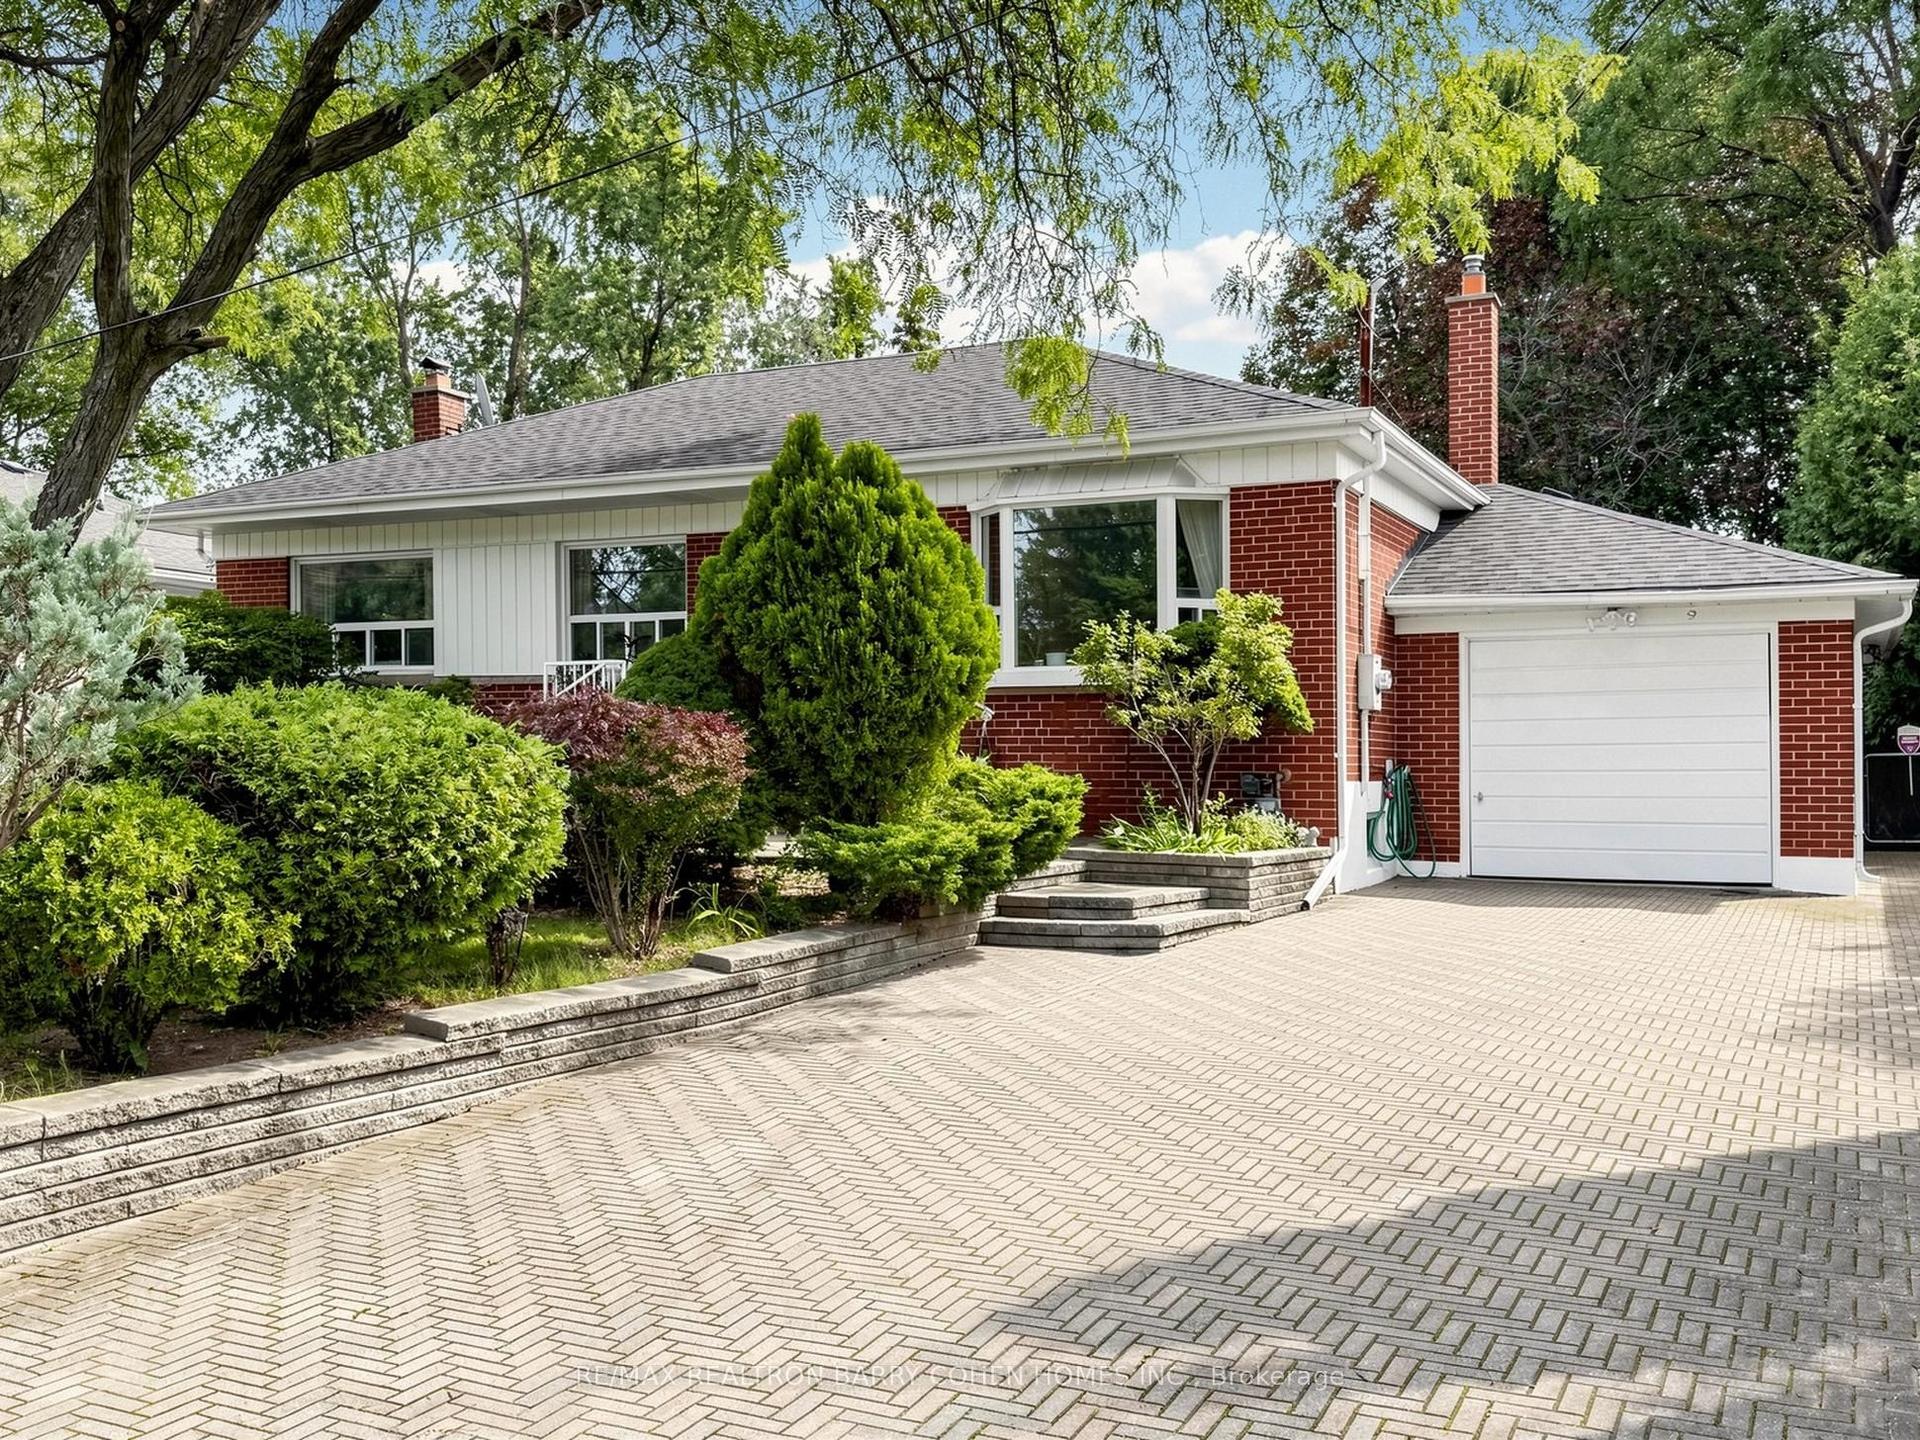
For Sale1 month ago
$1,290,000
Detached
est. $5,655/mo
37 Tefley Road, Newtonbrook West
Toronto, ON
3+1 bd
3 ba
1,750
5
MLS# C13784806Re/Max Realtron Barry Cohen Homes…
WhatsApp Aman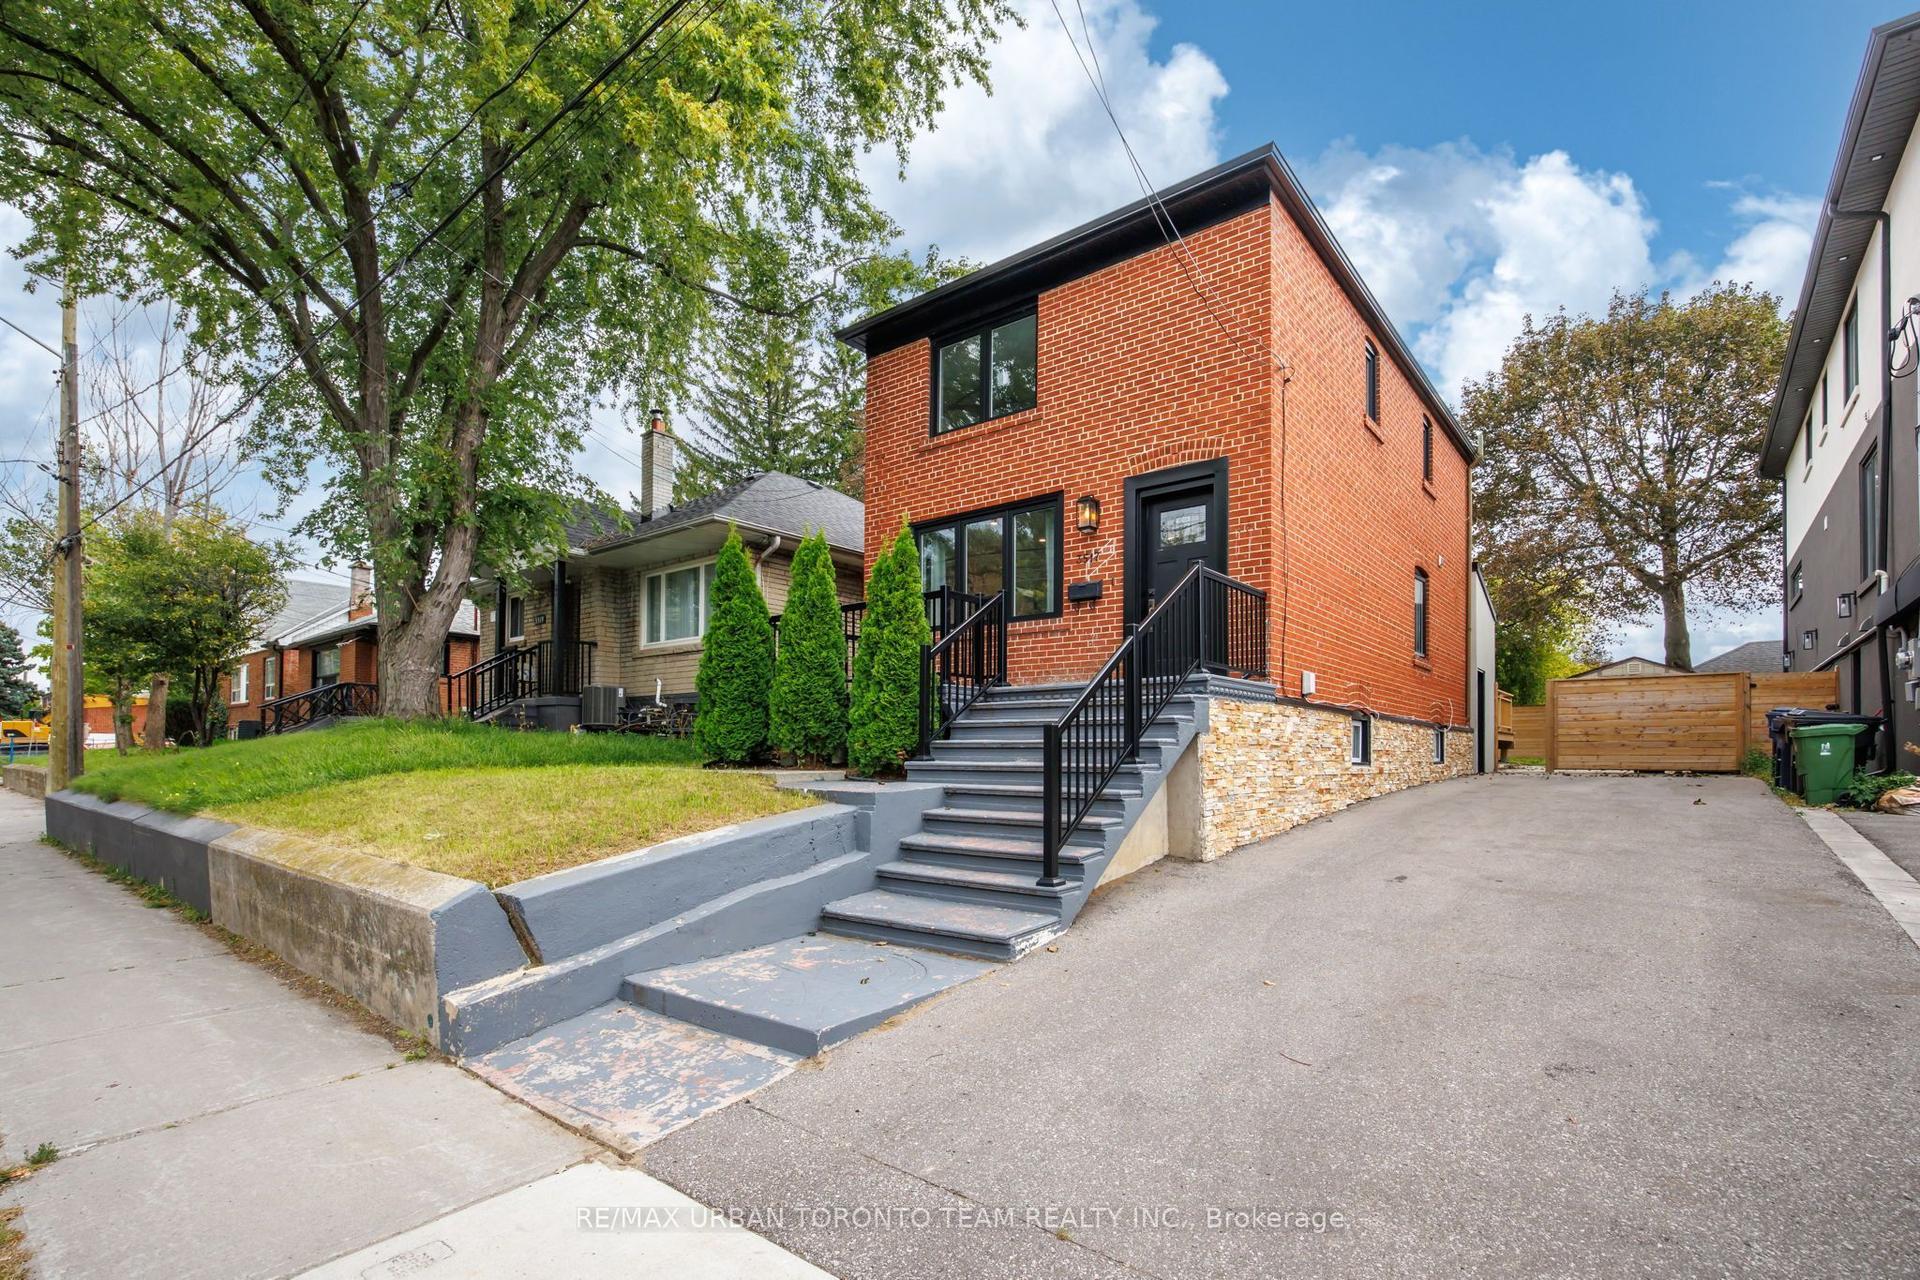
For Sale12 days ago
$1,199,900
Detached
est. $5,260/mo
3517 St Clair Avenue E, Clairlea-Birchmount
Toronto, ON
3+2 bd
3 ba
1,750
2
MLS# E13885328Re/Max Urban Toronto Team Realty…
WhatsApp Aman