For Lease
Just Listed
771 Yonge Street 906 #906
Annex, Toronto, ON
$3,200
2Bd
2Ba
750+sqft
0Parking
$4/sqft
CondoMLS# C14033676Listed 2026-10-140 DOM
Cooling
Central Air
Just listed! New listings in Toronto often receive offers within the first week.
About this home
2-bedroom, 2 full bathroom condo in the heart of prestigious Yorkville, Toronto. Featuring modern appliances and luxury finishes, and a thoughtfully designed open concept layout. Almost 800 Sq. ft! Lots if useful amenities in the building for all ages! Great accessible location - Walk score of 100! Definitely a walker's paradise so daily errands do not require a car. Just a minute walk to 2 subway lines, University of Toronto, Queen's Park & Hospitals, Minutes to Toronto Metropolitan University and Eaton Centre. Nearby parks include Harold Town Park, Asquith Green and George Hislop Park. Enjoy Yorkville's renowned location known for its sophisticated blend of luxury, culture, and history. Live, belong and experience to be in one of Toronto's most stunning and affluent community!
Rooms
Other
| Living Room | 7.92 × 2.77 m | Combined w/Dining Open Concept Juliette Balcony |
| Dining Room | 2.77 × 7.92 m | Combined w/Kitchen Open Concept Laminate |
| Kitchen | 7.92 × 2.77 m | Modern Kitchen B/I Appliances Overlooks Living |
| Primary Bedroom | 2.81 × 2.57 m | 4 Pc Ensuite Window Floor to Ceiling Closet |
| Bedroom 2 | 2.79 × 2.80 m | Laminate Window Closet |
Features
- Other
- None
- Central Air
- Apartment
Financials
Estimated Rental Income
Entire property$2,600 – $3,500/mo
Rental yield975.0% – 1312.5%
*Estimates based on comparable rentals in the area. Actual income may vary.
Market Data — Toronto
Days on market0 days
Buyer's MarketSeller's Market
Based on active listings in Toronto. Data updates daily.
Demographics — Toronto
Population
2,794,356
Avg Household Income
$102,000
Age Distribution
0-19
19%
20-34
24%
35-49
21%
50-64
19%
65+
17%
Ownership53% own · 47% rent
EnglishMandarinCantoneseTagalogTamil
Other rentals like this
Similar rentals in Toronto
Same property type, similar price, similar size — currently for rent.
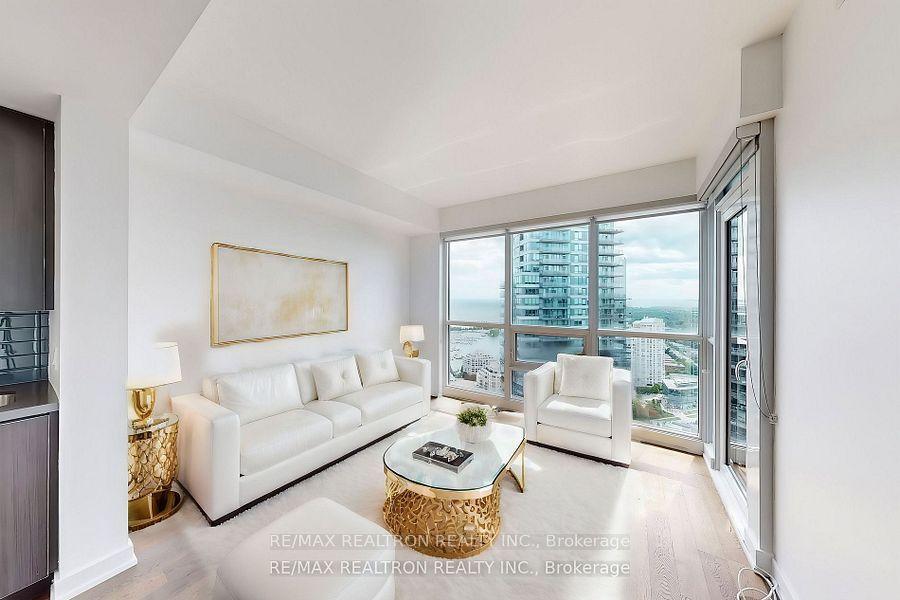
For Lease13 h ago
$2,400
Condo
2212 Lake Shore Boulevard W 4205 #4205, Mimico
Toronto, ON
1 bd
1 ba
250
1
MLS# W14034436Re/Max Realtron Realty Inc.
WhatsApp Aman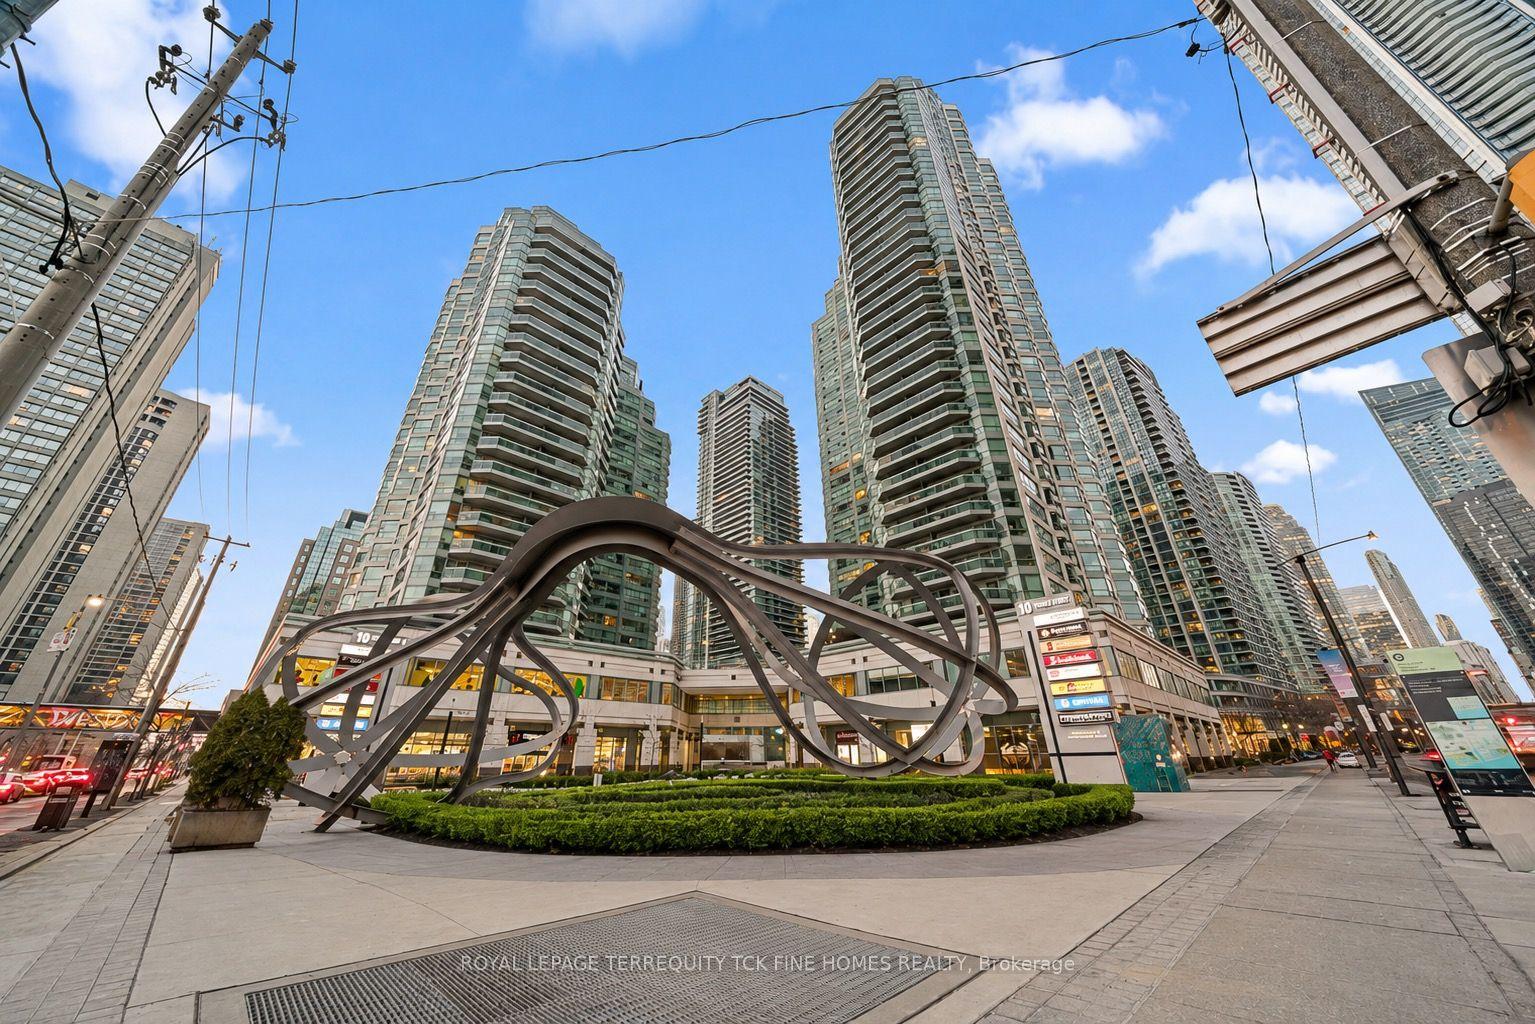
For Lease20 days ago
$3,600
Condo
10 Yonge Street 2604 #2604, Waterfront Communities C1
Toronto, ON
2+1 bd
2 ba
850
1
MLS# C13828716Royal Lepage Terrequity Tck Fine…
WhatsApp Aman
Getting around
How walkable, bikeable, and transit-friendly this neighbourhood is.
81
/ 100
Walk Score
Very Walkable
81
/ 100
Transit Score
Excellent Transit
60
/ 100
Bike Score
Bikeable
Scores are estimates based on neighbourhood data and are for informational purposes only.
MLS® data courtesy of the Toronto Regional Real Estate Board (TRREB).
The information provided herein must only be used by consumers that have a bona fide interest in the purchase, sale, or lease of real estate and may not be used for any commercial purpose or any other purpose. Listing information is deemed reliable but is not guaranteed accurate by the Toronto Regional Real Estate Board, the listing brokerage, or this website. The trademarks REALTOR®, REALTORS® and the REALTOR® logo are controlled by The Canadian Real Estate Association (CREA) and identify real estate professionals who are members of CREA. MLS®, Multiple Listing Service®, and the associated logos are owned by CREA. Not intended to solicit properties currently listed for sale or buyers under contract.