For Sale
Just Listed
267 Albany Avenue
Annex, Toronto, ON
$1,118,000
3+1Bd
3Ba
1,750+sqft
0Parking
16.75 x 100 ftlot
$639/sqft
Semi-DetachedMLS# C14033736Listed 2026-10-140 DOM
Just listed! New listings in Toronto often receive offers within the first week.
About this home
An outstanding opportunity in the heart of the Annex! This well-maintained three-storey semi-detached home offers three self-contained residential suites, established rental income and exceptional flexibility in one of Toronto's most sought-after neighbourhoods. An appealing option for investors, end-users seeking income to help offset ownership costs, or those considering a future multi-generational or single-family home. The upper two floors feature a three-bedroom suite ($2,780/month), the main floor a one-bedroom suite ($1,845/month), and the basement a bachelor suite ($938/month). Total current rental income of $5,563/month. All three tenancies are month-to-month. A compelling opportunity to secure a versatile income property in an established, highly walkable downtown neighbourhood, with long-term potential to make it your own. UPGRADES BY SELLER: Significant improvements over the years include basement underpinning and floor lowering, roof replacements, updated 1st floor windows, furnace, and replacement of the main drain from the street. Additional upgrades include a sump pump, backwater valve, and basement flooring (2021), along with a renovated main-floor kitchen and updated appliances throughout the 3 suites. A well-maintained property with substantial investment in key structural and mechanical components.
Renovated
Rooms
Main Floor
| Foyer | 1.22 × 0.97 m | W/O To Porch |
| Living Room | 3.35 × 4.37 m | Window Walk-Out |
| Dining Room | 3.05 × 4.83 m | |
| Kitchen | 4.83 × 3.05 m | Eat-in Kitchen |
| Bedroom | 2.97 × 4.06 m | Fireplace Picture Window |
| Powder Room | 0.91 × 1.83 m | 3 Pc Bath |
Second Floor
| Living Room | 4.32 × 3.35 m | Bay Window Broadloom Closet |
| Dining Room | 3.51 × 4.37 m | Window Track Lighting Broadloom |
| Kitchen | 3.05 × 2.39 m | Stainless Steel Appl Tile Floor Combined w/Laundry |
| Bathroom | 2.03 × 2.34 m | Tile Floor 4 Pc Bath |
Third Floor
| Bedroom | 4.32 × 3.76 m | Window Ceiling Fan(s) Closet |
| Bedroom | 2.74 × 3.96 m | Mirrored Closet Window |
| Other | 2.34 × 4.72 m |
Lower
| Living Room | 3.43 × 4.06 m | |
| Kitchen | 4.27 × 4.50 m | Combined w/Br Tile Floor |
| Bedroom | 4.50 × 4.27 m | Tile Floor |
| Office | 3.05 × 2.29 m | Tile Floor Pot Lights |
| Bathroom | 3.10 × 2.44 m | 3 Pc Bath Tile Floor Combined w/Laundry |
| Furnace Room | 1.12 × 2.74 m |
Features
- None
- Deck
- Porch
- Apartment
- 3-Storey
Financials
Annual Taxes
$8,179.53
Estimated Rental Income
Entire property$3,200 – $4,800/mo
Rental yield3.4% – 5.2%
*Estimates based on comparable rentals in the area. Actual income may vary.
Market Data — Toronto
Days on market0 days
Buyer's MarketSeller's Market
Based on active listings in Toronto. Data updates daily.
Demographics — Toronto
Population
2,794,356
Avg Household Income
$102,000
Age Distribution
0-19
19%
20-34
24%
35-49
21%
50-64
19%
65+
17%
Ownership53% own · 47% rent
EnglishMandarinCantoneseTagalogTamil
Getting around
How walkable, bikeable, and transit-friendly this neighbourhood is.
65
/ 100
Walk Score
Somewhat Walkable
65
/ 100
Transit Score
Good Transit
69
/ 100
Bike Score
Bikeable
Scores are estimates based on neighbourhood data and are for informational purposes only.
MLS® data courtesy of the Toronto Regional Real Estate Board (TRREB).
The information provided herein must only be used by consumers that have a bona fide interest in the purchase, sale, or lease of real estate and may not be used for any commercial purpose or any other purpose. Listing information is deemed reliable but is not guaranteed accurate by the Toronto Regional Real Estate Board, the listing brokerage, or this website. The trademarks REALTOR®, REALTORS® and the REALTOR® logo are controlled by The Canadian Real Estate Association (CREA) and identify real estate professionals who are members of CREA. MLS®, Multiple Listing Service®, and the associated logos are owned by CREA. Not intended to solicit properties currently listed for sale or buyers under contract.
You may also like
More homes in Toronto
Hand-picked listings with a similar price range and style.
For Sale15 h ago
$999,000
Semi-Detached
est. $4,380/mo
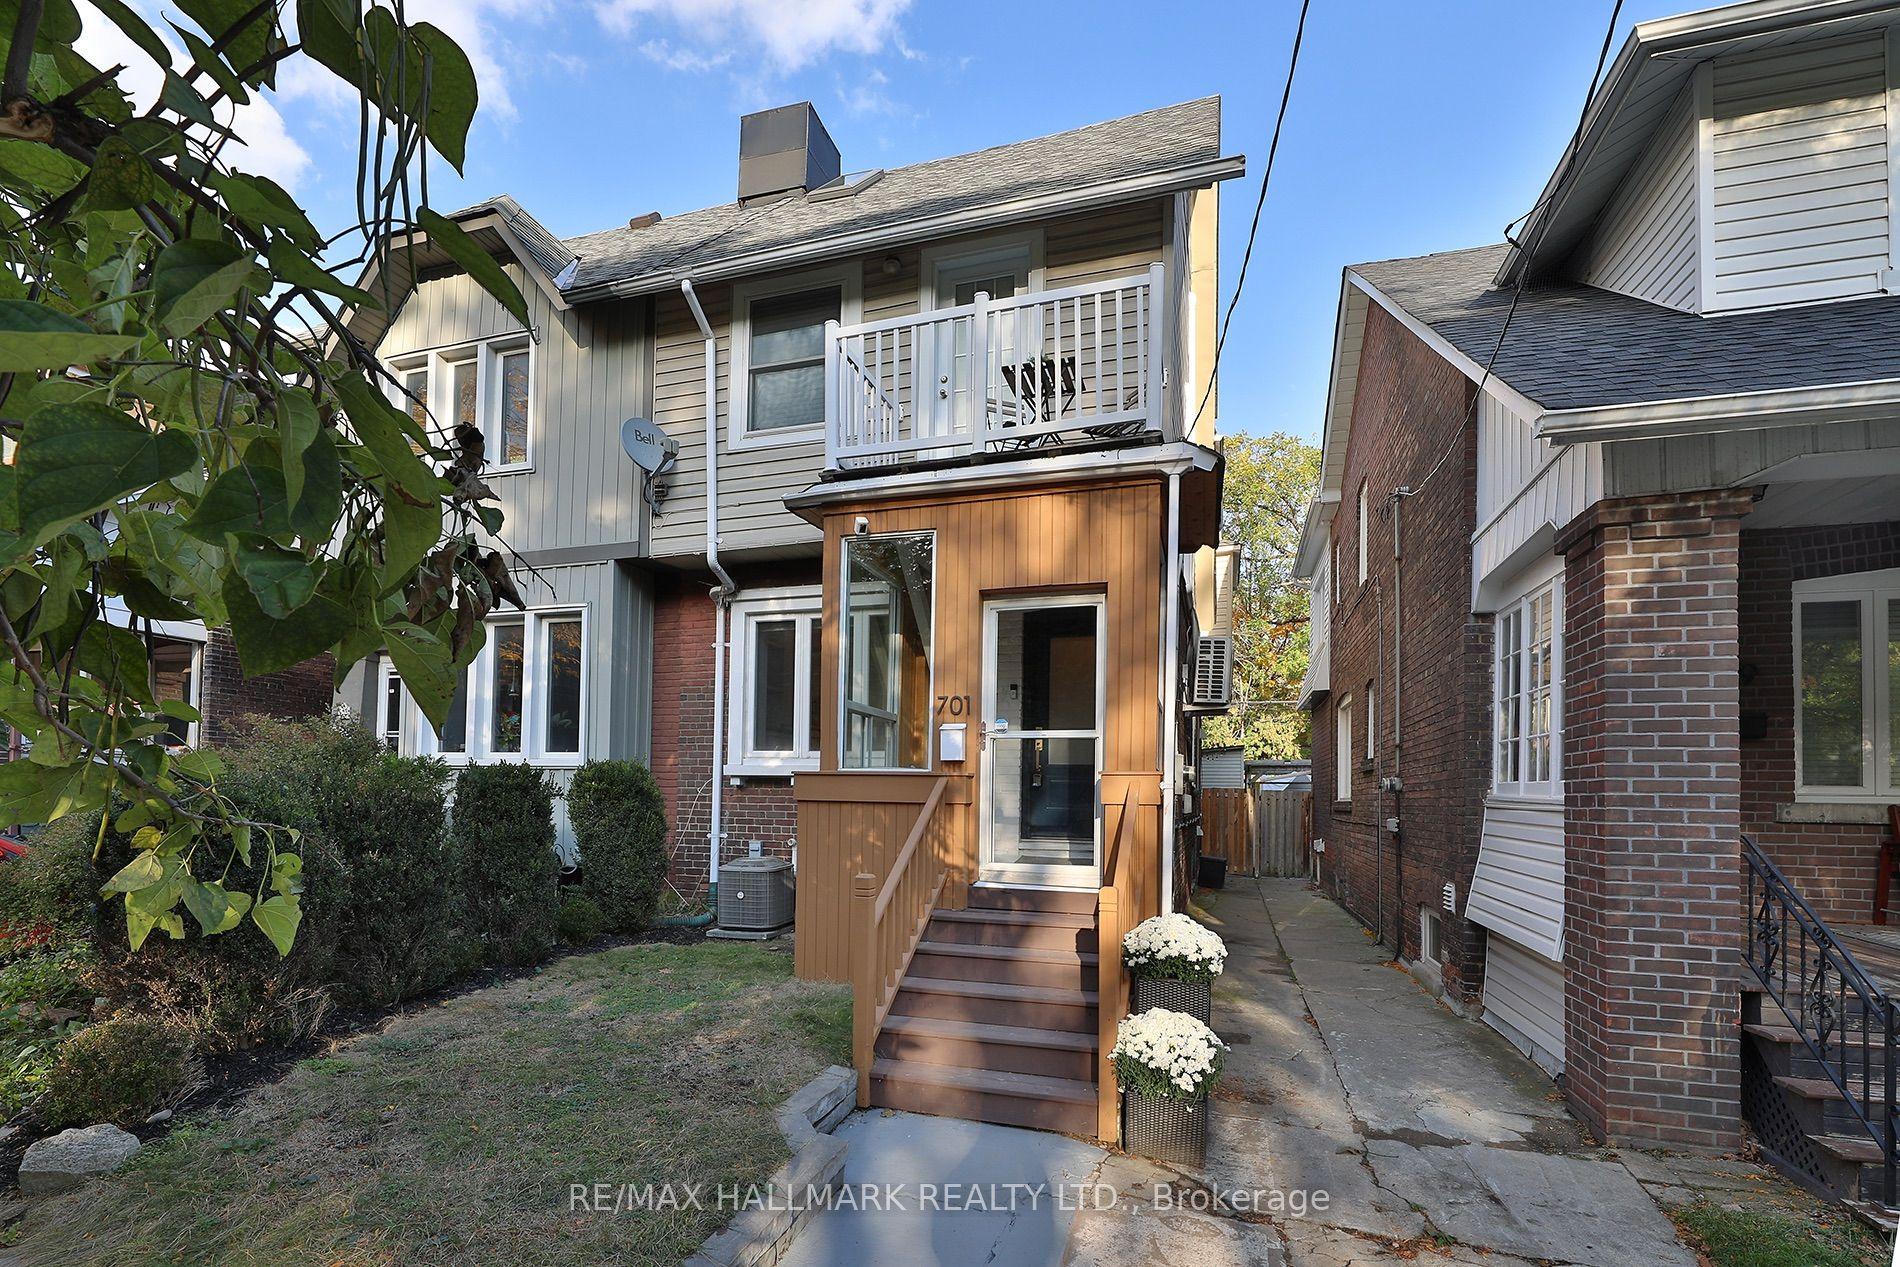
701 Greenwood Avenue, Danforth
Toronto, ON
3 bd
3 ba
1,750
1
MLS# E14031320Re/Max Hallmark Realty Ltd.
WhatsApp Aman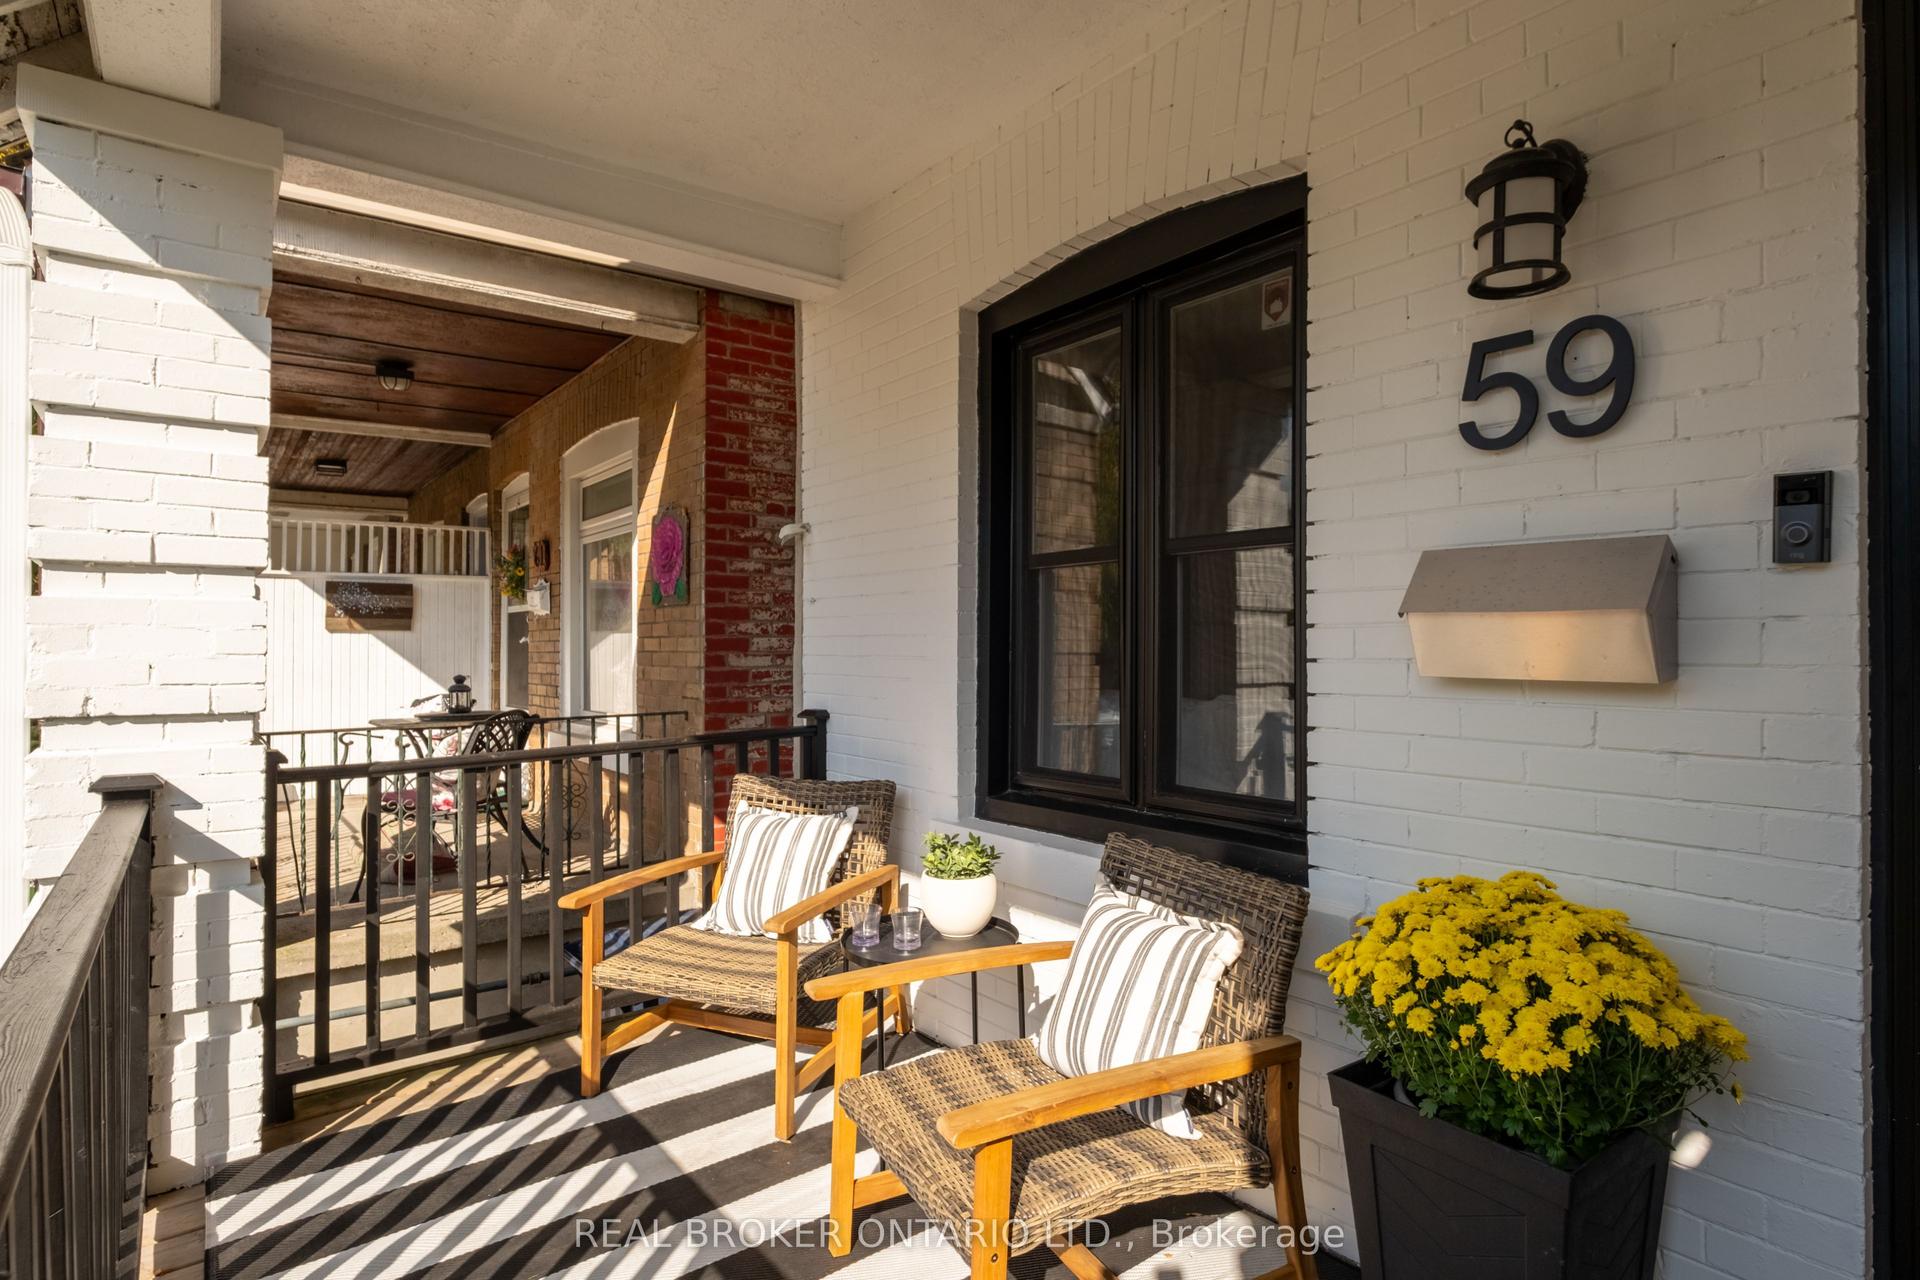
For Sale15 h ago
$899,000
Semi-Detached
est. $3,941/mo
59 Bastedo Avenue, Woodbine Corridor
Toronto, ON
3 bd
1 ba
900
0
MLS# E14031102Real Broker Ontario Ltd.
WhatsApp Aman