For Lease
Just Listed
11 Yorkville Avenue PH02 #PH02
Annex, Toronto, ON
$9,800
2Bd
2Ba
1,300+sqft
1Parking
$8/sqft
CondoMLS# C14033786Listed 2026-10-142 DOM
Cooling
Central Air
Just listed! New listings in Toronto often receive offers within the first week.
About this home
Elevated living in this fully furnished luxury penthouse suite at the prestigious 11 Yorkville Ave. This stunning corner unit is filled with natural light, featuring impressive 11-footceilings and expansive floor-to-ceiling windows that showcase breathtaking city views. The sleek, modern kitchen is designed to impress, complete with a stylish breakfast bar/island and a built-in wine fridge-perfect for both everyday living and entertaining. The thoughtfully designed layout offers a spacious primary suite, along with an additional versatile room ideal as a home office, complete with a pull-out sofa, or easily furnished as a second bedroom. Indulge in spa-inspired bathrooms, a generous walk-in closet, and the convenience of ensuite laundry. This exceptional residence also includes an EV parking space and a locker, seamlessly combining luxury, comfort, and practicality in one of the city's most coveted locations.
Rooms
Other
| Foyer | 2.10 × 3.30 m | Closet Combined w/Laundry |
| Kitchen | 4.10 × 4.10 m | Centre Island B/I Appliances Modern Kitchen |
| Dining Room | 4.00 × 3.10 m | W/O To Balcony Large Window |
| Living Room | 4.00 × 3.10 m | Open Concept Large Window |
| Primary Bedroom | 3.60 × 3.00 m | 5 Pc Ensuite Walk-In Closet(s) |
| Bedroom 2 | 4.20 × 2.60 m | Closet Large Window |
Features
- None
- Central Air
- Apartment
Financials
Estimated Rental Income
Entire property$2,600 – $3,500/mo
Rental yield318.4% – 428.6%
*Estimates based on comparable rentals in the area. Actual income may vary.
Market Data — Toronto
Days on market2 days
Buyer's MarketSeller's Market
Based on active listings in Toronto. Data updates daily.
Demographics — Toronto
Population
2,794,356
Avg Household Income
$102,000
Age Distribution
0-19
19%
20-34
24%
35-49
21%
50-64
19%
65+
17%
Ownership53% own · 47% rent
EnglishMandarinCantoneseTagalogTamil
Other rentals like this
Similar rentals in Toronto
Same property type, similar price, similar size — currently for rent.
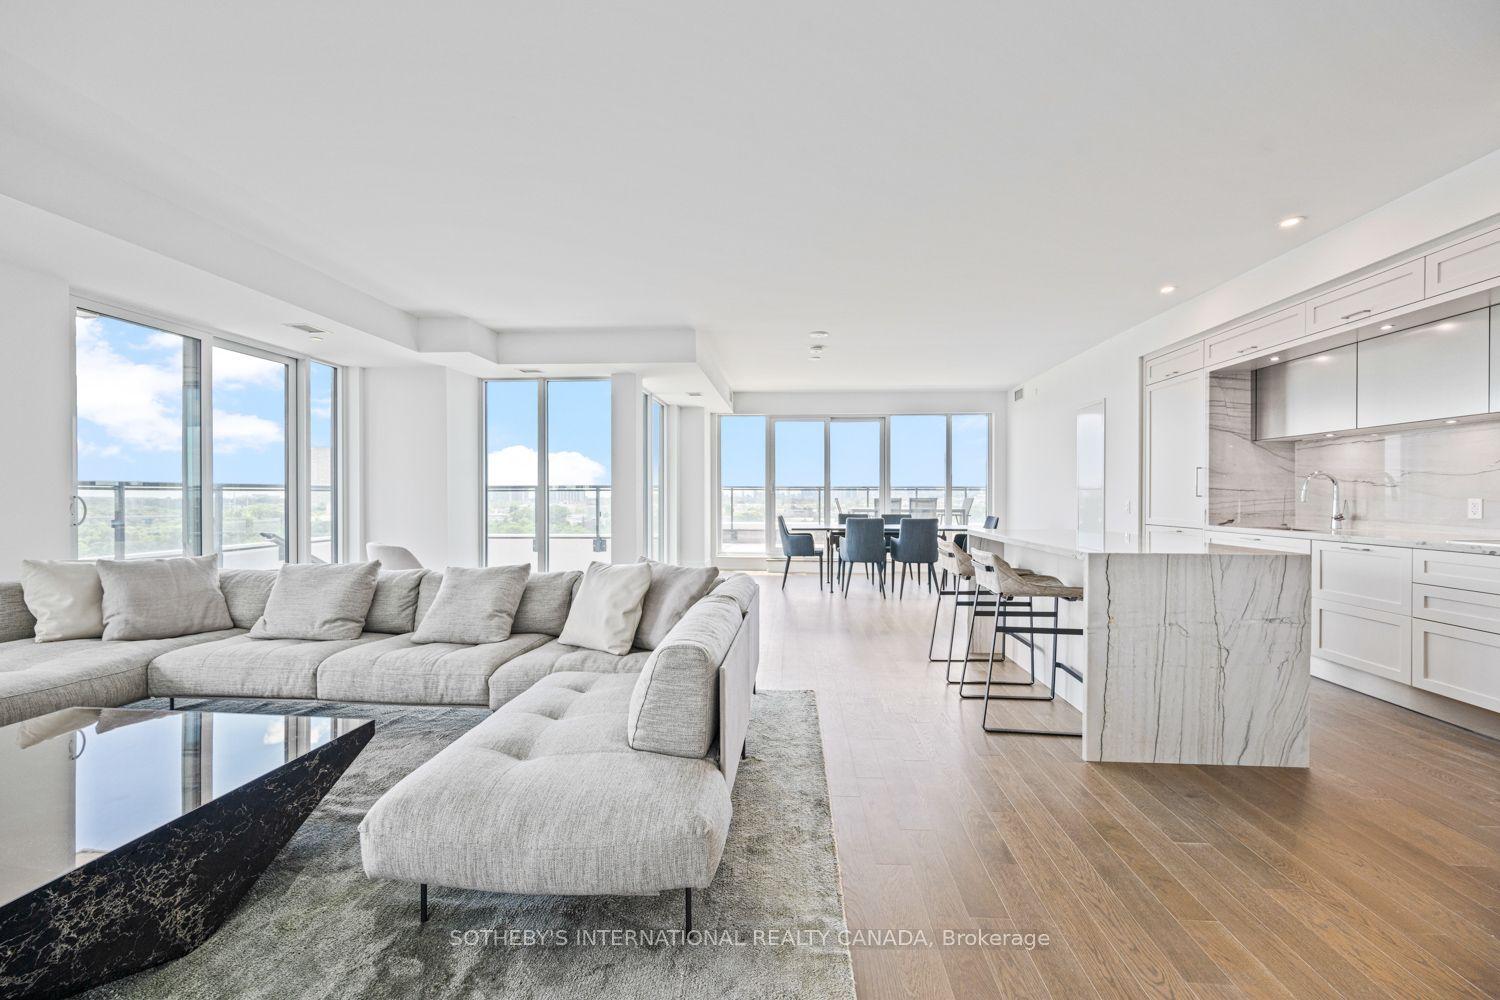
For Lease16 days ago
$8,500
Condo
30 Inn on the Park Drive 1109 #1109, Banbury-Don Mills
Toronto, ON
3 bd
3 ba
2,125
1
MLS# C13842736Sotheby'S International Realty Ca…
WhatsApp Aman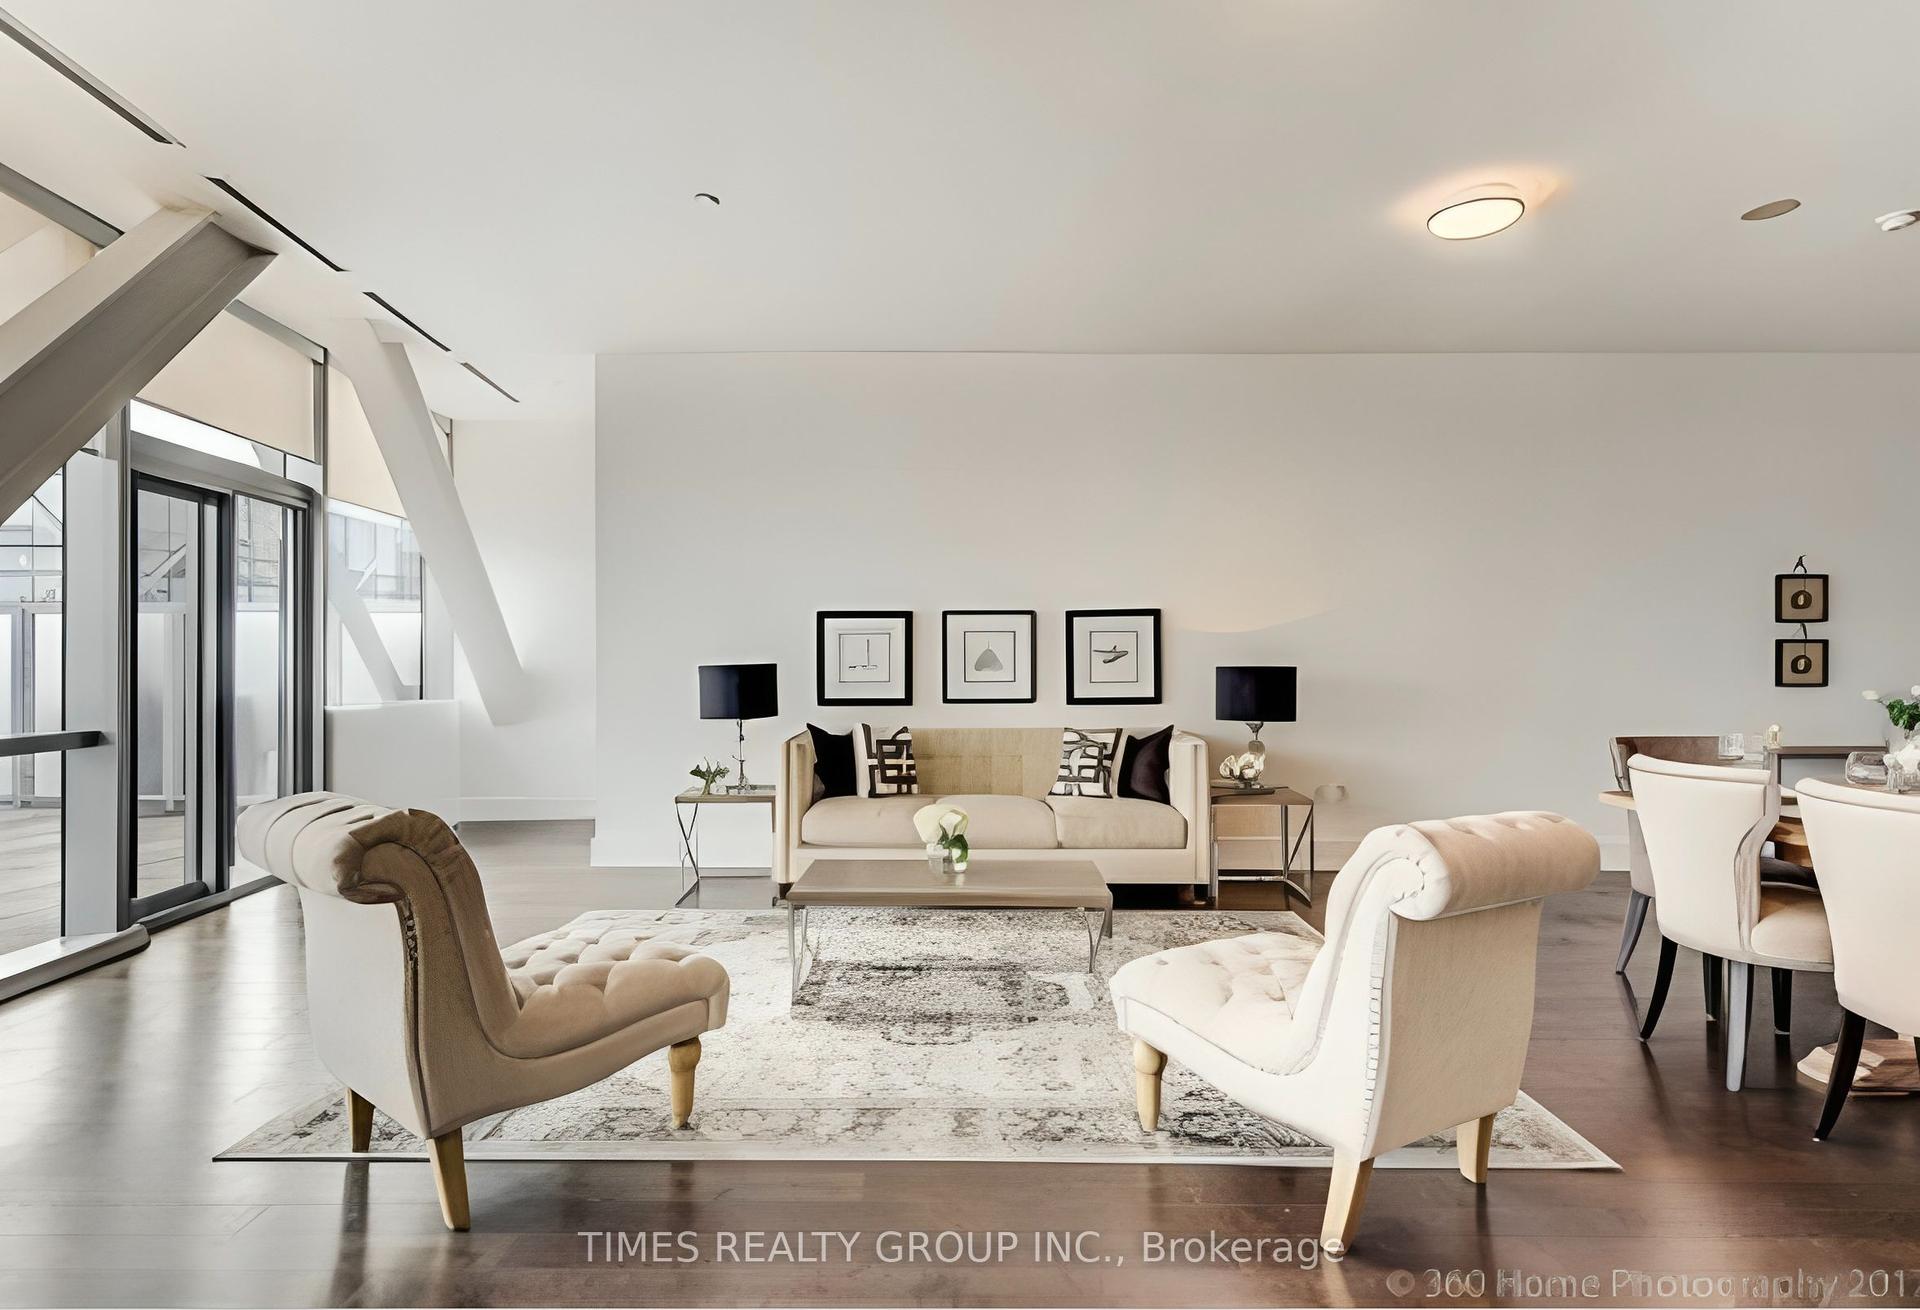
For Lease13 days ago
$11,000
Condo
39 Queens Quay E. Street E PH1302 #PH1302, Waterfront Communities C8
Toronto, ON
2+1 bd
3 ba
1,900
2
MLS# C13858596Times Realty Group Inc.
WhatsApp Aman

Getting around
How walkable, bikeable, and transit-friendly this neighbourhood is.
91
/ 100
Walk Score
Walker's Paradise
77
/ 100
Transit Score
Excellent Transit
66
/ 100
Bike Score
Bikeable
Scores are estimates based on neighbourhood data and are for informational purposes only.
MLS® data courtesy of the Toronto Regional Real Estate Board (TRREB).
The information provided herein must only be used by consumers that have a bona fide interest in the purchase, sale, or lease of real estate and may not be used for any commercial purpose or any other purpose. Listing information is deemed reliable but is not guaranteed accurate by the Toronto Regional Real Estate Board, the listing brokerage, or this website. The trademarks REALTOR®, REALTORS® and the REALTOR® logo are controlled by The Canadian Real Estate Association (CREA) and identify real estate professionals who are members of CREA. MLS®, Multiple Listing Service®, and the associated logos are owned by CREA. Not intended to solicit properties currently listed for sale or buyers under contract.