For Sale
Just Listed
Open House Thu 15–17
258 Deloraine Avenue S
Lawrence Park North, Toronto, ON
$1,249,000
3Bd
1Ba
1,300+sqft
3Parking
26.5 x 123 ftlot
$961/sqft
Semi-DetachedMLS# C14034198Listed 2026-10-140 DOM
Basement
Unfinished
Just listed! New listings in Toronto often receive offers within the first week.
About this home
A rare semi-detached find in Lawrence Park North available after 65 wonderful years in the same family. Nestled on one of the most sought-after streets in the area and set within one of Toronto's most coveted neighbourhoods, this home features beautiful wood trim, a private drive and secluded backyard. Situated within the catchment for John Wanless Public School and the highly regarded Lawrence Park Collegiate Institute, this home offers a unique opportunity to secure a foothold and establish roots in a close-knit, family-friendly community. With easy access to the Lawrence subway station, major transit routes, and nearby highway connections, this location offers both convenience and connectivity. Close to parks, excellent boutiques, and culinary delights your new home awaits your personal touch.
Rooms
Second Floor
| Primary Bedroom | 3.99 × 3.53 m | Broadloom Ceiling Fan(s) Double Closet |
| Bedroom 2 | 3.78 × 2.74 m | Broadloom Ceiling Fan(s) Closet |
| Bedroom 3 | 3.78 × 2.69 m | Broadloom Closet Overlooks Garden |
Basement
| Recreation | 4.37 × 3.02 m | Panelled |
| Utility Room | 5.49 × 4.37 m | Unfinished |
Other
| Dining Room | 4.11 × 2.87 m | Broadloom |
| Living Room | 4.80 × 3.53 m | Fireplace Broadloom Picture Window |
| Foyer | — | |
| Dining Room | 4.11 × 2.87 m | Wainscoting Broadloom Picture Window |
| Kitchen | 3.78 × 2.57 m | Galley Kitchen Linoleum W/O To Sunroom |
| Sunroom | 2.01 × 1.96 m | Overlooks Backyard Walk-Out |
| Room | — |
Features
- None
- Unfinished
- Wall Unit(s)
- 2-Storey
Financials
Annual Taxes
$7,934
Estimated Rental Income
Entire property$3,200 – $4,800/mo
Basement apartment$1,800 – $2,500/mo
Rental yield3.1% – 4.6%
*Estimates based on comparable rentals in the area. Actual income may vary.
Market Data — Toronto
Days on market0 days
Buyer's MarketSeller's Market
Based on active listings in Toronto. Data updates daily.
Demographics — Toronto
Population
2,794,356
Avg Household Income
$102,000
Age Distribution
0-19
19%
20-34
24%
35-49
21%
50-64
19%
65+
17%
Ownership53% own · 47% rent
EnglishMandarinCantoneseTagalogTamil
Getting around
How walkable, bikeable, and transit-friendly this neighbourhood is.
72
/ 100
Walk Score
Very Walkable
66
/ 100
Transit Score
Good Transit
74
/ 100
Bike Score
Very Bikeable
Scores are estimates based on neighbourhood data and are for informational purposes only.
MLS® data courtesy of the Toronto Regional Real Estate Board (TRREB).
The information provided herein must only be used by consumers that have a bona fide interest in the purchase, sale, or lease of real estate and may not be used for any commercial purpose or any other purpose. Listing information is deemed reliable but is not guaranteed accurate by the Toronto Regional Real Estate Board, the listing brokerage, or this website. The trademarks REALTOR®, REALTORS® and the REALTOR® logo are controlled by The Canadian Real Estate Association (CREA) and identify real estate professionals who are members of CREA. MLS®, Multiple Listing Service®, and the associated logos are owned by CREA. Not intended to solicit properties currently listed for sale or buyers under contract.
You may also like
More homes in Toronto
Hand-picked listings with a similar price range and style.
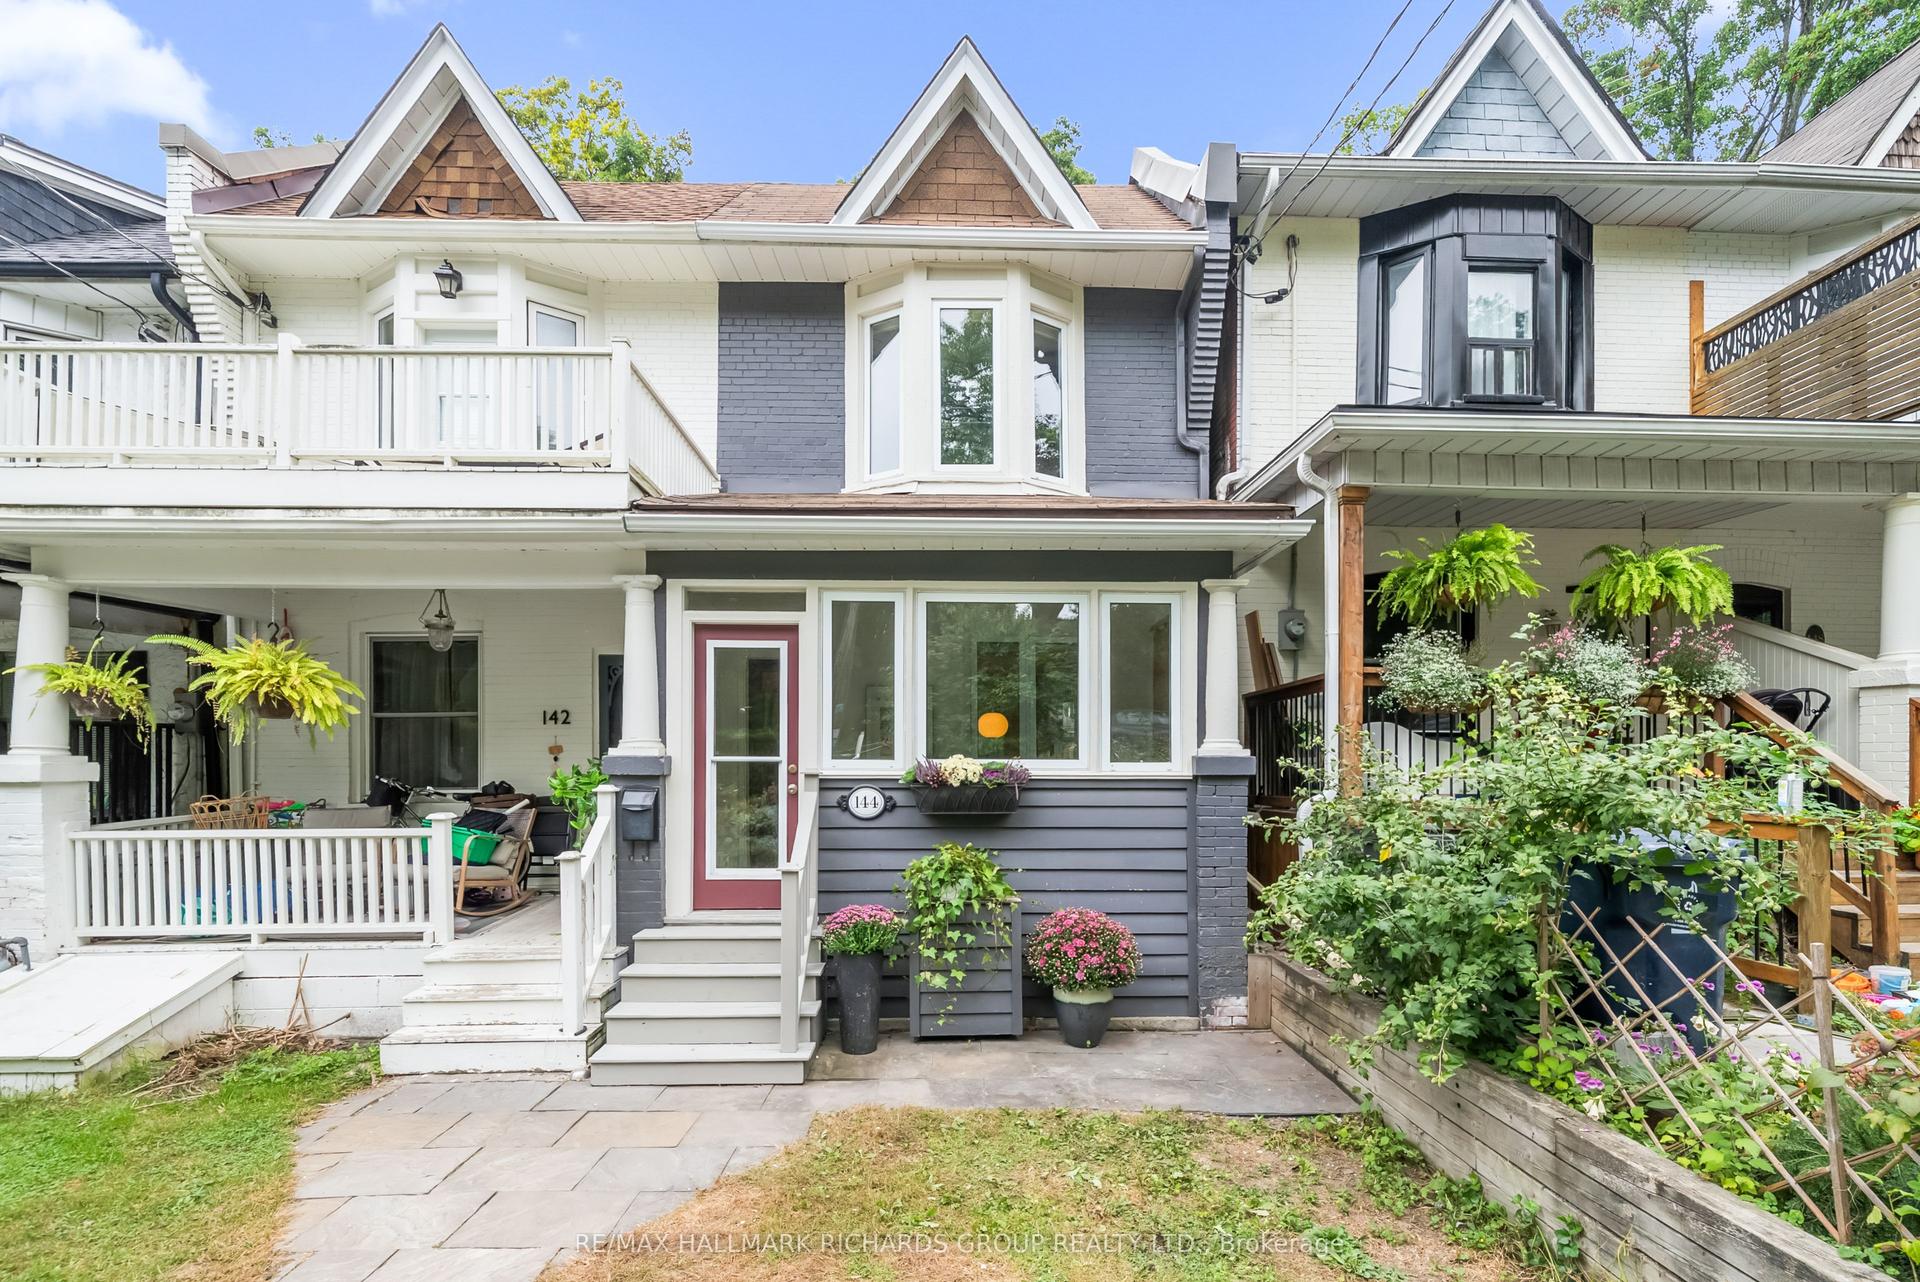
For Sale13 h ago
$1,199,000
Semi-Detached
est. $5,256/mo
144 Beech Avenue, The Beaches
Toronto, ON
3 bd
2 ba
1,300
0
MLS# E14031976Re/Max Hallmark Richards Group Re…
WhatsApp Aman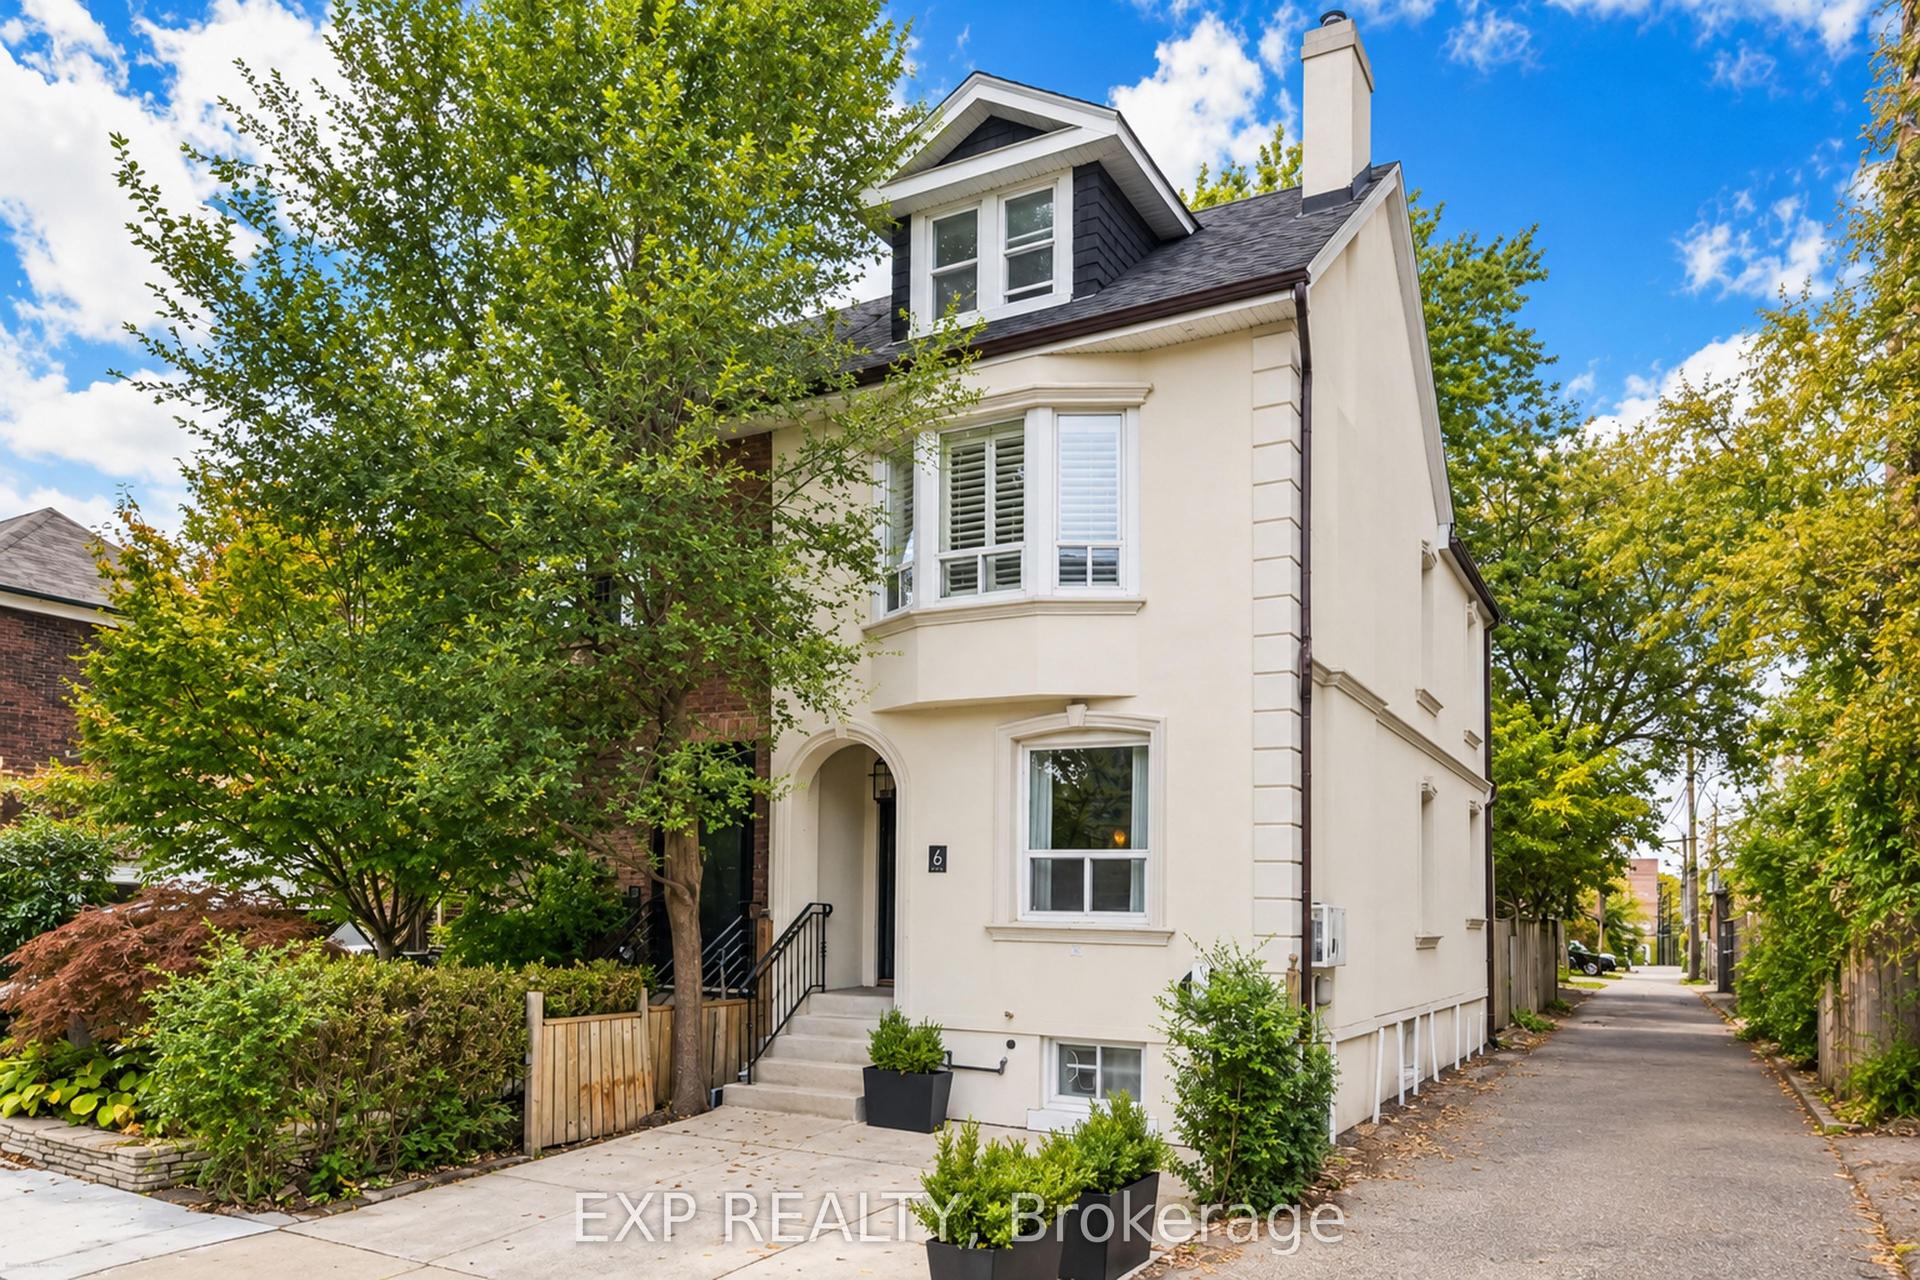
For Sale2 days ago
$1,299,000
Semi-Detached
est. $5,695/mo
6 Louise Avenue, Humewood-Cedarvale
Toronto, ON
4 bd
2 ba
1,300
1
MLS# C14027544Exp Realty
WhatsApp Aman
