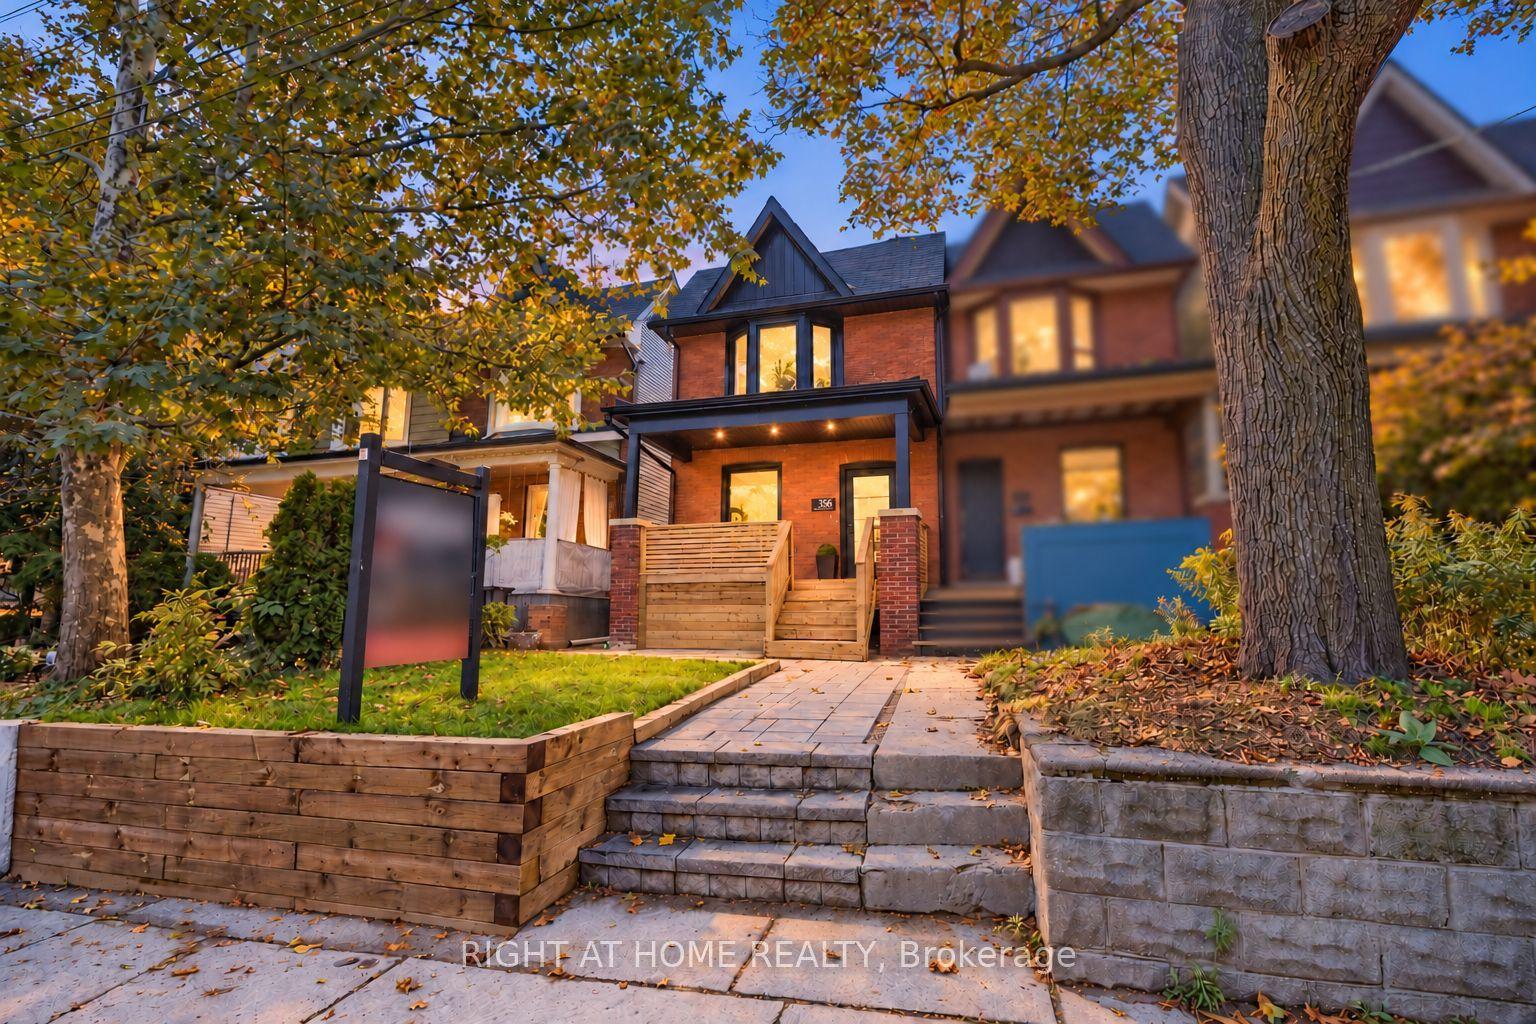
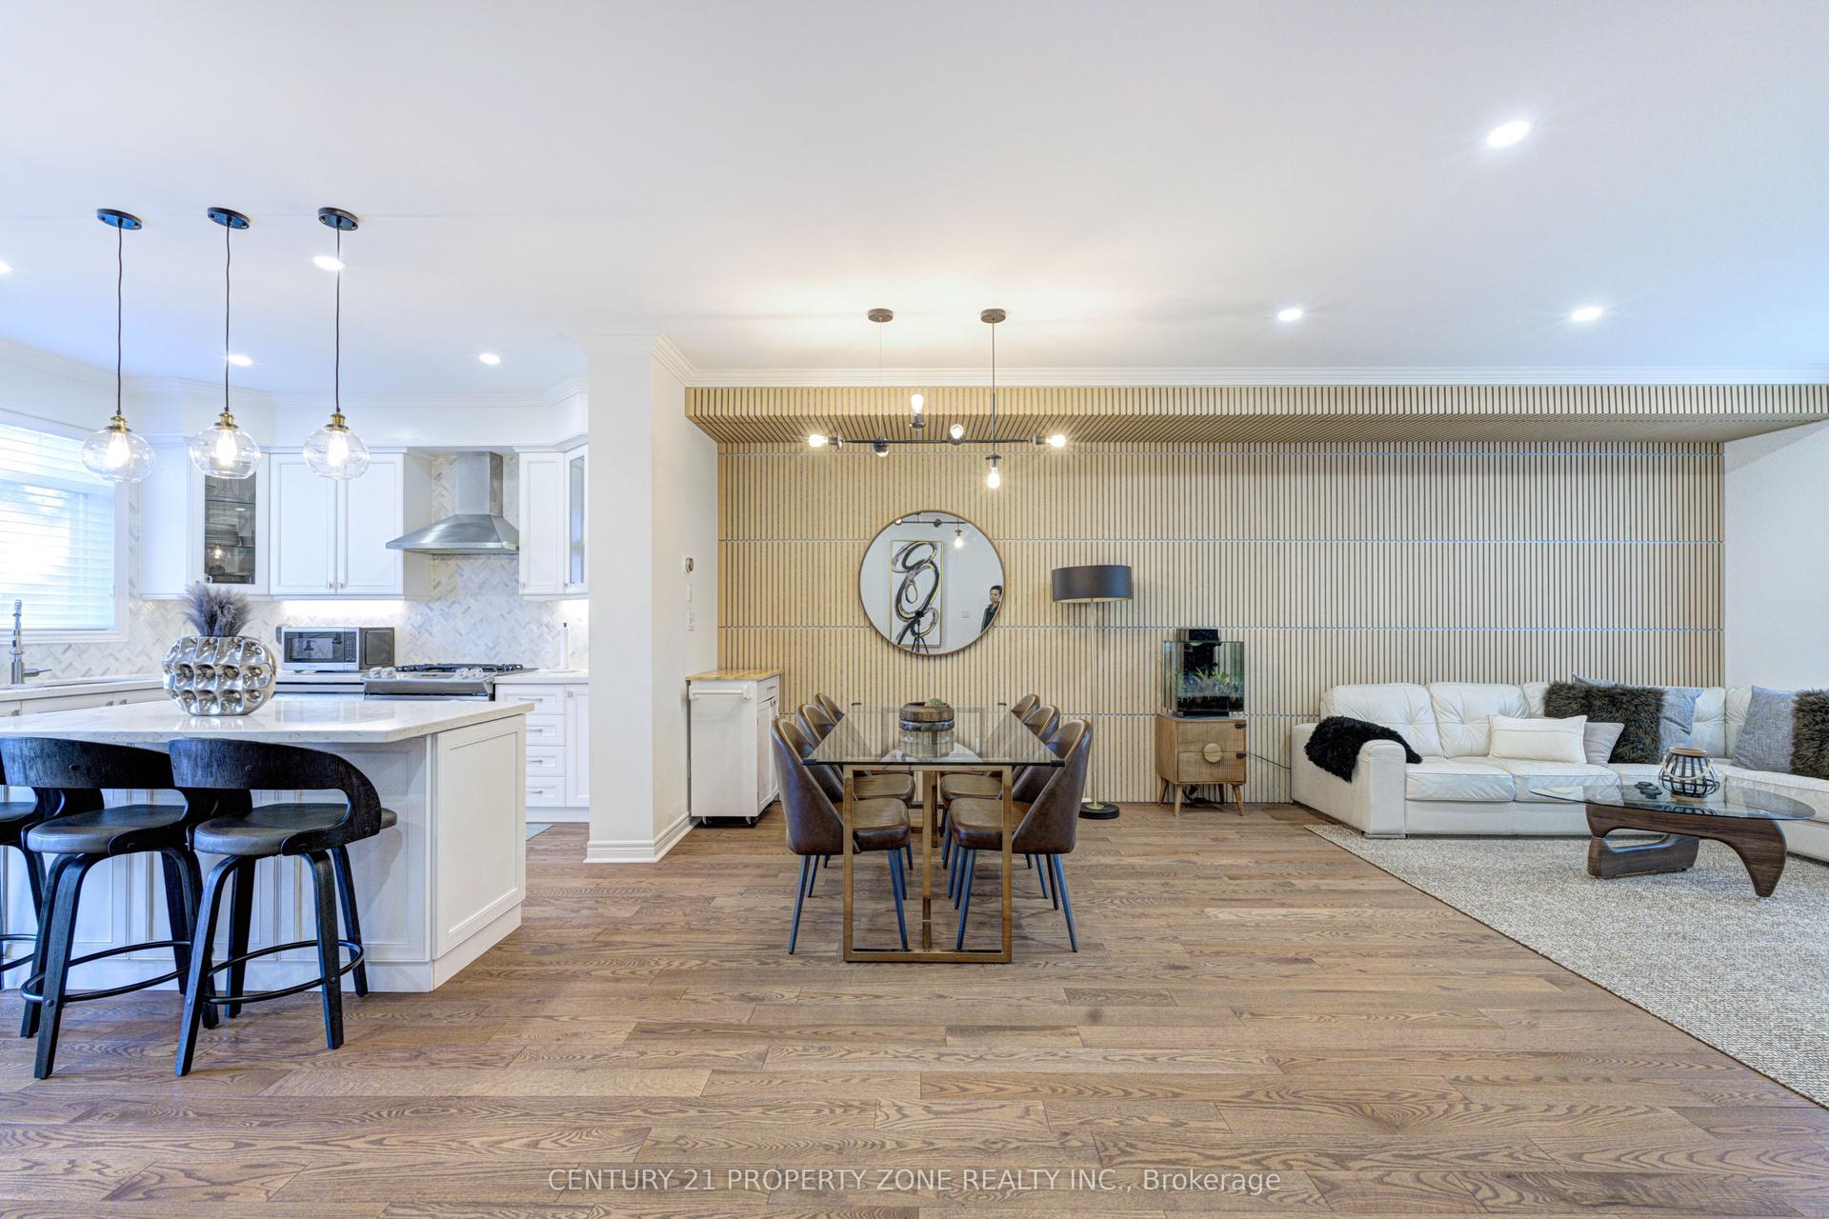
For Sale
Just Listed
Open House Sat 18–20
6 Louise Avenue
Humewood-Cedarvale, Toronto, ON
$1,299,000
4Bd
2Ba
1,300+sqft
1Parking
16.68 x 75.94 ftlot
$999/sqft
Semi-DetachedMLS# C14027544Listed 2026-10-131 DOM
Cooling
Central Air
Basement
Finished
Just listed! New listings in Toronto often receive offers within the first week.
About this home
In the heart of Humewood, where leafy residential streets meet the lively cafés and restaurants of St. Clair West, 6 Louise Avenue is a character-filled Toronto semi with room to make it your own. Inside, warm hardwood floors, generous natural light and handsome built-in shelving create an inviting backdrop for everyday life. The living and dining areas flow comfortably into the kitchen, while three bedrooms occupy the second floor. Upstairs, a third-floor retreat offers the kind of flexibility that's increasingly valuable, whether it's a fourth bedroom, a quiet home office or a place to curl up with a book. The finished lower level adds another layer of living space. Out back, a leafy garden and spacious deck invite you to slow down, whether it's enjoying your morning coffee outdoors, hosting friends for dinner or lingering over a glass of wine under the stars. There's also parking for one car, although with groceries, neighbourhood shops, restaurants and the subway all within walking distance, you may find yourself leaving it behind. A home with character, room to grow and a neighbourhood that makes everyday life feel a little easier.
Hardwood
Rooms
Main Floor
| Living Room | 4.04 × 2.91 m | Open Concept Gas Fireplace Hardwood Floor |
| Dining Room | 3.63 × 2.88 m | Open Concept Hardwood Floor |
| Kitchen | 3.63 × 3.33 m | Ceramic Floor Centre Island |
| Mud Room | 3.48 × 1.30 m | Ceramic Floor W/O To Deck Window |
Second Floor
| Primary Bedroom | 4.52 × 3.48 m | Hardwood Floor Bay Window Walk-In Closet(s) |
| Bedroom 2 | 3.56 × 2.88 m | Hardwood Floor |
| Bedroom 3 | 2.88 × 2.81 m | Hardwood Floor |
Third Floor
| Bedroom 4 | 4.98 × 4.62 m | Hardwood Floor Large Window |
Basement
| Laundry | 2.67 × 1.74 m | Open Concept Window |
| Recreation | 7.37 × 4.19 m | Irregular Room Window |
Features
- Carpet Free
- Finished
- Central Air
- 2 1/2 Storey
Financials
Annual Taxes
$6,070
Estimated Rental Income
Entire property$4,000 – $6,500/mo
Basement apartment$1,800 – $2,500/mo
Rental yield3.7% – 6.0%
*Estimates based on comparable rentals in the area. Actual income may vary.
Market Data — Toronto
Days on market1 days
Buyer's MarketSeller's Market
Based on active listings in Toronto. Data updates daily.
Demographics — Toronto
Population
2,794,356
Avg Household Income
$102,000
Age Distribution
0-19
19%
20-34
24%
35-49
21%
50-64
19%
65+
17%
Ownership53% own · 47% rent
EnglishMandarinCantoneseTagalogTamil
Getting around
How walkable, bikeable, and transit-friendly this neighbourhood is.
77
/ 100
Walk Score
Very Walkable
67
/ 100
Transit Score
Good Transit
71
/ 100
Bike Score
Very Bikeable
Scores are estimates based on neighbourhood data and are for informational purposes only.
MLS® data courtesy of the Toronto Regional Real Estate Board (TRREB).
The information provided herein must only be used by consumers that have a bona fide interest in the purchase, sale, or lease of real estate and may not be used for any commercial purpose or any other purpose. Listing information is deemed reliable but is not guaranteed accurate by the Toronto Regional Real Estate Board, the listing brokerage, or this website. The trademarks REALTOR®, REALTORS® and the REALTOR® logo are controlled by The Canadian Real Estate Association (CREA) and identify real estate professionals who are members of CREA. MLS®, Multiple Listing Service®, and the associated logos are owned by CREA. Not intended to solicit properties currently listed for sale or buyers under contract.
You may also like
More homes in Toronto
Hand-picked listings with a similar price range and style.
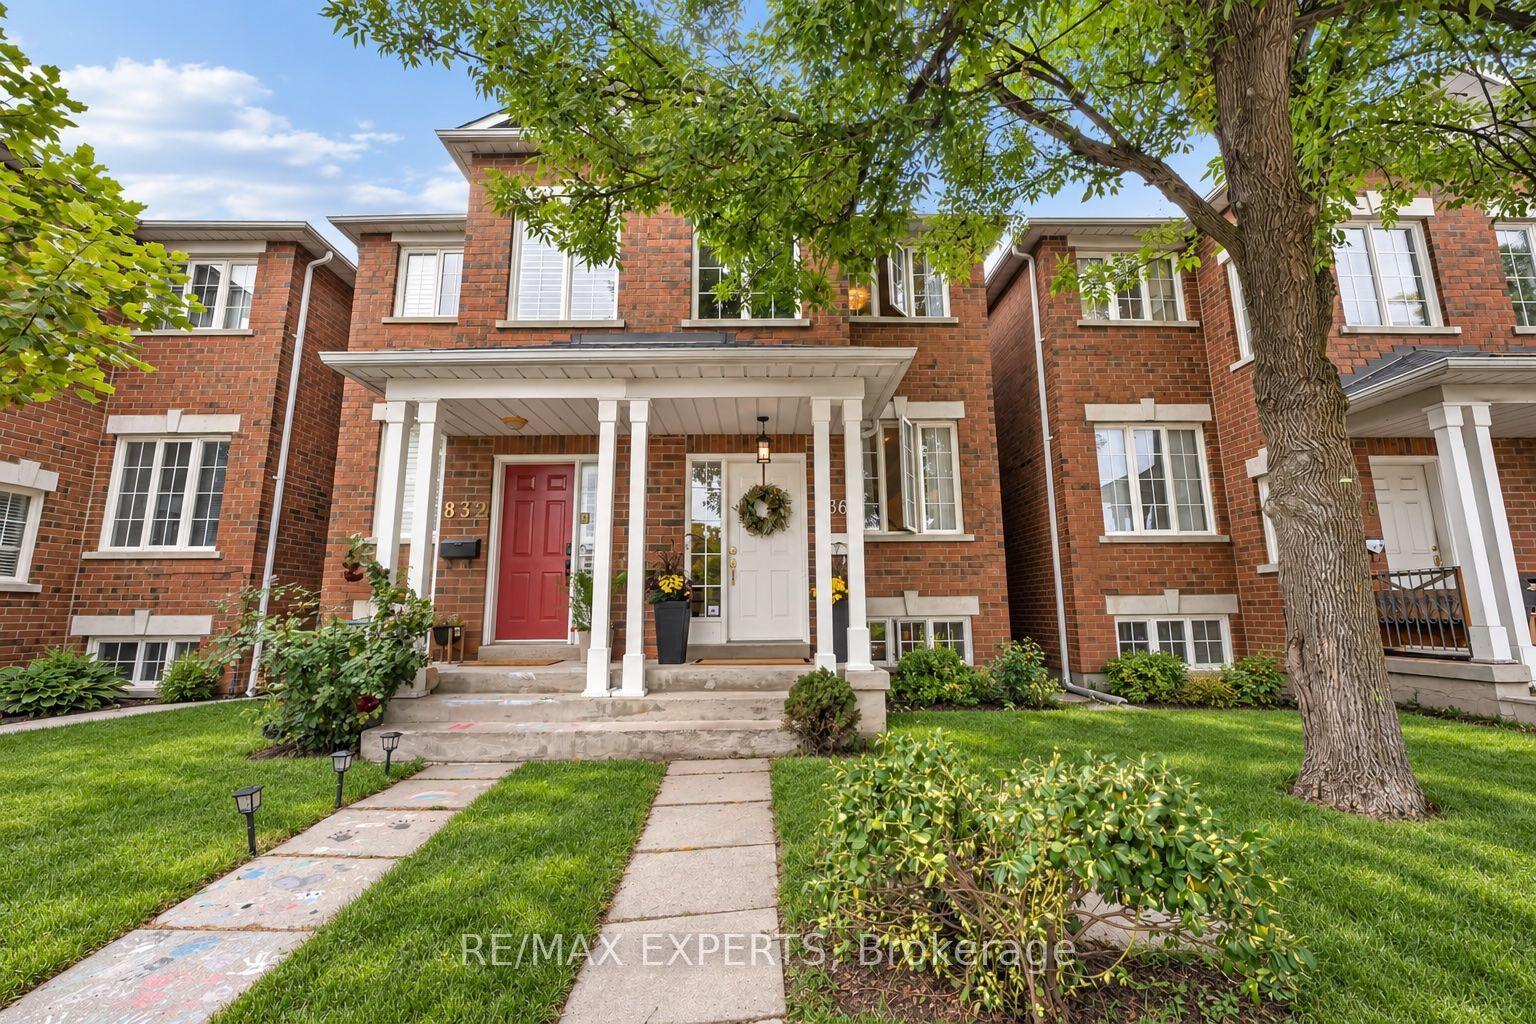
For Sale12 days ago
$1,389,000
Semi-Detached
est. $6,089/mo
836 St Clarens Avenue, Dovercourt-Wallace Emerson-Junction
Toronto, ON
3+1 bd
4 ba
1,750
2
MLS# W13858270Re/Max Experts
WhatsApp Aman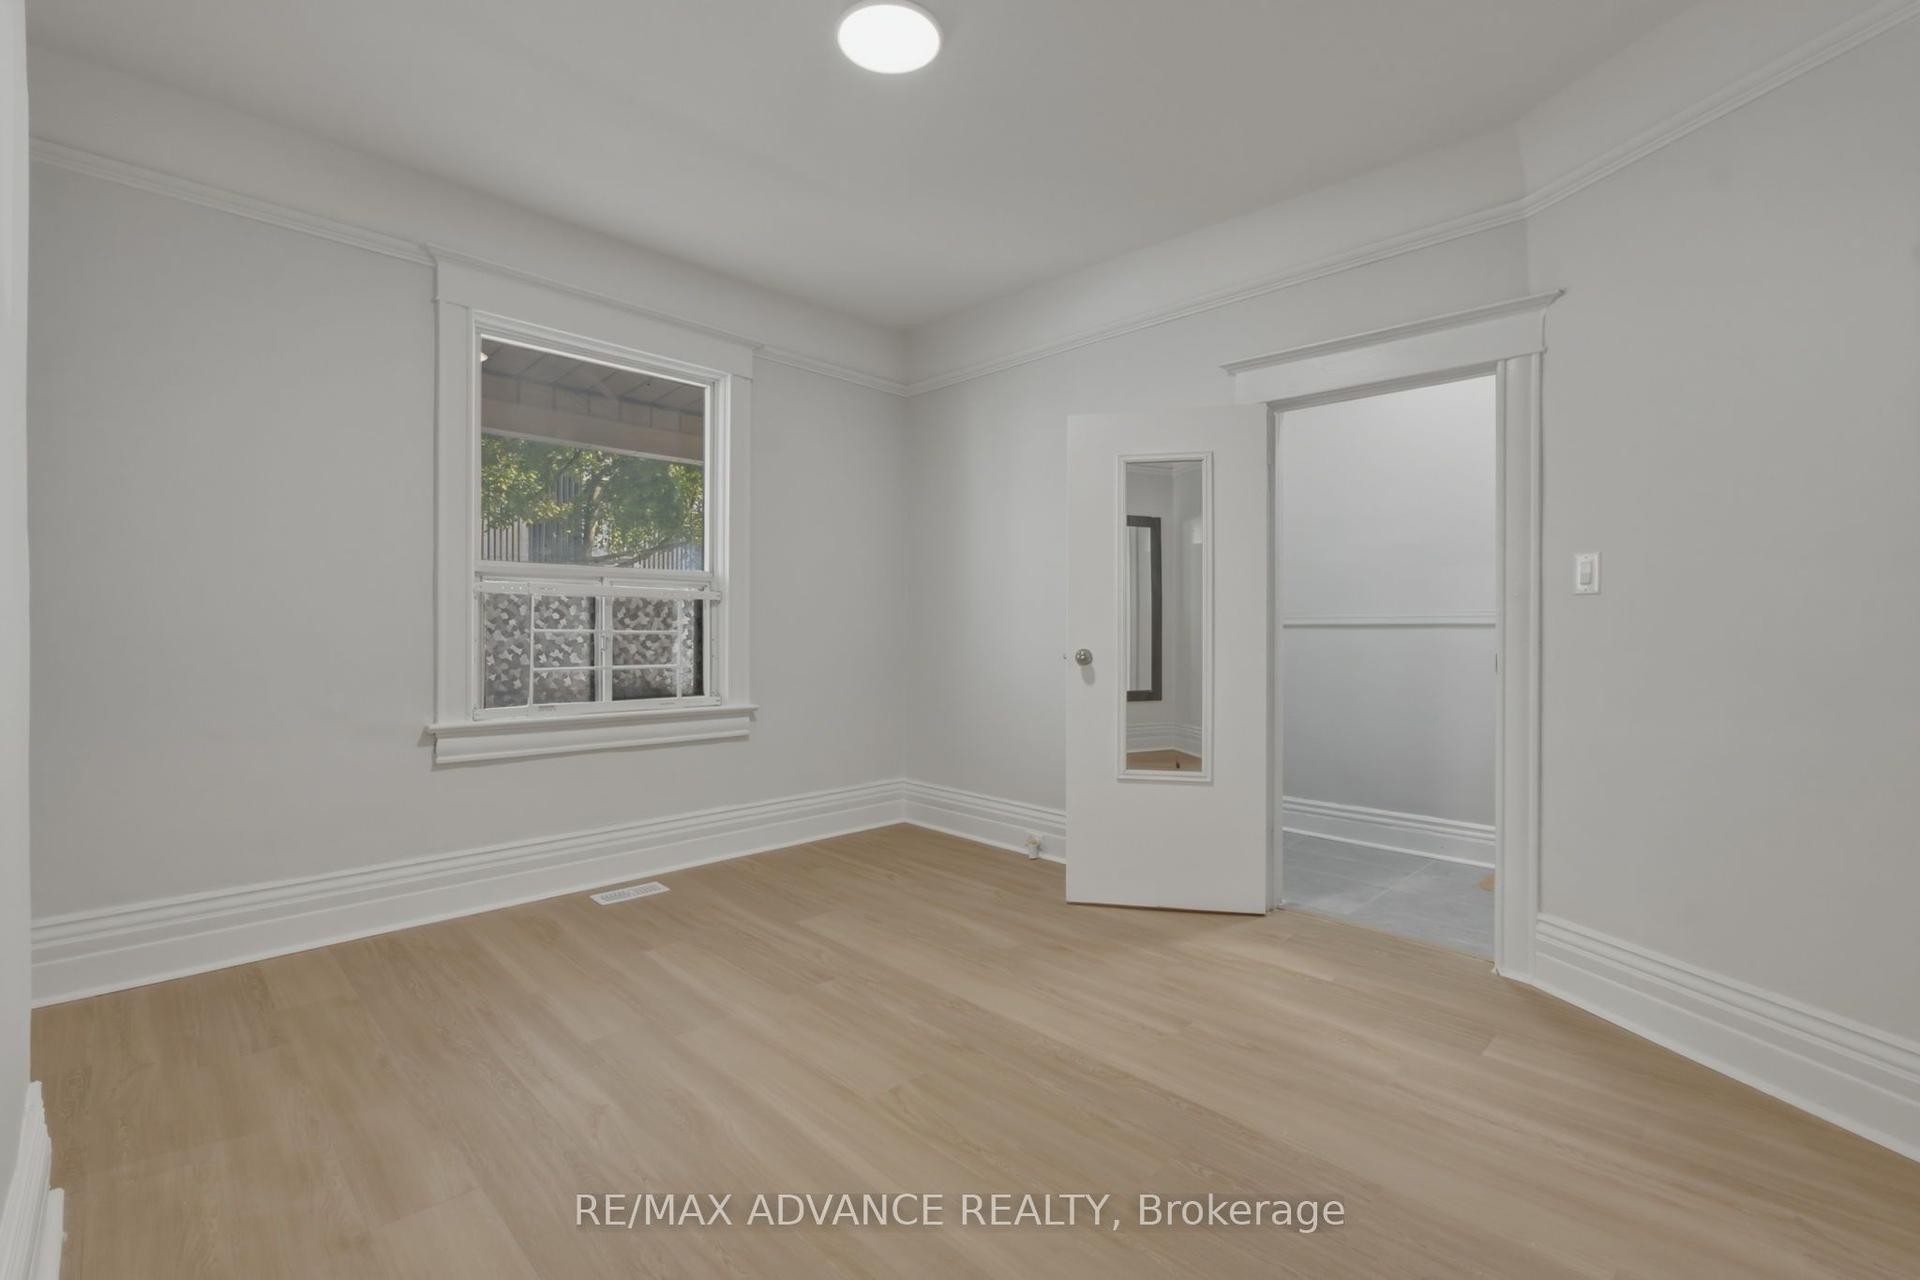
For Sale7 days ago
$999,000
Semi-Detached
est. $4,380/mo
82A Augusta Avenue, Kensington-Chinatown
Toronto, ON
4+1 bd
2 ba
1,750
1
MLS# C13877000Re/Max Advance Realty
WhatsApp Aman