For Sale
45 & 51 Bayview Ridge
Bridle Path-Sunnybrook-York Mills, Toronto, ON
$20,998,000
6+2Bd
11Ba
5000 +sqft
20Parking
235.07 x 666.66 ftlot
DetachedMLS# C14034752Listed 2026-10-1520 DOM
Cooling
Central Air
Basement
Finished
About this home
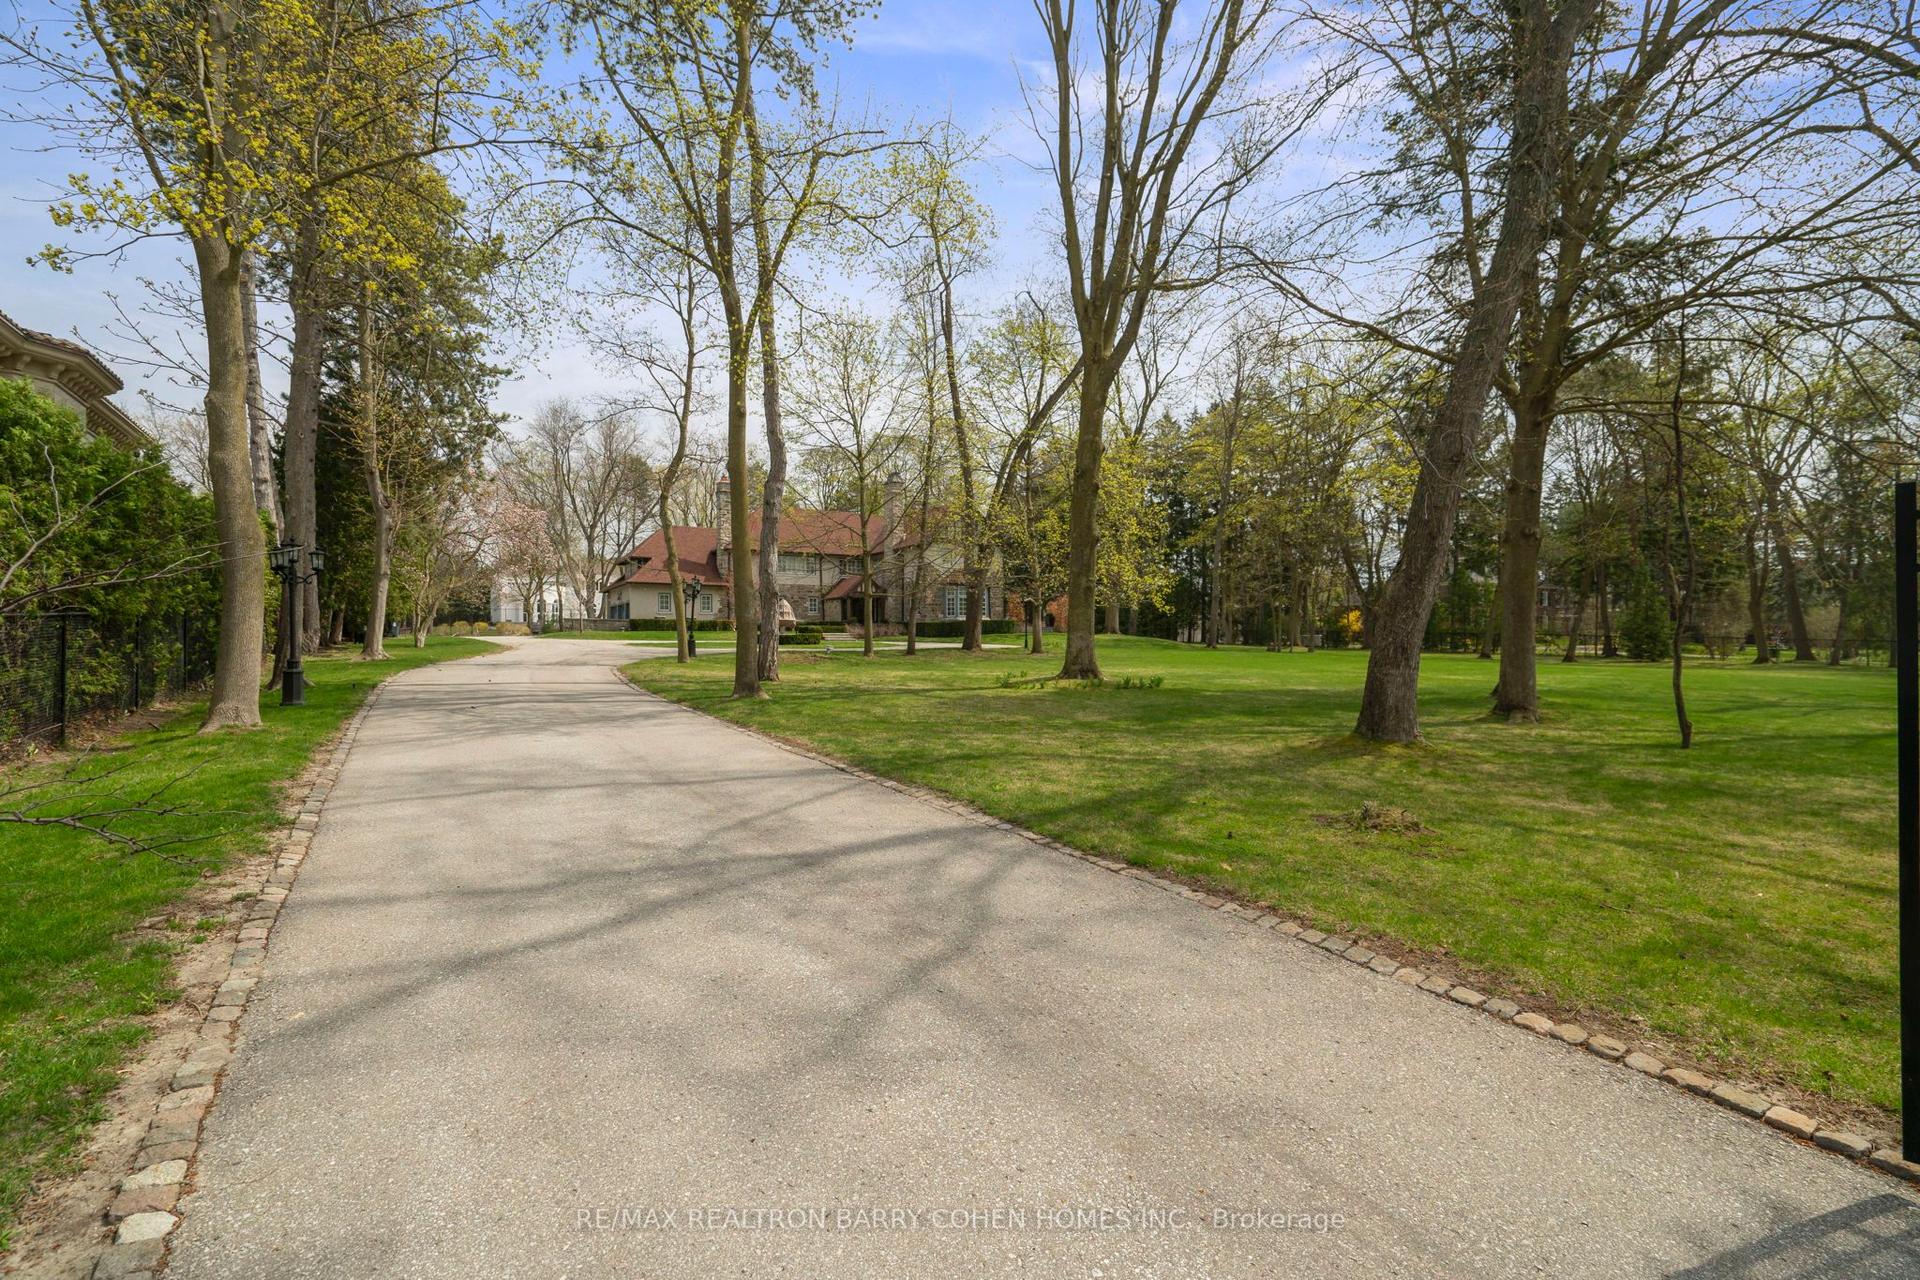
One of Toronto's most distinctive private estates, 45 and 51 Bayview Ridge occupies a rare 3.12-acre double lot in the prestigious enclave of Bayview Ridge. Within the wider Bridle Path area, the estate is distinguished by its rare position high on the ridge. Remarkable for both its scale and setting, the property combines extraordinary privacy, mature gardens, and elevated outlooks toward Rosedale Golf Club and the Toronto skyline. At its heart stands an elegant, Gordon Ridgely-designed French-inspired residence of over 15,000 sf, featuring a hand-cut Indiana limestone exterior and a Vermont green slate roof. A gated, tree-lined driveway leads to a formal courtyard, introducing interiors that balance formal entertaining with comfortable family life. Distinctive spaces include an elegant library suite (with a fireplace lounge, billiards room, and turret office), a sun-filled morning room with Palladian windows, and a Bordeaux-inspired wine cellar with tasting and cigar rooms crafted by French artisans. The private quarters comprise six principal bedroom suites with individual ensuites and sitting areas-plus guest and staff accommodations-highlighted by a primary suite with dual dressing rooms, a private balcony, and a spa-inspired ensuite. The meticulously landscaped grounds feature a dramatic reflecting pond, stepped waterfall, infinity pool, fully equipped pool cabana with a kitchen, tennis court, and an outdoor hot tub positioned to capture western afternoon light and sunsets. Year-round wellness amenities include an indoor swimming pool set within a light-filled conservatory, alongside a hot tub, 12-seat sauna, and fully equipped gym. For all its architectural distinction and exceptional amenities, what truly sets 45 and 51 Bayview Ridge apart is the rarity of its setting: more than three acres of privacy, mature gardens and remarkable outlooks, all within Toronto.
PoolFireplace
Rooms
Main Floor
| Foyer | 4.12 × 3.23 m | 2 Pc Bath B/I Closet |
| Foyer | 6.58 × 4.12 m | 2 Pc Bath B/I Closet |
| Dining Room | 7.40 × 5.48 m | Hardwood Floor Fireplace |
| Library | 7.34 × 7.28 m | Combined w/Game Combined w/Office |
| Great Room | 7.65 × 7.34 m | Combined w/Rec W/O To Terrace |
| Breakfast | 7.04 × 4.75 m | Hardwood Floor W/O To Terrace |
| Kitchen | 7.13 × 5.42 m | Hardwood Floor Combined w/Den |
Second Floor
| Primary Bedroom | 7.46 × 5.09 m | 6 Pc Ensuite Overlooks Ravine |
| Bedroom 2 | 5.12 × 5.18 m | 3 Pc Ensuite Combined w/Office |
| Bedroom 3 | 7.65 × 4.96 m | 3 Pc Ensuite Walk-In Closet(s) |
| Bedroom 4 | 5.48 × 5.18 m | 4 Pc Ensuite Overlooks Garden |
| Bedroom 5 | 7.22 × 5.42 m | 3 Pc Ensuite Overlooks Ravine |
| Foyer | 5.66 × 1.78 m | Double Stairs Side Door |
| Laundry | 3.53 × 3.23 m | B/I Shelves Laundry Sink |
| Bedroom | 7.68 × 6.09 m | 4 Pc Ensuite Wet Bar |
Lower
| Recreation | 10.57 × 7.34 m | Hardwood Floor Fireplace |
| Dining Room | 4.60 × 3.96 m | Wet Bar B/I Shelves |
| Exercise Room | 5.87 × 5.46 m | Mirrored Walls Cushion Floor |
| Other | 4.70 × 4.01 m | Sauna 4 Pc Bath |
| Foyer | 4.47 × 2.29 m | Double Stairs Marble Floor |
| Bedroom | 3.76 × 3.71 m | Closet Window |
| Bedroom | 3.76 × 3.71 m | Window 3 Pc Bath |
| Kitchen | 2.59 × 2.31 m | B/I Appliances Eat-in Kitchen |
Other
| Room | — |
Features
- None
- Apartment
- Finished
- Central Air
- 2-Storey
Financials
Annual Taxes
$90,807
Estimated Rental Income
Entire property$4,500 – $7,000/mo
Rental yield0.3% – 0.4%
*Estimates based on comparable rentals in the area. Actual income may vary.
Market Data — Toronto
Days on market20 days
Buyer's MarketSeller's Market
Based on active listings in Toronto. Data updates daily.
Demographics — Toronto
Population
2,794,356
Avg Household Income
$102,000
Age Distribution
0-19
19%
20-34
24%
35-49
21%
50-64
19%
65+
17%
Ownership53% own · 47% rent
EnglishMandarinCantoneseTagalogTamil
Getting around
How walkable, bikeable, and transit-friendly this neighbourhood is.
70
/ 100
Walk Score
Very Walkable
68
/ 100
Transit Score
Good Transit
60
/ 100
Bike Score
Bikeable
Scores are estimates based on neighbourhood data and are for informational purposes only.
MLS® data courtesy of the Toronto Regional Real Estate Board (TRREB).
The information provided herein must only be used by consumers that have a bona fide interest in the purchase, sale, or lease of real estate and may not be used for any commercial purpose or any other purpose. Listing information is deemed reliable but is not guaranteed accurate by the Toronto Regional Real Estate Board, the listing brokerage, or this website. The trademarks REALTOR®, REALTORS® and the REALTOR® logo are controlled by The Canadian Real Estate Association (CREA) and identify real estate professionals who are members of CREA. MLS®, Multiple Listing Service®, and the associated logos are owned by CREA. Not intended to solicit properties currently listed for sale or buyers under contract.
You may also like
More homes in Toronto
Hand-picked listings with a similar price range and style.
For Sale2 months ago
$15,999,900
Detached
est. $70,144/mo
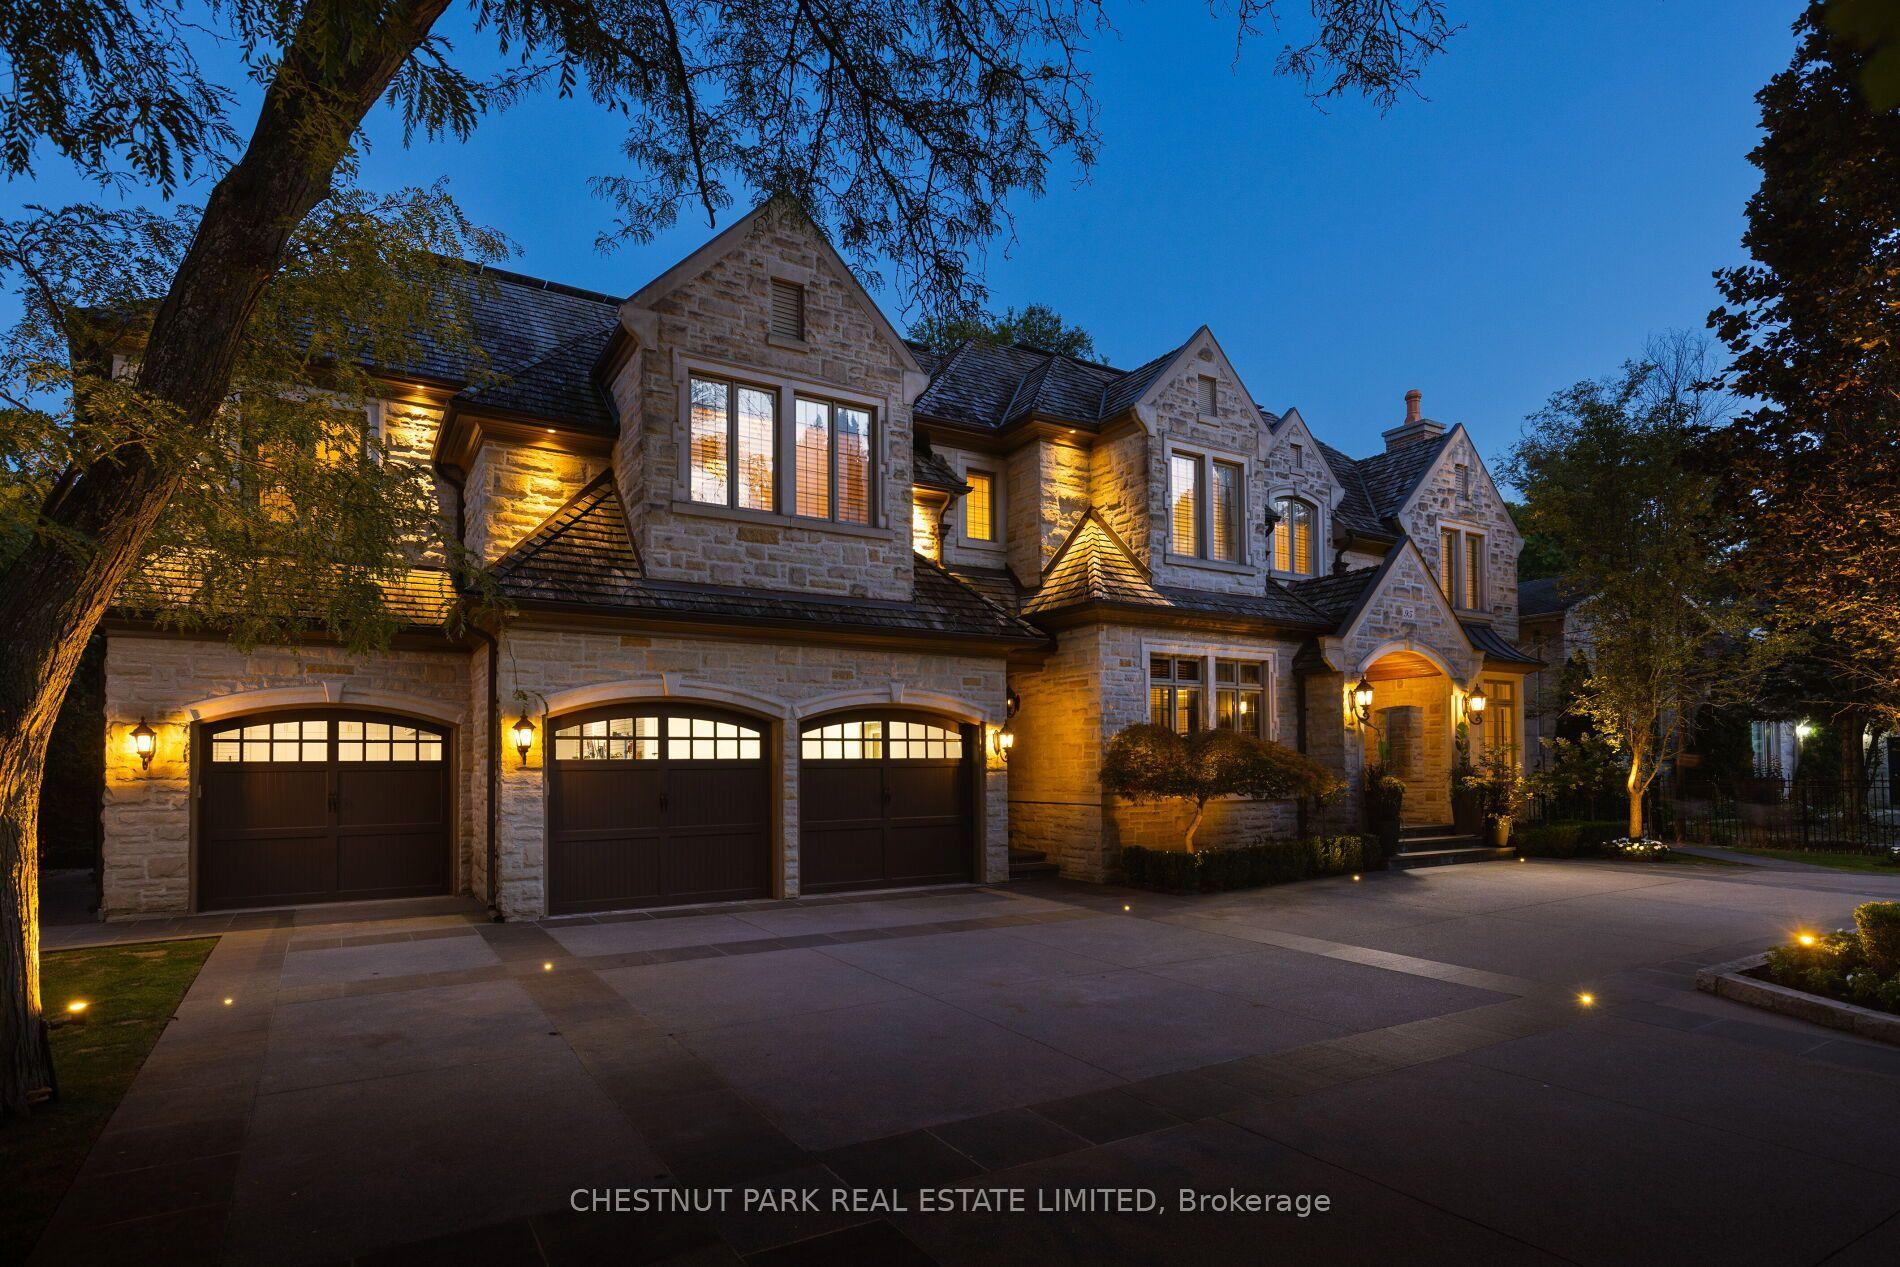
95 Bayview Ridge, Bridle Path-Sunnybrook-York Mills
Toronto, ON
6+1 bd
9 ba
—
15
MLS# C13763650Chestnut Park Real Estate Limited
WhatsApp Aman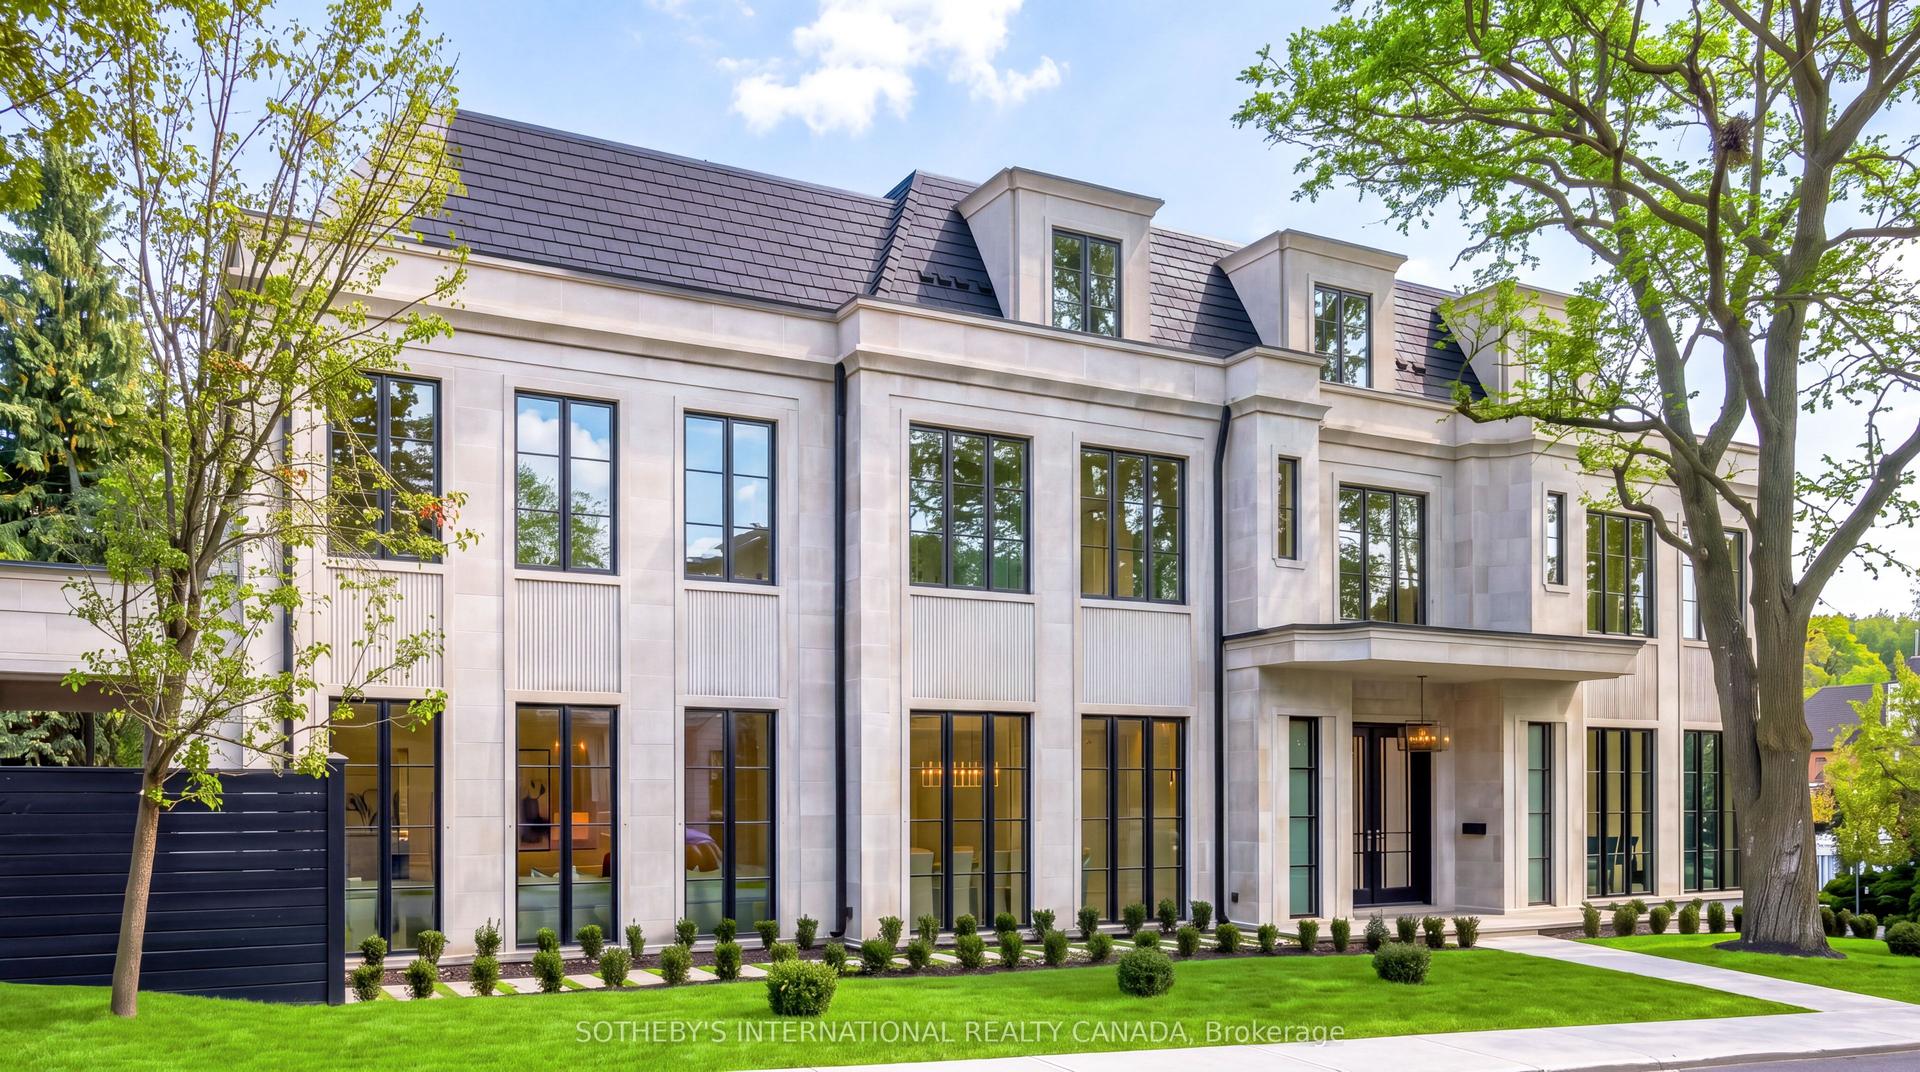
For Sale30 days ago
$16,880,000
Detached
est. $74,002/mo
170 Forest Hill Road, Forest Hill South
Toronto, ON
5+1 bd
9 ba
—
4
MLS# C13865188Sotheby'S International Realty Ca…
WhatsApp Aman