For Sale
95 Bayview Ridge
Bridle Path-Sunnybrook-York Mills, Toronto, ON
$16,999,900
6+1Bd
9Ba
5000 +sqft
15Parking
75 x 320 ftlot
DetachedMLS# C13763650Listed 2026-09-1017 DOM
Cooling
Central Air
Basement
Finished
About this home
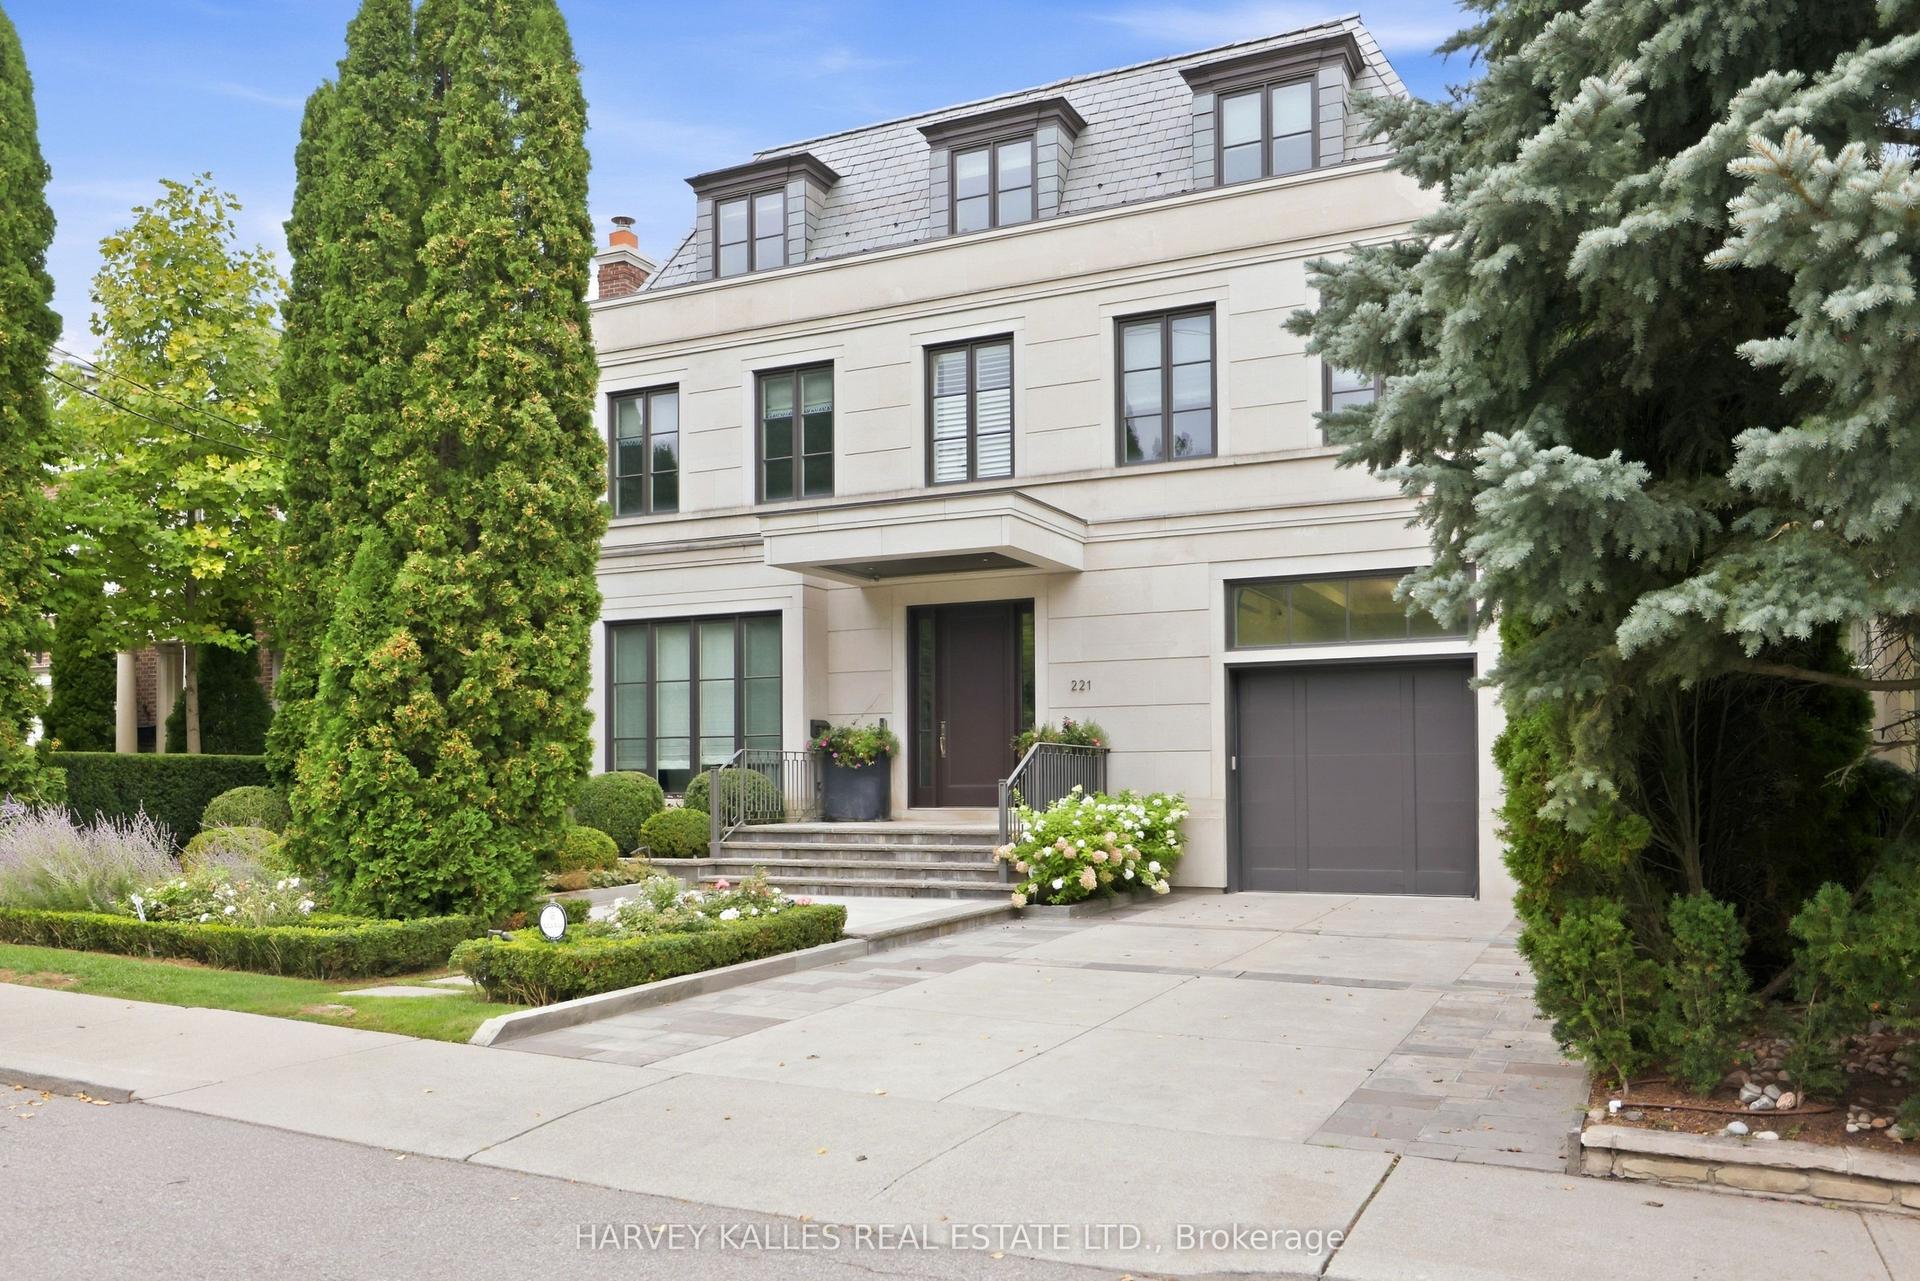
Welcome to the Bridle Path's best kept secret. Bayview Ridge. Home to some of the most prestigious real estate in the country. This timeless French château estate sits on nearly an acre of usable tableland on a private, ultra-exclusive cul-de-sac, set back behind a gated circular drive. Designed by architect David Wooldridge, this magnificent stone residence unfolds like a private resort, quietly grand and entirely its own world. The location is equally impressive - minutes to the Granite Club and Rosedale Golf Club, and moments from Crescent and Toronto French School. Approximately 12,000 square feet of living space, built new in 2010 with recent renovations throughout. An eat-in kitchen soars to 16-foot ceilings, opening to a terrace walkout and family room - the true heart of the home. A stately office, formal living and dining rooms round out the principal spaces. Six plus one bedrooms, ten bathrooms, and a elevator connecting every level. Multiple health and wellness areas offer a spa retreat, plus an oversized nanny suite with full kitchen. Crestron automation, EV charging, and a five-car garage. The lower level is an entertainer's world unto itself - home theatre, wine cellar, games area, and full bar with kitchen opening to a walkout. Outside, the estate becomes a destination resort: a pool with hot tub grotto, custom cabana, oversized sports court for tennis, basketball and hockey, shuffleboard, and a putting green. Manicured gardens, stone terraces with outdoor kitchens complete an estate built for entertaining at any scale. This is the Bridle Path at its finest. Private. Polished. Unmistakably rare.
PoolGarageCul-de-sacWalkoutEV Charger
Rooms
Main Floor
| Kitchen | 5.05 × 4.90 m | Vaulted Ceiling(s) Stainless Steel Appl Pantry |
| Breakfast | 5.66 × 4.72 m | W/O To Deck Vaulted Ceiling(s) Combined w/Kitchen |
| Dining Room | 5.61 × 5.13 m | Coffered Ceiling(s) Built-in Speakers Formal Rm |
| Living Room | 5.44 × 4.57 m | Bay Window Gas Fireplace Built-in Speakers |
| Family Room | 7.16 × 5.49 m | Gas Fireplace Coffered Ceiling(s) B/I Bookcase |
| Office | 5.26 × 4.14 m | Gas Fireplace Coffered Ceiling(s) B/I Bookcase |
| Exercise Room | 6.86 × 6.63 m | Built-in Speakers 3 Pc Ensuite Sauna |
Upper
| Primary Bedroom | 8.70 × 5.56 m | Gas Fireplace W/O To Balcony Walk-In Closet(s) |
| Room | — | |
| Bedroom 2 | 6.65 × 4.57 m | Large Window 3 Pc Ensuite Walk-In Closet(s) |
| Bedroom 3 | 5.51 × 4.60 m | Large Window 4 Pc Ensuite Walk-In Closet(s) |
| Bedroom 4 | 5.26 × 4.39 m | Large Window 4 Pc Ensuite Walk-In Closet(s) |
| Bedroom 5 | 5.05 × 4.90 m | Large Window 3 Pc Ensuite Walk-In Closet(s) |
Lower
| Recreation | 11.61 × 10.72 m | Wet Bar Gas Fireplace W/O To Yard |
| Bedroom | 9.27 × 5.13 m | Eat-in Kitchen 3 Pc Ensuite Double Closet |
| Media Room | 7.65 × 5.66 m | B/I Shelves Pot Lights |
| Exercise Room | 5.49 × 4.22 m | Built-in Speakers W/O To Yard Mirrored Walls |
| Other | 2.84 × 2.00 m |
Features
- Other
- Finished
- Full
- Central Air
- 2-Storey
Financials
Annual Taxes
$60,325.99
Estimated Rental Income
Entire property$4,500 – $7,000/mo
Rental yield0.3% – 0.5%
*Estimates based on comparable rentals in the area. Actual income may vary.
Market Data — Toronto
Days on market17 days
Buyer's MarketSeller's Market
Based on active listings in Toronto. Data updates daily.
Demographics — Toronto
Population
2,794,356
Avg Household Income
$102,000
Age Distribution
0-19
19%
20-34
24%
35-49
21%
50-64
19%
65+
17%
Ownership53% own · 47% rent
EnglishMandarinCantoneseTagalogTamil
Getting around
How walkable, bikeable, and transit-friendly this neighbourhood is.
71
/ 100
Walk Score
Very Walkable
63
/ 100
Transit Score
Good Transit
73
/ 100
Bike Score
Very Bikeable
Scores are estimates based on neighbourhood data and are for informational purposes only.
MLS® data courtesy of the Toronto Regional Real Estate Board (TRREB).
The information provided herein must only be used by consumers that have a bona fide interest in the purchase, sale, or lease of real estate and may not be used for any commercial purpose or any other purpose. Listing information is deemed reliable but is not guaranteed accurate by the Toronto Regional Real Estate Board, the listing brokerage, or this website. The trademarks REALTOR®, REALTORS® and the REALTOR® logo are controlled by The Canadian Real Estate Association (CREA) and identify real estate professionals who are members of CREA. MLS®, Multiple Listing Service®, and the associated logos are owned by CREA. Not intended to solicit properties currently listed for sale or buyers under contract.
You may also like
More homes in Toronto
Hand-picked listings with a similar price range and style.
For Sale26 days ago
$17,200,000
Detached
est. $75,405/mo
474 Russell Hill Road, Forest Hill South
Toronto, ON
4+1 bd
7 ba
—
5
MLS# C13732176Royal Lepage Real Estate Services…
WhatsApp Aman
For Sale5 days ago
$18,000,000
Detached
est. $78,912/mo
103 Old Colony Road, St. Andrew-Windfields
Toronto, ON
5+1 bd
11 ba
—
14
MLS# C13813742Hammond International Properties…
WhatsApp Aman