For Sale
30 Harley Avenue
Bedford Park-Nortown, Toronto, ON
$3,849,000
4+2Bd
5Ba
3,250+sqft
6Parking
46.42 x 110 ftlot
$1184/sqft
DetachedMLS# C14038318Listed 2026-10-1526 DOM
Cooling
Central Air
Basement
Finished
About this home
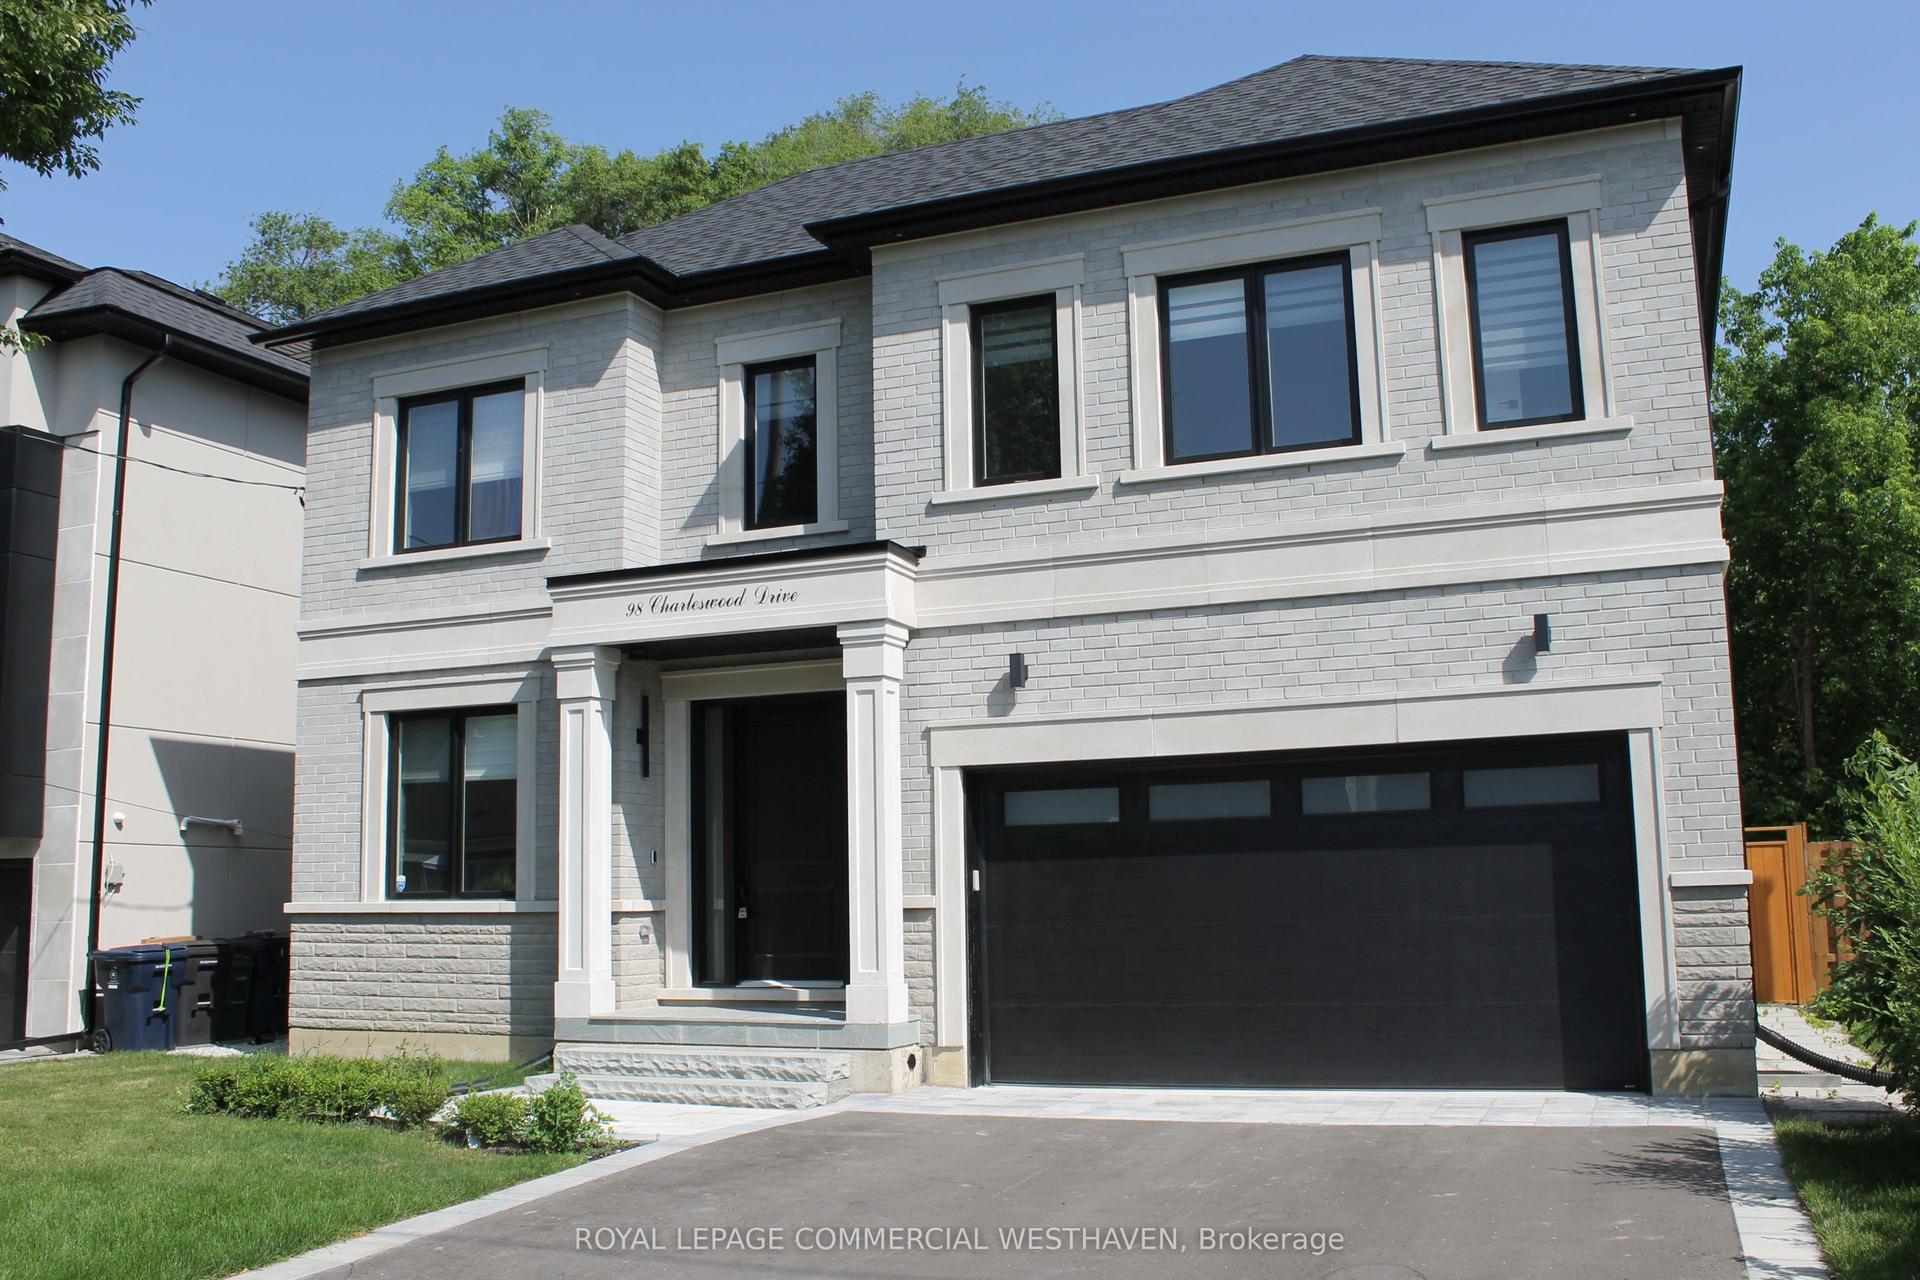
An extraordinary custom residence in Toronto's prestigious Cricket Club enclave, 30 Harley Avenue is a masterful collaboration of architecture, design and craftsmanship. Completed in 2022 on a 46' lot that pies out to 65' at the rear, this distinguished home showcases architecture by SMPL Design Studio, exceptional construction and interiors by acclaimed, award-winning OE Design, and landscape architecture by Tom Hook of B+H Architects. Offering 4+2 bedrooms, five bathrooms & nearly 4,800 sq. ft. of beautifully finished living space, every detail reflects an uncompromising commitment to quality.A striking architectural presence gives way to sophisticated, light-filled interiors defined by soaring 11' ceilings, dramatic floor-to-ceiling sliding glass, 7" North American ash hardwood, exquisite natural stone and bespoke millwork throughout. Designed for both grand entertaining and effortless everyday living, the principal rooms offer exceptional scale, warmth and seamless indoor-outdoor connection.At the heart of the home, a spectacular custom Nima kitchen features a statement stone island seating six, an integrated Wolf gas cooktop w/bespoke stone apron and matching hood, 2 Sub-Zero refrigerators, 2 Miele dishwashers and a suite of Fisher & Paykel appliances. An expansive hidden butler's pantry and temperature-controlled wine room elevate the entertaining experience.The serene primary retreat features vaulted ceilings, beautifully integrated cabinetry, a custom dressing area & a luxurious ensuite w/ steam shower. Heated floors grace all 5 bathrooms. A generous second-floor office with custom built-ins and adjoining sitting room offers exceptional versatility.The fully finished lower level, w/ radiant in-floor heating throughout, includes 2 additional bedrooms, a spacious rec room, home gym, bathroom and beautifully appointed laundry room. Outdoors, thoughtfully designed entertaining spaces feature a gas fireplace & custom granite-clad grill island.
HardwoodFireplace
Rooms
Second Floor
| Primary Bedroom | 5.79 × 5.46 m | 5 Pc Ensuite |
| Bedroom 2 | 4.47 × 3.66 m | 4 Pc Bath |
| Bedroom 3 | 5.08 × 3.66 m | 4 Pc Bath |
| Bedroom 4 | 3.66 × 4.24 m | 3 Pc Ensuite |
| Office | 3.63 × 2.87 m |
Basement
| Recreation | 8.33 × 5.00 m | |
| Exercise Room | 5.87 × 3.38 m | |
| Laundry | 3.76 × 2.62 m | |
| Bedroom | 4.42 × 5.18 m | 3 Pc Bath |
| Bedroom 2 | 2.74 × 5.18 m | |
| Utility Room | 2.67 × 4.27 m |
Other
| Foyer | 2.90 × 1.63 m | |
| Great Room | 6.25 × 5.26 m | |
| Dining Room | 5.84 × 5.23 m | |
| Kitchen | 5.74 × 3.45 m | |
| Pantry | 5.74 × 1.68 m |
Features
- Other
- Patio
- Canopy
- Built-In-BBQ
- Finished
- Central Air
- 2-Storey
Financials
Annual Taxes
$18,952.59
Estimated Rental Income
Entire property$4,000 – $6,500/mo
Basement apartment$1,800 – $2,500/mo
Rental yield1.2% – 2.0%
*Estimates based on comparable rentals in the area. Actual income may vary.
Market Data — Toronto
Days on market26 days
Buyer's MarketSeller's Market
Based on active listings in Toronto. Data updates daily.
Demographics — Toronto
Population
2,794,356
Avg Household Income
$102,000
Age Distribution
0-19
19%
20-34
24%
35-49
21%
50-64
19%
65+
17%
Ownership53% own · 47% rent
EnglishMandarinCantoneseTagalogTamil
Getting around
How walkable, bikeable, and transit-friendly this neighbourhood is.
78
/ 100
Walk Score
Very Walkable
64
/ 100
Transit Score
Good Transit
60
/ 100
Bike Score
Bikeable
Scores are estimates based on neighbourhood data and are for informational purposes only.
MLS® data courtesy of the Toronto Regional Real Estate Board (TRREB).
The information provided herein must only be used by consumers that have a bona fide interest in the purchase, sale, or lease of real estate and may not be used for any commercial purpose or any other purpose. Listing information is deemed reliable but is not guaranteed accurate by the Toronto Regional Real Estate Board, the listing brokerage, or this website. The trademarks REALTOR®, REALTORS® and the REALTOR® logo are controlled by The Canadian Real Estate Association (CREA) and identify real estate professionals who are members of CREA. MLS®, Multiple Listing Service®, and the associated logos are owned by CREA. Not intended to solicit properties currently listed for sale or buyers under contract.
You may also like
More homes in Toronto
Hand-picked listings with a similar price range and style.
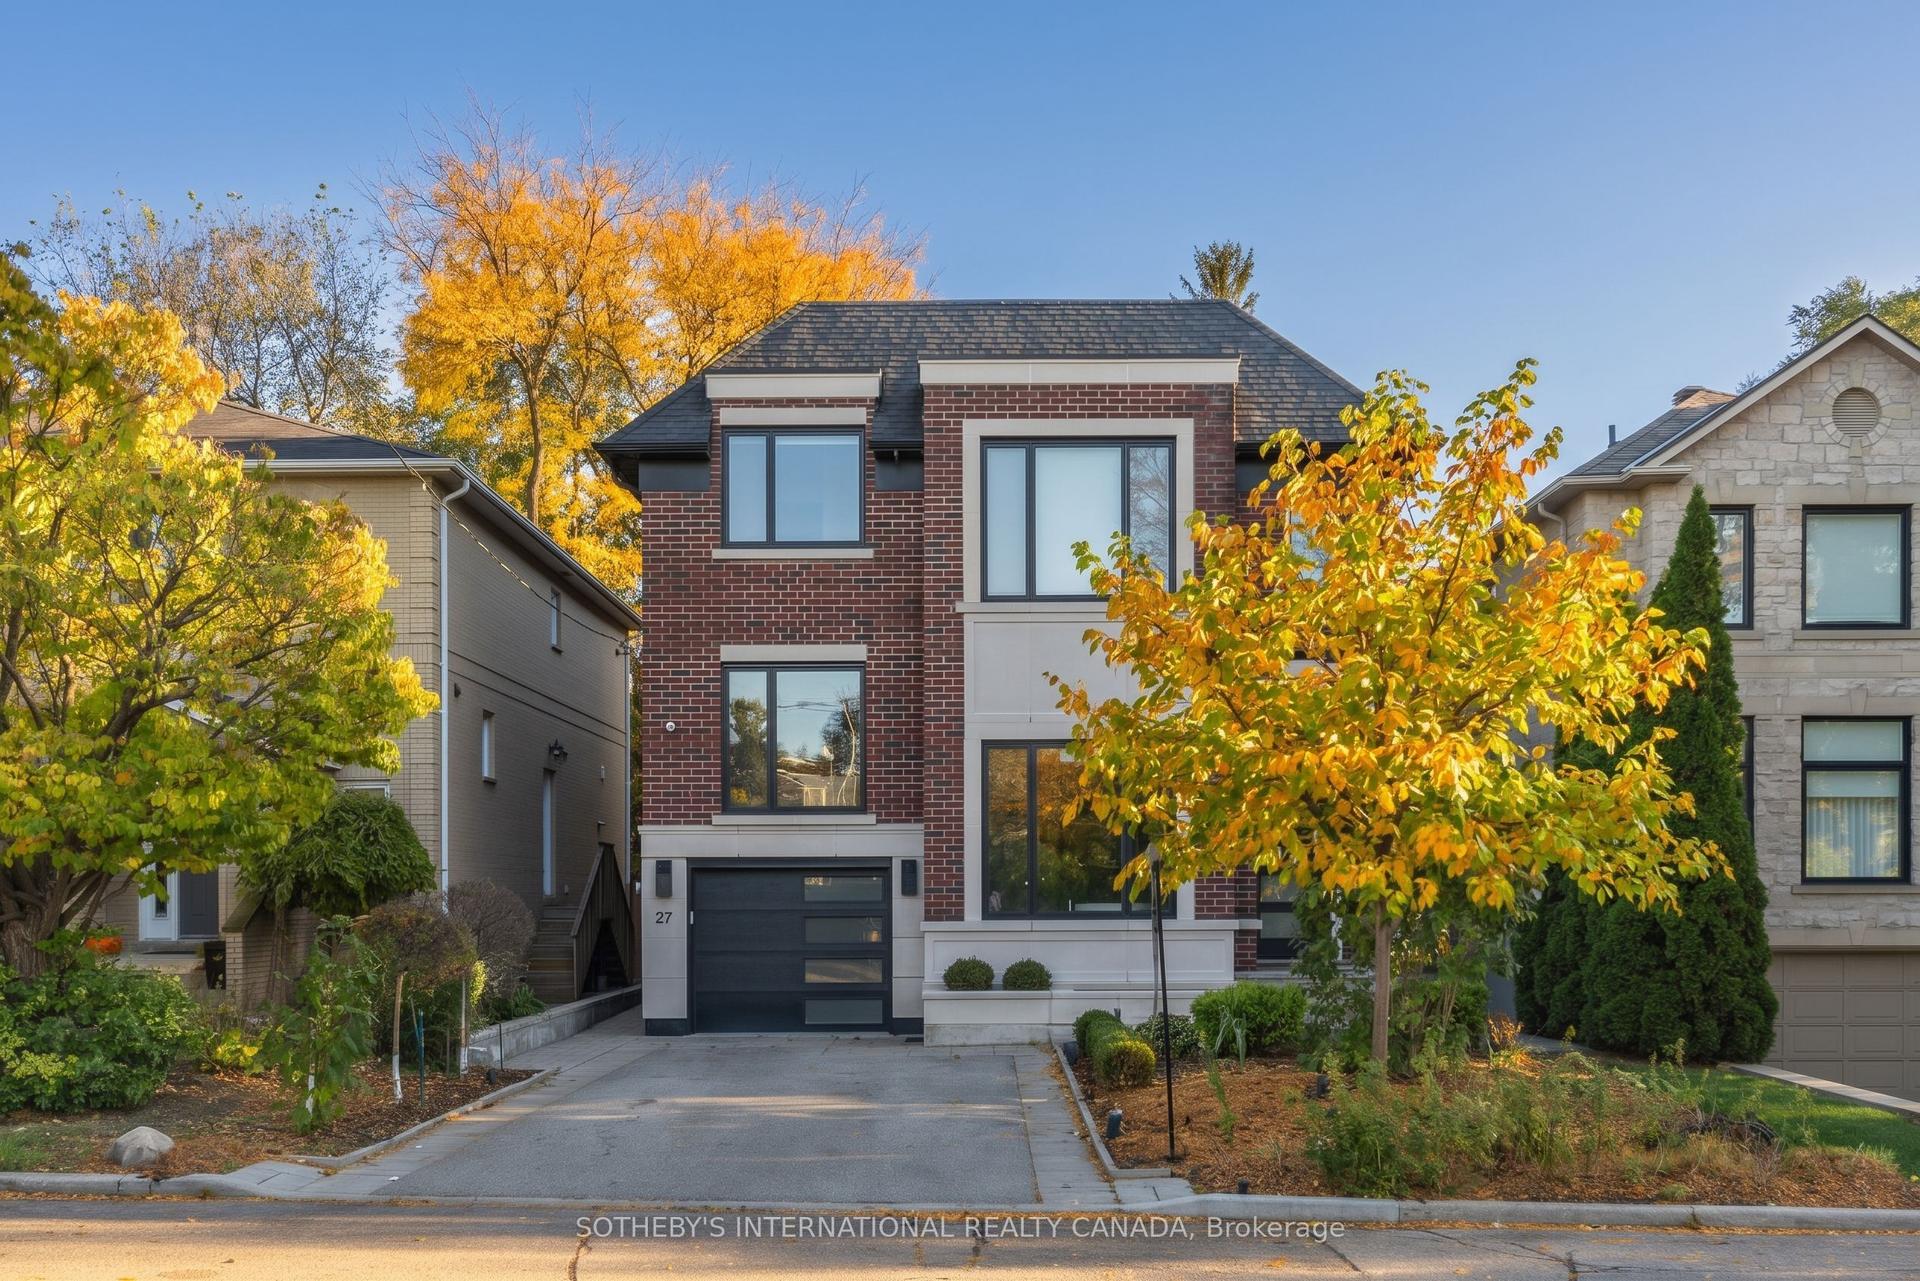
For Sale21 days ago
$3,995,000
Detached
est. $17,514/mo
27 Bannockburn Avenue, Bedford Park-Nortown
Toronto, ON
4+1 bd
6 ba
3,250
3
MLS# C14099030Sotheby'S International Realty Ca…
WhatsApp Aman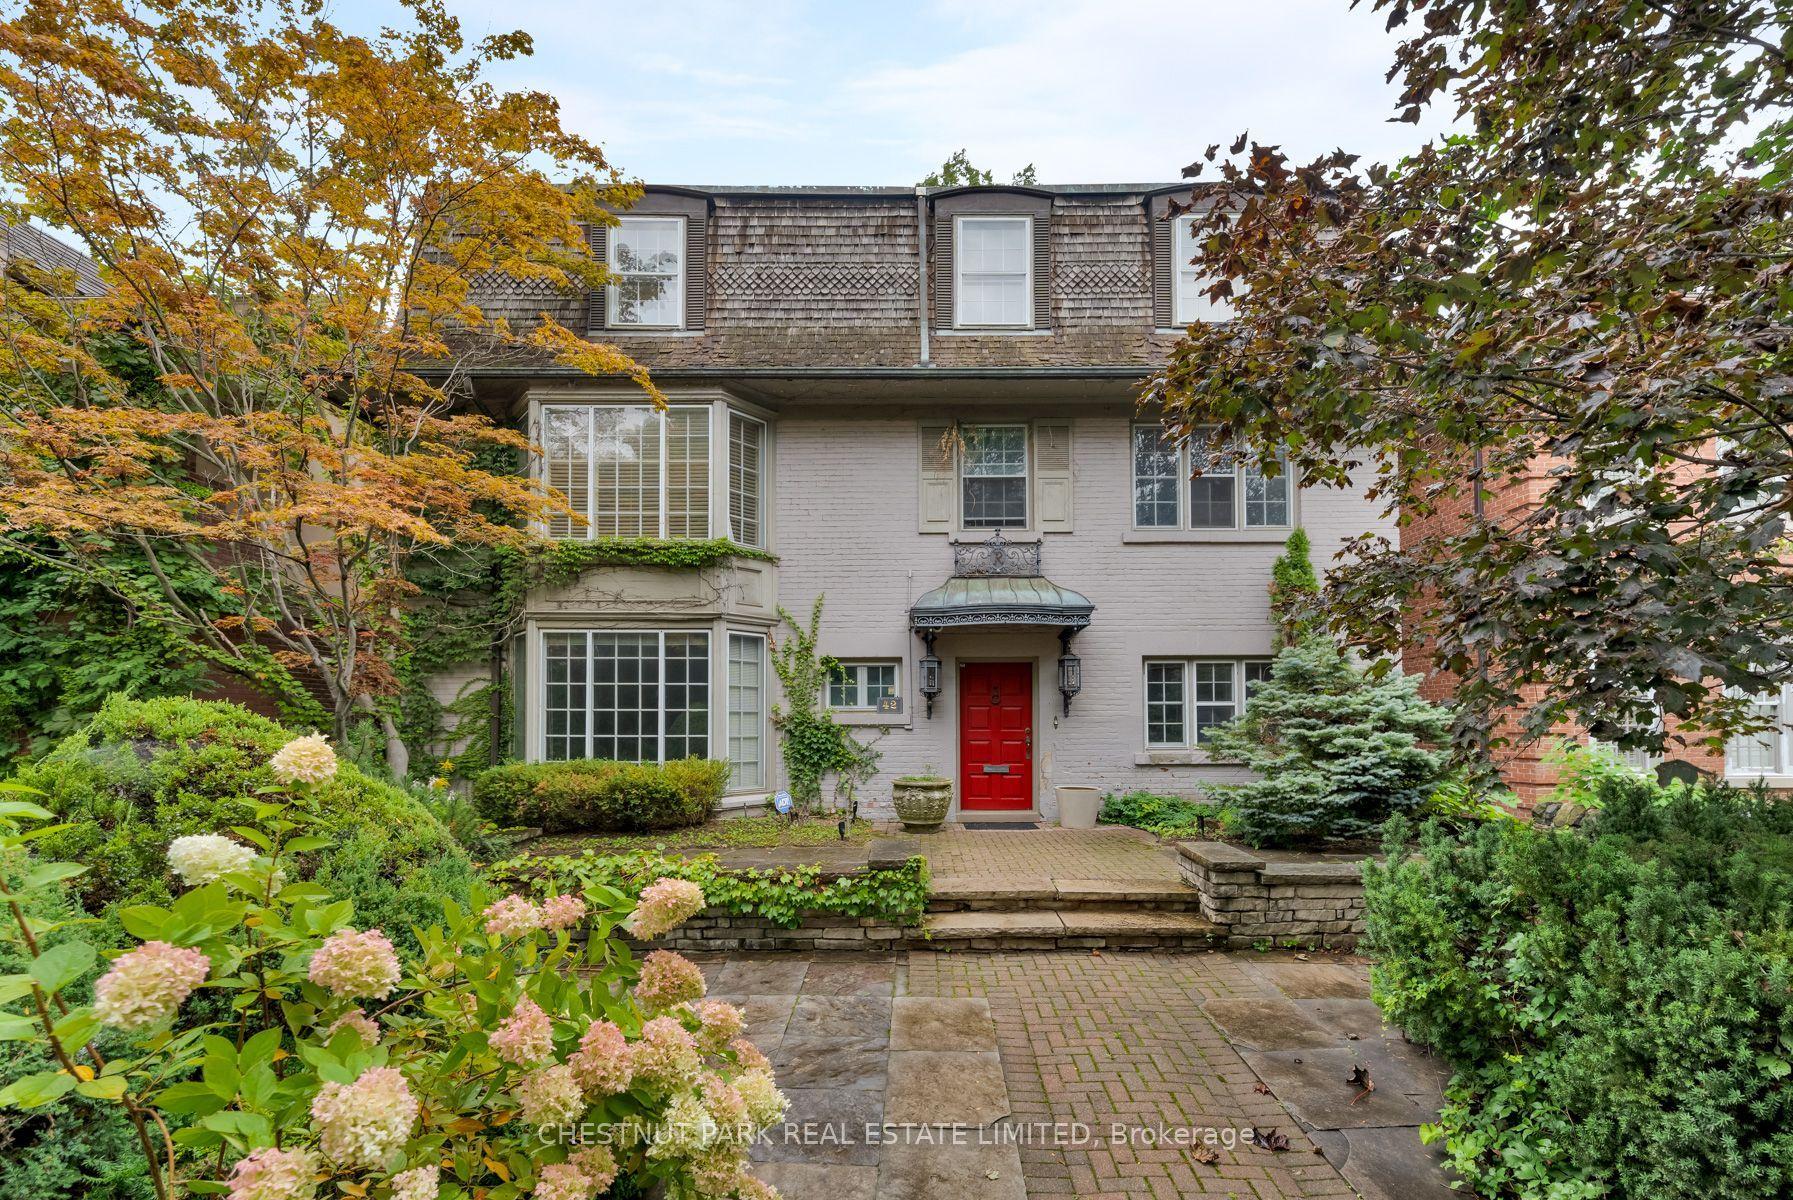
For Sale2 months ago
$4,695,000
Detached
est. $20,583/mo
42 Crescent Road, Rosedale-Moore Park
Toronto, ON
6 bd
4 ba
4,250
6
MLS# C13781462Chestnut Park Real Estate Limited
WhatsApp Aman