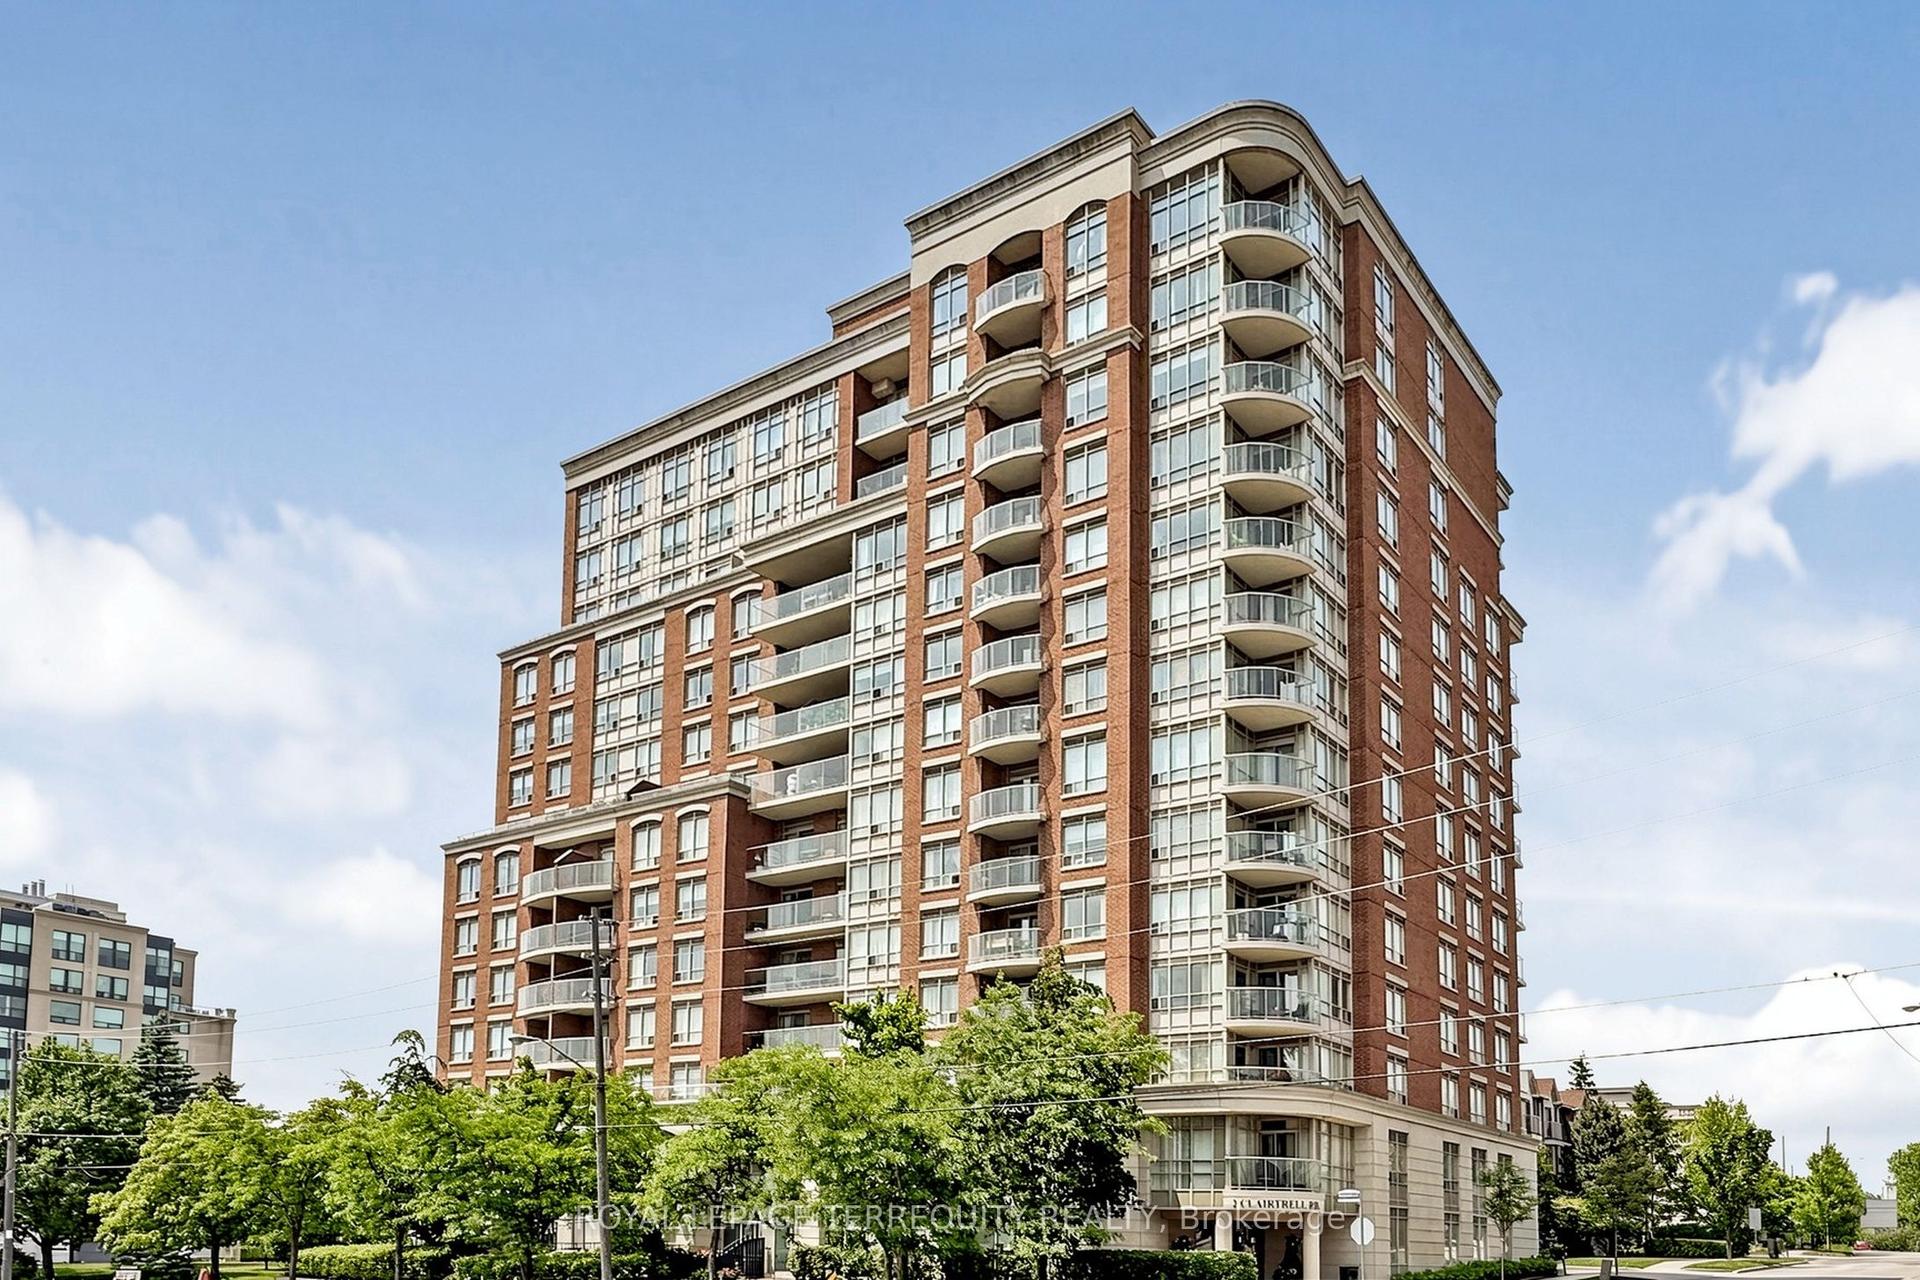
For Sale
Just Listed
8 The Esplanade 4804 #4804
Waterfront Communities C8, Toronto, ON
$1,299,900
2+1Bd
2Ba
1,300+sqft
1Parking
$1000/sqft
CondoMLS# C14081480Listed 2026-10-150 DOM
Cooling
Central Air
Basement
Finished
Just listed! New listings in Toronto often receive offers within the first week.
About this home
One of the most iconic building- L Tower in Toronto downtown. this stunning two-bedroom plus den condo, nestled in the epicenter of the city. This unit boasts a split floorplan and expansive floor-to-ceiling windows that invite you to enjoy dramatic skyline views to the west and north. With 10.5-foot ceilings, the space feels even more open and airy. The heart of this home is the oversized chef's kitchen, new quartz countertop, featuring a large island perfect for meal prep and entertaining. It opens up to a spacious living room, designed with an open concept that maximizes both light and views. Custom window coverings add a touch of elegance and functionality to the space. custom-made high-end wardrobes in each bedroom, This condo includes one locker and one parking spot, adding convenience to its many luxurious attributes. As a resident, you'll have access to top-tier amenities that cater to both relaxation and wellness, including an indoor pool, sauna, hot tub, and dedicated yoga rooms. Located within walking distance to the St. Lawrence Market, Rogers Centre, Scotiabank Arena, and a vibrant array of bars and restaurants, It's also a short stroll from the financial district, making it ideal for professionals seeking a short commute.. Don't miss the opportunity to own a piece of this vibrant community, where every amenity is just steps away and every window offers a view worth savoring.
Pool
Rooms
Main Floor
| Living Room | 6.71 × 7.54 m | Open Concept Laminate W/O To Balcony |
| Dining Room | 6.71 × 7.54 m | Combined w/Living |
| Kitchen | 6.71 × 7.54 m | Centre Island Combined w/Dining Granite Floor |
| Primary Bedroom | 3.51 × 6.27 m | 4 Pc Ensuite B/I Closet |
| Bedroom 2 | 2.88 × 2.64 m | B/I Closet |
| Den | 2.58 × 2.64 m | B/I Bookcase |
Features
- Carpet Free
- Finished
- Central Air
- Apartment
Financials
Annual Taxes
$6,476.11
Estimated Rental Income
Entire property$2,600 – $3,500/mo
Rental yield2.4% – 3.2%
*Estimates based on comparable rentals in the area. Actual income may vary.
Market Data — Toronto
Days on market0 days
Buyer's MarketSeller's Market
Based on active listings in Toronto. Data updates daily.
Demographics — Toronto
Population
2,794,356
Avg Household Income
$102,000
Age Distribution
0-19
19%
20-34
24%
35-49
21%
50-64
19%
65+
17%
Ownership53% own · 47% rent
EnglishMandarinCantoneseTagalogTamil
Getting around
How walkable, bikeable, and transit-friendly this neighbourhood is.
93
/ 100
Walk Score
Walker's Paradise
79
/ 100
Transit Score
Excellent Transit
76
/ 100
Bike Score
Very Bikeable
Scores are estimates based on neighbourhood data and are for informational purposes only.
MLS® data courtesy of the Toronto Regional Real Estate Board (TRREB).
The information provided herein must only be used by consumers that have a bona fide interest in the purchase, sale, or lease of real estate and may not be used for any commercial purpose or any other purpose. Listing information is deemed reliable but is not guaranteed accurate by the Toronto Regional Real Estate Board, the listing brokerage, or this website. The trademarks REALTOR®, REALTORS® and the REALTOR® logo are controlled by The Canadian Real Estate Association (CREA) and identify real estate professionals who are members of CREA. MLS®, Multiple Listing Service®, and the associated logos are owned by CREA. Not intended to solicit properties currently listed for sale or buyers under contract.
You may also like
More homes in Toronto
Hand-picked listings with a similar price range and style.
For Sale15 h ago
$999,000
Condo
est. $4,380/mo
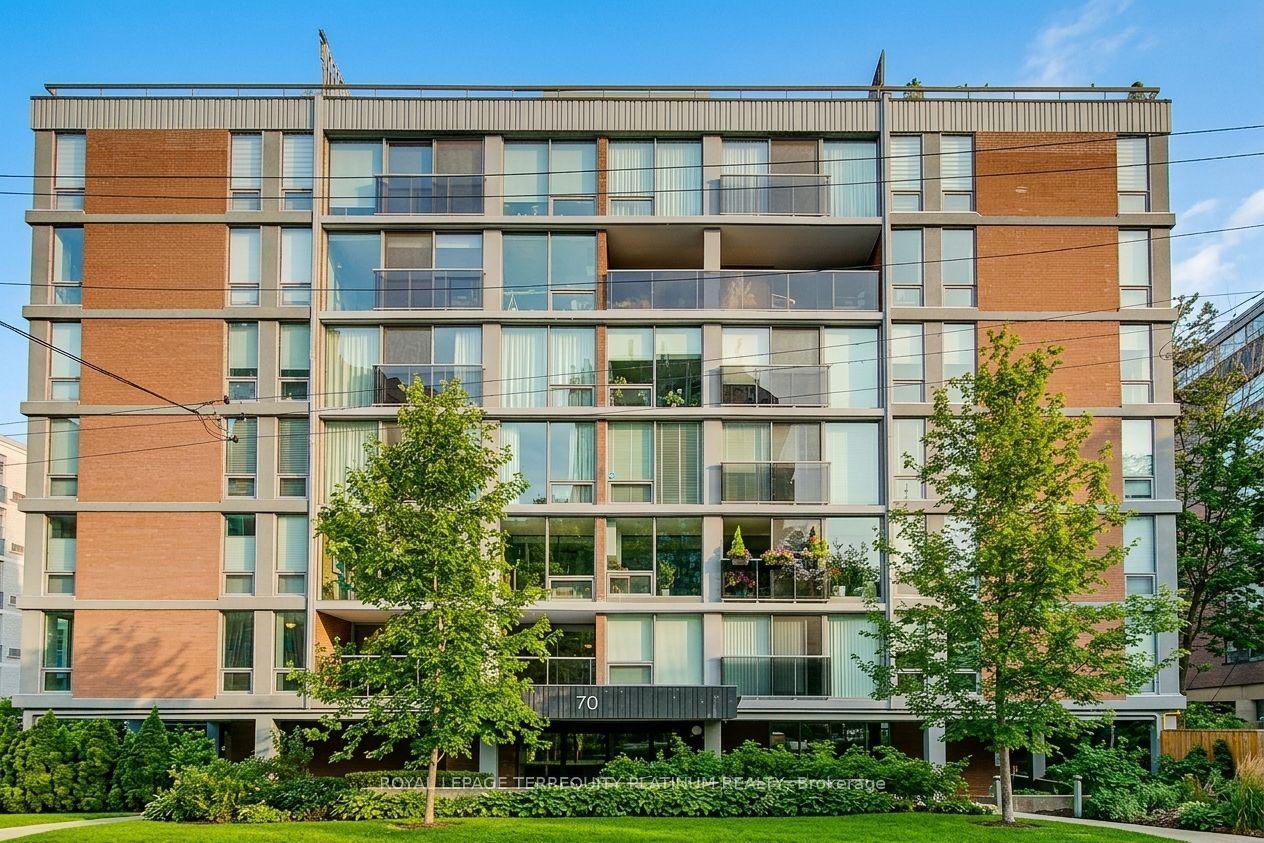
70 Montclair Avenue 203 #203, Forest Hill South
Toronto, ON
3+1 bd
2 ba
1,700
1
MLS# C14083940Royal Lepage Terrequity Platinum…
WhatsApp Aman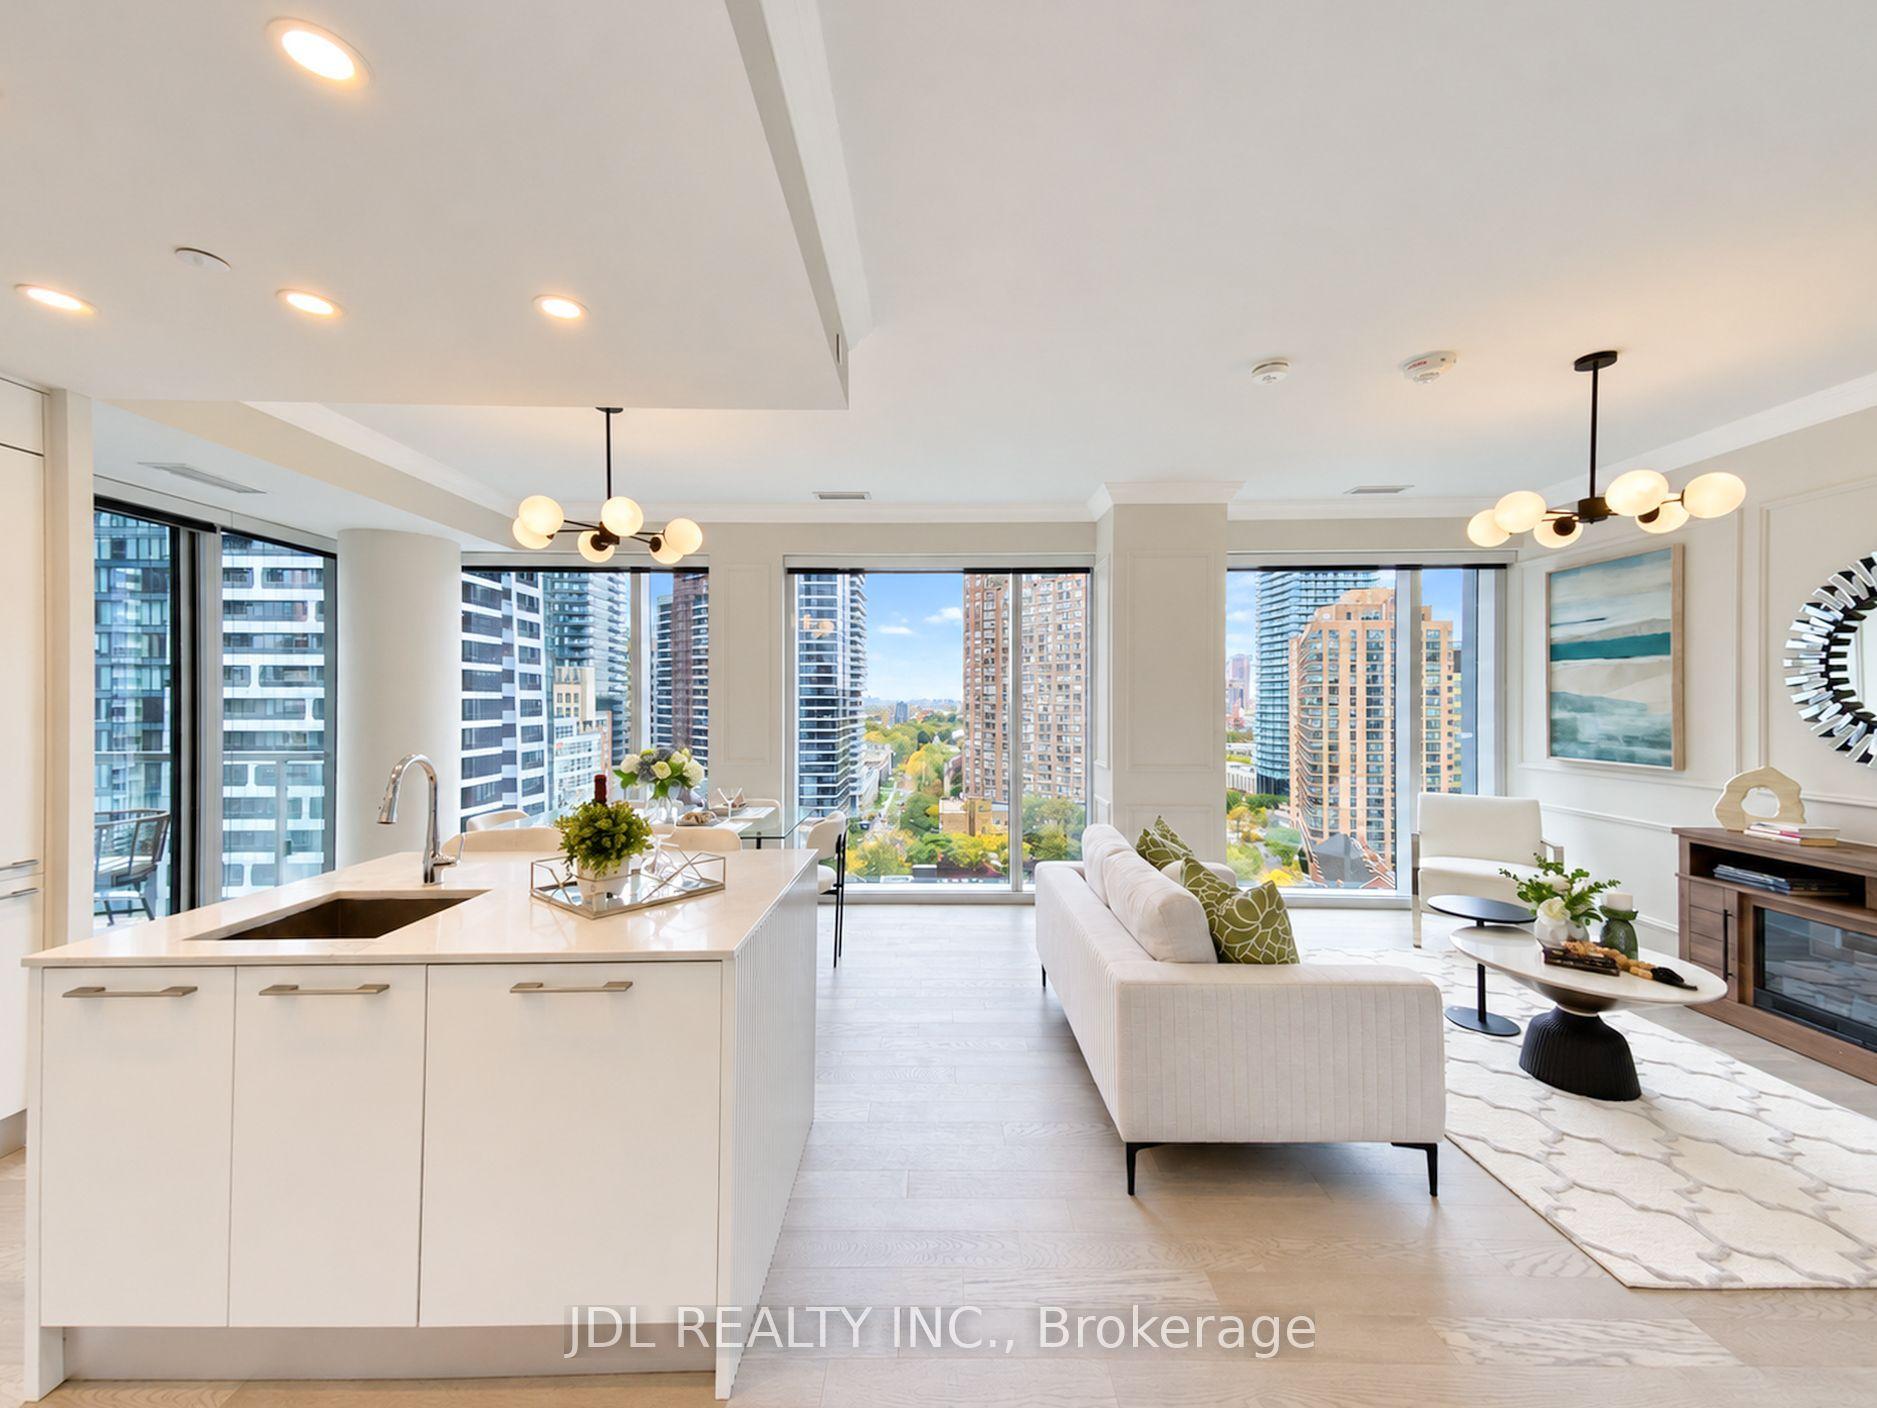
For Sale15 h ago
$1,490,000
Condo
est. $6,532/mo
1 Gloucester Street 1615 #1615, Church-Yonge Corridor
Toronto, ON
2+1 bd
2 ba
1,100
1
MLS# C14081860Jdl Realty Inc.
WhatsApp Aman