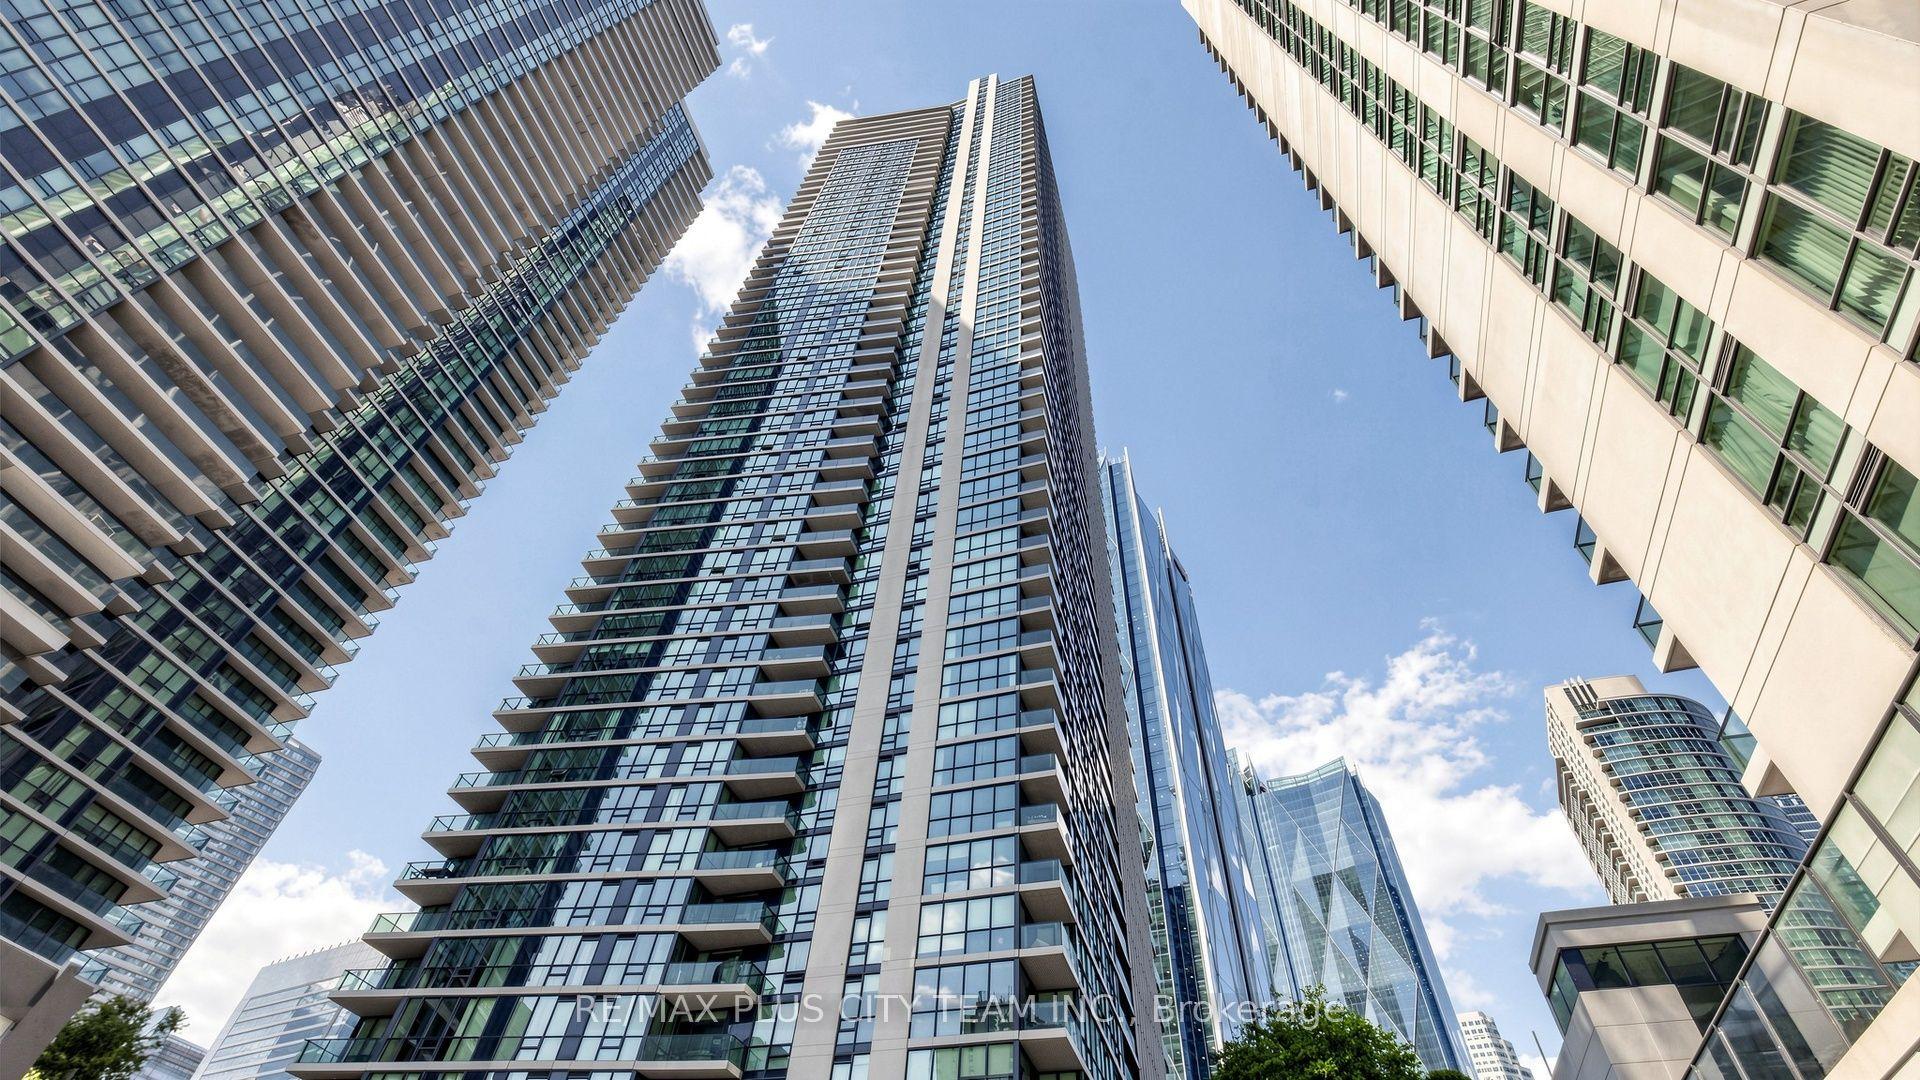
For Sale
Just Listed
Open House Sat 18–20
383 Adelaide Street E 412 #412
Moss Park, Toronto, ON
$1,599,000
2Bd
2Ba
1,300+sqft
1Parking
$1230/sqft
CondoMLS# C14082874Listed 2026-10-150 DOM
Cooling
Central Air
Just listed! New listings in Toronto often receive offers within the first week.
About this home
Executive Penthouse |Unrivaled Industrial Chic in the Heart of Toronto Experience extraordinary loft living in this spectacular approx.1,200 sq. ft., two-storey penthouse. Boasting sleek polished concrete floors throughout and faux brick accent walls on the upper level, this fully renovated residence effortlessly blends contemporary luxury with urban character.Key Property Features Soaring High Ceilings & Lighting: Enjoy impressive 9.5-foot ceilings on the main floor and soaring 13-foot ceilings on the upper level. Masterpiece Kitchen: Outfitted with premium appliances, including a Fisher & Paykel refrigerator and a 6-burner gas Blue Flame stove-ideal for culinary enthusiasts. Entertainment Suite: Built-in Sonos surround sound system paired with a 11' x 6' drop-down screen and high-definition projector create an immersive home theater experience. Expansive Master Suite: A massive 14.5' x 25.3' primary bedroom with wall to wall closets, complete with an integrated sitting room and a cozy gas fireplace. Second Bedroom: Perfect as a guest room or home office, featuring a custom built-in desk and a space-saving Custom Murphy bed with built-in Cabinets. Spa-Inspired Bathrooms: Main Floor Bath: Features heated floors, a therapeutic soaking tub, and heated towel racks for ultimate comfort. Second Floor Bath: A stylish 3-piece bathroom featuring a custom glass walk-in shower. Outdoor Oasis: 350Sq. Ft. Private TerraceStep seamlessly out onto your private 350 sq. ft. rooftop terrace, designed for year-round outdoor entertaining and relaxation: Features a custom 10' x 10' pergola for shaded dining, sonos speakers. Equipped with direct natural gas hookup (perfect for BBQ/fire pit) and a dedicated water tap/hose line.Additional Amenities Parking: Includes 1 dedicated garage parking space.
GarageRenovatedFireplace
Rooms
Second Floor
| Living Room | 5.60 × 4.27 m | Open Concept Concrete Floor W/O To Deck |
| Dining Room | 5.60 × 4.27 m | Combined w/Living Concrete Floor Window Floor to Ceiling |
| Kitchen | 4.45 × 3.42 m | Open Concept Marble Counter Breakfast Bar |
Other
| Primary Bedroom | 5.40 × 7.70 m | Combined w/Sitting Gas Fireplace Concrete Floor |
| Bedroom 2 | 3.21 × 2.40 m | Concrete Floor Murphy Bed French Doors |
| Foyer | 2.06 × 3.99 m | Concrete Floor Closet |
Features
- Auto Garage Door Remote
- Carpet Free
- None
- Central Air
- Loft
Financials
Annual Taxes
$5,071.93
Estimated Rental Income
Entire property$2,600 – $3,500/mo
Rental yield2.0% – 2.6%
*Estimates based on comparable rentals in the area. Actual income may vary.
Market Data — Toronto
Days on market0 days
Buyer's MarketSeller's Market
Based on active listings in Toronto. Data updates daily.
Demographics — Toronto
Population
2,794,356
Avg Household Income
$102,000
Age Distribution
0-19
19%
20-34
24%
35-49
21%
50-64
19%
65+
17%
Ownership53% own · 47% rent
EnglishMandarinCantoneseTagalogTamil
Getting around
How walkable, bikeable, and transit-friendly this neighbourhood is.
83
/ 100
Walk Score
Very Walkable
83
/ 100
Transit Score
Excellent Transit
66
/ 100
Bike Score
Bikeable
Scores are estimates based on neighbourhood data and are for informational purposes only.
MLS® data courtesy of the Toronto Regional Real Estate Board (TRREB).
The information provided herein must only be used by consumers that have a bona fide interest in the purchase, sale, or lease of real estate and may not be used for any commercial purpose or any other purpose. Listing information is deemed reliable but is not guaranteed accurate by the Toronto Regional Real Estate Board, the listing brokerage, or this website. The trademarks REALTOR®, REALTORS® and the REALTOR® logo are controlled by The Canadian Real Estate Association (CREA) and identify real estate professionals who are members of CREA. MLS®, Multiple Listing Service®, and the associated logos are owned by CREA. Not intended to solicit properties currently listed for sale or buyers under contract.
You may also like
More homes in Toronto
Hand-picked listings with a similar price range and style.
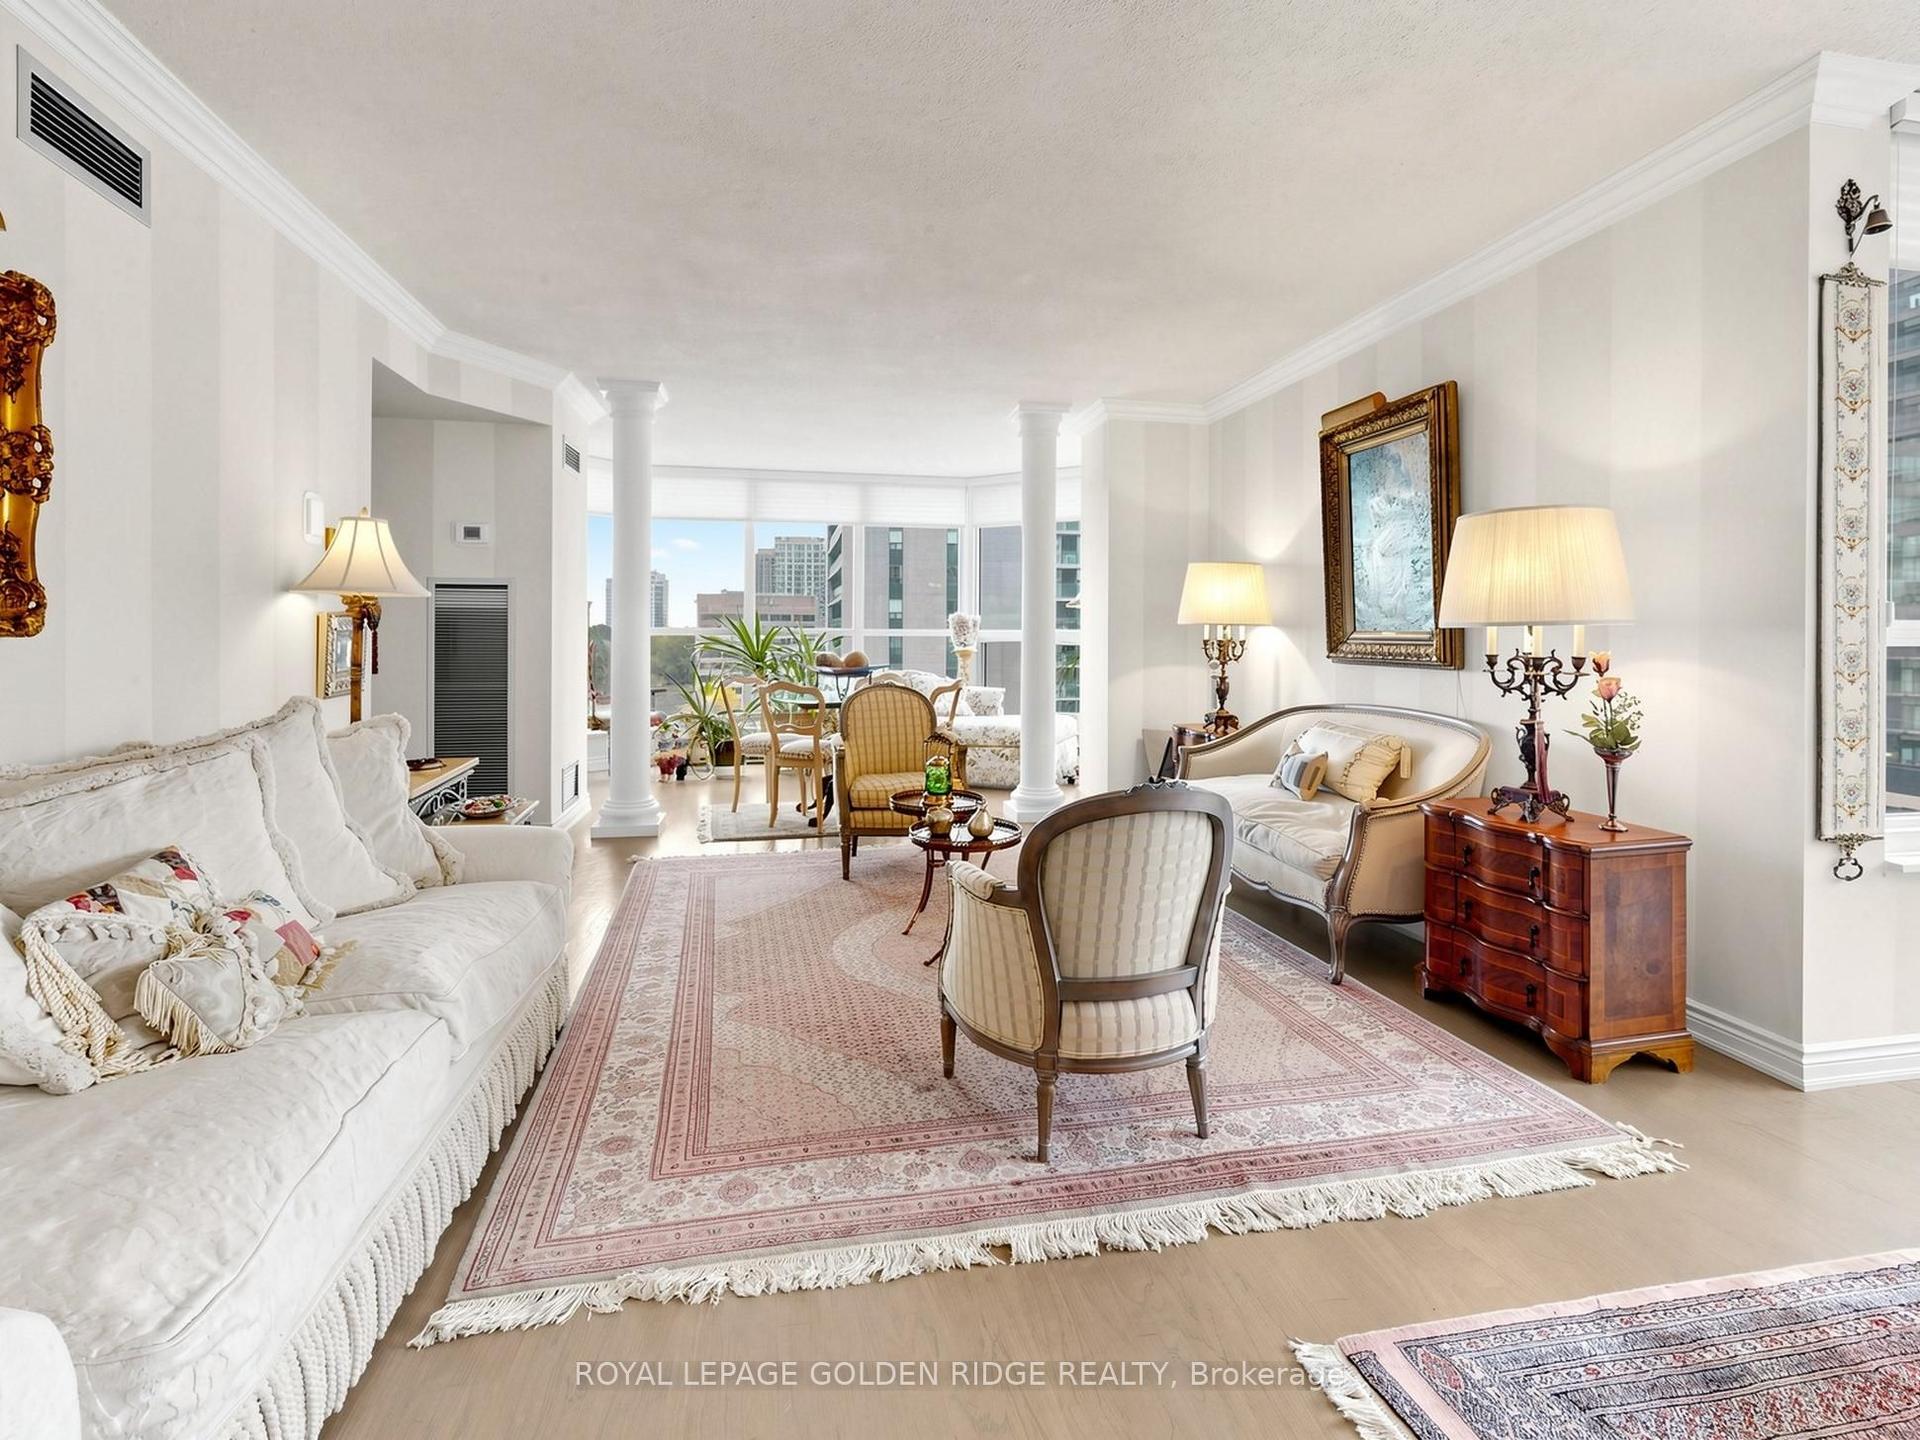
For Sale2 days ago
$1,288,000
Condo
est. $5,647/mo
65 Spring Garden Avenue 1002 #1002, Willowdale East
Toronto, ON
2+1 bd
2 ba
1,900
1
MLS# C14029990Royal Lepage Golden Ridge Realty
WhatsApp Aman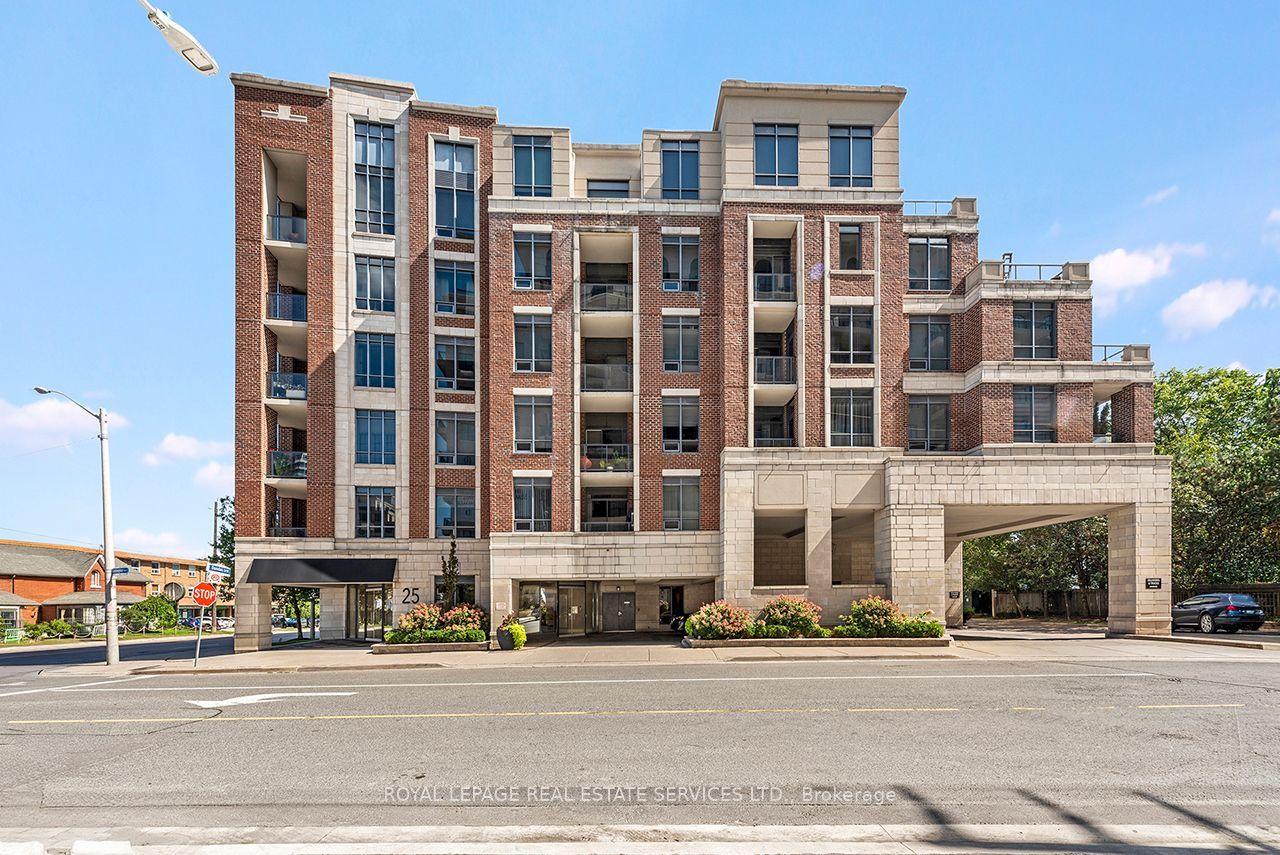
For Sale25 days ago
$1,799,000
Condo
est. $7,887/mo
25 Earlington Avenue 601 #601, Kingsway South
Toronto, ON
2 bd
3 ba
1,900
2
MLS# W13808462Royal Lepage Real Estate Services…
WhatsApp Aman