For Sale
Just Listed
1 Gloucester Street 1615 #1615
Church-Yonge Corridor, Toronto, ON
$1,490,000
2+1Bd
2Ba
1,100+sqft
1Parking
$1355/sqft
CondoMLS# C14081860Listed 2026-10-150 DOM
Cooling
Central Air
Just listed! New listings in Toronto often receive offers within the first week.
About this home
Rare Private-Elevator Residence in the Heart of Yonge & BloorA rare opportunity to own an extensively renovated 2+1 bedroom residence with a private elevator entrance parking just nearby in one of Toronto's most sought-after downtown locations. Offering approximately 1,158 sq. ft. of interior living space plus an 83 sq. ft. balcony, this southwest-facing suite is filled with natural light every room with windows even bathroom! and showcases a sophisticated, contemporary French-inspired aesthetic.Thoughtfully redesigned with elegant wall mouldings, refined neutral finishes, a beautifully appointed kitchen with a statement island, and warm oak accents, the interior blends timeless elegance with modern functionality. Luxury Bathroom Hardware and appliances. The versatile den offers additional space for a home office or flexible living needs.Enjoy the privacy and convenience of direct elevator access, complemented by an exceptionally desirable parking space located right beside the elevator. A distinctive combination of space, style, natural light and everyday convenience in the vibrant Yonge-Bloor neighbourhood, steps to transit, upscale shopping, dining and city amenities.A rare offering for discerning buyers seeking more than an ordinary condominium.
Renovated
Rooms
Other
| Living Room | 4.70 × 5.72 m | Combined w/Dining Large Window |
| Dining Room | 4.70 × 5.72 m | Combined w/Living Large Window W/O To Balcony |
| Kitchen | 4.70 × 5.72 m | Centre Island B/I Appliances Pot Lights |
| Primary Bedroom | 3.05 × 3.66 m | Walk-In Closet(s) 5 Pc Ensuite W/O To Balcony |
| Bedroom 2 | 2.82 × 3.10 m | Closet Window Floor to Ceiling |
| Library | 4.37 × 1.96 m | Fireplace Large Window |
Features
- Carpet Free
- Built-In Oven
- None
- Central Air
- Apartment
Financials
Annual Taxes
$7,995.38
Estimated Rental Income
Entire property$2,600 – $3,500/mo
Rental yield2.1% – 2.8%
*Estimates based on comparable rentals in the area. Actual income may vary.
Market Data — Toronto
Days on market0 days
Buyer's MarketSeller's Market
Based on active listings in Toronto. Data updates daily.
Demographics — Toronto
Population
2,794,356
Avg Household Income
$102,000
Age Distribution
0-19
19%
20-34
24%
35-49
21%
50-64
19%
65+
17%
Ownership53% own · 47% rent
EnglishMandarinCantoneseTagalogTamil
Getting around
How walkable, bikeable, and transit-friendly this neighbourhood is.
91
/ 100
Walk Score
Walker's Paradise
75
/ 100
Transit Score
Excellent Transit
64
/ 100
Bike Score
Bikeable
Scores are estimates based on neighbourhood data and are for informational purposes only.
MLS® data courtesy of the Toronto Regional Real Estate Board (TRREB).
The information provided herein must only be used by consumers that have a bona fide interest in the purchase, sale, or lease of real estate and may not be used for any commercial purpose or any other purpose. Listing information is deemed reliable but is not guaranteed accurate by the Toronto Regional Real Estate Board, the listing brokerage, or this website. The trademarks REALTOR®, REALTORS® and the REALTOR® logo are controlled by The Canadian Real Estate Association (CREA) and identify real estate professionals who are members of CREA. MLS®, Multiple Listing Service®, and the associated logos are owned by CREA. Not intended to solicit properties currently listed for sale or buyers under contract.
You may also like
More homes in Toronto
Hand-picked listings with a similar price range and style.
For Sale25 days ago
$1,799,000
Condo
est. $7,887/mo
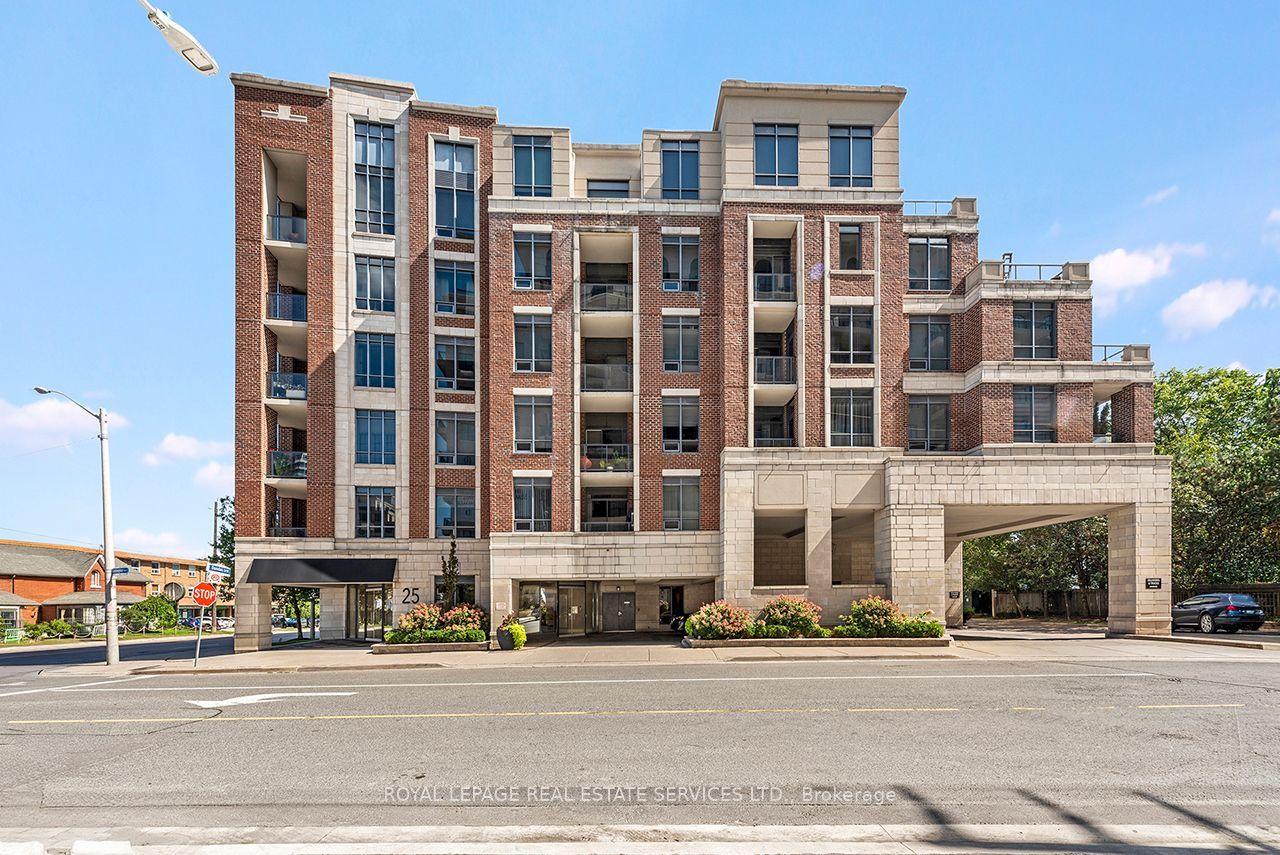
25 Earlington Avenue 601 #601, Kingsway South
Toronto, ON
2 bd
3 ba
1,900
2
MLS# W13808462Royal Lepage Real Estate Services…
WhatsApp Aman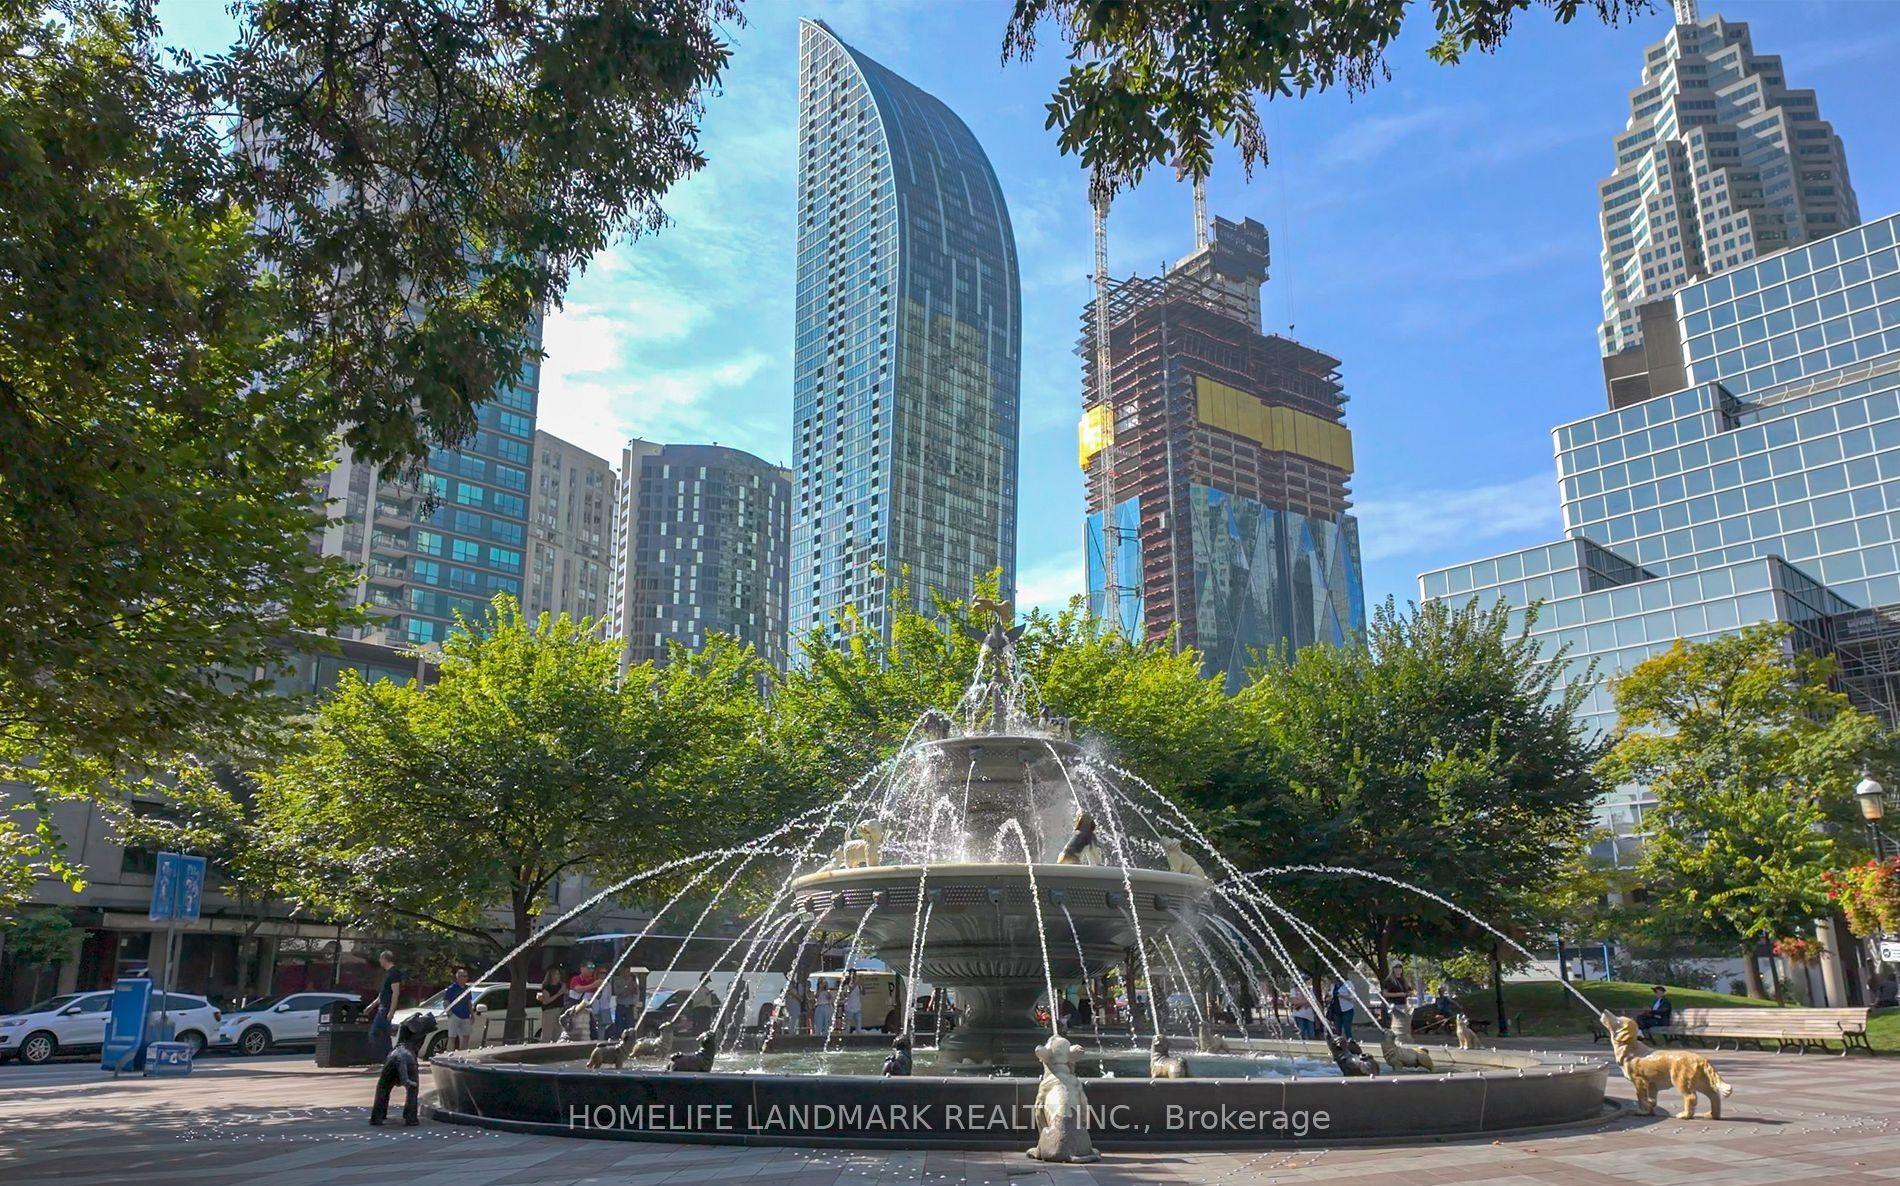
For Sale14 h ago
$1,299,900
Condo
est. $5,699/mo
8 The Esplanade 4804 #4804, Waterfront Communities C8
Toronto, ON
2+1 bd
2 ba
1,300
1
MLS# C14081480Homelife Landmark Realty Inc.
WhatsApp Aman
