For Sale
Just Listed
Open House Sat 18–20
714 Merton Street
Mount Pleasant East, Toronto, ON
$1,275,000
3Bd
2Ba
1,300+sqft
2Parking
20 x 176 ftlot
$981/sqft
DetachedMLS# C14084812Listed 2026-10-160 DOM
Cooling
Central Air
Basement
Finished
Just listed! New listings in Toronto often receive offers within the first week.
About this home
A Davisville classic with Endless Potential. Opportunity awaits in this charming, detached home, lovingly owned by the same family for 40 years. The main floor features a spacious living room with a brick wood-burning fireplace, flowing into a formal dining area and sunlit kitchen with a walkout to the rear deck and private yard. Upstairs, a generous, naturally bright landing leads to three well-proportioned bedrooms with gleaming oak parquet floors and 4-piece bath. The versatile basement offers reasonable ceiling height, a generous family recreation room, 3-piece bathroom, ample storage, and a rare, highly desirable walk-out to the the back yard. Perfectly situated in Davisville village, this home offers an exceptional, highly walkable lifestyle. Steps to top-rated schools (Maurice Cody PS), beautiful parks, artisanal bakeries, cafes, and everyday amenities along Bayview Avenue. A rare opportunity to own a cherished family home in a premier midtown pocket! Full of character and possibilities, this is the perfect place for a new family to put down roots, create lasting memories, and make the home their own.
WalkoutFireplace
Rooms
Second Floor
| Primary Bedroom | 4.65 × 2.92 m | Closet Hardwood Floor South View |
| Bedroom 2 | 3.45 × 2.49 m | Closet Hardwood Floor |
| Bedroom 3 | 3.30 × 2.74 m | Closet Hardwood Floor |
| Room | — |
Basement
| Recreation | 4.29 × 3.91 m | Above Grade Window |
| Laundry | 4.32 × 3.84 m | Walk-Out |
Other
| Living Room | 3.84 × 3.40 m | Brick Fireplace Combined w/Dining |
| Dining Room | 3.68 × 3.23 m | Combined w/Living |
| Kitchen | 4.17 × 4.01 m | Overlooks Backyard Eat-in Kitchen |
Features
- None
- Finished
- Walk-Out
- Central Air
- 2-Storey
Financials
Annual Taxes
$7,174.36
Estimated Rental Income
Entire property$3,200 – $4,800/mo
Basement apartment$1,800 – $2,500/mo
Rental yield3.0% – 4.5%
*Estimates based on comparable rentals in the area. Actual income may vary.
Market Data — Toronto
Days on market0 days
Buyer's MarketSeller's Market
Based on active listings in Toronto. Data updates daily.
Demographics — Toronto
Population
2,794,356
Avg Household Income
$102,000
Age Distribution
0-19
19%
20-34
24%
35-49
21%
50-64
19%
65+
17%
Ownership53% own · 47% rent
EnglishMandarinCantoneseTagalogTamil
Getting around
How walkable, bikeable, and transit-friendly this neighbourhood is.
66
/ 100
Walk Score
Somewhat Walkable
60
/ 100
Transit Score
Good Transit
62
/ 100
Bike Score
Bikeable
Scores are estimates based on neighbourhood data and are for informational purposes only.
MLS® data courtesy of the Toronto Regional Real Estate Board (TRREB).
The information provided herein must only be used by consumers that have a bona fide interest in the purchase, sale, or lease of real estate and may not be used for any commercial purpose or any other purpose. Listing information is deemed reliable but is not guaranteed accurate by the Toronto Regional Real Estate Board, the listing brokerage, or this website. The trademarks REALTOR®, REALTORS® and the REALTOR® logo are controlled by The Canadian Real Estate Association (CREA) and identify real estate professionals who are members of CREA. MLS®, Multiple Listing Service®, and the associated logos are owned by CREA. Not intended to solicit properties currently listed for sale or buyers under contract.
You may also like
More homes in Toronto
Hand-picked listings with a similar price range and style.
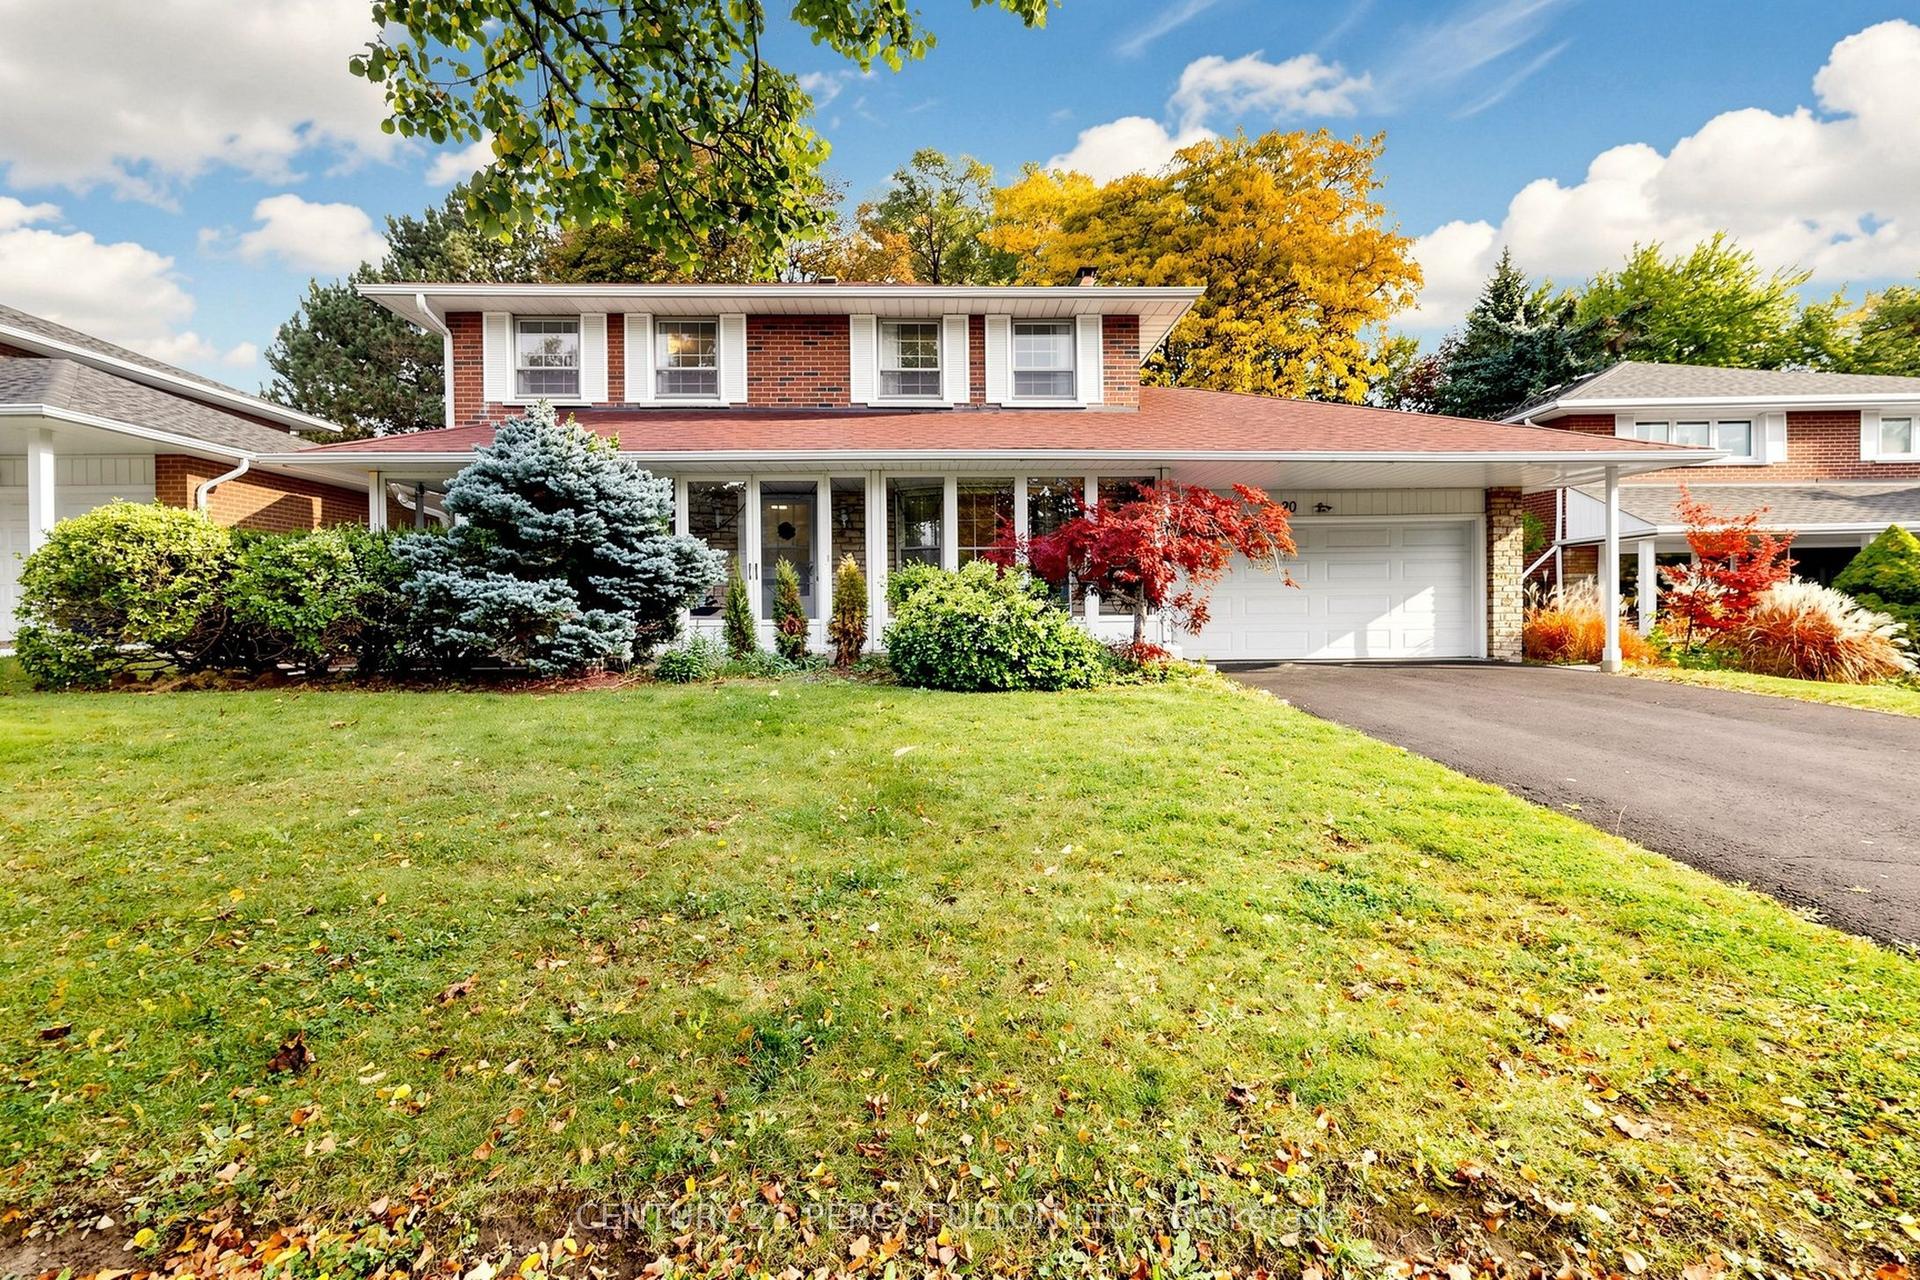
For Sale12 h ago
$1,499,000
Detached
est. $6,572/mo
20 Zircon Court, Hillcrest Village
Toronto, ON
3 bd
3 ba
1,750
6
MLS# C14084894Century 21 Percy Fulton Ltd.
WhatsApp Aman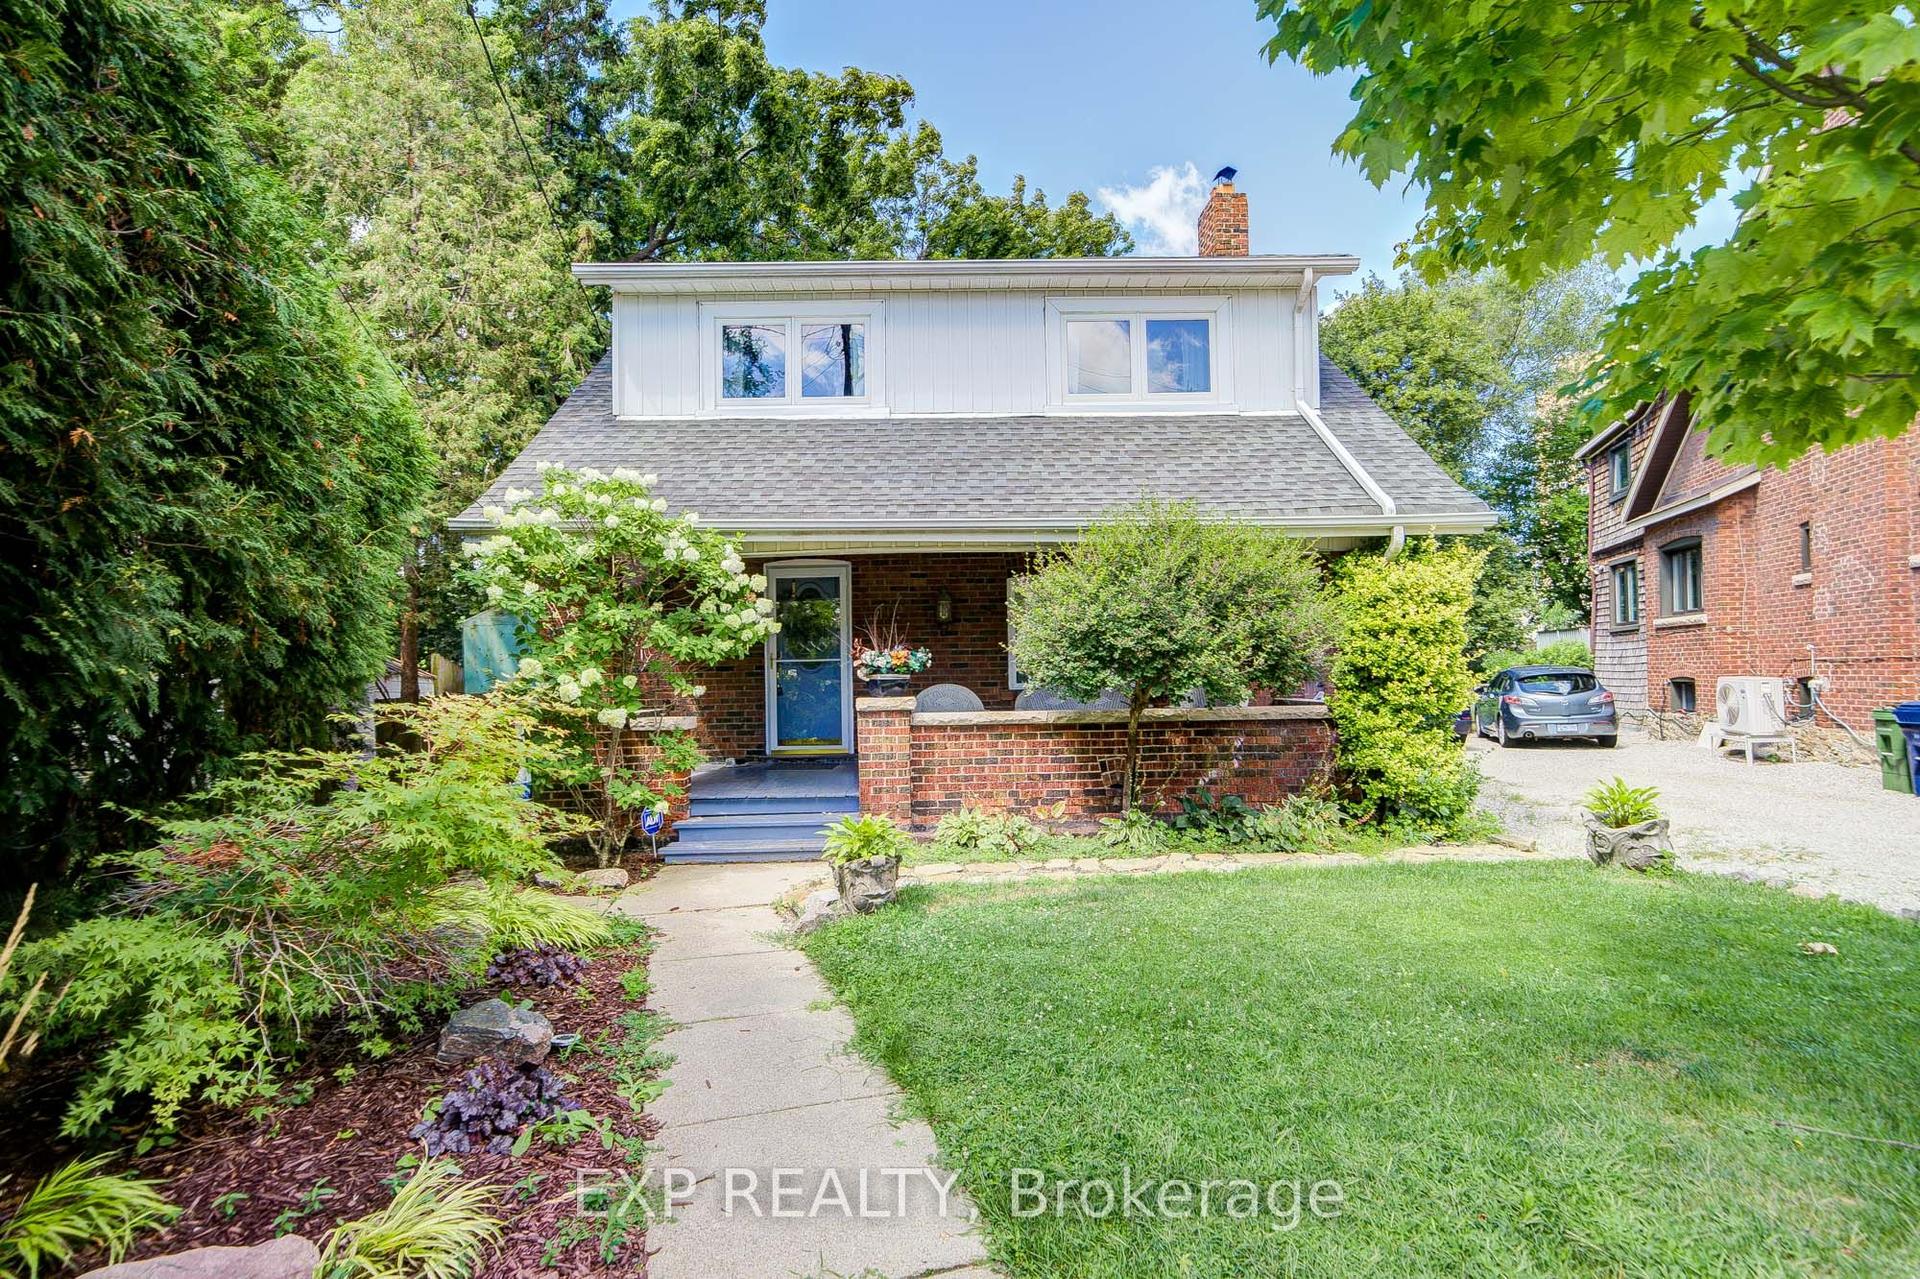
For Sale2 months ago
$1,035,888
Detached
est. $4,541/mo
10 King Street Crescent, Weston
Toronto, ON
3 bd
1 ba
1,300
3
MLS# W13643702Exp Realty
WhatsApp Aman