For Sale
Just Listed
Open House Sat 18–20
50 Leadale Avenue
Leaside, Toronto, ON
$2,095,000
3Bd
3Ba
1,300+sqft
4Parking
27.5 x 95 ftlot
$1612/sqft
DetachedMLS# C14087160Listed 2026-10-160 DOM
Cooling
Central Vacuum
Basement
Finished
Just listed! New listings in Toronto often receive offers within the first week.
About this home
Charming Family Home In Prime South Leaside On Corner Lot Moments From Bayview's Vibrant Shops And Dining! Nestled On A Quiet Highly Sought-After Cul-de-sac Just Steps From Sandy Bruce Park & Rolph Public School, This Beautifully Updated 3-Bedroom Home Offers The Ultimate Blend Of Community, Privacy And Convenience. Features Include Professionally Landscaped Gardens, Attached Double Garage, And A Private Two-Car Driveway. Main Floor: A Welcoming Foyer Opens To A Bright, Sun-Filled Living Room With Solid Oak Floors, A Remote Controlled Gas Fireplace With A Marble Surround, And Custom Millwork. Living & Dining: An Open-Concept Layout Complete With An Expansive Bay Window. Kitchen: A Cozy, Eat-in Space Boasting A Large Carrera Marble Island, Quartz Countertops, Custom Cabinetry, And A Coffered Ceiling. A Main-Floor Powder Room Adds Ultimate Convenience. Three Bedrooms On The Upper Level All Feature Solid Oak Floors. The Primary Retreat Features A Large Walk-In Closet And Walkout To A Private IPE Wooden Terrace Overlooking The Backyard With Gas Hookup. Additional Gas Hookup In Backyard. Primary Ensuite Fully Renovated In 2025 Offering Heated Porcelain Floors, A Custom Double Vanity with Carrera Marble Countertop And A Porcelain, Glass-Enclosed Rain Shower. Plus An Additional 4-piece Bathroom Upstairs With Marble Floor And Surround. A Lower Level Recreation Room Is Finished And Versatile, Featuring Hardwood Flooring, And A Full Laundry And Storage Area Complete With Limestone Flooring. Notable Improvements & Upgrades: (2025)Primary Ensuite Renovation (Heated Porcelain Floors, Spa Inspired Rain Shower, Custom Double Vanity). (2021)Front Yard Stonework And Professional Landscaping, Professionally Landscaped Backyard (Western Red Cedar Fencing, Turf). (2016)IPE Deck Installation Off Primary Bedroom, Remote Controlled Town And Country Gas Fireplace In Living Room, Marble Fireplace Surround And Custom Millwork. Interior & Exterior Painted(2026). Primary Ensuite Painted(2025).
GarageRenovatedCul-de-sacWalkoutCorner LotHardwoodFireplace
Rooms
Main Floor
| Living Room | 5.92 × 3.47 m | Hardwood Floor Fireplace Bay Window |
| Kitchen | 3.58 × 3.43 m | Centre Island Stainless Steel Appl Custom Backsplash |
Second Floor
| Primary Bedroom | 4.22 × 3.46 m | Walk-In Closet(s) 4 Pc Ensuite W/O To Terrace |
| Bedroom 2 | 3.70 × 2.62 m | Hardwood Floor B/I Closet Window |
| Bedroom 3 | 3.47 × 3.22 m | Hardwood Floor B/I Closet Window |
Lower
| Recreation | 5.61 × 3.04 m | Hardwood Floor Pot Lights Above Grade Window |
| Laundry | 4.03 × 3.15 m | Limestone Flooring Pot Lights Window |
Other
| Dining Room | 3.53 × 2.59 m | Hardwood Floor Large Window B/I Shelves |
Features
- Carpet Free
- Central Vacuum
- Deck
- Landscaped
- Finished
- Separate Entrance
- Central Air
- 2-Storey
Financials
Annual Taxes
$10,013
Estimated Rental Income
Entire property$3,200 – $4,800/mo
Rental yield1.8% – 2.7%
*Estimates based on comparable rentals in the area. Actual income may vary.
Market Data — Toronto
Days on market0 days
Buyer's MarketSeller's Market
Based on active listings in Toronto. Data updates daily.
Demographics — Toronto
Population
2,794,356
Avg Household Income
$102,000
Age Distribution
0-19
19%
20-34
24%
35-49
21%
50-64
19%
65+
17%
Ownership53% own · 47% rent
EnglishMandarinCantoneseTagalogTamil
Getting around
How walkable, bikeable, and transit-friendly this neighbourhood is.
69
/ 100
Walk Score
Somewhat Walkable
69
/ 100
Transit Score
Good Transit
71
/ 100
Bike Score
Very Bikeable
Scores are estimates based on neighbourhood data and are for informational purposes only.
MLS® data courtesy of the Toronto Regional Real Estate Board (TRREB).
The information provided herein must only be used by consumers that have a bona fide interest in the purchase, sale, or lease of real estate and may not be used for any commercial purpose or any other purpose. Listing information is deemed reliable but is not guaranteed accurate by the Toronto Regional Real Estate Board, the listing brokerage, or this website. The trademarks REALTOR®, REALTORS® and the REALTOR® logo are controlled by The Canadian Real Estate Association (CREA) and identify real estate professionals who are members of CREA. MLS®, Multiple Listing Service®, and the associated logos are owned by CREA. Not intended to solicit properties currently listed for sale or buyers under contract.
You may also like
More homes in Toronto
Hand-picked listings with a similar price range and style.
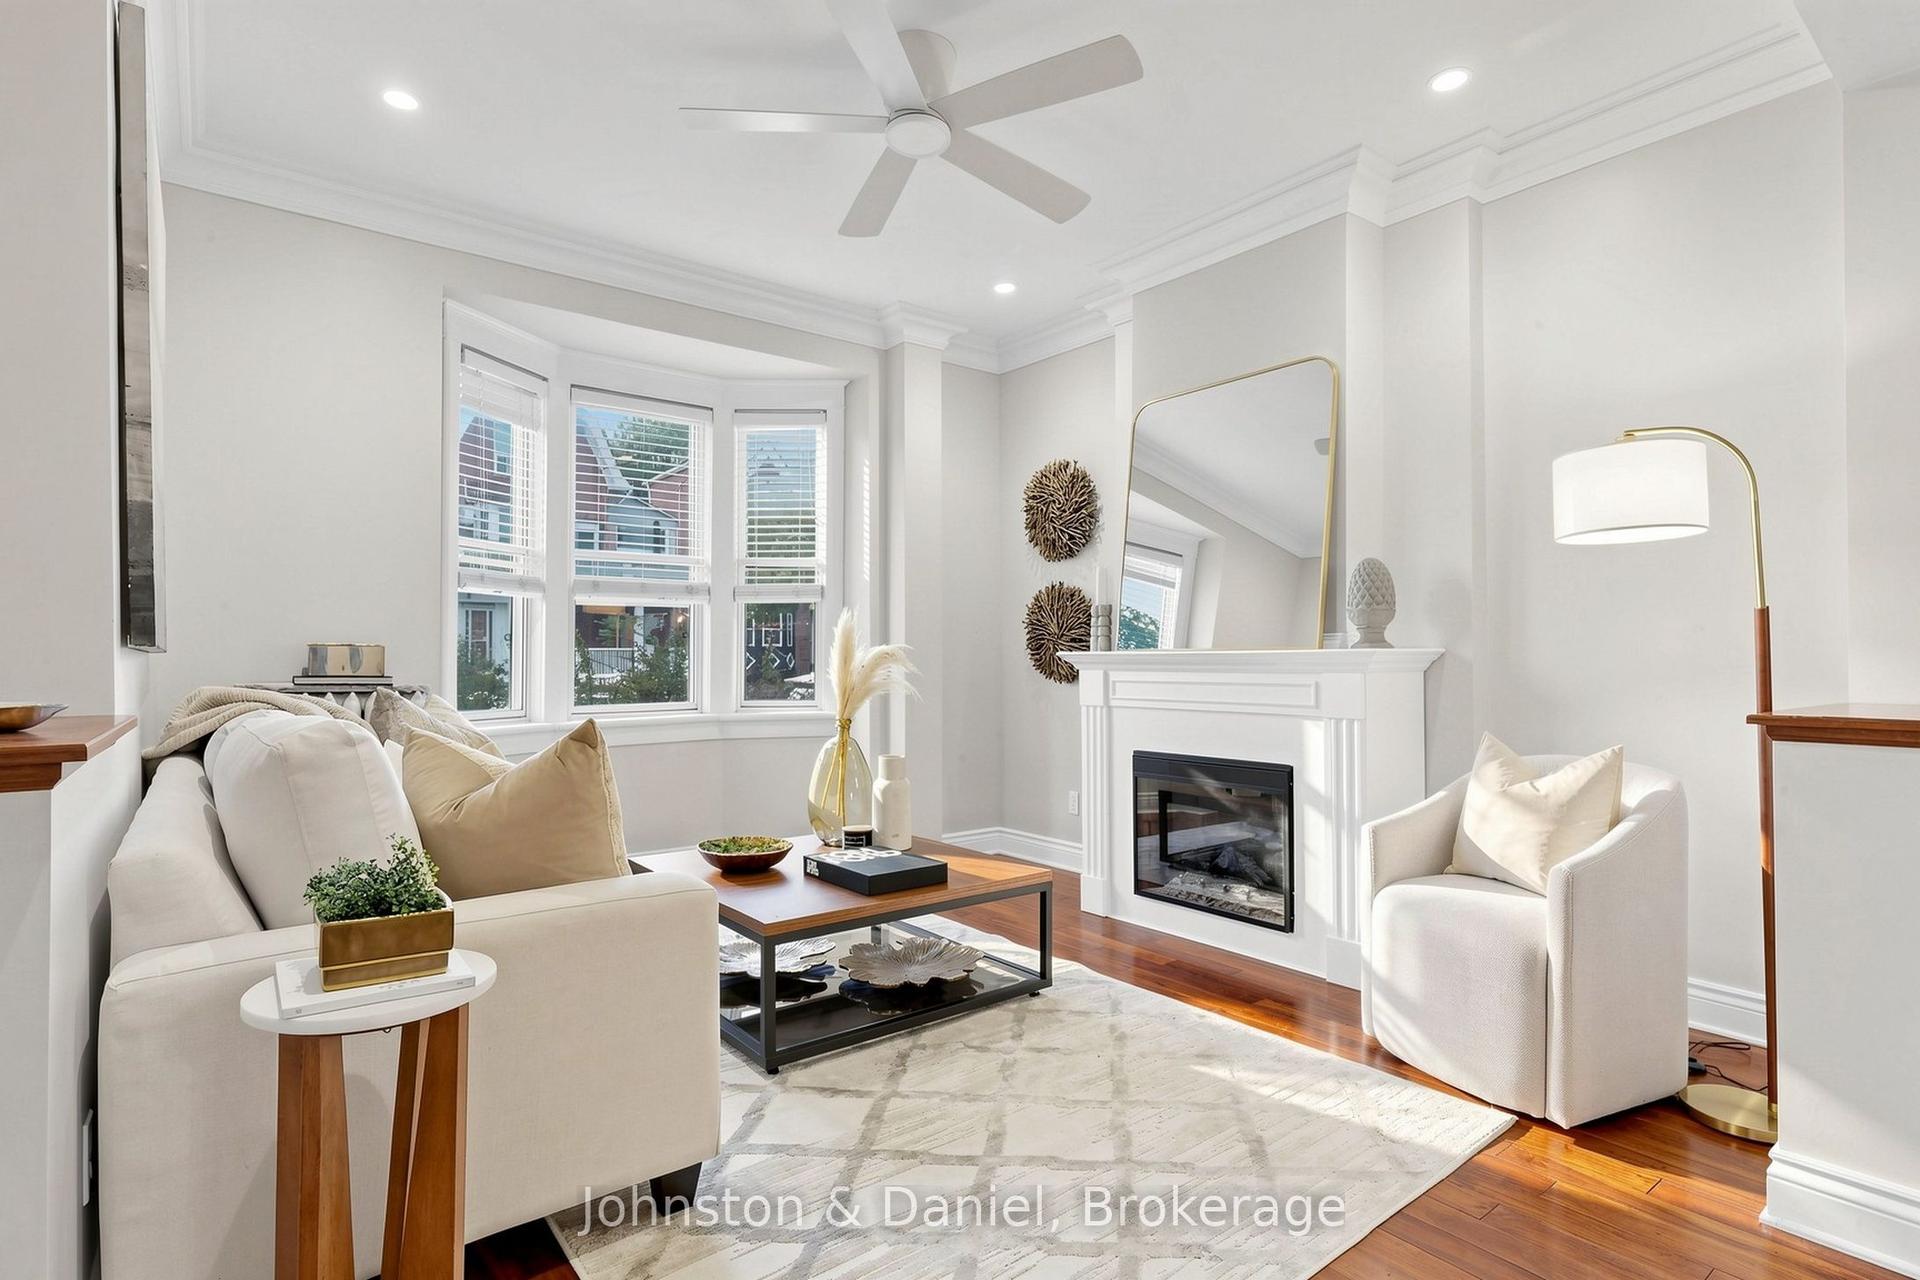
For Sale1 day ago
$1,699,000
Detached
est. $7,448/mo
11 Ashland Avenue, Woodbine Corridor
Toronto, ON
4+2 bd
4 ba
2,250
0
MLS# E14084286Johnston & Daniel
WhatsApp Aman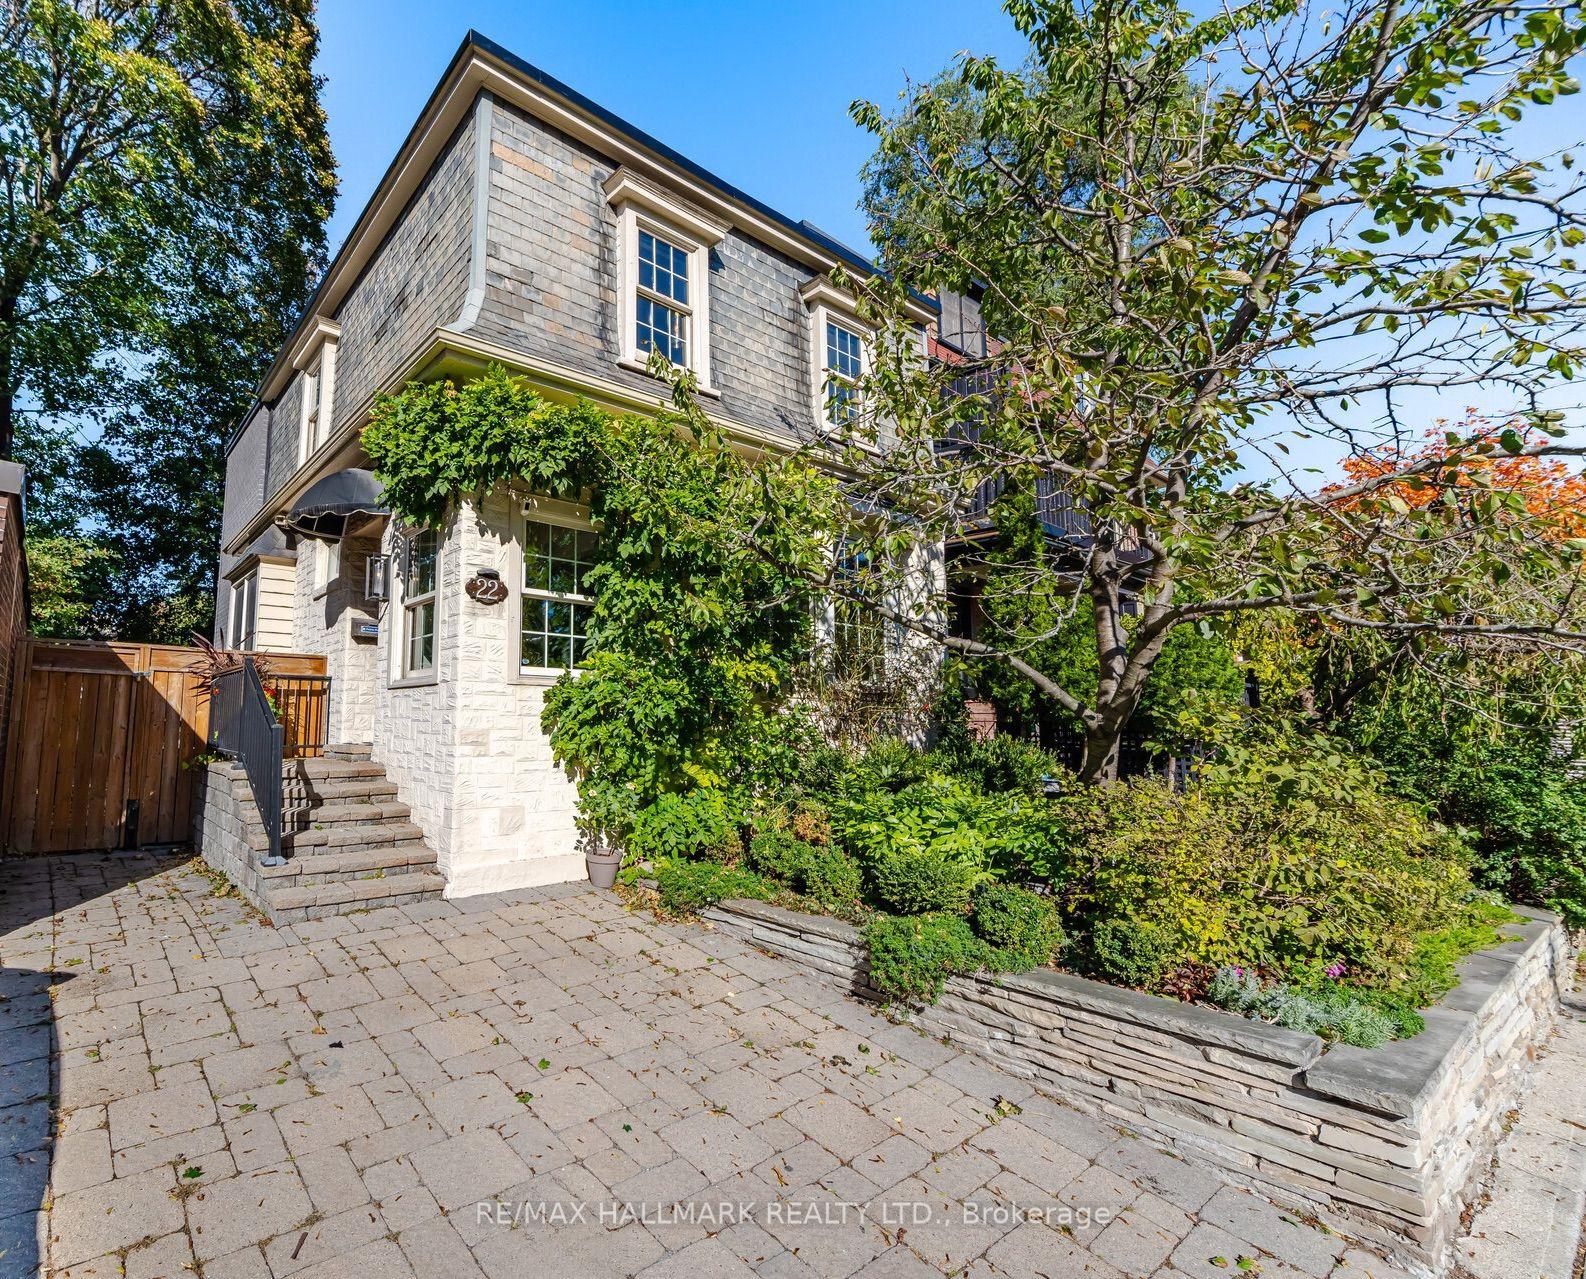
For Sale10 days ago
$1,969,900
Detached
est. $8,636/mo
22 Pretoria Avenue, Playter Estates-Danforth
Toronto, ON
3+1 bd
3 ba
2,250
1
MLS# E13865940Re/Max Hallmark Realty Ltd.
WhatsApp Aman