For Sale
Just Listed
19 Poet's Walk Way
Pleasant View, Toronto, ON
$780,000
3Bd
2Ba
1,500+sqft
2Parking
$520/sqft
Condo TownMLS# C14088186Listed 2026-10-160 DOM
Heating
Water Heater
Cooling
Central Air
Just listed! New listings in Toronto often receive offers within the first week.
About this home
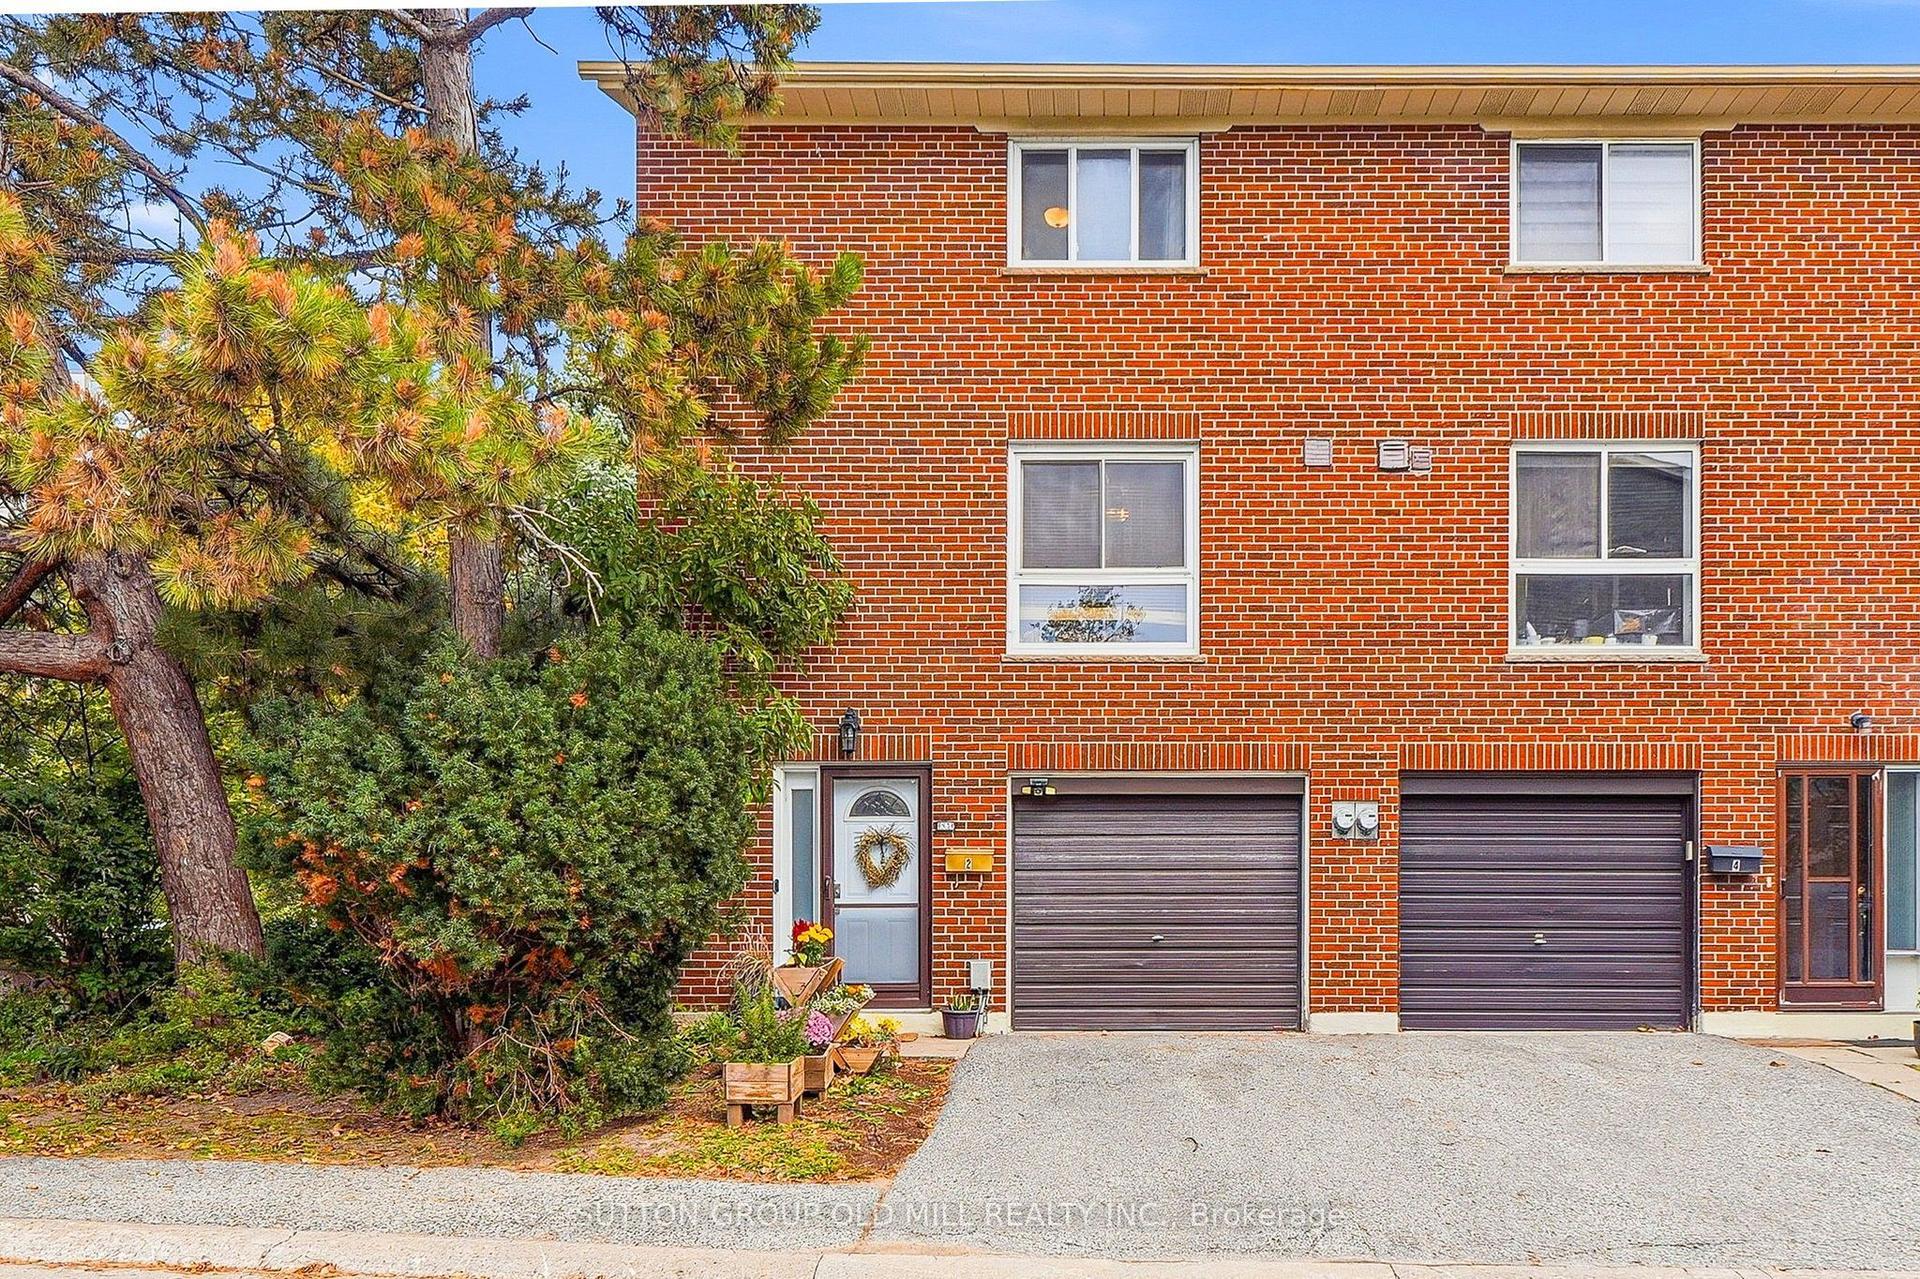
Welcome to 19 Poet's Walk Way! This End-Unit offers a perfect layout with 3 bedrooms and 2 baths. Enjoy a well maintained home in the family friendly and well managed Pleasant View community. An abundance of natural light and appealing decor will have you feeling warm and cozy, with spacious rooms offer you a comfortable relaxing space for you and guests. Ground floor walk-out w/sliding glass door and two generous size balconies at the front and back w/sliding glass doors for an easy relaxing life-style, warm living room with a cozy wood-burning fireplace. Leads to an updated kitchen with new stainless steel appliances. 3 bedrooms all perfectly sized, all complimented with mirror closet doors. Maintenance fees incld. Bell fibre optic internet, Bell Cable TV, Water, Outdoor pool access & grass cutting. Close to all the shops and restaurants, transit and subway. Close to Hwy 404 & 401. Public & Catholic Schools from elementary to high school, all within walking distance. Brian Public School a dual-track public elementary offering both English & French Immersion programs. Old Sheppard Park will provide plenty of space for children, along with a private pool in the complex. A perfect fit for a downsize or raising a young family! Walk-outs to the front and back balconies will provide a great indoor-outdoor living. Don't miss out on this great Home! **Recent upgrades to the home include; A/C & Furnace in 2024, New garage door 2026, Newer LG Stainless Steel appliances and new LG built-in Microwave. EV Charging station in garage. All window coverings, roll shades and California shutters, electric light fixtures, mirror closet doors in all bedrooms and main floor. Home alarm.
PoolGarageFireplaceEV Charger
Rooms
Second Floor
| Living Room | 5.80 × 3.40 m | Laminate W/O To Balcony Fireplace |
| Dining Room | 4.60 × 2.77 m | Laminate W/O To Balcony Open Concept |
| Kitchen | 4.40 × 2.71 m | Stainless Steel Appl Window |
Third Floor
| Primary Bedroom | 5.15 × 3.44 m | Laminate Mirrored Closet Window |
| Bedroom 2 | 3.38 × 2.71 m | Laminate Mirrored Closet Window |
| Bedroom 3 | 3.53 × 3.00 m | Laminate Mirrored Closet Window |
Other
| Family Room | 4.30 × 2.71 m | Broadloom Walk-Out 2 Pc Bath |
Features
- Auto Garage Door Remote
- Water Heater
- Landscaped
- Lawn Sprinkler System
- Security Gate
- None
- Central Air
- 3-Storey
Financials
Annual Taxes
$4,013.03
Estimated Rental Income
Entire property$3,200 – $4,200/mo
Rental yield4.9% – 6.5%
*Estimates based on comparable rentals in the area. Actual income may vary.
Market Data — Toronto
Days on market0 days
Buyer's MarketSeller's Market
Based on active listings in Toronto. Data updates daily.
Demographics — Toronto
Population
2,794,356
Avg Household Income
$102,000
Age Distribution
0-19
19%
20-34
24%
35-49
21%
50-64
19%
65+
17%
Ownership53% own · 47% rent
EnglishMandarinCantoneseTagalogTamil
Getting around
How walkable, bikeable, and transit-friendly this neighbourhood is.
87
/ 100
Walk Score
Very Walkable
73
/ 100
Transit Score
Excellent Transit
70
/ 100
Bike Score
Very Bikeable
Scores are estimates based on neighbourhood data and are for informational purposes only.
MLS® data courtesy of the Toronto Regional Real Estate Board (TRREB).
The information provided herein must only be used by consumers that have a bona fide interest in the purchase, sale, or lease of real estate and may not be used for any commercial purpose or any other purpose. Listing information is deemed reliable but is not guaranteed accurate by the Toronto Regional Real Estate Board, the listing brokerage, or this website. The trademarks REALTOR®, REALTORS® and the REALTOR® logo are controlled by The Canadian Real Estate Association (CREA) and identify real estate professionals who are members of CREA. MLS®, Multiple Listing Service®, and the associated logos are owned by CREA. Not intended to solicit properties currently listed for sale or buyers under contract.
You may also like
More homes in Toronto
Hand-picked listings with a similar price range and style.
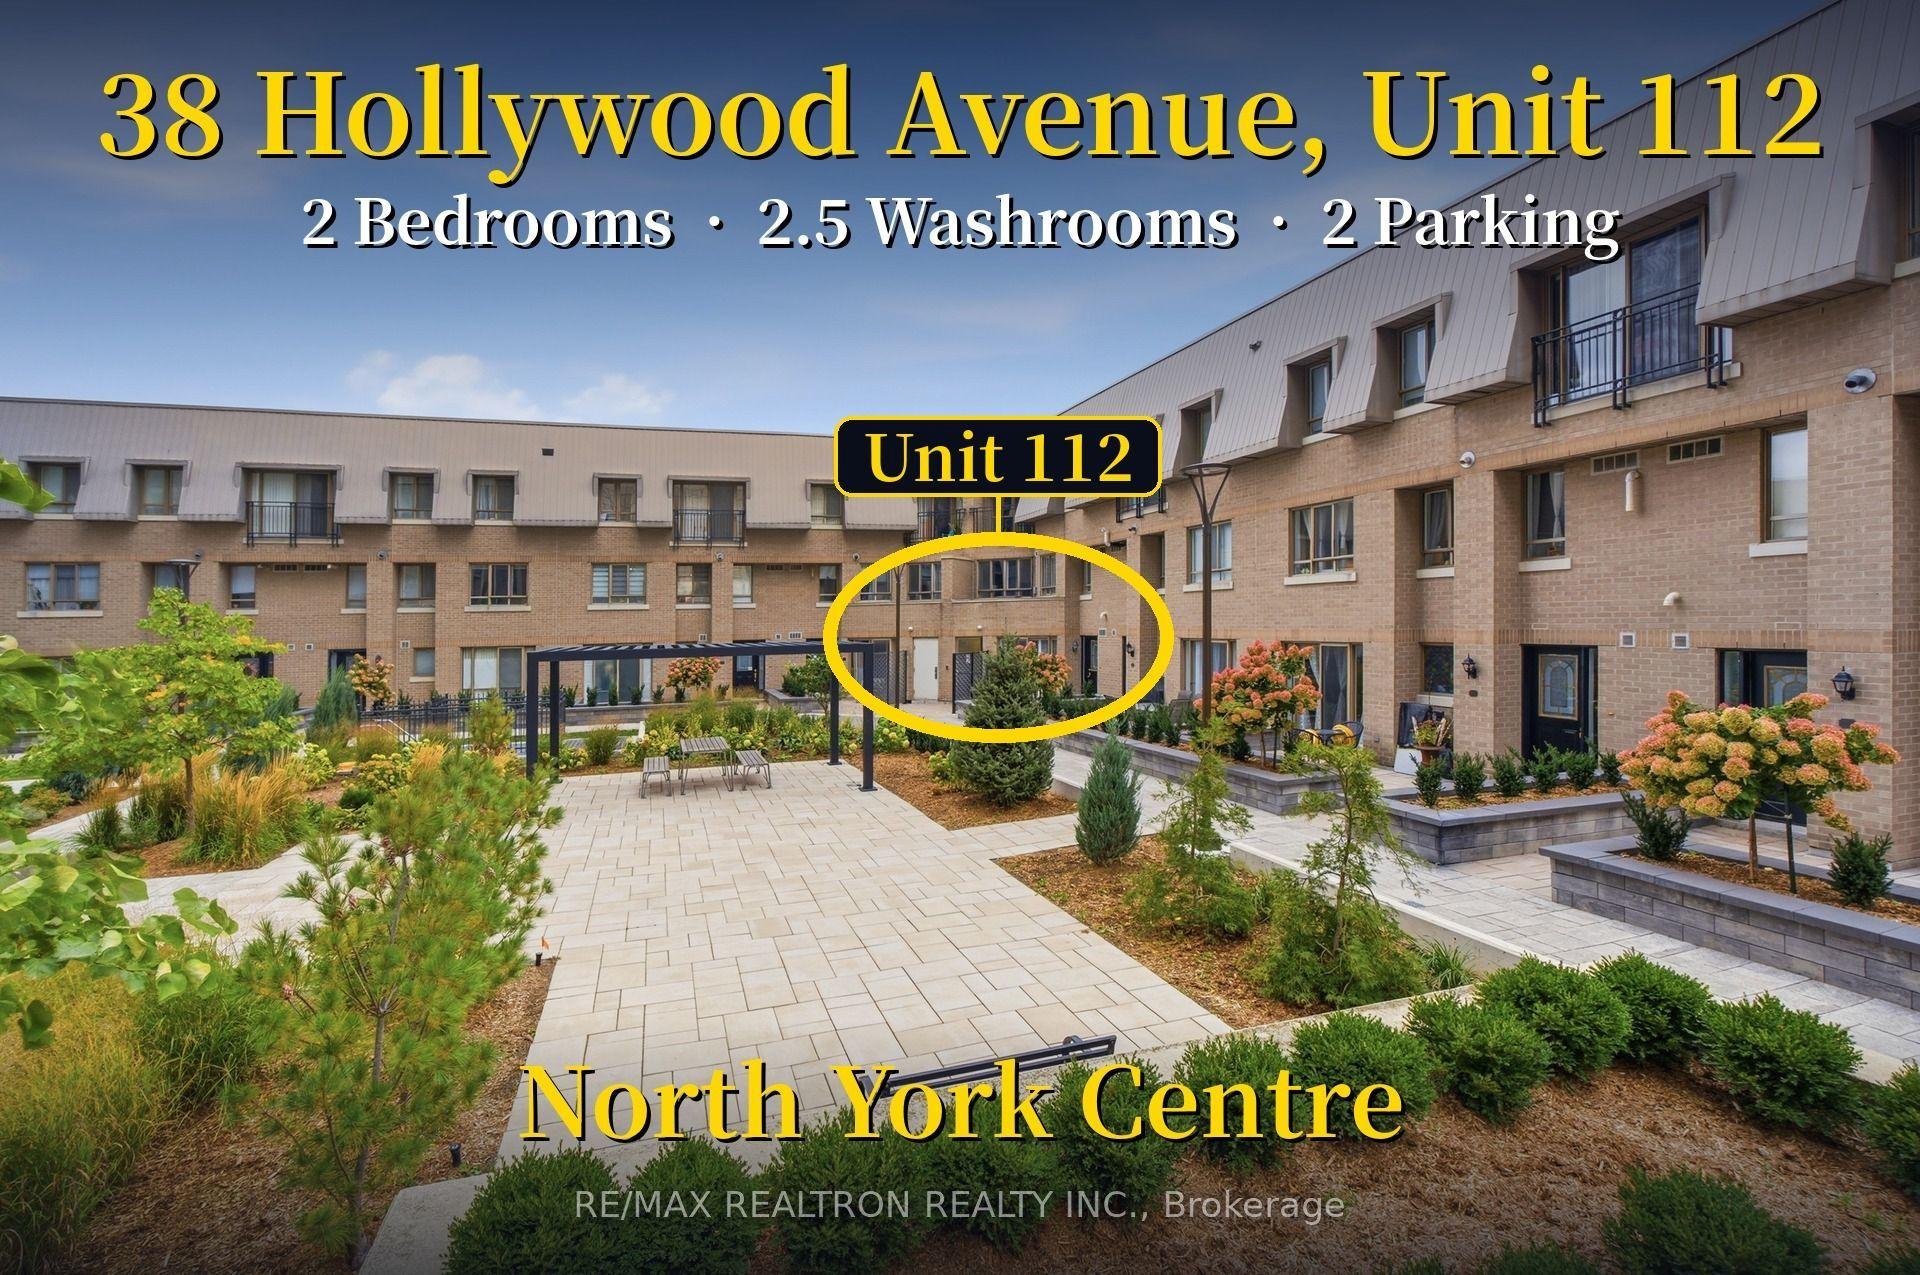
For SaleJust listed
$729,000
Condo Town
est. $3,196/mo
38 Hollywood Avenue 112 #112, Willowdale East
Toronto, ON
2 bd
3 ba
1,300
2
MLS# C14089894Re/Max Realtron Realty Inc.
WhatsApp Aman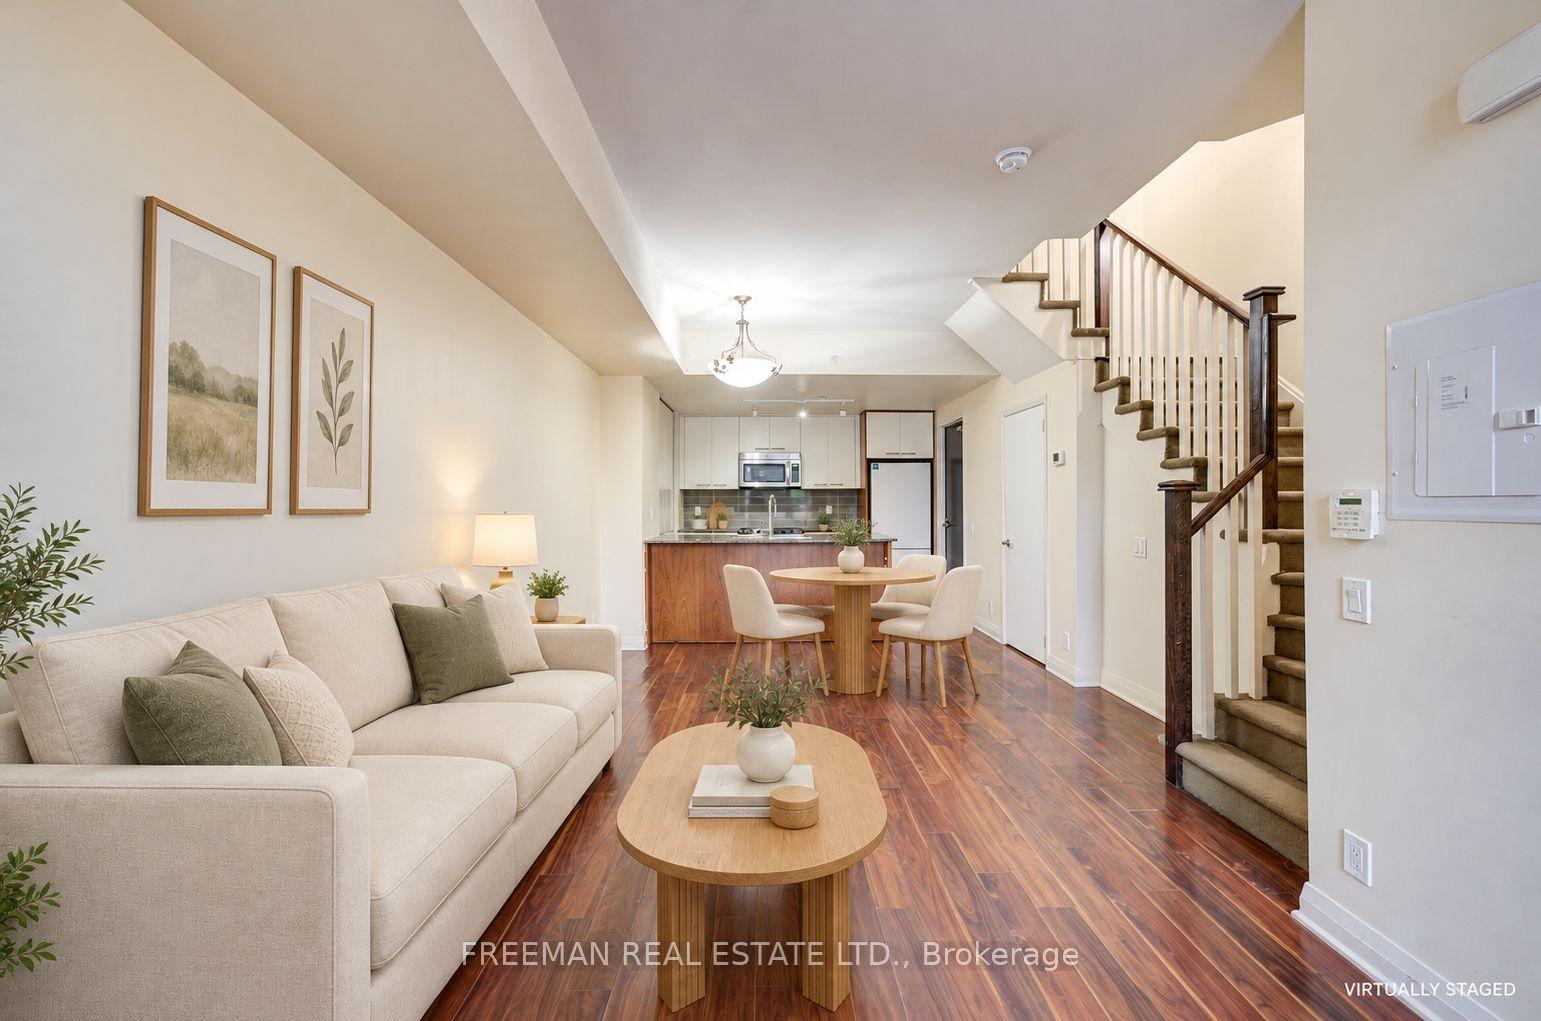
For Sale22 days ago
$785,000
Condo Town
est. $3,441/mo
5 Valhalla Inn Road TH108 #TH108, Islington-City Centre West
Toronto, ON
3 bd
3 ba
1,500
1
MLS# W13829616Freeman Real Estate Ltd.
WhatsApp Aman