For Sale
Just Listed
50 Nanton Avenue
Rosedale-Moore Park, Toronto, ON
$5,295,000
6Bd
4Ba
3,250+sqft
5Parking
50 x 150 ftlot
$1629/sqft
DetachedMLS# C14095964Listed 2026-10-190 DOM
Basement
Partially Finished
Just listed! New listings in Toronto often receive offers within the first week.
About this home
A magnificent Rosedale Grand Dame! Set majestically on an exceptional 50' x 150' lot in coveted South Rosedale, this distinguished red-brick residence offers extraordinary proportions, timeless elegance & undeniable presence. Rich in architectural character, w/soaring ceilings, natural light & beautifully scaled principal rooms, this is a home that captures the grandeur of a bygone era. Six generous bedrooms provide wonderful space for a growing family, while gracious entertaining rooms set the stage for memorable gatherings. A home of substance & character, where generations can gather & cherished memories unfold. The magnificent 150' deep property is equally compelling. A rare circular driveway creates a gracious arrival, while a garage w/ direct access to the rear garden adds everyday convenience. Beyond, a private backyard oasis awaits, w/an inground pool, expansive outdoor entertaining space & ample room for children to play. An extraordinary setting for summer afternoons by the pool, family celebrations & evenings under the stars. Nestled on one of South Rosedale's most desirable, family-friendly streets, where children grow up together, neighbours become lifelong friends & a beloved annual street party celebrates a wonderful sense of community. Just steps to Branksome Hall & a short stroll to Rosedale Junior Public School, Castle Frank subway, neighbourhood shops & restaurants. Lovingly preserved, w/remarkable original character & exceptional bones, 50 Nanton presents an increasingly rare opportunity: move in & enjoy its timeless charm, or undertake a thoughtful transformation to create a spectacular residence for generations to come. Grand in scale, gracious in spirit & extraordinary in potential. A landmark Rosedale residence marrying old-world elegance, family warmth & an enviable lifestyle. Properties of this stature, on lots of this significance, are seldom available. An exceptional opportunity to write the next chapter of a magnificent home.
PoolGarage
Rooms
Main Floor
| Foyer | 3.12 × 1.37 m | Ceramic Floor Closet |
| Living Room | 3.99 × 3.81 m | Broadloom Bay Window |
| Dining Room | 4.80 × 4.06 m | Broadloom Bay Window W/O To Deck |
| Kitchen | 4.47 × 2.57 m | Eat-in Kitchen Pantry Ceramic Floor |
| Breakfast | 3.12 × 2.49 m | W/O To Yard Window |
| Family Room | 4.47 × 4.04 m | Broadloom Fireplace |
Second Floor
| Primary Bedroom | 4.88 × 4.04 m | His and Hers Closets 6 Pc Ensuite Overlooks Backyard |
| Bedroom 2 | 4.60 × 4.04 m | Broadloom Fireplace B/I Bookcase |
| Bedroom 3 | 4.06 × 3.86 m | Broadloom Walk-In Closet(s) Overlooks Frontyard |
Third Floor
| Bedroom 4 | 4.09 × 3.76 m | Broadloom |
| Bedroom 5 | 4.42 × 4.27 m | |
| Bedroom | 3.30 × 2.46 m |
Lower
| Laundry | 5.11 × 3.30 m |
Features
- None
- Partially Finished
- 3-Storey
Financials
Annual Taxes
$23,318.59
Estimated Rental Income
Entire property$4,500 – $7,000/mo
Rental yield1.0% – 1.6%
*Estimates based on comparable rentals in the area. Actual income may vary.
Market Data — Toronto
Days on market0 days
Buyer's MarketSeller's Market
Based on active listings in Toronto. Data updates daily.
Demographics — Toronto
Population
2,794,356
Avg Household Income
$102,000
Age Distribution
0-19
19%
20-34
24%
35-49
21%
50-64
19%
65+
17%
Ownership53% own · 47% rent
EnglishMandarinCantoneseTagalogTamil
Getting around
How walkable, bikeable, and transit-friendly this neighbourhood is.
78
/ 100
Walk Score
Very Walkable
62
/ 100
Transit Score
Good Transit
72
/ 100
Bike Score
Very Bikeable
Scores are estimates based on neighbourhood data and are for informational purposes only.
MLS® data courtesy of the Toronto Regional Real Estate Board (TRREB).
The information provided herein must only be used by consumers that have a bona fide interest in the purchase, sale, or lease of real estate and may not be used for any commercial purpose or any other purpose. Listing information is deemed reliable but is not guaranteed accurate by the Toronto Regional Real Estate Board, the listing brokerage, or this website. The trademarks REALTOR®, REALTORS® and the REALTOR® logo are controlled by The Canadian Real Estate Association (CREA) and identify real estate professionals who are members of CREA. MLS®, Multiple Listing Service®, and the associated logos are owned by CREA. Not intended to solicit properties currently listed for sale or buyers under contract.
You may also like
More homes in Toronto
Hand-picked listings with a similar price range and style.
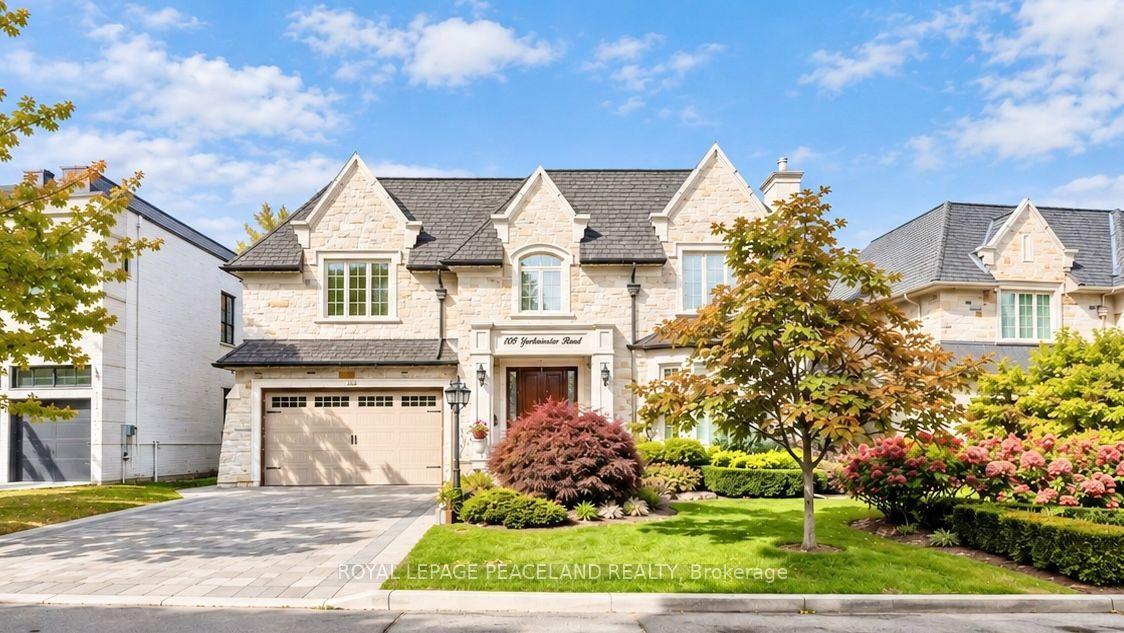
For SaleJust listed
$4,650,000
Detached
est. $20,386/mo
108 Yorkminster Road, St. Andrew-Windfields
Toronto, ON
5+1 bd
6 ba
4,250
6
MLS# C14096276Royal Lepage Peaceland Realty
WhatsApp Aman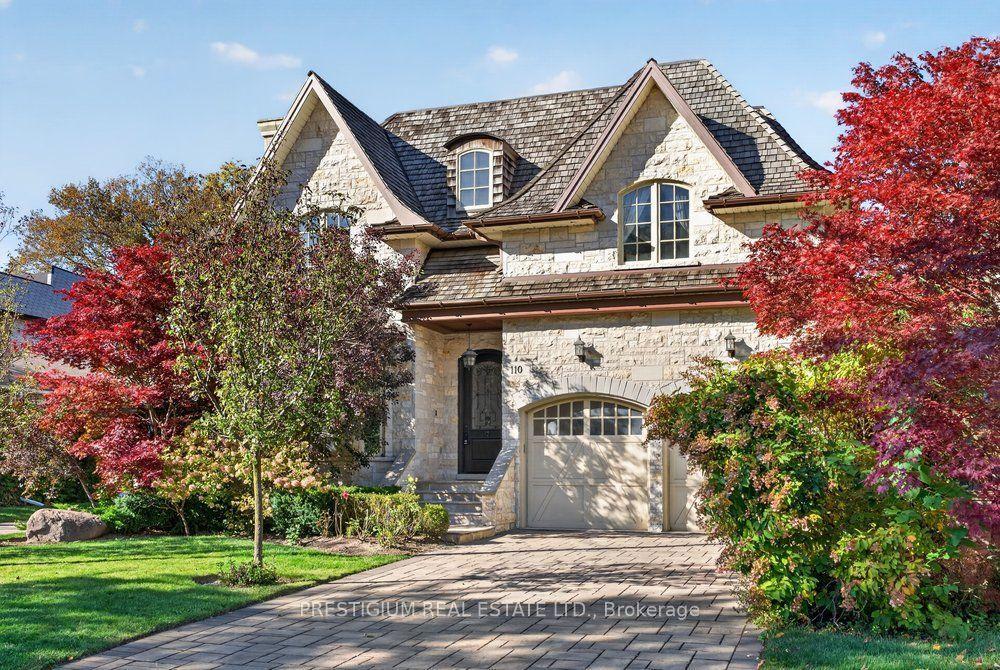
For Sale20 h ago
$4,099,000
Detached
est. $17,970/mo
110 Munro Boulevard, St. Andrew-Windfields
Toronto, ON
4+1 bd
7 ba
4,250
6
MLS# C14093442Prestigium Real Estate Ltd.
WhatsApp Aman