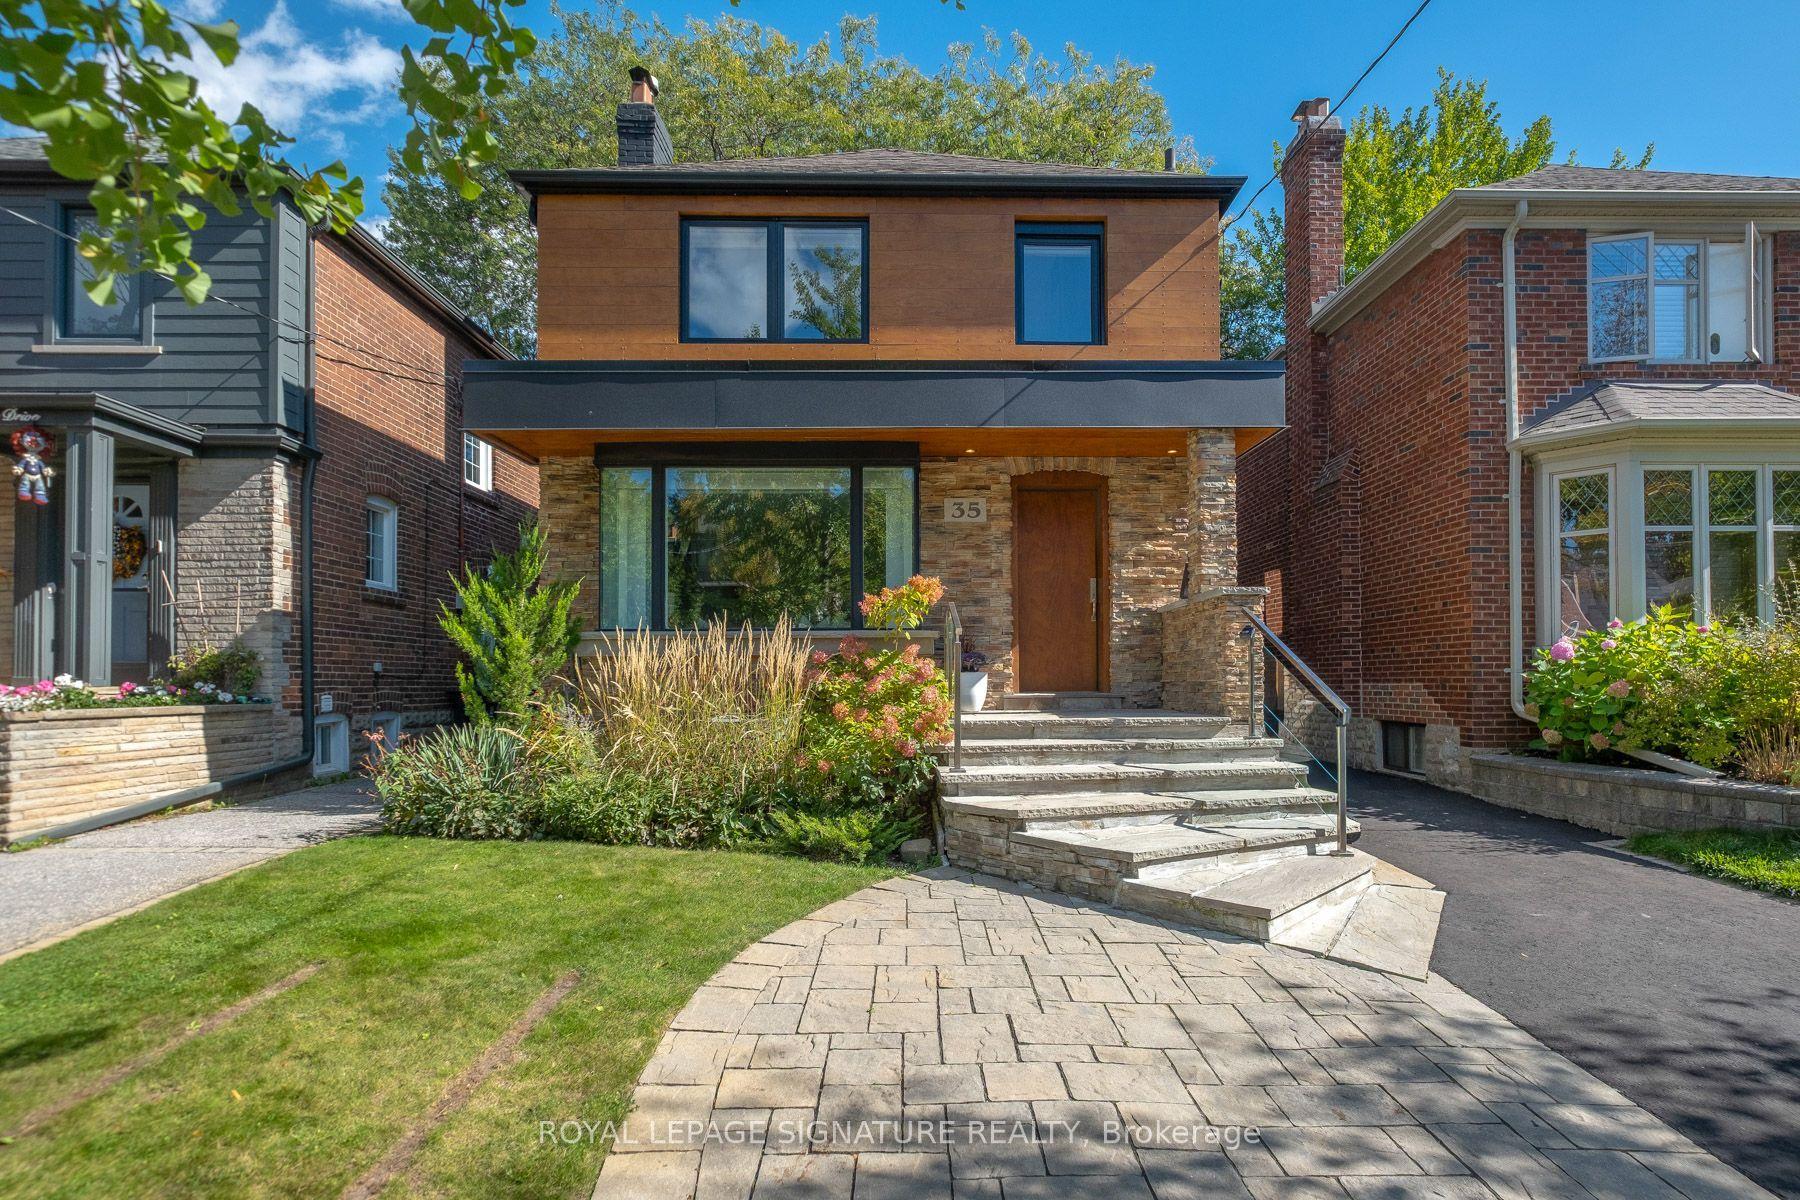
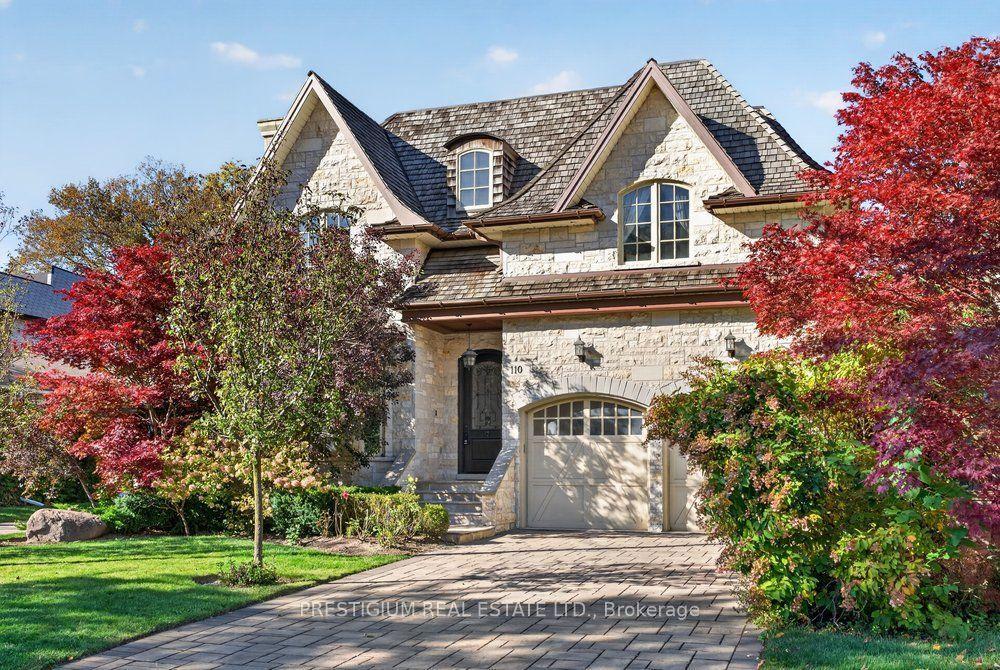
For Sale
Just Listed
108 Yorkminster Road
St. Andrew-Windfields, Toronto, ON
$4,650,000
5+1Bd
6Ba
4,250+sqft
6Parking
70 x 125 ftlot
$1094/sqft
DetachedMLS# C14096276Listed 2026-10-200 DOM
Cooling
Central Air
Basement
Finished
Just listed! New listings in Toronto often receive offers within the first week.
About this home
Stunning Custom-Built Family Home In The Prestigious St. Andrew-Windfields neiboorhood. Offering over 7,200 Sq. Ft. Of Luxury Living Space. Sun Filled Living room oversees the front yard garden, connected to the spacious Dining room surrounded professional millwork and coffered ceiling. Featured Family room equipped with a fireplace and B/I Shelves, and overlooks the backyard Oasis. Chef inspired kitchen includes a large centre island, beautiful granite countertops and backsplash, top of the line appliances, Custom Kitchen Cabinetry, and a Built-in Pantry. The private office with Mahogany panelled wood walls. Classic Wrought iron Staircase with a skylight leads to the upper floor, which features a luxurious primary bedroom with a fireplace, sitting area, walk in dressing room and 6pc ensuite with heated floors. Four other bedrooms all with access to ensuites. The lower level Boasts an entertainment and relaxation paradise, Large Rec Room with Wet Bar, Exercise Rm, Red Wood Rack Wine Cellar, Home Cinema and Cedar Closet. Also an extra bedroom with 3pc Bath. Walk up to the backyard. Radiant Heated Floors on Main Floor & Basement. Minutes To Golf, Highway and Public Transit. Top tier Private & Public Schools, branding Shopping & Dining. An exceptional family home offering timeless craftsmanship, refined living, and an enviable address in one of Toronto's most prestigious neighbourhoods.
Fireplace
Rooms
Main Floor
| Living Room | 8.51 × 4.55 m | Bay Window Hardwood Floor Gas Fireplace |
| Dining Room | 8.51 × 3.91 m | Coffered Ceiling(s) Wainscoting Hardwood Floor |
| Family Room | 5.31 × 5.23 m | Coffered Ceiling(s) Hardwood Floor Gas Fireplace |
| Kitchen | 7.95 × 7.57 m | Marble Floor B/I Appliances Breakfast Area |
| Library | 4.08 × 3.35 m | Coffered Ceiling(s) Hardwood Floor Panelled |
Second Floor
| Primary Bedroom | 7.80 × 5.44 m | Walk-In Closet(s) Fireplace 7 Pc Ensuite |
| Bedroom 2 | 4.80 × 3.91 m | Closet Organizers Hardwood Floor 5 Pc Ensuite |
| Bedroom 3 | 4.78 × 4.34 m | Closet Organizers Hardwood Floor 5 Pc Ensuite |
| Bedroom 4 | 4.37 × 3.89 m | Walk-In Closet(s) Hardwood Floor 4 Pc Ensuite |
| Bedroom 5 | 6.07 × 3.96 m | Closet Organizers Hardwood Floor 4 Pc Ensuite |
Basement
| Recreation | 13.89 × 13.31 m | Fireplace Pot Lights Wet Bar |
| Media Room | 5.51 × 4.22 m | Pot Lights Broadloom Window |
| Bedroom | 3.81 × 3.61 m | Walk-In Closet(s) Broadloom 4 Pc Bath |
Features
- Other
- Finished
- Walk-Up
- Central Air
- 2-Storey
Financials
Annual Taxes
$25,360
Estimated Rental Income
Entire property$4,500 – $7,000/mo
Basement apartment$1,800 – $2,500/mo
Rental yield1.2% – 1.8%
*Estimates based on comparable rentals in the area. Actual income may vary.
Market Data — Toronto
Days on market0 days
Buyer's MarketSeller's Market
Based on active listings in Toronto. Data updates daily.
Demographics — Toronto
Population
2,794,356
Avg Household Income
$102,000
Age Distribution
0-19
19%
20-34
24%
35-49
21%
50-64
19%
65+
17%
Ownership53% own · 47% rent
EnglishMandarinCantoneseTagalogTamil
Getting around
How walkable, bikeable, and transit-friendly this neighbourhood is.
73
/ 100
Walk Score
Very Walkable
59
/ 100
Transit Score
Good Transit
75
/ 100
Bike Score
Very Bikeable
Scores are estimates based on neighbourhood data and are for informational purposes only.
MLS® data courtesy of the Toronto Regional Real Estate Board (TRREB).
The information provided herein must only be used by consumers that have a bona fide interest in the purchase, sale, or lease of real estate and may not be used for any commercial purpose or any other purpose. Listing information is deemed reliable but is not guaranteed accurate by the Toronto Regional Real Estate Board, the listing brokerage, or this website. The trademarks REALTOR®, REALTORS® and the REALTOR® logo are controlled by The Canadian Real Estate Association (CREA) and identify real estate professionals who are members of CREA. MLS®, Multiple Listing Service®, and the associated logos are owned by CREA. Not intended to solicit properties currently listed for sale or buyers under contract.
You may also like
More homes in Toronto
Hand-picked listings with a similar price range and style.
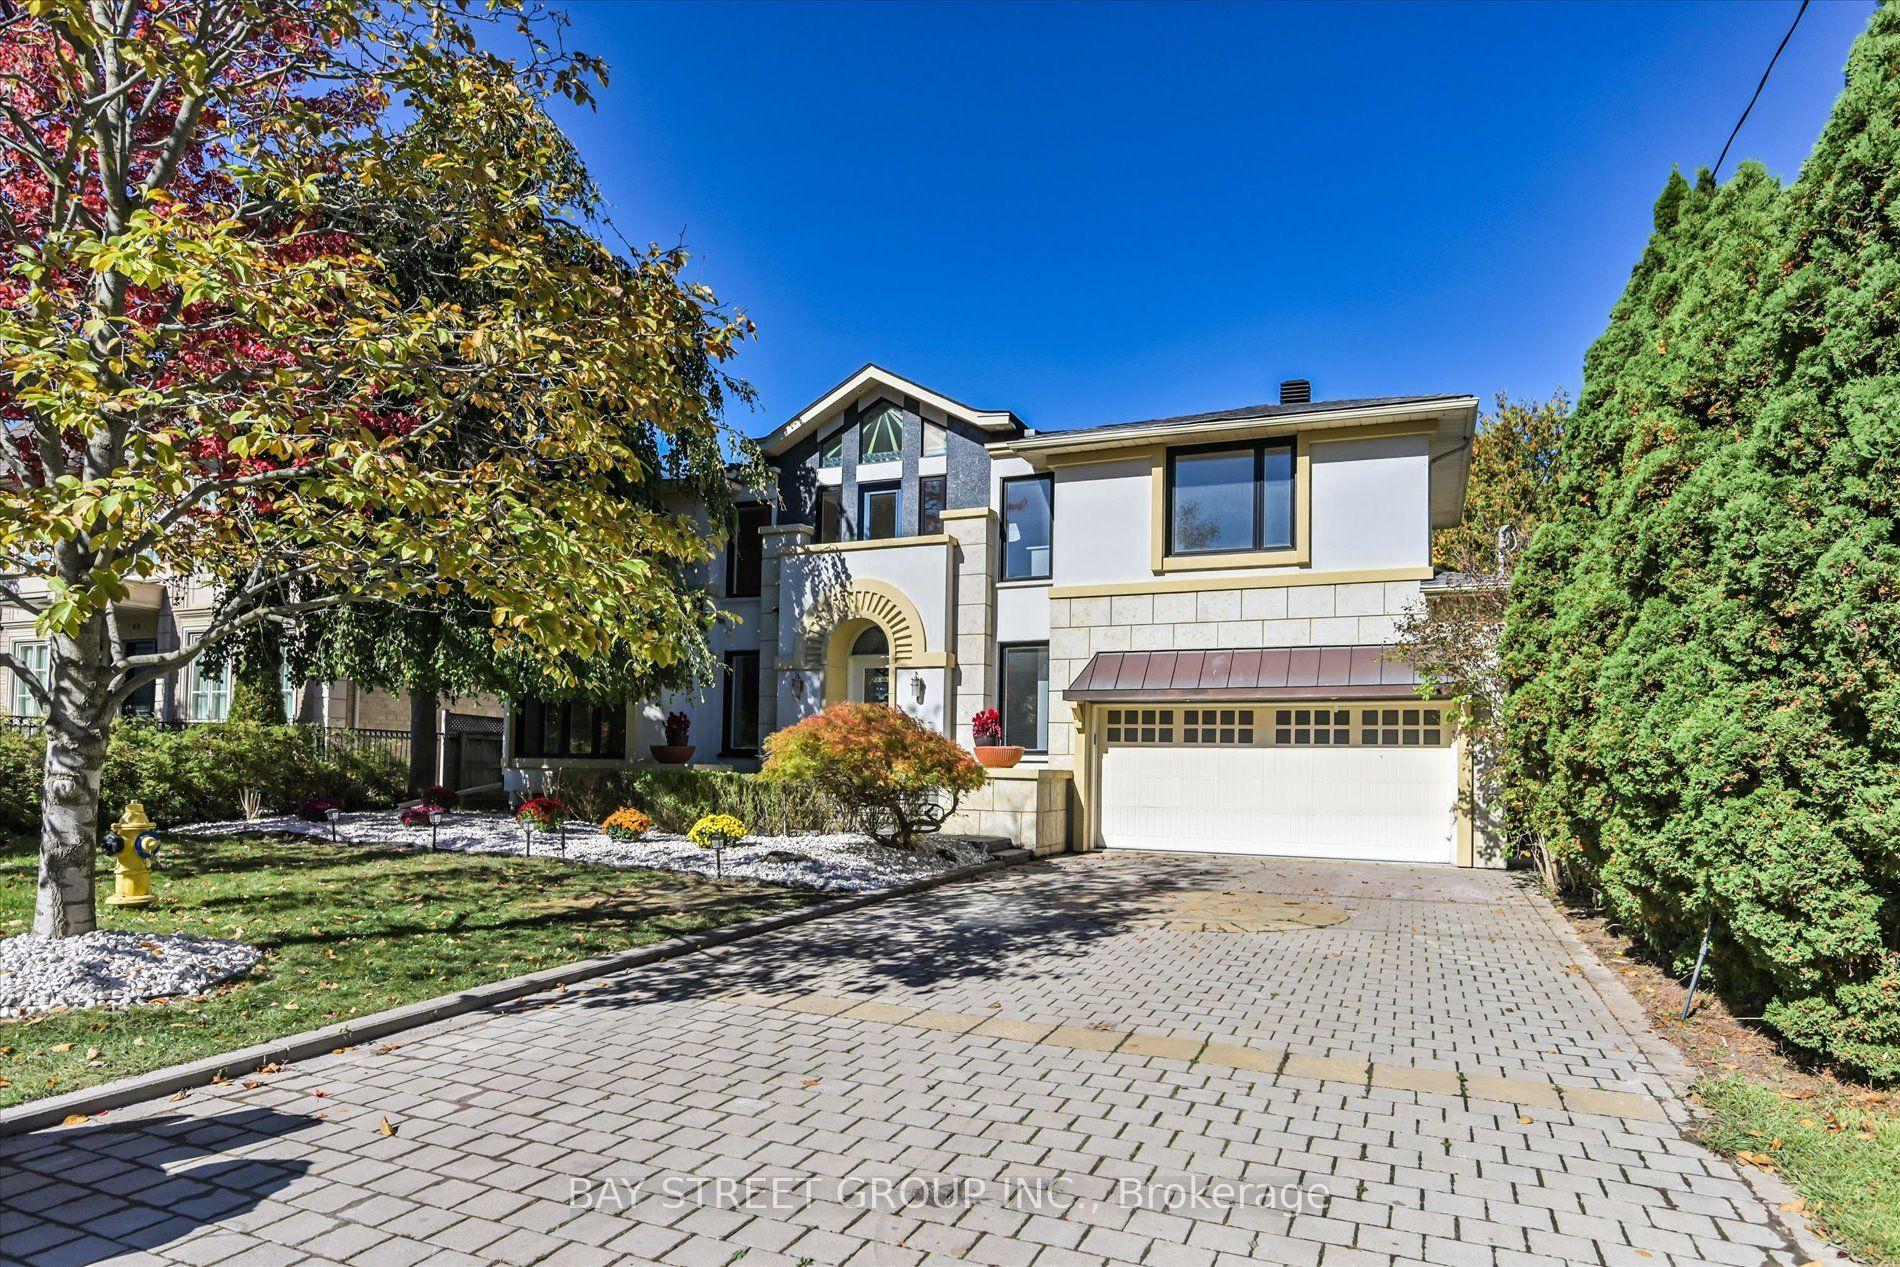
For Sale19 h ago
$3,960,000
Detached
est. $17,361/mo
50 Owen Boulevard, St. Andrew-Windfields
Toronto, ON
4+1 bd
5 ba
4,250
6
MLS# C14095920Bay Street Group Inc.
WhatsApp Aman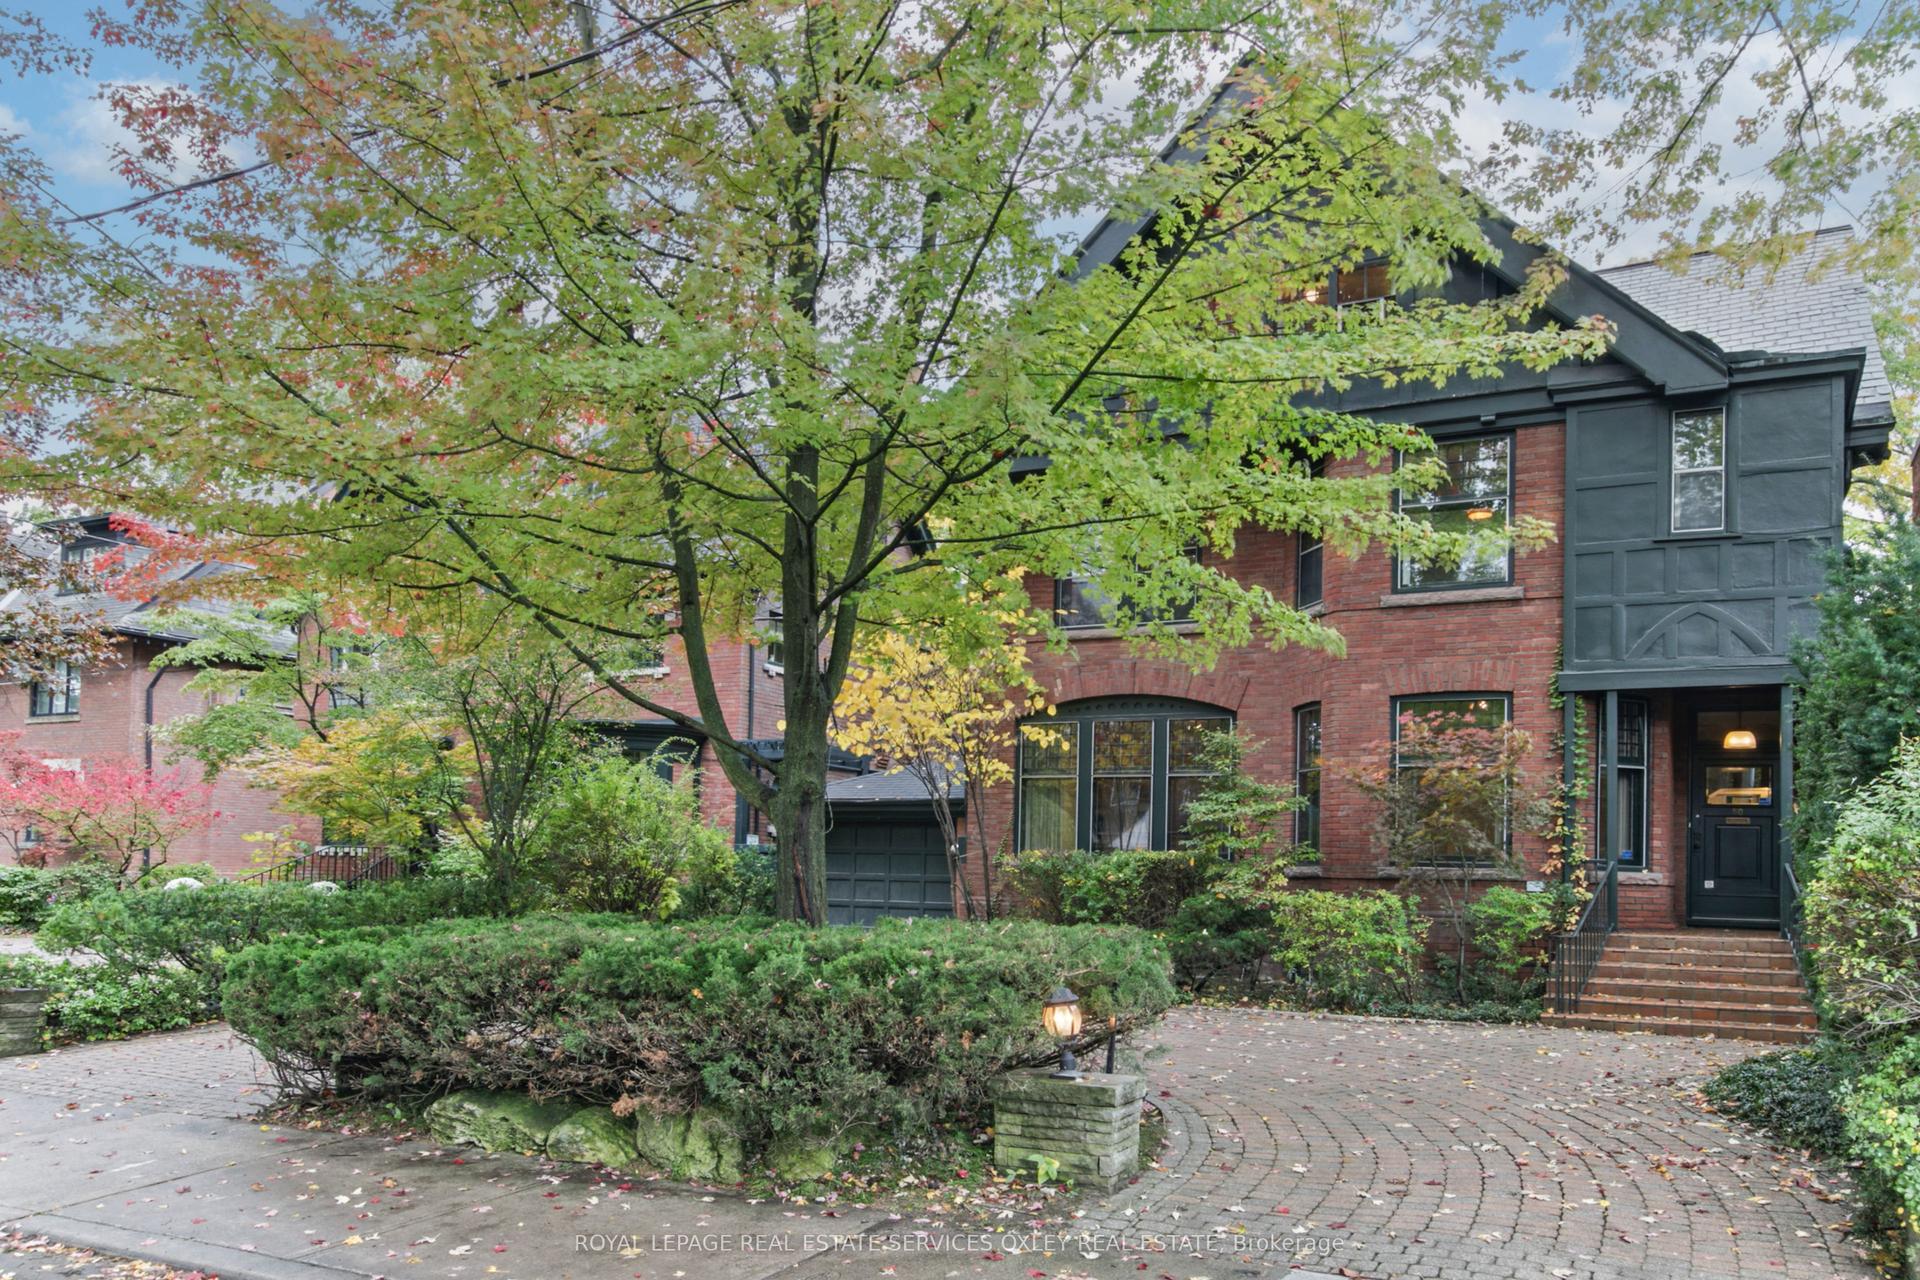
For Sale19 h ago
$5,295,000
Detached
est. $23,213/mo
50 Nanton Avenue, Rosedale-Moore Park
Toronto, ON
6 bd
4 ba
3,250
5
MLS# C14095964Royal Lepage Real Estate Services…
WhatsApp Aman