For Sale
Just Listed
Open House Sat 18–20
110 Munro Boulevard
St. Andrew-Windfields, Toronto, ON
$4,099,000
4+1Bd
7Ba
4,250+sqft
6Parking
50 x 136 ftlot
$964/sqft
DetachedMLS# C14093442Listed 2026-10-190 DOM
Cooling
Central Vacuum
Basement
Finished
Just listed! New listings in Toronto often receive offers within the first week.
About this home
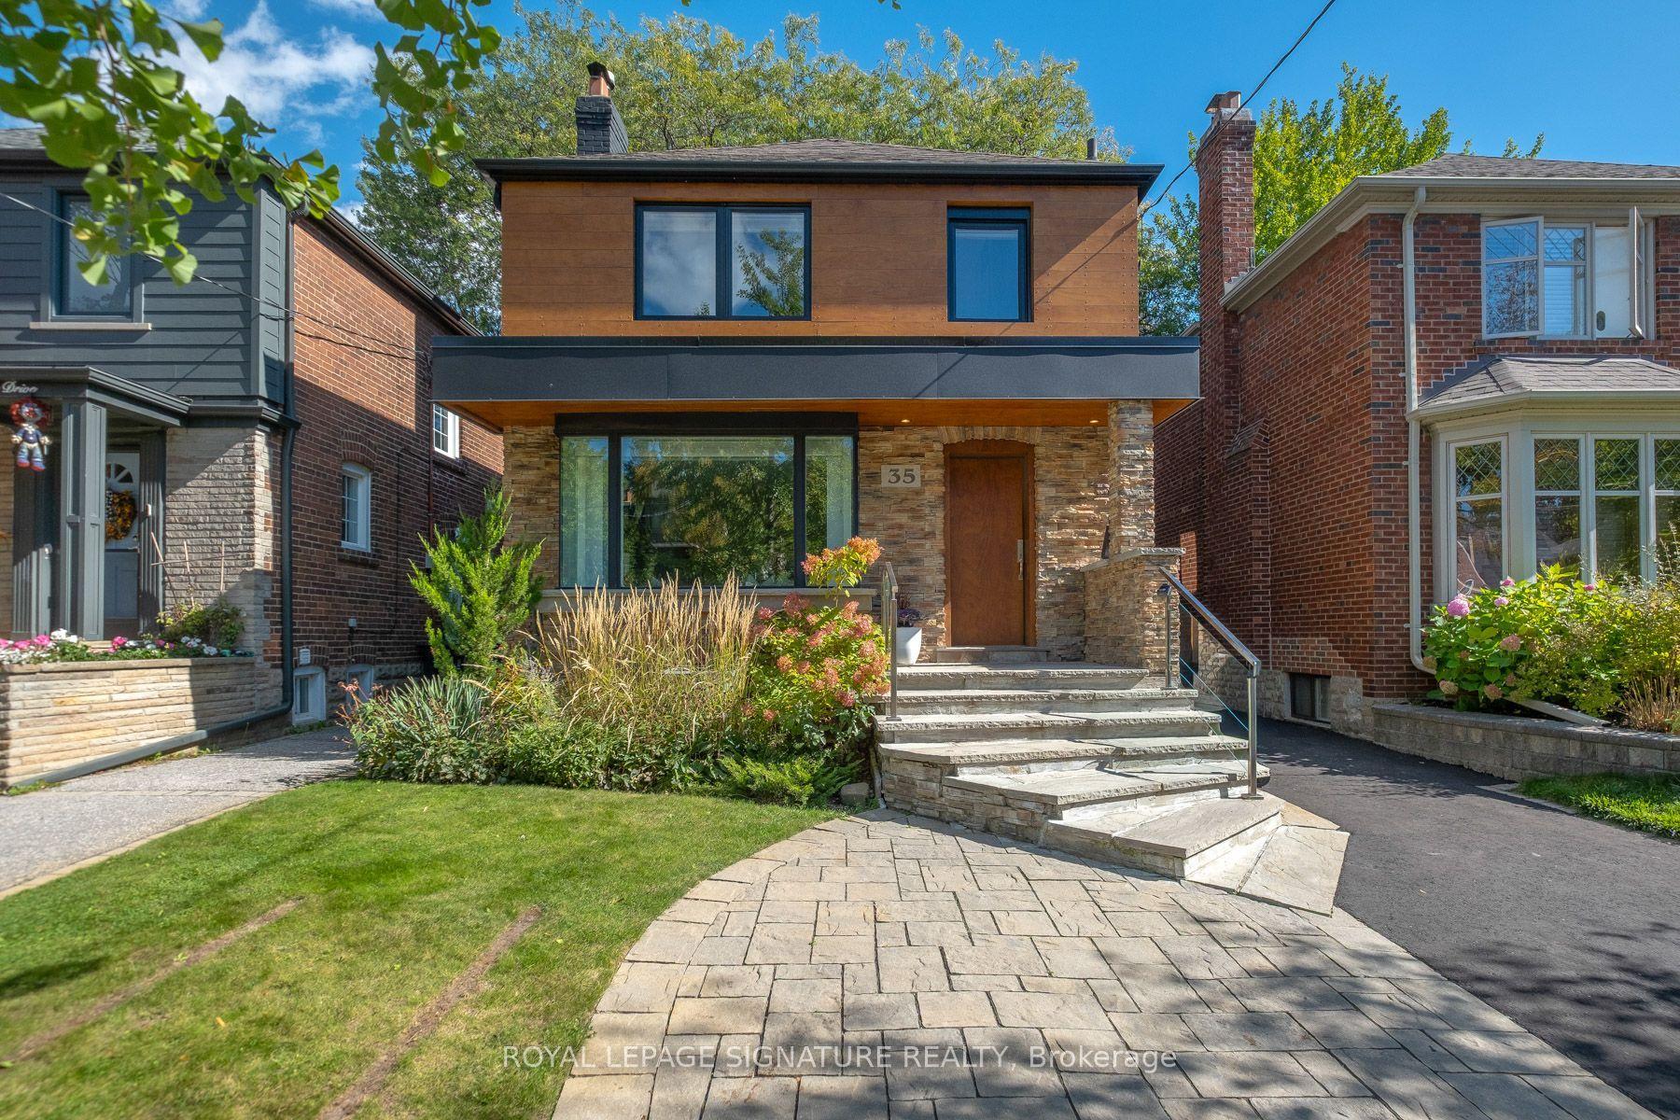
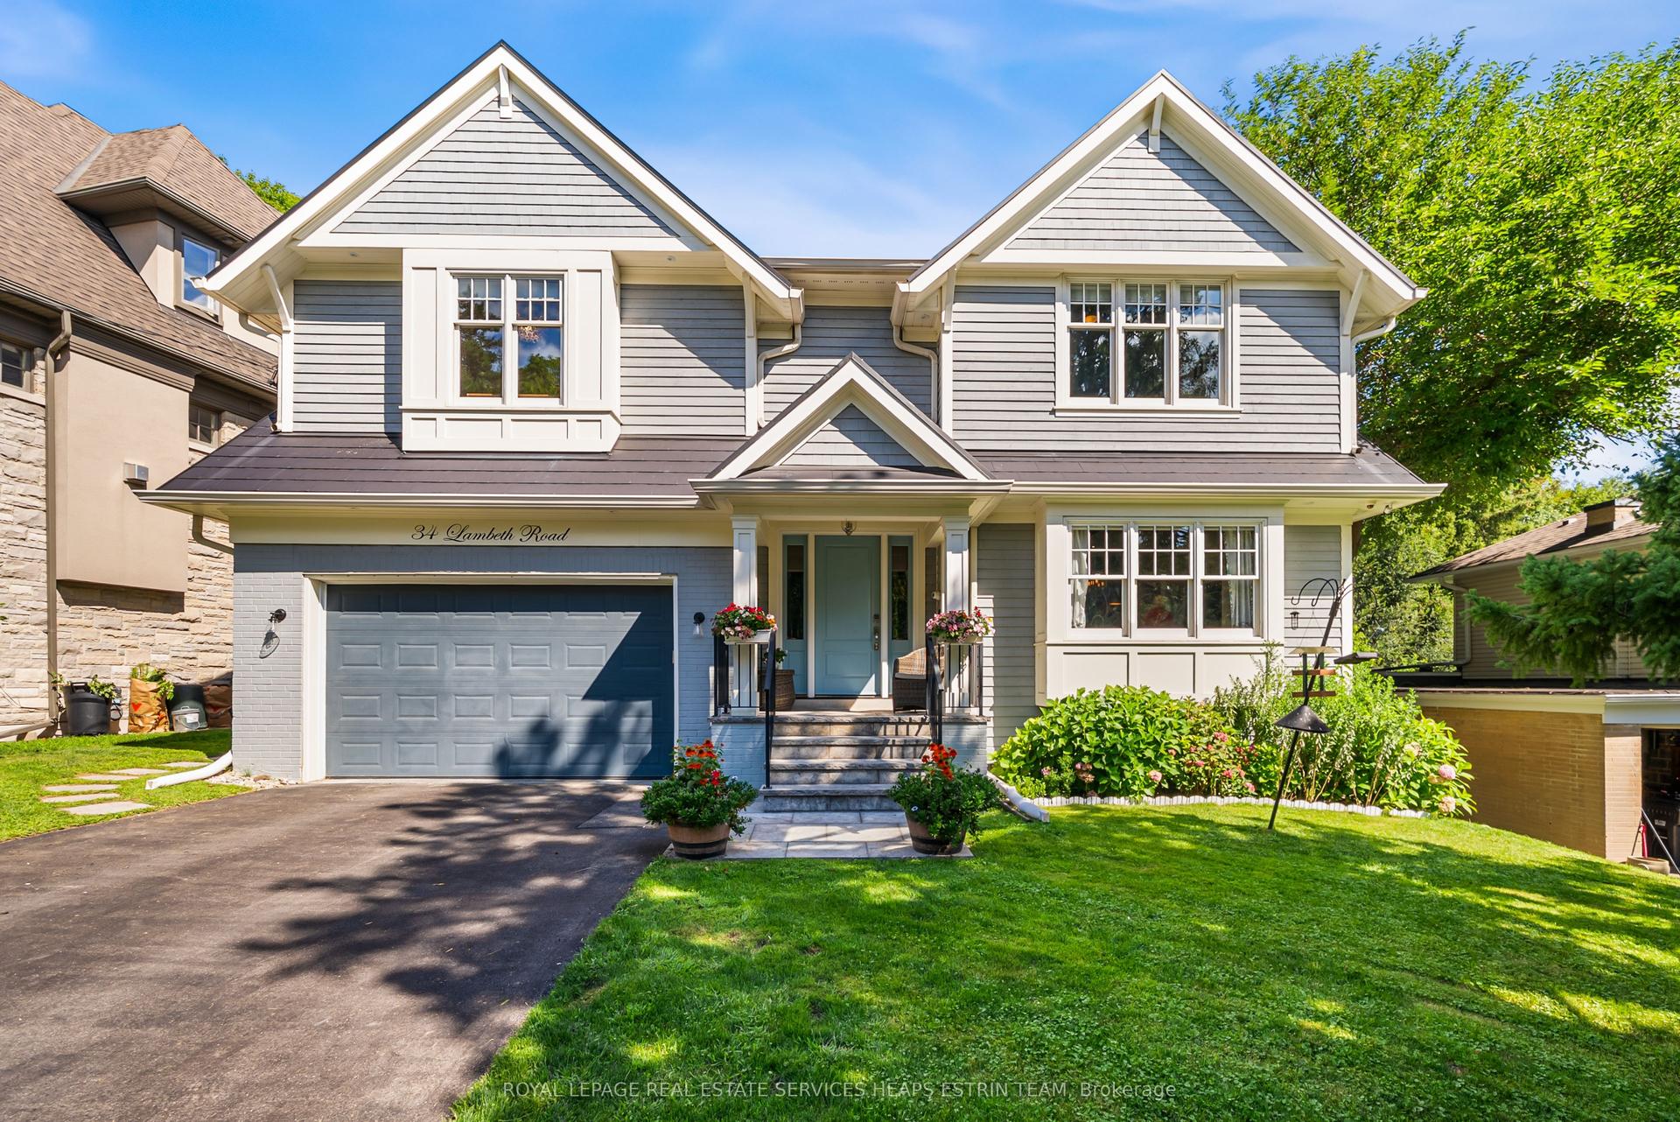
An elegant custom residence in prestigious St. Andrews, offering approximately 5,800 sq. ft. of total living space, including the finished lower level, on a beautifully landscaped 50 136 ft lot. A striking stone and brick exterior introduces spacious interiors featuring hardwood floors, crown mouldings, detailed millwork and multiple fireplaces. Designed for comfortable family living and entertaining, the main level offers formal living and dining rooms, a dedicated office and an expansive chef's kitchen featuring a Sub-Zero refrigerator, six-burner Wolf range, wall oven, microwave and large centre island. The adjoining family room overlooks the backyard, with walkout access to the deck for outdoor gatherings. Four generous upper-level bedrooms each feature a private ensuite and walk-in closet, including a spacious primary retreat with vaulted ceiling and six-piece ensuite. The finished walk-up lower level provides an expansive recreation room, guest bedroom with ensuite, exercise area and sauna. Recent updates include furnaces and air-conditioning systems installed in 2022,new skylights in 2026 with a transferable warranty. A double garage and private driveway complete the property. Enjoy an exceptional location, minutes from leading public and private schools, fine dining and upscale shopping, with convenient access to the Granite Club, Rosedale Golf Club and Toronto Cricket Club.
GarageWalkoutHardwood
Rooms
Main Floor
| Living Room | 4.84 × 3.68 m | Hardwood Floor Bay Window Fireplace |
| Dining Room | 5.05 × 3.96 m | French Doors Hardwood Floor Crown Moulding |
| Room | 6.77 × 4.21 m | Eat-in Kitchen Centre Island W/O To Deck |
| Office | 3.75 × 3.80 m | Crown Moulding B/I Bookcase Hardwood Floor |
| Family Room | 4.88 × 4.74 m | Gas Fireplace Combined w/Kitchen Overlooks Backyard |
Second Floor
| Primary Bedroom | 5.68 × 4.75 m | 6 Pc Ensuite Walk-In Closet(s) Vaulted Ceiling(s) |
| Bedroom 2 | 4.27 × 3.59 m | Walk-In Closet(s) 4 Pc Ensuite Hardwood Floor |
| Bedroom 3 | 5.37 × 4.60 m | 4 Pc Ensuite Hardwood Floor Walk-In Closet(s) |
| Bedroom 4 | 5.37 × 3.76 m | Hardwood Floor Walk-In Closet(s) 4 Pc Ensuite |
Lower
| Recreation | 10.71 × 6.28 m | Walk-Up Gas Fireplace Broadloom |
| Bedroom 5 | 4.64 × 3.47 m | Broadloom Double Closet 4 Pc Ensuite |
| Exercise Room | 3.61 × 2.39 m | Sauna Cork Floor Pot Lights |
Features
- Auto Garage Door Remote
- Built-In Oven
- Central Vacuum
- Sauna
- Walk-Up
- Finished
- Central Air
- 2-Storey
Financials
Annual Taxes
$22,865.87
Estimated Rental Income
Entire property$4,000 – $6,500/mo
Rental yield1.2% – 1.9%
*Estimates based on comparable rentals in the area. Actual income may vary.
Market Data — Toronto
Days on market0 days
Buyer's MarketSeller's Market
Based on active listings in Toronto. Data updates daily.
Demographics — Toronto
Population
2,794,356
Avg Household Income
$102,000
Age Distribution
0-19
19%
20-34
24%
35-49
21%
50-64
19%
65+
17%
Ownership53% own · 47% rent
EnglishMandarinCantoneseTagalogTamil
Getting around
How walkable, bikeable, and transit-friendly this neighbourhood is.
77
/ 100
Walk Score
Very Walkable
63
/ 100
Transit Score
Good Transit
71
/ 100
Bike Score
Very Bikeable
Scores are estimates based on neighbourhood data and are for informational purposes only.
MLS® data courtesy of the Toronto Regional Real Estate Board (TRREB).
The information provided herein must only be used by consumers that have a bona fide interest in the purchase, sale, or lease of real estate and may not be used for any commercial purpose or any other purpose. Listing information is deemed reliable but is not guaranteed accurate by the Toronto Regional Real Estate Board, the listing brokerage, or this website. The trademarks REALTOR®, REALTORS® and the REALTOR® logo are controlled by The Canadian Real Estate Association (CREA) and identify real estate professionals who are members of CREA. MLS®, Multiple Listing Service®, and the associated logos are owned by CREA. Not intended to solicit properties currently listed for sale or buyers under contract.
You may also like
More homes in Toronto
Hand-picked listings with a similar price range and style.
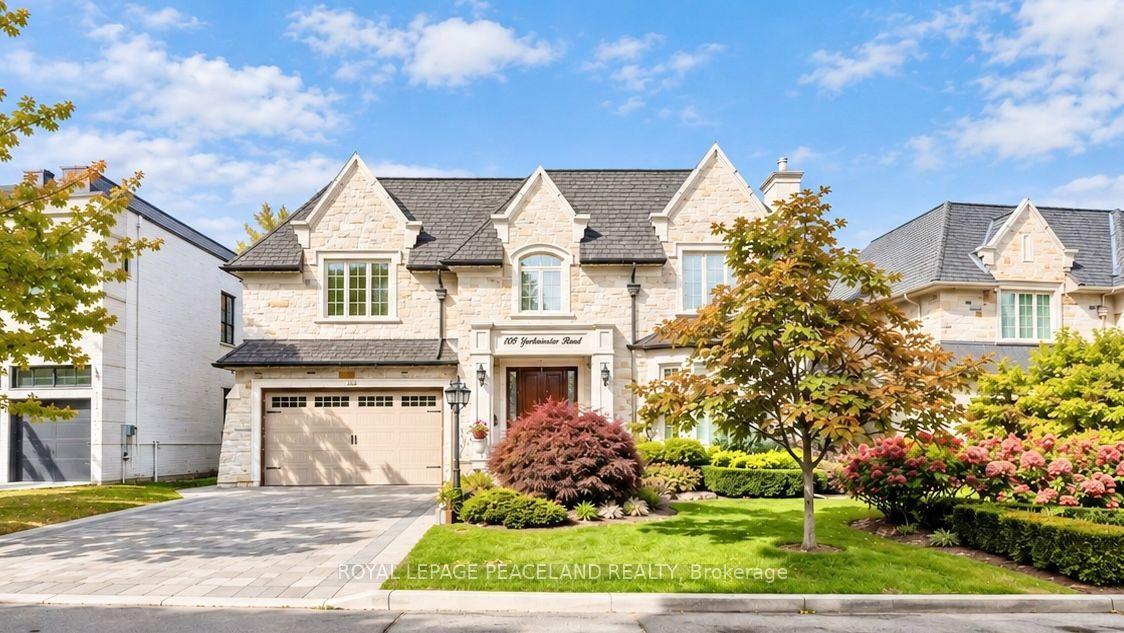
For SaleJust listed
$4,650,000
Detached
est. $20,386/mo
108 Yorkminster Road, St. Andrew-Windfields
Toronto, ON
5+1 bd
6 ba
4,250
6
MLS# C14096276Royal Lepage Peaceland Realty
WhatsApp Aman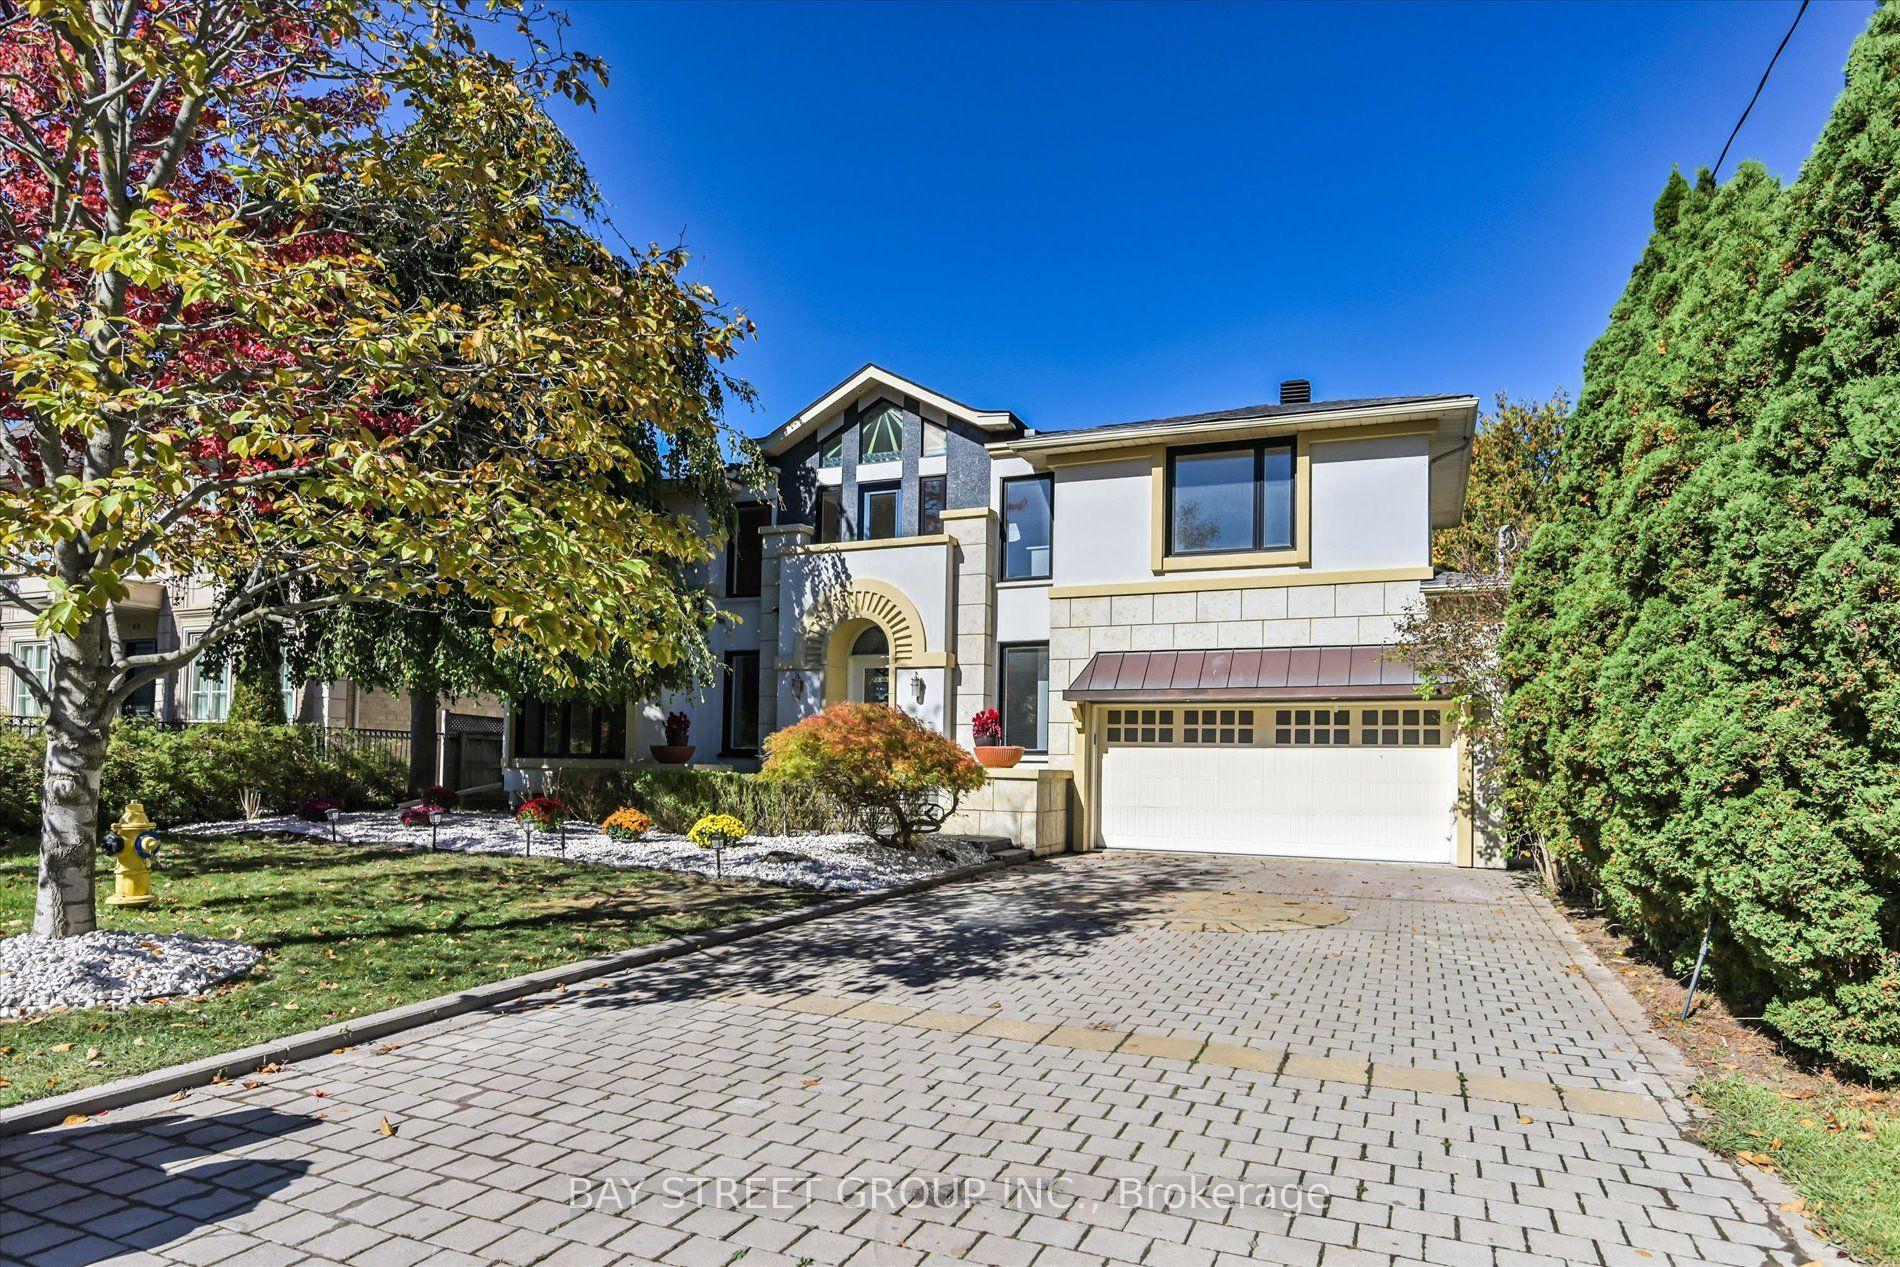
For Sale20 h ago
$3,960,000
Detached
est. $17,361/mo
50 Owen Boulevard, St. Andrew-Windfields
Toronto, ON
4+1 bd
5 ba
4,250
6
MLS# C14095920Bay Street Group Inc.
WhatsApp Aman