For Lease
Just Listed
71 Curlew Drive 86 #86
Parkwoods-Donalda, Toronto, ON
$2,800
2Bd
2Ba
950+sqft
1Parking
$3/sqft
Condo TownMLS# C14096046Listed 2026-10-190 DOM
Cooling
Central Air
Just listed! New listings in Toronto often receive offers within the first week.
About this home
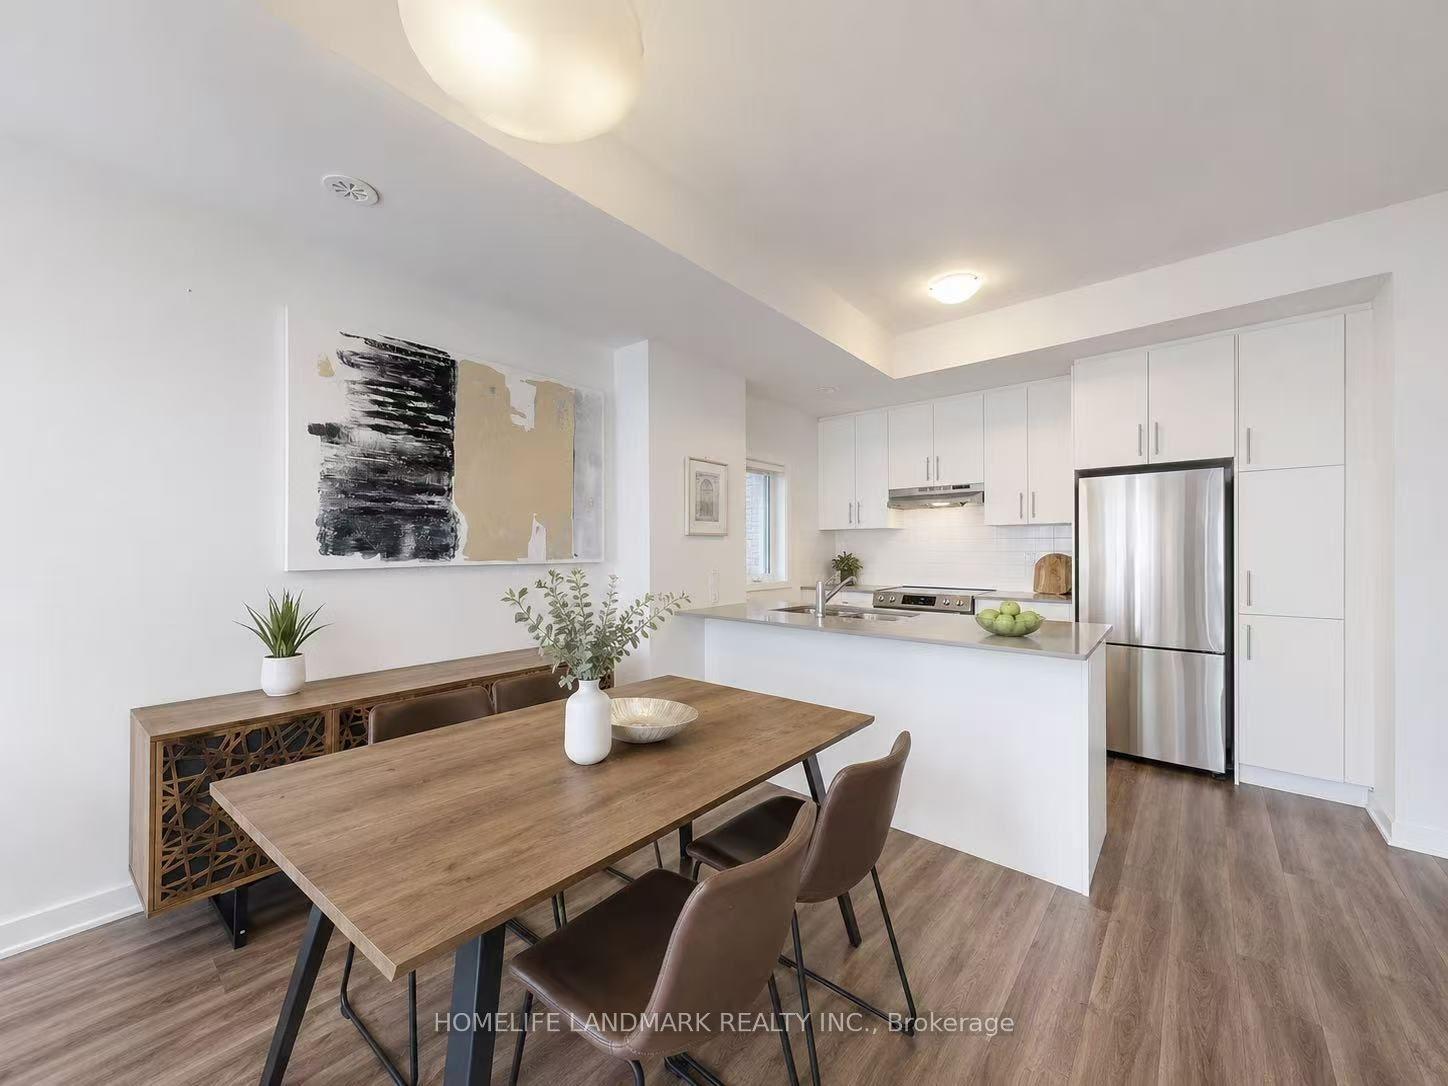
Modern stacked condo townhouse with 100% concrete structure located at Lawrence Ave E & Victoria Park Ave, featuring 2 bedrooms, 2 bathrooms, 1 parking and locker included.Bright with natural light, open-concept layout with large windows, contemporary finishes and 9ft ceilings.Spacious primary bedroom with ensuite, plus a versatile second bedroom ideal for guests or a home office.Situated in a highly accessible neighbourhood steps to shopping, groceries, and everyday amenities, with transit at your doorstep.Easy access to the DVP and Hwy 401 makes commuting a breeze. Close to parks, schools, and a short drive to Shops at Don Mills for dining, retail, and entertainment.Walking distance to Tim Hortons, Baskin-Robbins, BulkBarn, GoodLife Fitness, and local clinicsIdeal for couples, young families, down sizers, or those seeking comfort, convenience, and value in a well-connected Toronto location. No pets and non-smokers preferred.
Rooms
Main Floor
| Living Room | 0.00 × 0.00 m | Laminate Combined w/Dining Open Concept |
| Dining Room | 0.00 × 0.00 m | Laminate Combined w/Living Open Concept |
| Kitchen | 0.00 × 0.00 m | Laminate Quartz Counter Stainless Steel Appl |
Upper
| Primary Bedroom | 0.00 × 0.00 m | Laminate 4 Pc Ensuite Closet |
| Bedroom 2 | 0.00 × 0.00 m | Laminate Window Closet |
Features
- Carpet Free
- None
- Central Air
- Stacked Townhouse
Financials
Estimated Rental Income
Entire property$2,600 – $3,500/mo
Rental yield1114.3% – 1500.0%
*Estimates based on comparable rentals in the area. Actual income may vary.
Market Data — Toronto
Days on market0 days
Buyer's MarketSeller's Market
Based on active listings in Toronto. Data updates daily.
Demographics — Toronto
Population
2,794,356
Avg Household Income
$102,000
Age Distribution
0-19
19%
20-34
24%
35-49
21%
50-64
19%
65+
17%
Ownership53% own · 47% rent
EnglishMandarinCantoneseTagalogTamil
Other rentals like this
Similar rentals in Toronto
Same property type, similar price, similar size — currently for rent.
For Lease22 days ago
$3,500
Condo Town
10 Lloyd Janes Lane 186 #186, New Toronto
Toronto, ON
3 bd
3 ba
1,300
1
MLS# W13833436Homelife Landmark Realty Inc.
WhatsApp Aman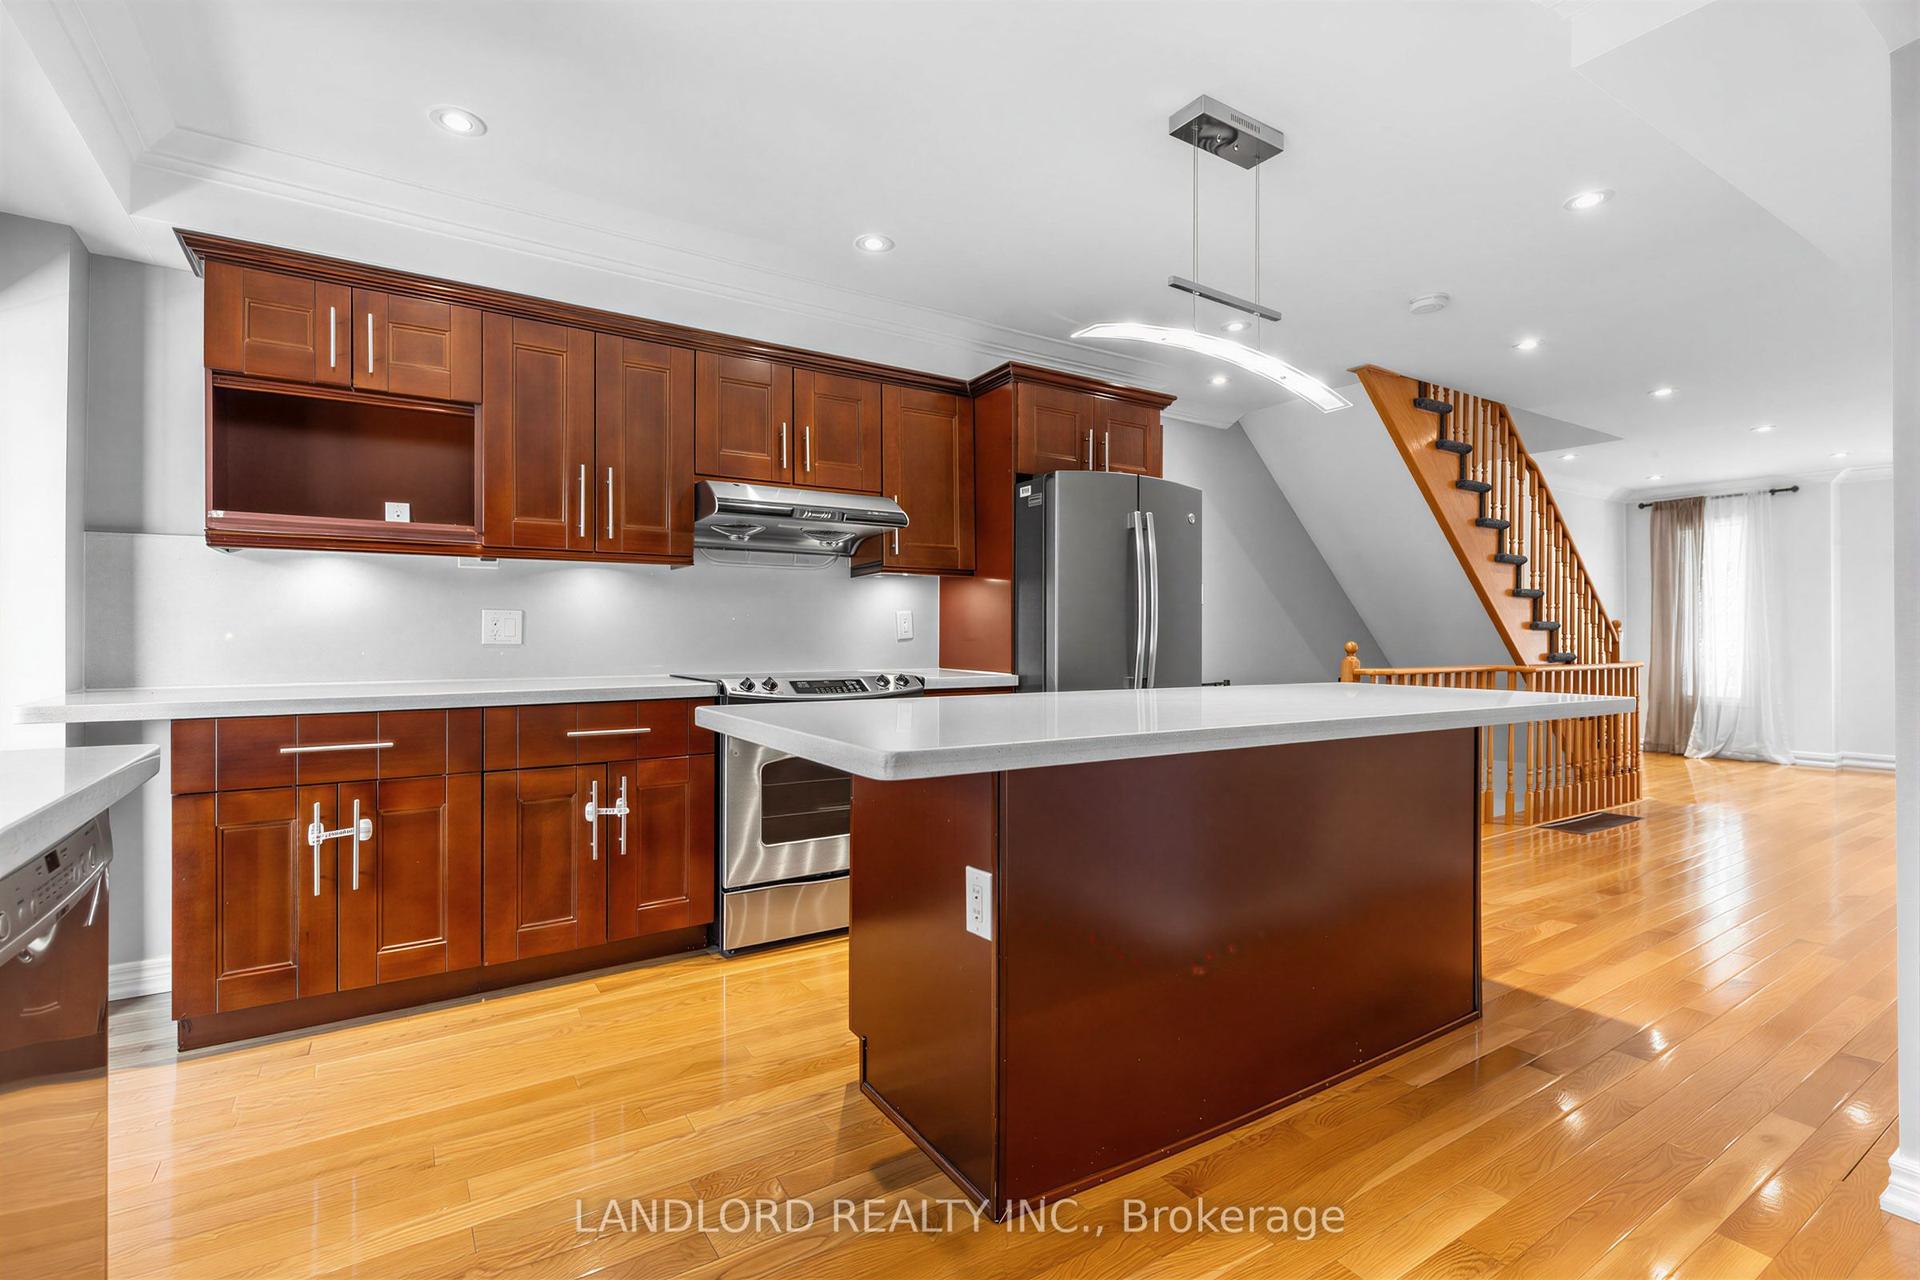
For Lease20 h ago
$3,300
Condo Town
37 Birdstone Crescent, Junction Area
Toronto, ON
2 bd
3 ba
1,300
2
MLS# W14094690Landlord Realty Inc.
WhatsApp Aman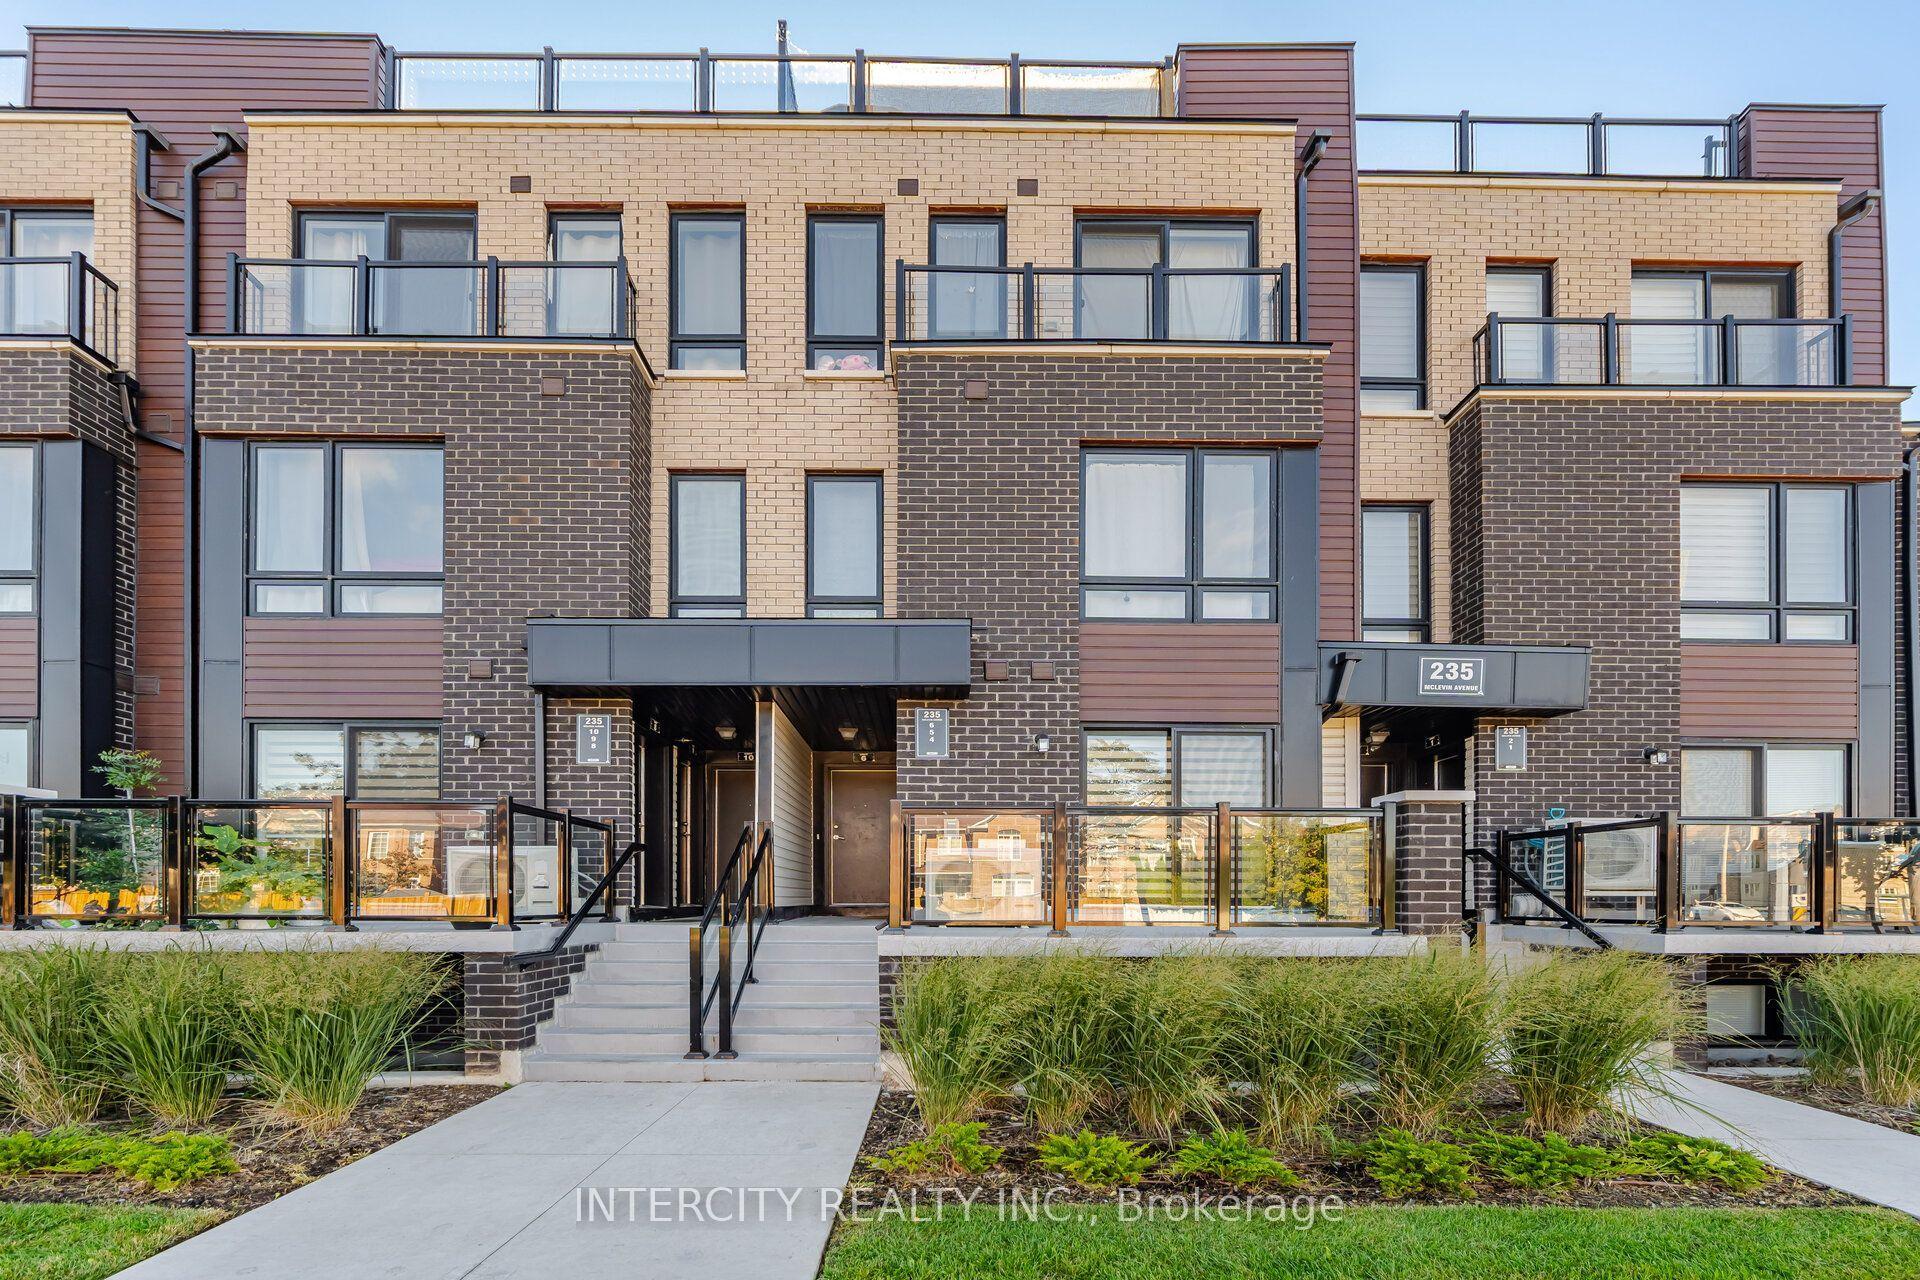

Getting around
How walkable, bikeable, and transit-friendly this neighbourhood is.
93
/ 100
Walk Score
Walker's Paradise
73
/ 100
Transit Score
Excellent Transit
66
/ 100
Bike Score
Bikeable
Scores are estimates based on neighbourhood data and are for informational purposes only.
MLS® data courtesy of the Toronto Regional Real Estate Board (TRREB).
The information provided herein must only be used by consumers that have a bona fide interest in the purchase, sale, or lease of real estate and may not be used for any commercial purpose or any other purpose. Listing information is deemed reliable but is not guaranteed accurate by the Toronto Regional Real Estate Board, the listing brokerage, or this website. The trademarks REALTOR®, REALTORS® and the REALTOR® logo are controlled by The Canadian Real Estate Association (CREA) and identify real estate professionals who are members of CREA. MLS®, Multiple Listing Service®, and the associated logos are owned by CREA. Not intended to solicit properties currently listed for sale or buyers under contract.